5641 Coral Tide Avenue,Wilmington, NC 28412
Wilmington, NC 28412










Description
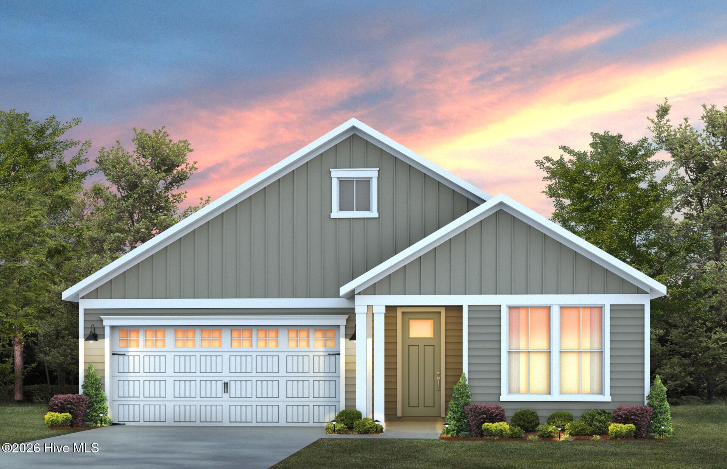
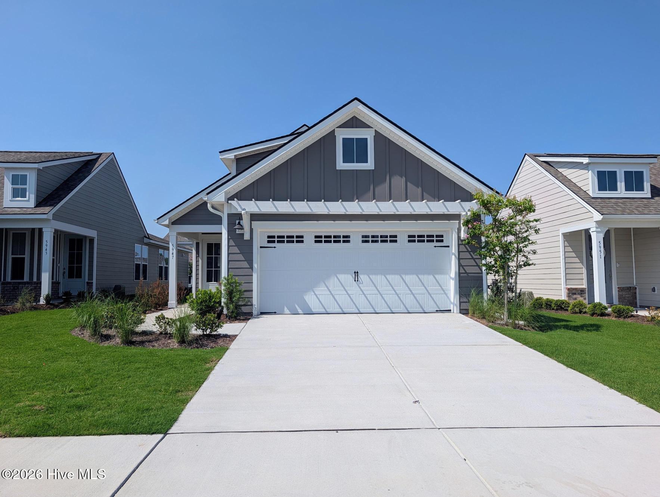
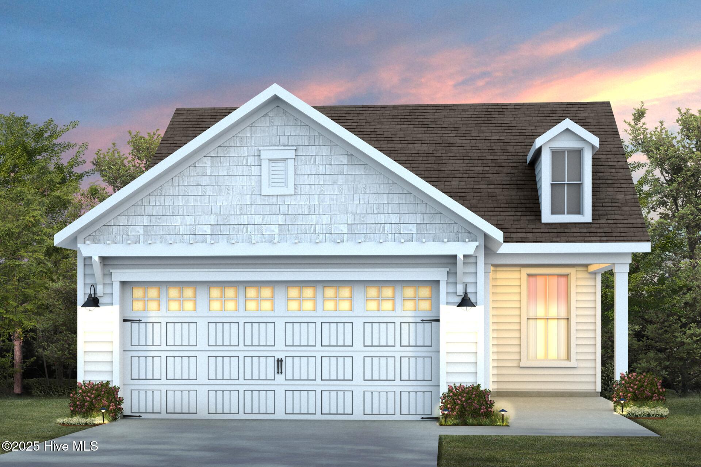
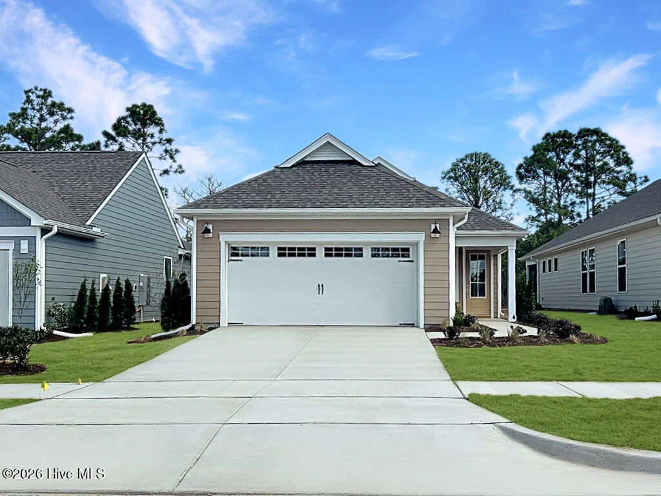
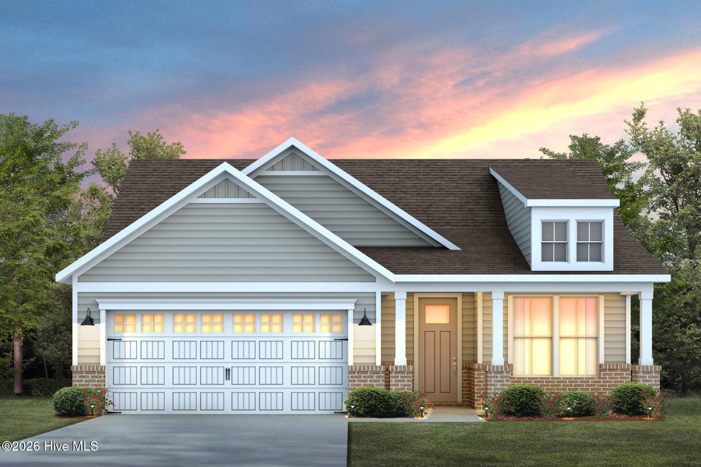
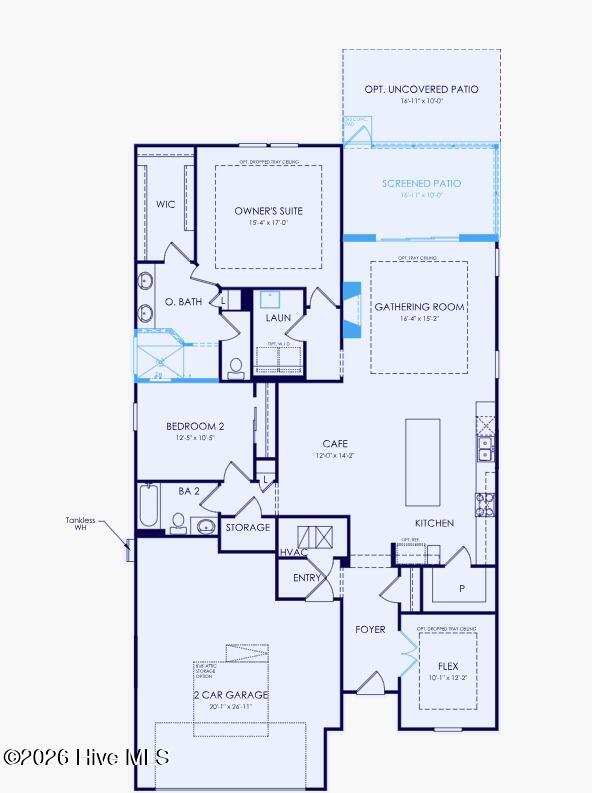
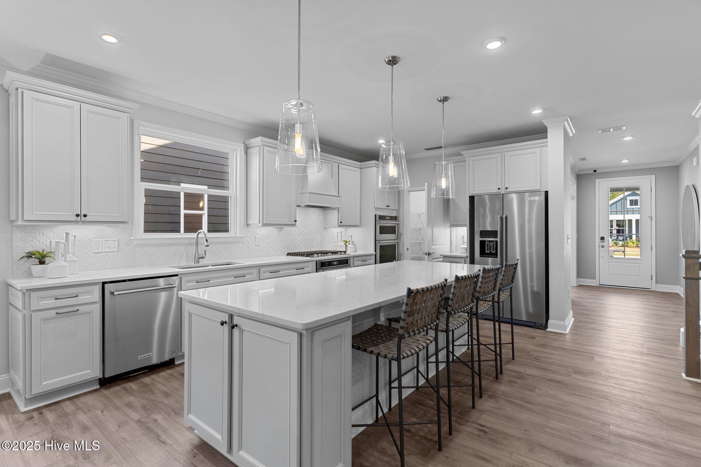

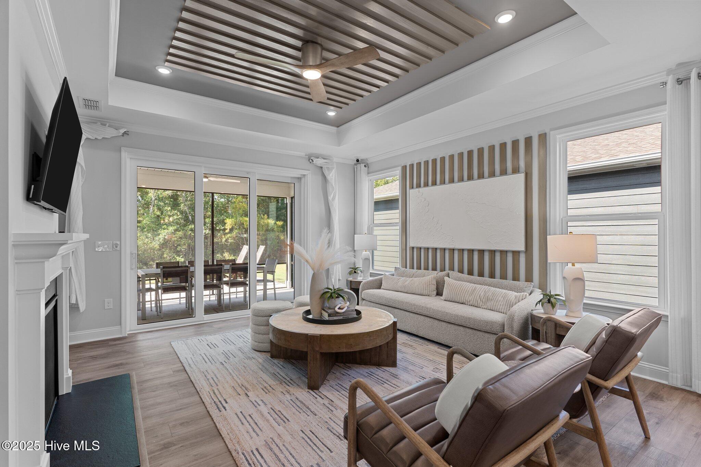
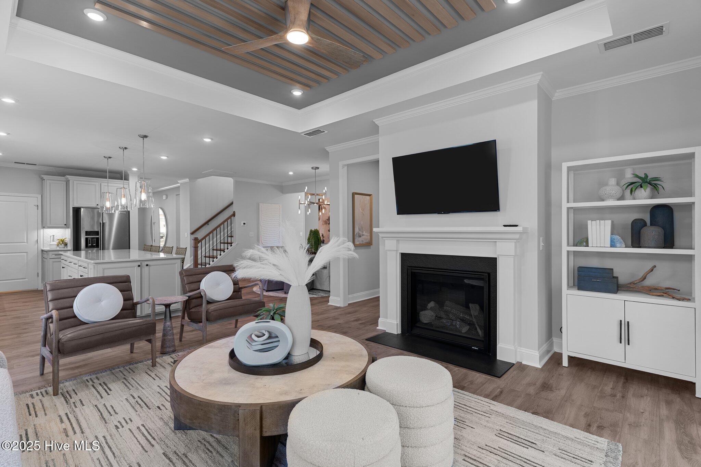
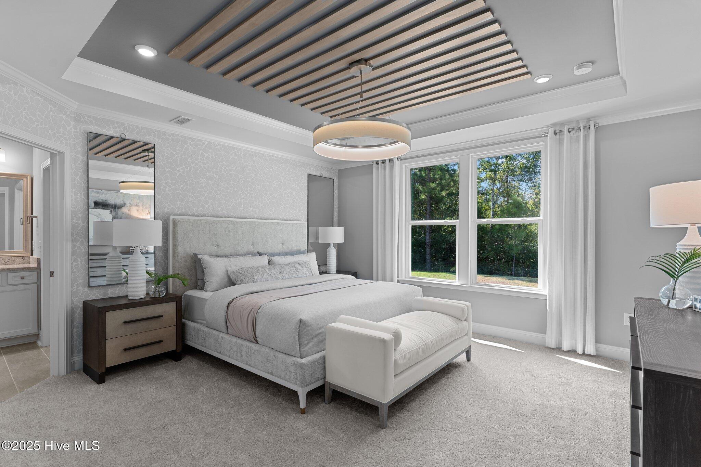
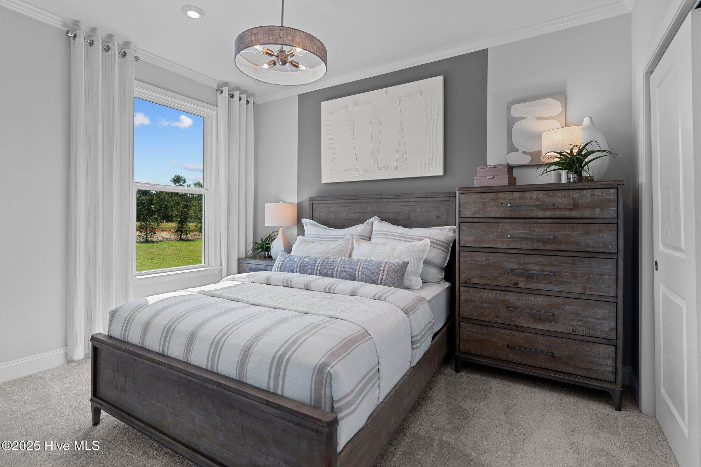
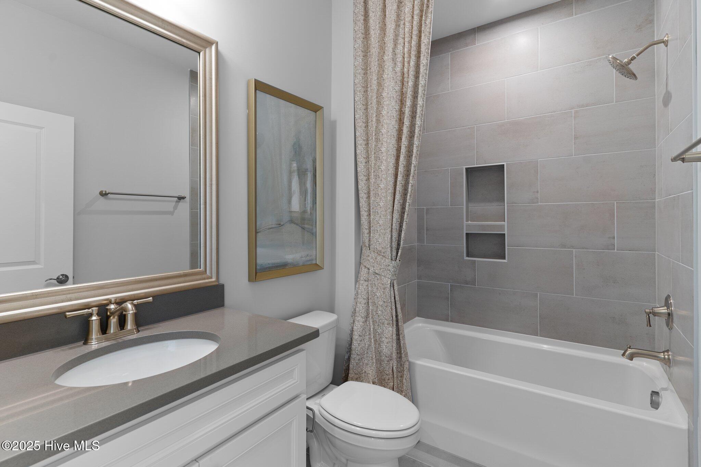
Step into The Haven at Riverlights, a community that impresses from the very first glance! This beautifully crafted home features the sought-after Mainstay floorplan, offering approximately 1,872 square feet of well-planned living space. The main level includes two bedrooms, two full bathrooms, and a versatile flex room designed for both comfort and privacy. Behind double doors, the flex space provides an ideal setting for a home office, study, or creative retreat. Outdoor living is just as inviting, with a screened porch and extended patio--perfect for year-round relaxation or entertaining guests. Inside, the gathering room exudes warmth with its tray ceiling and cozy fireplace, creating a welcoming focal point. The gourmet kitchen combines elegance and practicality, showcasing quartz countertops, white cabinetry, a KitchenAid gas range, wall oven, and microwave. A soft navy backsplash, a spacious island in rich evergreen tones, and a large pantry complete the space with style and functionality. The primary suite serves as a private escape, featuring a walk-in tiled shower, dual vanities with quartz countertops, and a generous walk-in closet. Thoughtful upgrades throughout the home--including flooring, carpet, tile, stair treads, trim, baseboards, crown molding, and fresh paint--add a refined, cohesive finish. Additional highlights include an extended garage for extra storage, along with installed window blinds and gutters for everyday ease. Discover everything this exceptional home and The Haven at Riverlights have to offer--visit the on-site sales team and explore the stunning model homes today!
Details
| MLS # | 100571494 |
|---|---|
| Listing Type | For Sale |
| Style | House |
| HOA Dues | $2,940 |
| Sub-Type | New Construction |
| Status | Pending With Showings |
| Year | 2026 |
| Days On Site | 108 |
| Listing Provided By | Pulte Home Company | Kenneth J. Greenberg |
Features
| Bed(s) | 2 |
|---|---|
| Bath(s) | 2 Total |
| SQ Feet | 1,872 |
| Garage | 2 |
| Story(s) | 1 |
| Zoning | R-7 |
| Acreage | 0.15 |
| Property View | None |
Interior
| Interior Features | Walk-in Closet(s), Tray Ceiling(s), High Ceilings, Entrance Foyer, Kitchen Island, Pantry, Walk-in Shower, Blinds/Shades, Walk-In Closet(s) |
|---|---|
| Heating Yes / No | Yes |
| Cooling Yes / No | Yes |
| Cooling | Central Air |
| Fireplaces Total | 1 |
| Fireplace Yes / No | Yes |
| Rooms Total | 7 |
Exterior
| Roof | Shingle |
|---|---|
| Foundation Details | Slab |
| Lot Features | Dead End, Corner Lot |
| View | None |
| Construction Materials | Fiber Cement, Wood Frame |
| Security Features | Smoke Detector(s) |
Parking
| Attached Garage Yes / No | Yes |
|---|---|
| Garage Yes / No | Yes |
| Parking Features | Attached |
Utilities
| Utilities | Natural Gas Connected, Sewer Connected, Water Connected |
|---|
Taxes
| Tax Assessed Value | 0 |
|---|---|
| Tax Book Number | 75 |
| Tax Legal Description | LOT 1229 RIVERLIGHTS |
| Tax Year | 2026 |
Area Information
| State | NC |
|---|---|
| County | New Hanover |
| City | Wilmington |
| Zip Code | 28412 |
| Community Name | Riverlights |
| School District | New Hanover |
| Elementary School | Williams |
| High School | New Hanover |
| Listing VS Median (in Riverlights) | |
Price: $630,590 low | high Med: $566,602 sqft: 1,872 low | high Med: 2,314 $ / sqft: $337 low | high Med: $245 On site: 108 low | high Med: 45 | |
Market Activity 28412
Request a showing
Request a showing
Contact
Learn More About This Property

| State | NC |
|---|---|
| County | New Hanover |
| City | Wilmington |
| Zip Code | 28412 |
| Community Name | Riverlights |
| School District | New Hanover |
| Elementary School | Williams |
| High School | New Hanover |
| Listing VS Median (in Riverlights) | |
Price: $630,590 low | high Med: $566,602 sqft: 1,872 low | high Med: 2,314 $ / sqft: $337 low | high Med: $245 On site: 108 low | high Med: 45 | |