5936 Moonshell Loop,Wilmington, NC 28412
Wilmington, NC 28412


Description
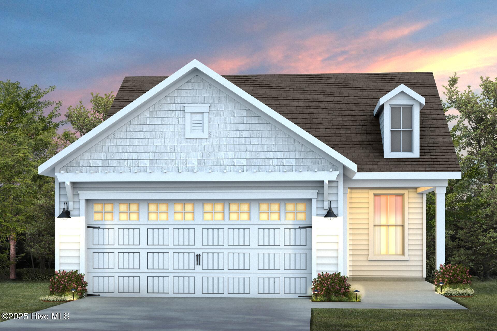
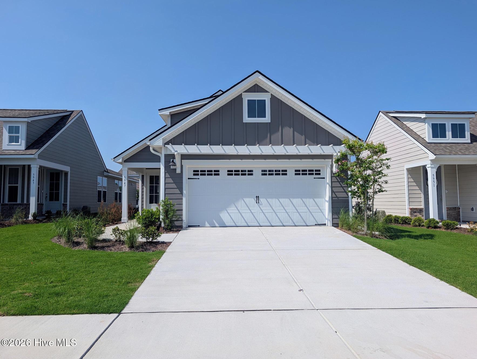
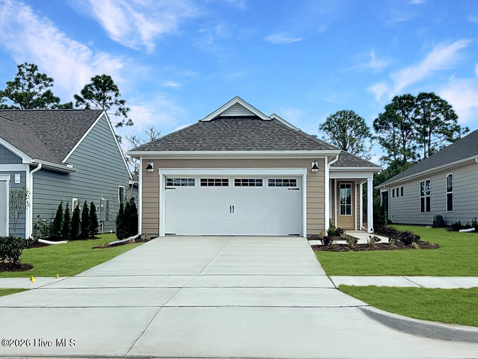
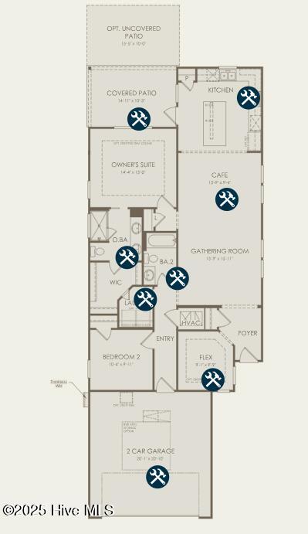
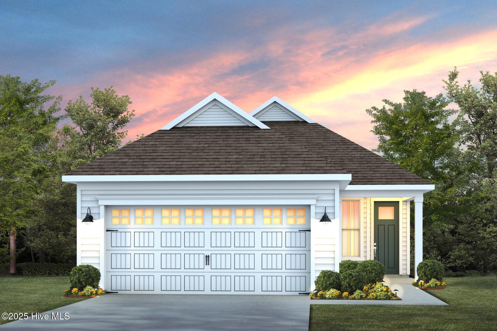
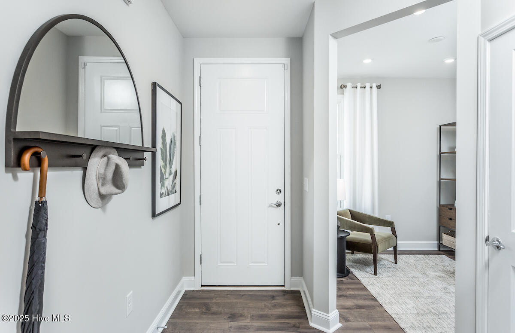
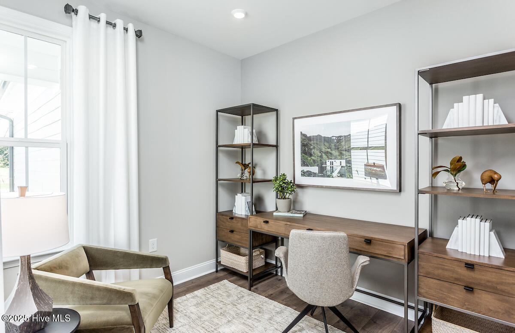
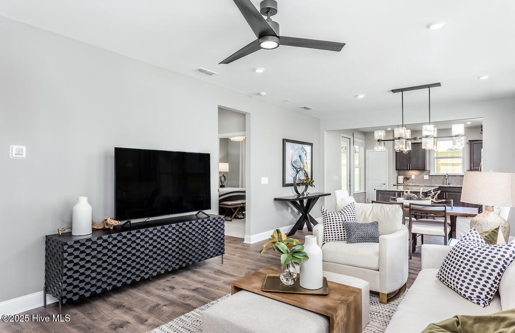
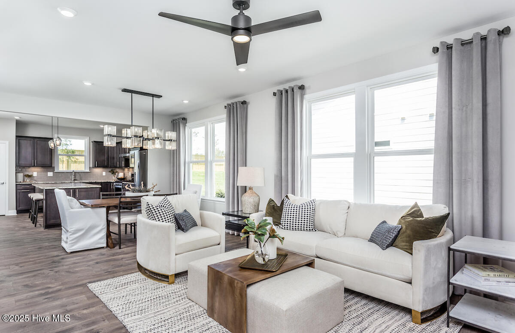
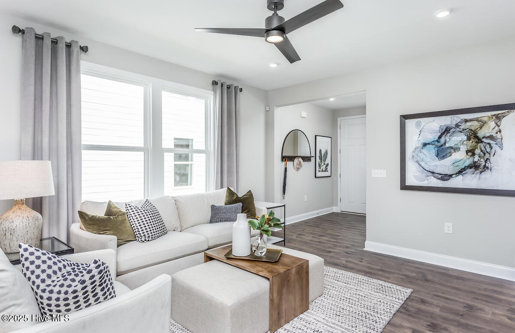
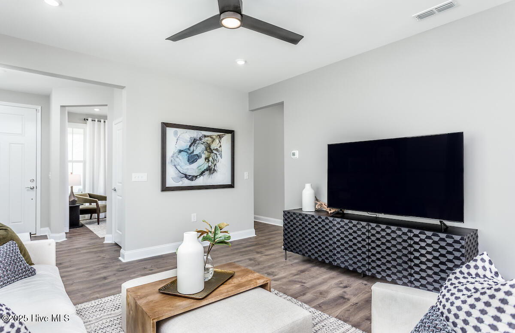
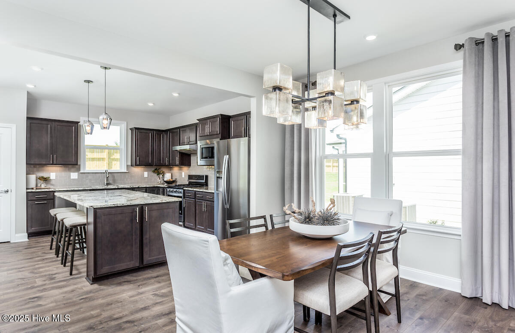
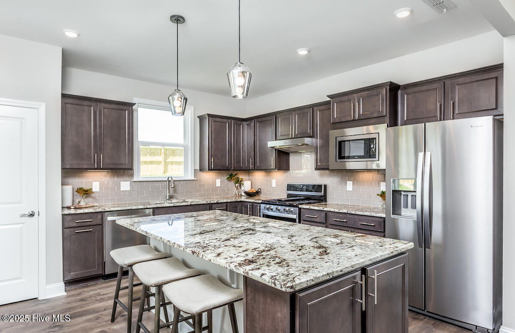
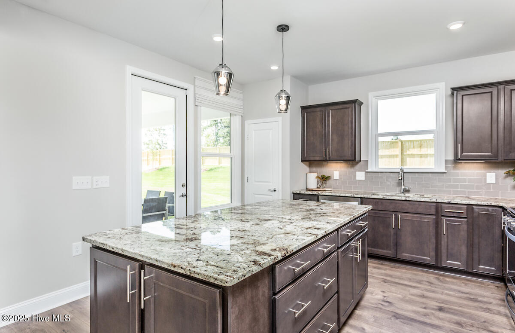
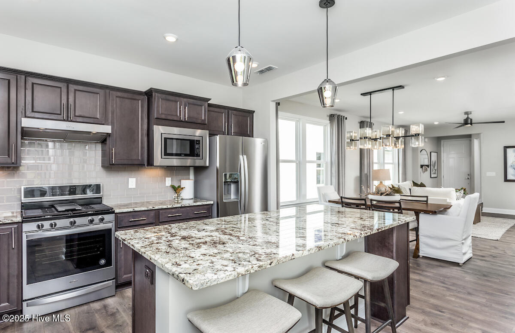
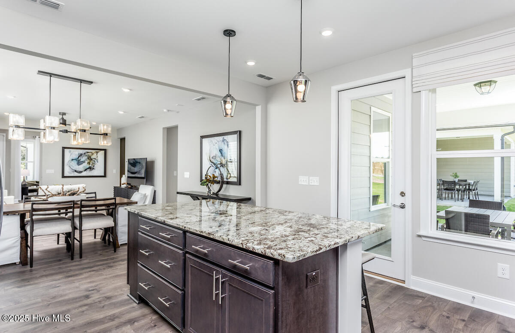
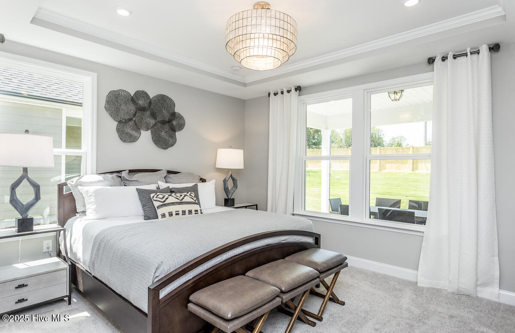
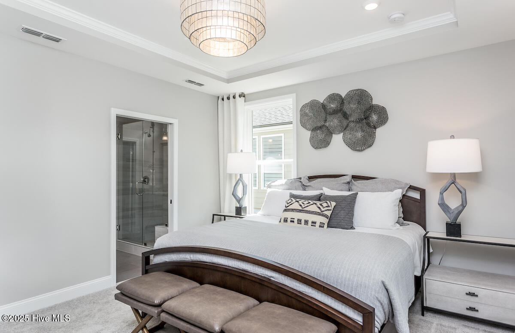
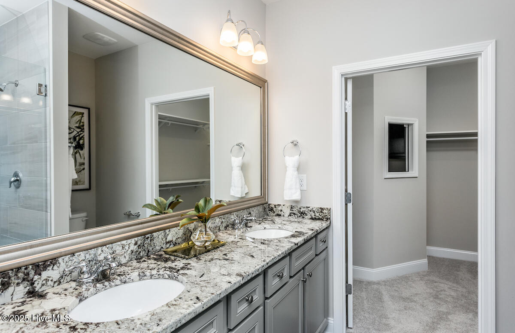
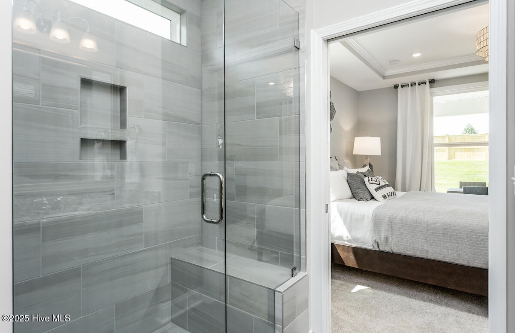
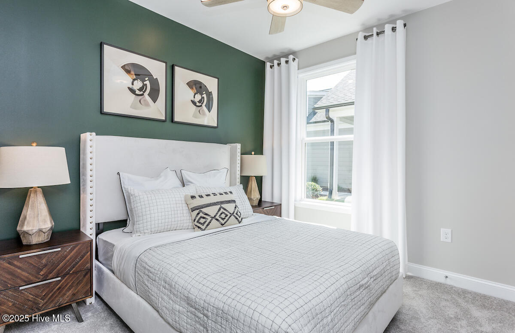
Welcome to The Haven at Riverlights, where modern design meets coastal charm. This beautifully crafted Compass floor plan offers 1,403 square feet of comfortable living space with two bedrooms, two full bathrooms, and a versatile flex room enclosed by glass doors. The home features a screened-in covered patio and an extended outdoor living area, creating the perfect setting for both relaxation and entertaining. The kitchen is a true centerpiece, showcasing upgraded quartz countertops, elegant burlap cabinetry, a white tile backsplash, bronze hardware, pendant lighting, and a spacious island ideal for meal preparation or casual gatherings. A sliding glass door opens from the main living area to the screened-in patio, seamlessly connecting indoor and outdoor living spaces. The owner's suite provides a peaceful retreat, enhanced by a tray ceiling and a luxurious bathroom with a dual-sink vanity, quartz counters, burlap cabinetry, and a beautifully tiled shower. At the front of the home, you'll find the second bedroom, a full bathroom with a tiled tub surround, and the flexible bonus roomperfect for a home office, hobby space, or guest area. Additional highlights include an extended two-car garage, upgraded flooring throughout, Smart Home technology with a programmable thermostat and video doorbell, a utility sink, and pull-down attic stairs for added storage. With thoughtful upgrades and a sought-after location just eight miles from Carolina Beach, this home offers the perfect blend of comfort and convenience! The Haven at Riverlights invites you to experience life by the water, and our on-site Sales Consultants are available seven days a week to guide you through our beautifully furnished model homes! Come and visit today!
Details
| MLS # | 100540893 |
|---|---|
| Listing Type | For Sale |
| Style | House |
| HOA Dues | $2,940 |
| Sub-Type | New Construction |
| Status | Pending With Showings |
| Year | 2025 |
| Days On Site | 282 |
| Listing Provided By | Pulte Home Company | Kenneth J. Greenberg |
Features
| Bed(s) | 2 |
|---|---|
| Bath(s) | 2 Total |
| SQ Feet | 1,403 |
| Garage | 2 |
| Story(s) | 1 |
| Zoning | R-7 |
| Acreage | 0.12 |
| Property View | None |
Interior
| Interior Features | Walk-in Closet(s), Tray Ceiling(s), High Ceilings, Entrance Foyer, Kitchen Island, Pantry, Walk-in Shower, Walk-In Closet(s) |
|---|---|
| Heating Yes / No | Yes |
| Cooling Yes / No | Yes |
| Cooling | Central Air |
| Fireplace Yes / No | No |
| Rooms Total | 5 |
Exterior
| Roof | Shingle |
|---|---|
| Foundation Details | Slab |
| View | None |
| Construction Materials | Fiber Cement, Wood Frame |
| Security Features | Smoke Detector(s) |
Parking
| Attached Garage Yes / No | Yes |
|---|---|
| Garage Yes / No | Yes |
| Parking Features | Attached |
Utilities
| Utilities | Natural Gas Connected, Water Available |
|---|
Taxes
| Tax Assessed Value | 0 |
|---|---|
| Tax Book Number | 75 |
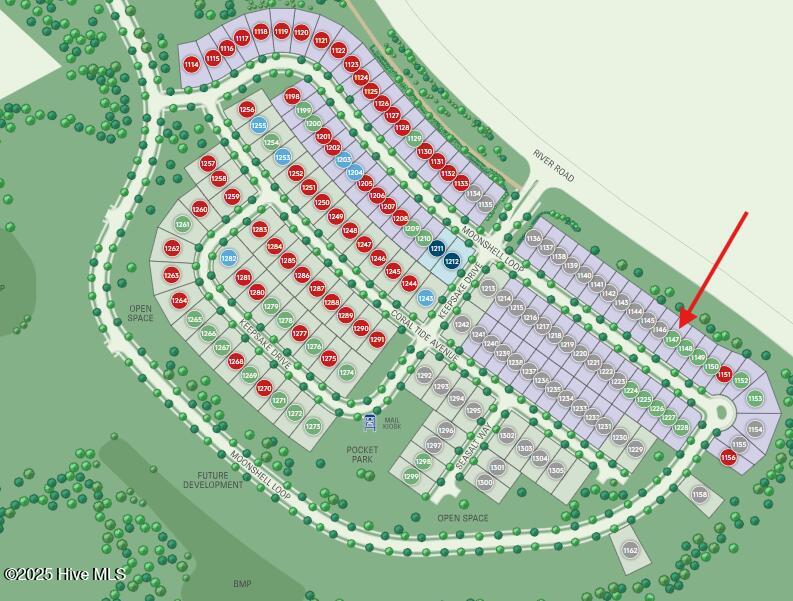
| Tax Legal Description | LOT 1147 RIVERLIGHTS |
| Tax Year | 2025 |
Area Information
| State | NC |
|---|---|
| County | New Hanover |
| City | Wilmington |
| Zip Code | 28412 |
| Community Name | Riverlights |
| School District | New Hanover |
| Elementary School | Williams |
| High School | New Hanover |
| Listing VS Median (in Riverlights) | |
Price: $444,314 low | high Med: $562,102 sqft: 1,403 low | high Med: 2,283 $ / sqft: $317 low | high Med: $246 On site: 282 low | high Med: 73.5 | |
Market Activity 28412
Request a showing
Request a showing
Contact
Learn More About This Property

| State | NC |
|---|---|
| County | New Hanover |
| City | Wilmington |
| Zip Code | 28412 |
| Community Name | Riverlights |
| School District | New Hanover |
| Elementary School | Williams |
| High School | New Hanover |
| Listing VS Median (in Riverlights) | |
Price: $444,314 low | high Med: $562,102 sqft: 1,403 low | high Med: 2,283 $ / sqft: $317 low | high Med: $246 On site: 282 low | high Med: 73.5 | |