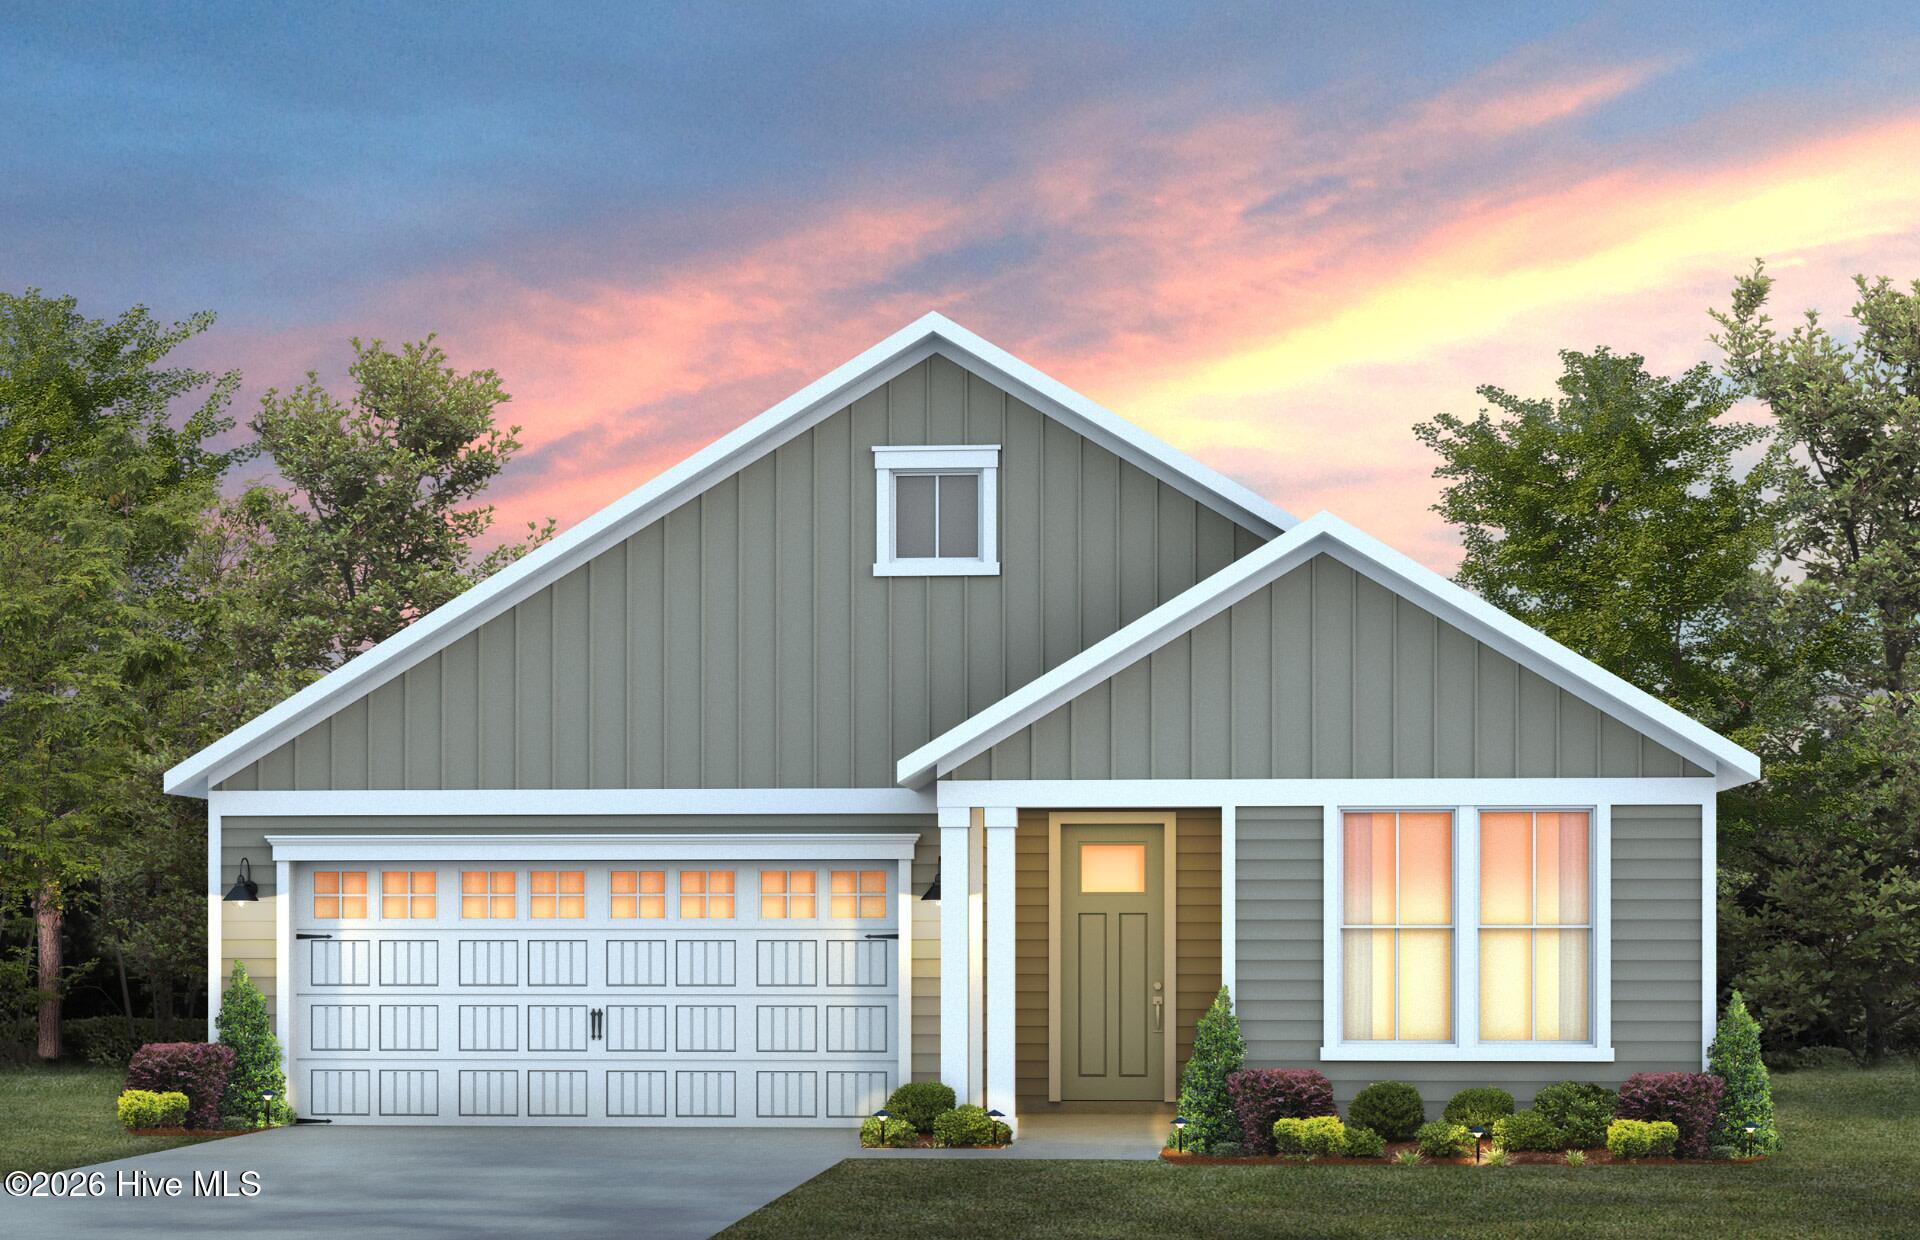
5624 Coral Tide Avenue,Wilmington, NC 28412
Wilmington, NC 28412




Description
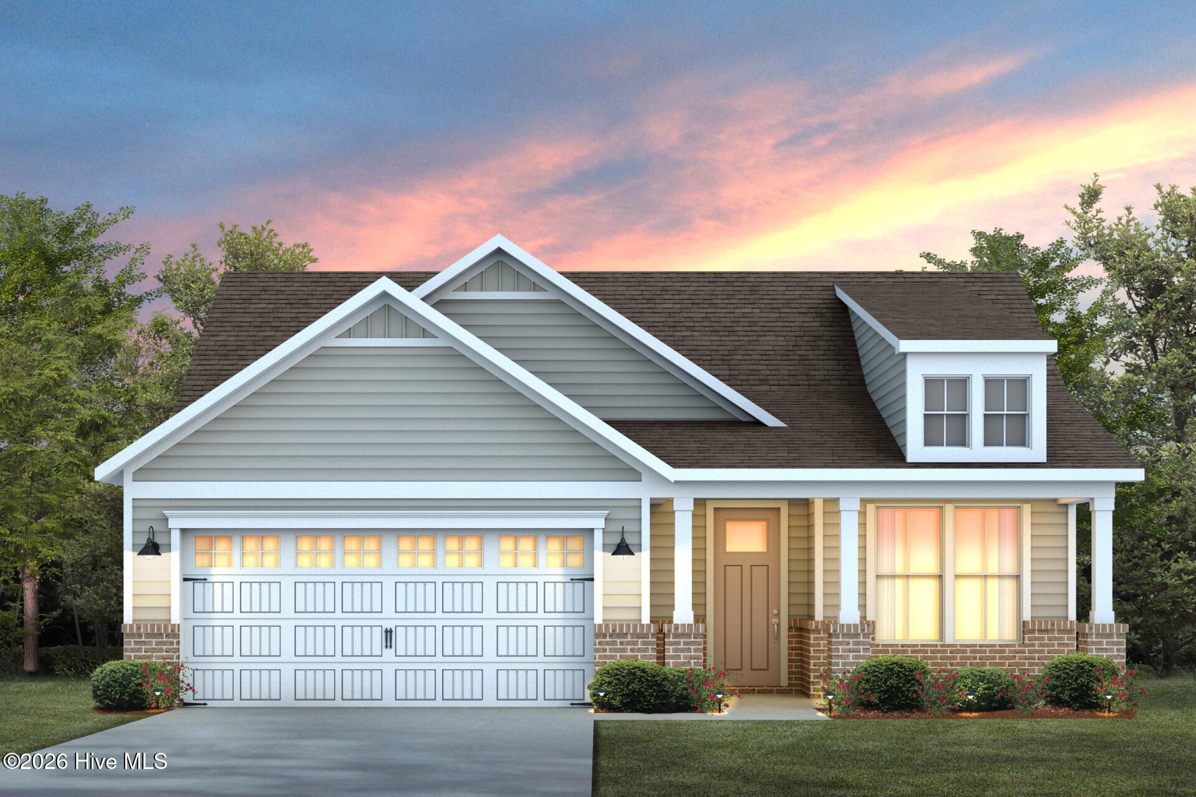
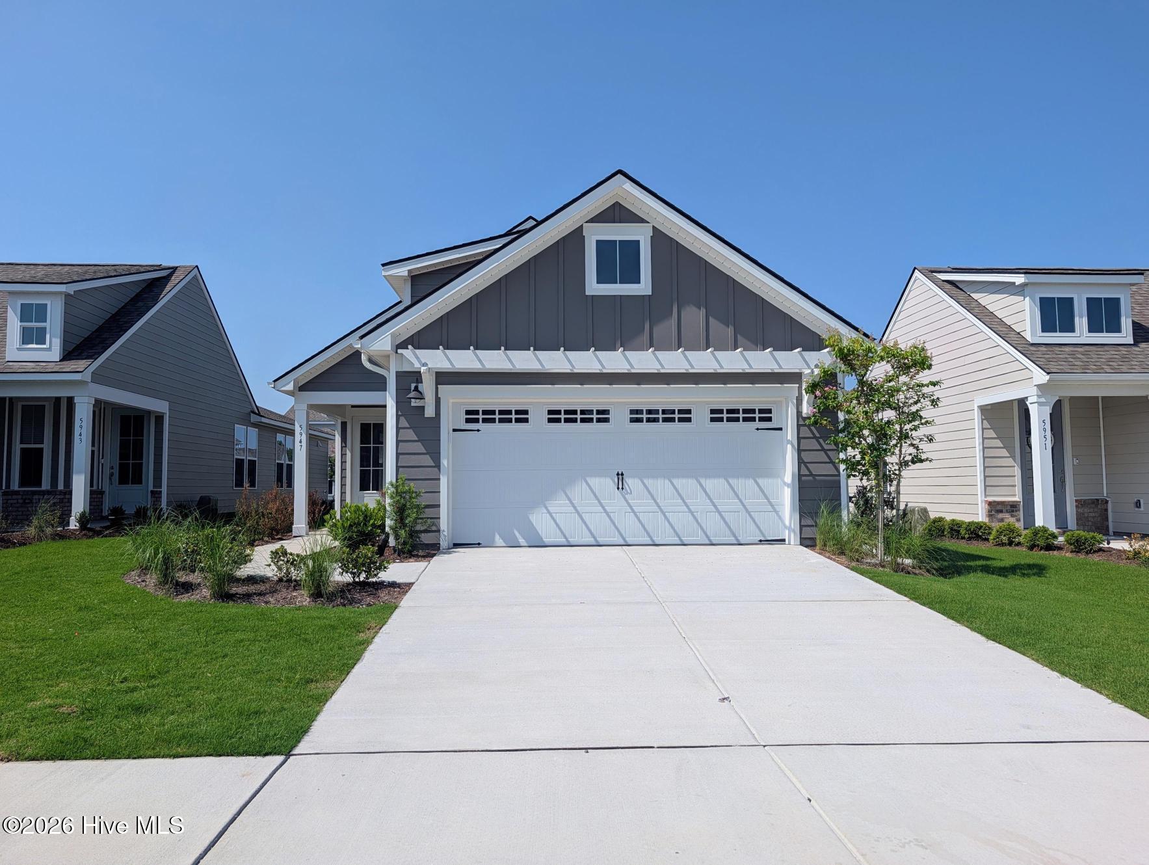
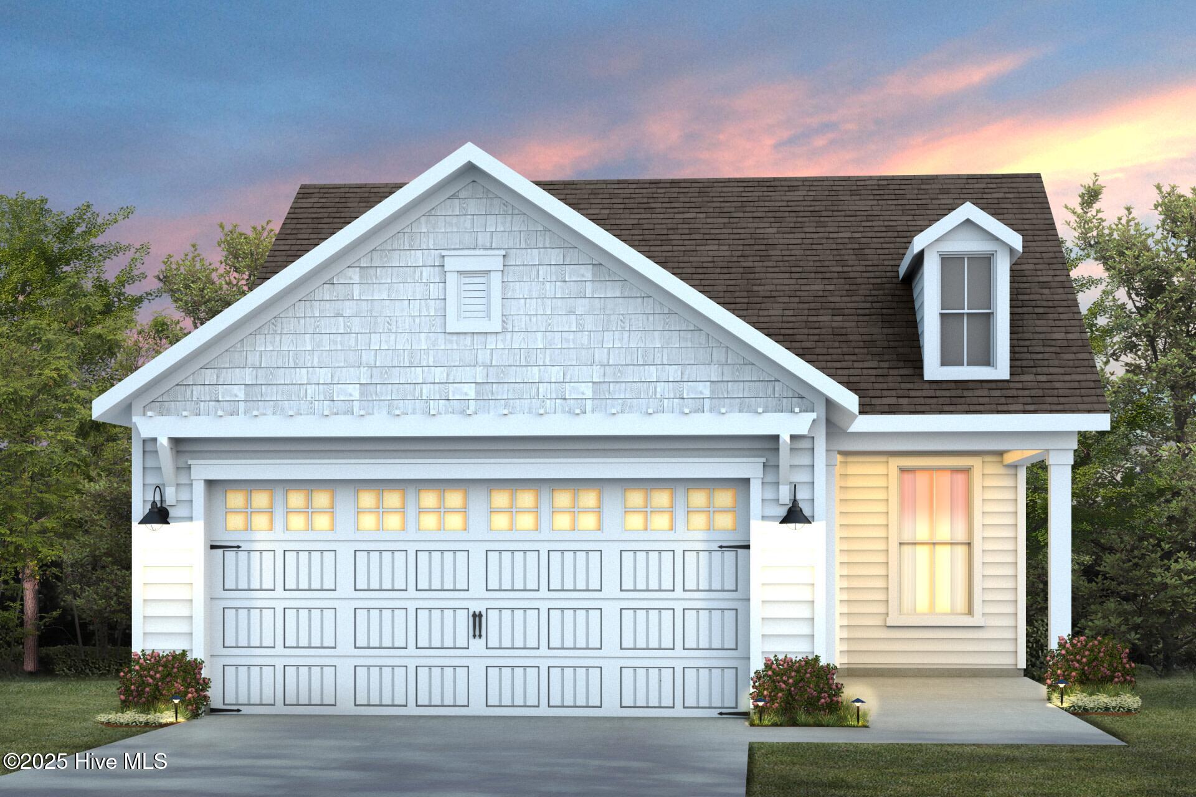
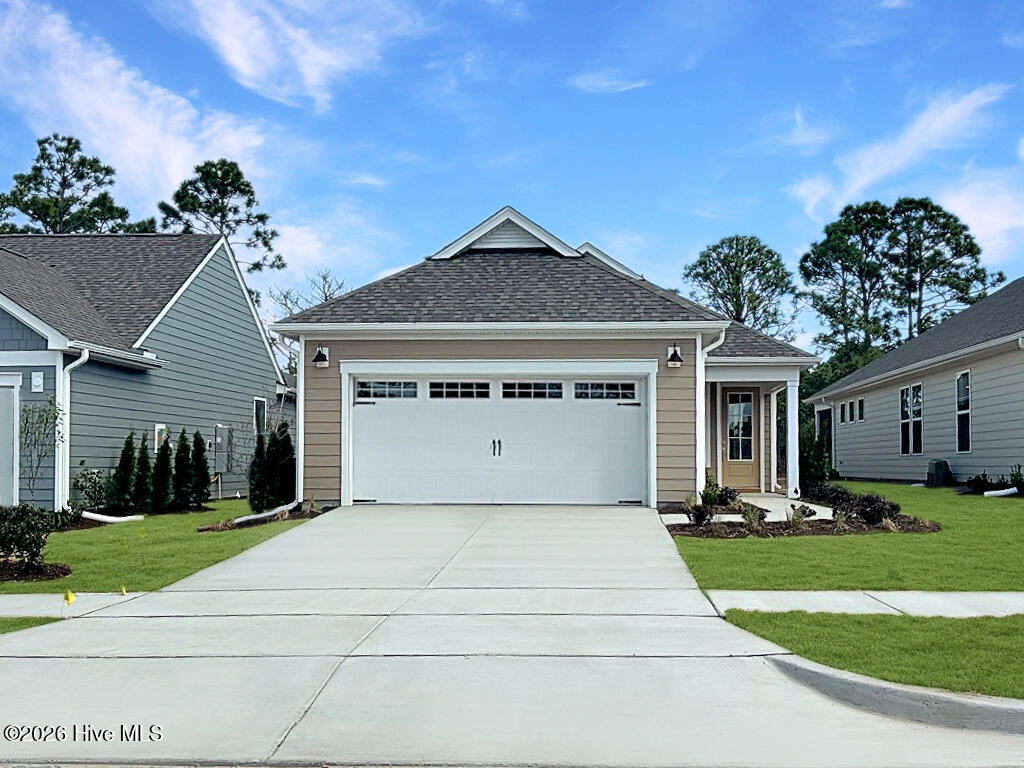
Discover life at The Haven at Riverlights, where comfort and community come together to create a truly welcoming place to live. This thoughtfully designed Prestige floorplan offers 1,987 square feet of living space, featuring two bedrooms, two full bathrooms, a powder room, and a versatile flex room to suit your needs. At the center of the home, the open-concept kitchen shines with an upgraded design, including light quartz countertops, white cabinetry, a soft gray tile backsplash, and stainless-steel Whirlpool appliances. A large island with nickel accents provides ample prep space and seating, while the spacious pantry keeps everything organized. Designed for easy indoor-outdoor living, the home invites you to unwind on the screened-in patio or host gatherings on the extended outdoor space--perfect for entertaining or dining. Additional highlights include enhanced garage storage, upgraded flooring and carpet, gutters, and refined interior paint and trim details throughout. The Owner's Suite offers a peaceful retreat, complete with tray ceilings, a generous walk-in closet, and a beautifully finished bathroom featuring a double quartz vanity and a tiled shower. A secondary bedroom provides comfortable space for guests or family. Located in a friendly, close-knit neighborhood, The Haven at Riverlights offers a relaxed and inviting lifestyle. Stop by any day of the week to tour the beautifully decorated model homes and experience all this community has to offer!
Details
| MLS # | 100543522 |
|---|---|
| Listing Type | For Sale |
| Style | House |
| HOA Dues | $2,940 |
| Sub-Type | New Construction |
| Status | Pending With Showings |
| Year | 2026 |
| Days On Site | 262 |
| Listing Provided By | Pulte Home Company | Kenneth J. Greenberg |
Features
| Bed(s) | 2 |
|---|---|
| Bath(s) | 3 Total |
| SQ Feet | 1,987 |
| Garage | 2 |
| Story(s) | 1 |
| Zoning | R-7 |
| Acreage | 0.14 |
| Property View | None |
Interior
| Interior Features | Walk-in Closet(s), High Ceilings, Entrance Foyer, Kitchen Island, Walk-in Shower, Walk-In Closet(s) |
|---|---|
| Heating Yes / No | Yes |
| Cooling Yes / No | Yes |
| Cooling | Central Air |
| Fireplace Yes / No | No |
| Rooms Total | 5 |
Exterior
| Roof | Shingle |
|---|---|
| Foundation Details | Slab |
| View | None |
| Construction Materials | Fiber Cement, Wood Frame |
Parking
| Attached Garage Yes / No | Yes |
|---|---|
| Garage Yes / No | Yes |
| Parking Features | Attached |
Utilities
| Utilities | Natural Gas Connected, Sewer Connected, Water Connected |
|---|
Taxes
| Tax Assessed Value | 0 |
|---|---|
| Tax Book Number | 0 |
| Tax Legal Description | LOT 1303 RIVERLIGHTS |
| Tax Year | 2026 |
Area Information
| State | NC |
|---|---|
| County | New Hanover |
| City | Wilmington |
| Zip Code | 28412 |
| Community Name | The Haven at Riverlights |
| School District | New Hanover |
| Elementary School | Williams |
| High School | New Hanover |
| Listing VS Median (in The Haven at Riverlights) | |
Price: $598,790 low | high Med: $526,890 sqft: 1,987 low | high Med: 1,695 $ / sqft: $301 low | high Med: $313 On site: 262 low | high Med: 141.5 | |
Market Activity 28412
Request a showing
Request a showing
Contact
Learn More About This Property

| State | NC |
|---|---|
| County | New Hanover |
| City | Wilmington |
| Zip Code | 28412 |
| Community Name | The Haven at Riverlights |
| School District | New Hanover |
| Elementary School | Williams |
| High School | New Hanover |
| Listing VS Median (in The Haven at Riverlights) | |
Price: $598,790 low | high Med: $526,890 sqft: 1,987 low | high Med: 1,695 $ / sqft: $301 low | high Med: $313 On site: 262 low | high Med: 141.5 | |