New Listing
 In-Person: 08/26 11:00 AM - 2:00 PM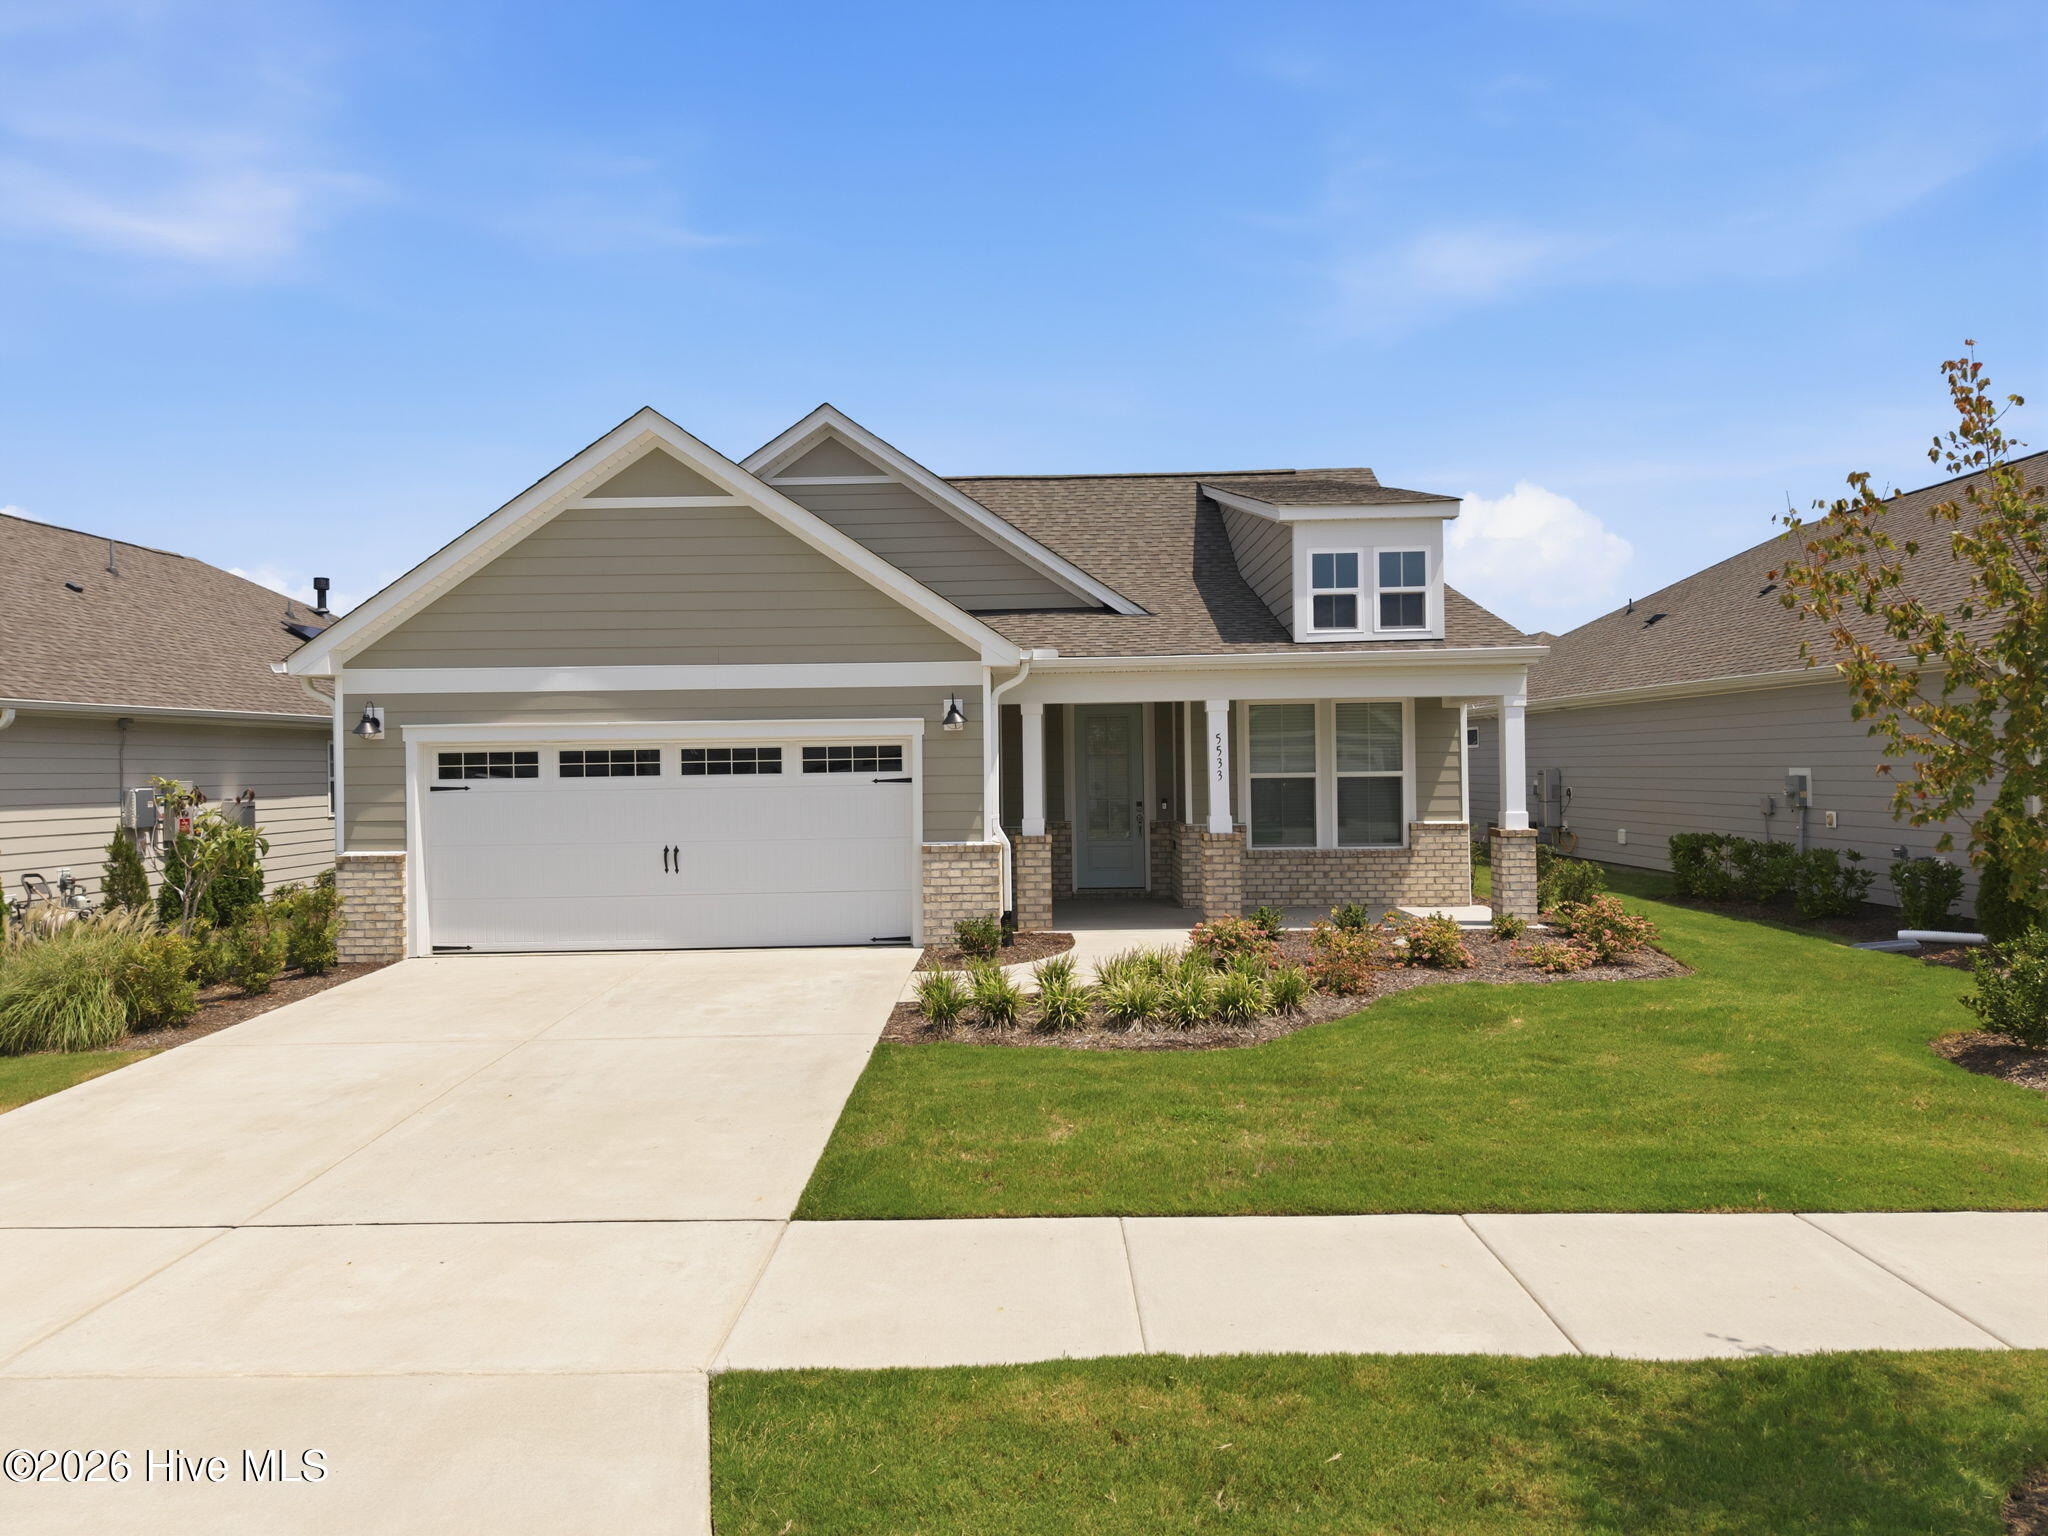
5533 Coral Tide Avenue,Wilmington, NC 28412
Wilmington, NC 28412





Description
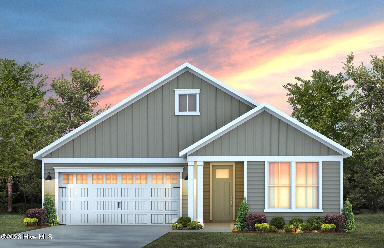
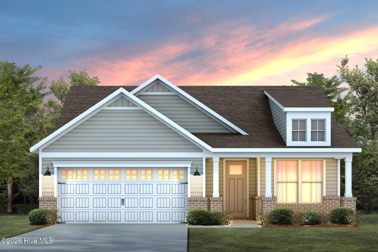
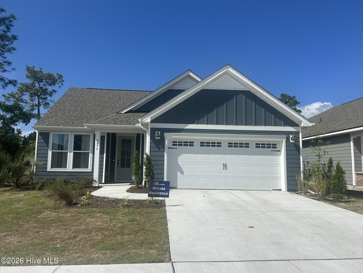
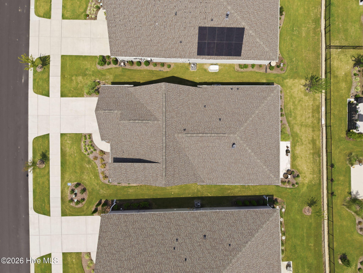
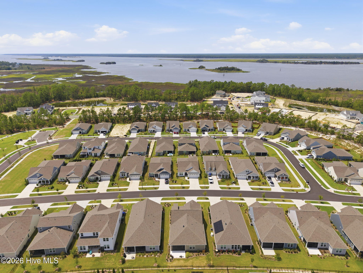
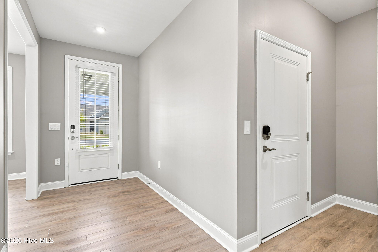
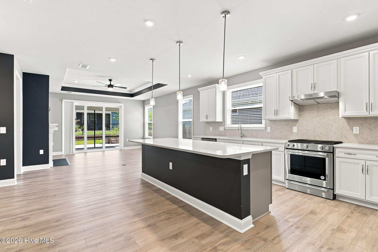
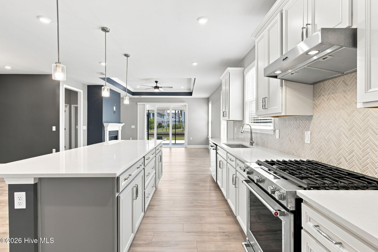
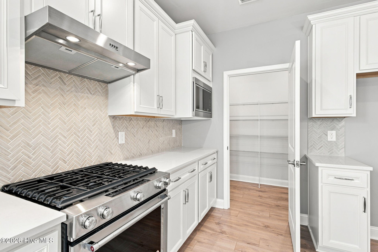
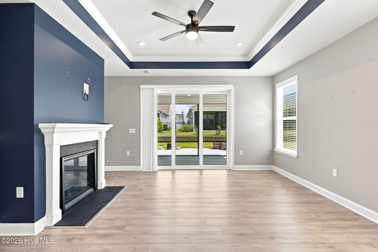
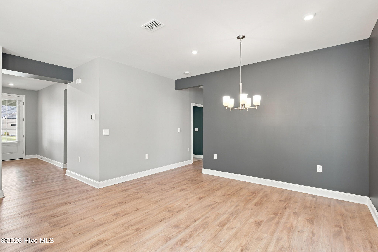
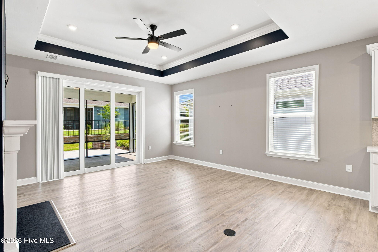
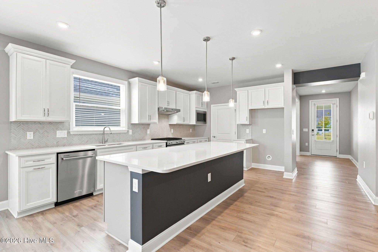
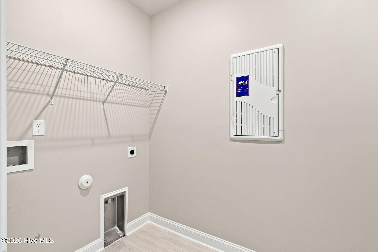
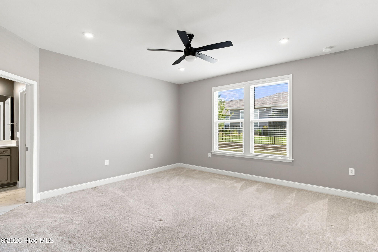
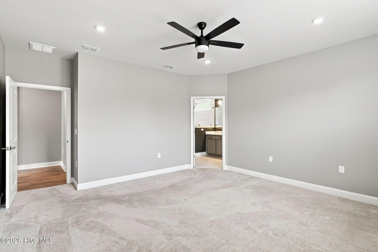
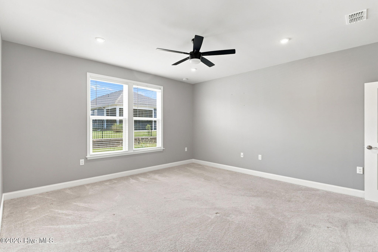
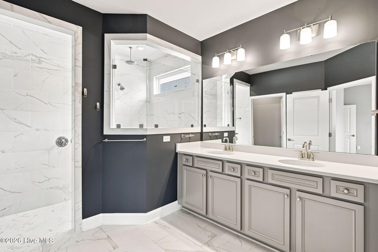
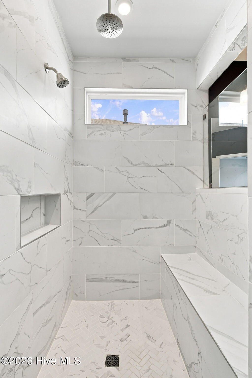
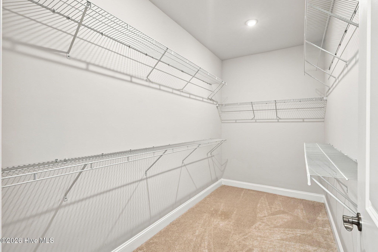
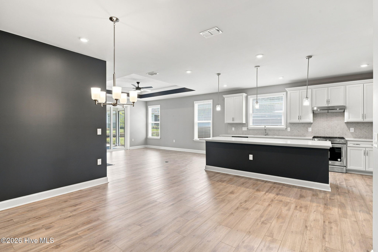
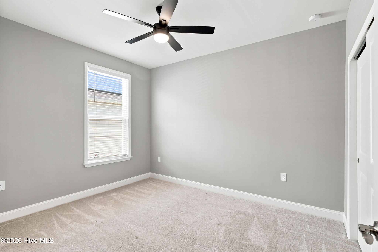
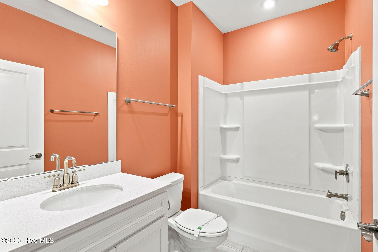
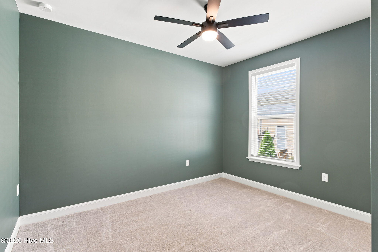
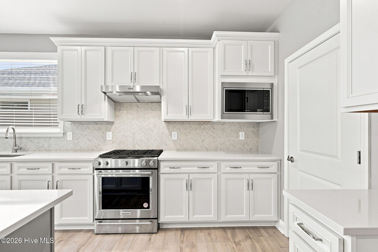
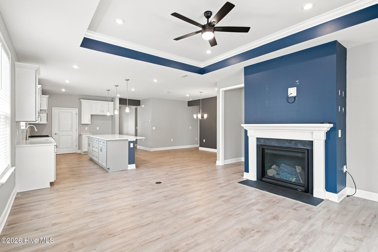
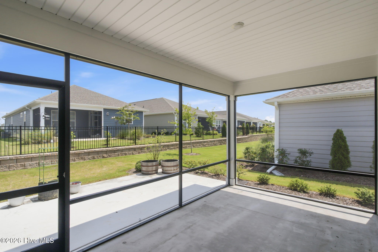
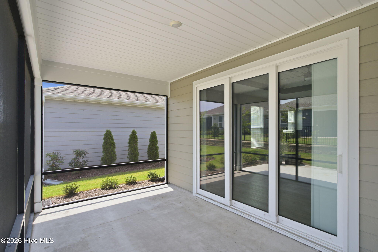
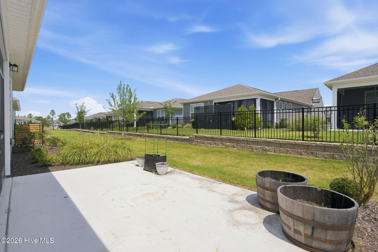
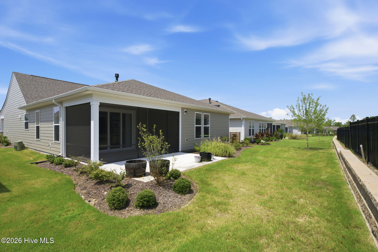
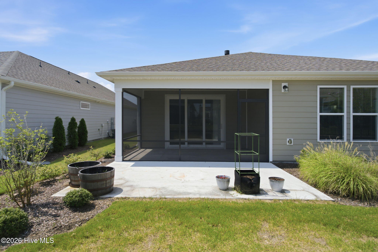
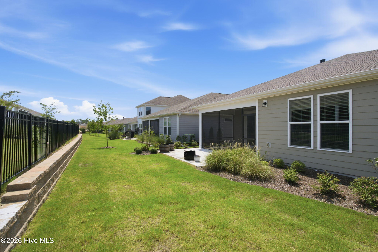
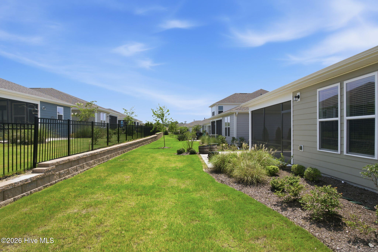
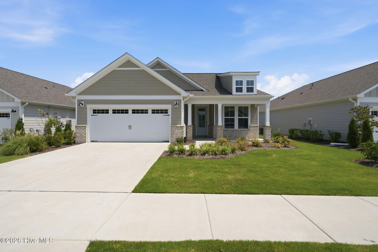
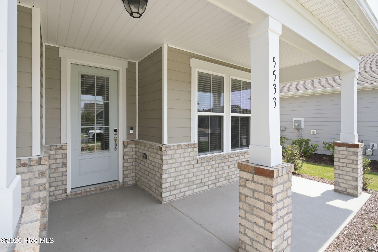
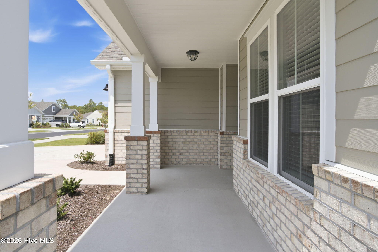
Welcome to The Haven at Riverlights. This one-owner, almost-new Mainstay floor plan by Pulte Homes is move-in ready and built for single-level living, with three bedrooms and two baths across 2,014 square feet. An eat-in kitchen rounds out the plan, along with a flex room off the foyer that works well as an office, den, or quiet retreat. The living room serves as the heart of the home, with a tray ceiling, a slate-surround gas fireplace, and a wall of sliding glass that opens to a screened porch and an open patio beyond. It's a space made for slow coastal Carolina evenings with the family. The kitchen carries the same intention: two-tone cabinetry in crisp white and stone gray, quartz countertops, a tile backsplash, a walk-in pantry, and KitchenAid stainless appliances, all anchored by a generous island with pendant lighting. The owner's suite sits privately at the back of the home, with a walk-in closet, dual vanities, an oversized tiled walk-in shower, and a laundry room connected directly to the suite. Two additional bedrooms share a full bath with a tub. The thoughtful details set it apart: a brick and board-and-batten exterior, an upgraded front door, luxury vinyl plank flooring, a two-car garage, and a smart-home setup with a Ring doorbell and smart thermostat. Riverlights is a waterfront community stretching along three miles of the Cape Fear River, with a clubhouse, pool, fitness center, dog park, pickleball, and miles of trails, just minutes from downtown Wilmington, River Road, and the beaches.
Details
| MLS # | 100597232 |
|---|---|
| Listing Type | For Sale |
| Style | House |
| HOA Dues | $2,820 |
| Sub-Type | Resale |
| Status | Active |
| Year | 2024 |
| Days On Site | 1 |
| Listing Provided By | Landmark Sotheby's International Realty | Melanie A Dunn |
Features
| Bed(s) | 3 |
|---|---|
| Bath(s) | 2 Total |
| SQ Feet | 2,014 |
| Garage | 2 |
| Story(s) | 1 |
| Zoning | R-7 |
| Acreage | 0.14 |
| Property View | See Remarks |
Interior
| Interior Features | Walk-in Closet(s), Tray Ceiling(s), High Ceilings, Entrance Foyer, Kitchen Island, Pantry, Walk-in Shower, Walk-In Closet(s) |
|---|---|
| Heating Yes / No | Yes |
| Cooling Yes / No | Yes |
| Cooling | Central Air |
| Fireplace Yes / No | Yes |
| Furnished | Unfurnished |
| Rooms Total | 6 |
Exterior
| Roof | Shingle |
|---|---|
| Foundation Details | Slab |
| View | See Remarks |
| Construction Materials | Vinyl Siding, Fiber Cement, Wood Frame |
| Security Features | Smoke Detector(s) |
Parking
| Attached Garage Yes / No | Yes |
|---|---|
| Garage Yes / No | Yes |
| Parking Features | Attached, Garage |
Utilities
| Utilities | Natural Gas Connected, Water Available |
|---|
Taxes
| Tax Assessed Value | 567100 |
|---|---|
| Tax Book Number | 6752 |
| Tax Legal Description | LOT 1248 PH 8 SEC 2 RIVERLIGHTS - SINGLE FAMILY |
| Tax Year | 2025 |
Area Information
| State | NC |
|---|---|
| County | New Hanover |
| City | Wilmington |
| Zip Code | 28412 |
| Community Name | Riverlights |
| School District | New Hanover |
| Elementary School | Williams |
| High School | New Hanover |
| Listing VS Median (in Riverlights) | |
Price: $575,500 low | high Med: $566,602 sqft: 2,014 low | high Med: 2,314 $ / sqft: $286 low | high Med: $245 On site: 1 low | high Med: 44 | |
Market Activity 28412
Request a showing
Request a showing
Contact
Learn More About This Property

| Open House |
|---|
| In-Person 08/26 11:00 AM - 2:00 PM |
| State | NC |
|---|---|
| County | New Hanover |
| City | Wilmington |
| Zip Code | 28412 |
| Community Name | Riverlights |
| School District | New Hanover |
| Elementary School | Williams |
| High School | New Hanover |
| Listing VS Median (in Riverlights) | |
Price: $575,500 low | high Med: $566,602 sqft: 2,014 low | high Med: 2,314 $ / sqft: $286 low | high Med: $245 On site: 1 low | high Med: 44 | |