4536 Parview Drive
About this property
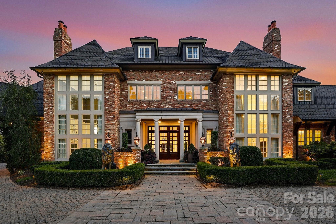
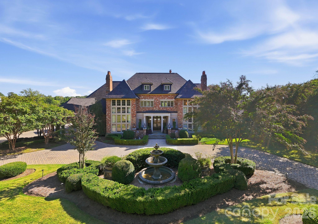
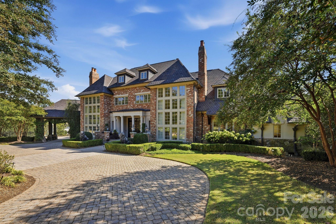
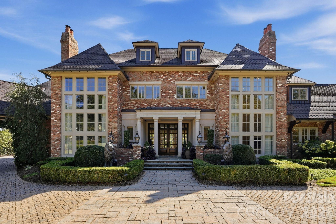
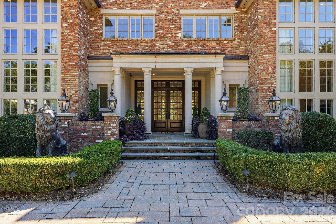
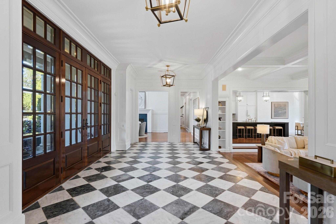
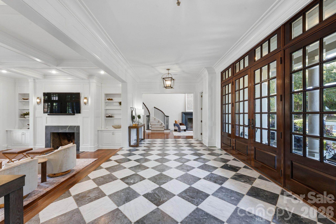
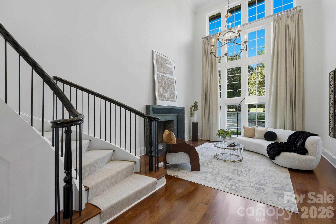
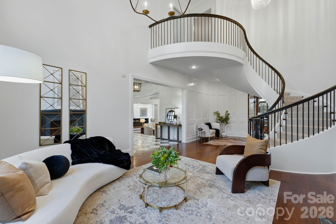
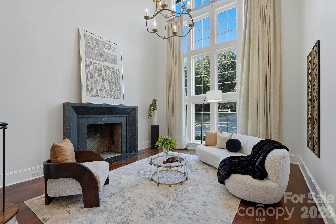
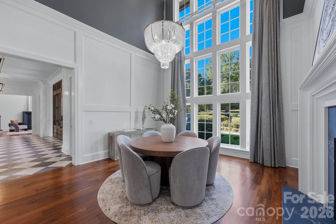
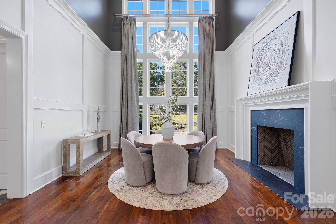
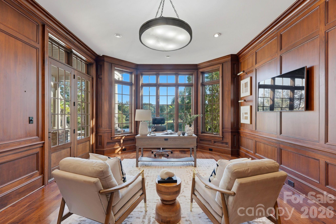
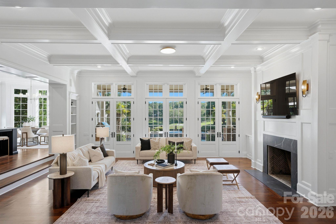
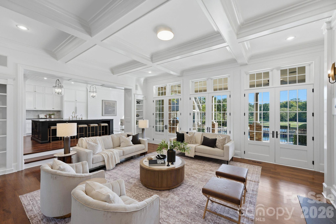
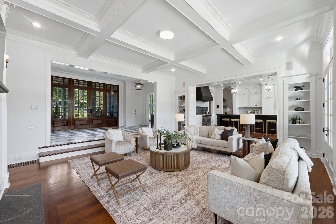
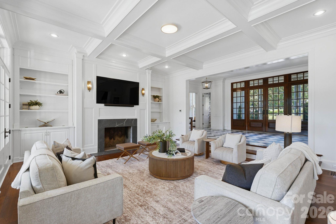
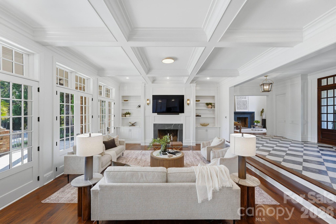
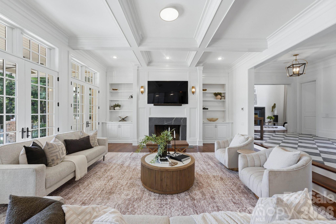
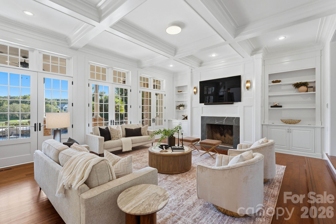
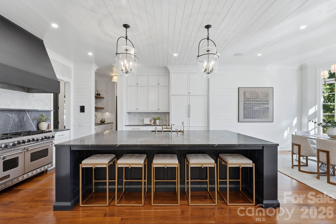
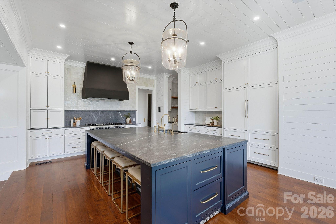
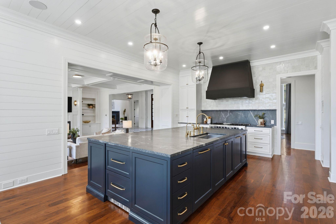
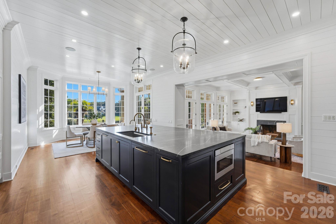
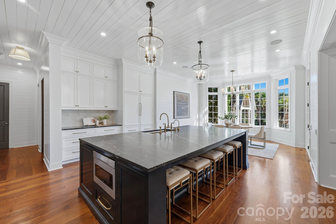
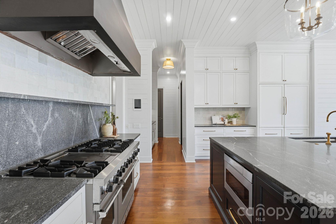
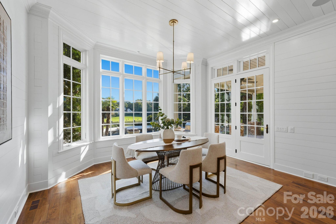
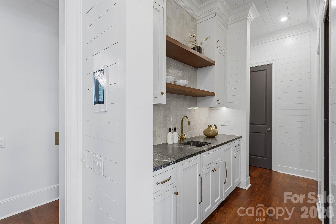
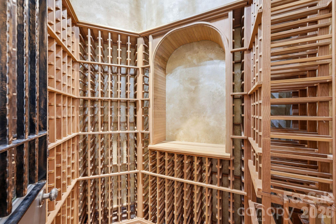
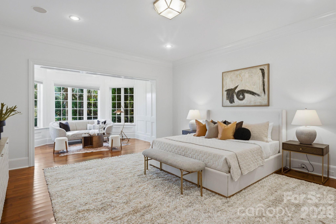
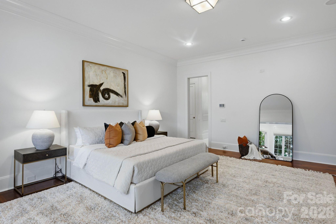
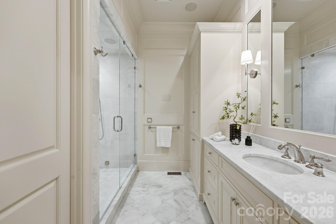
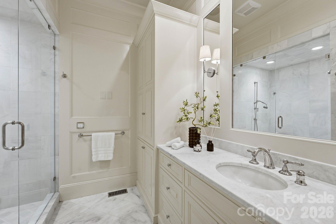
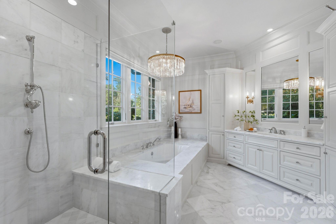
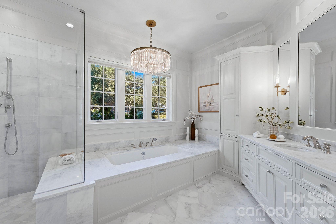
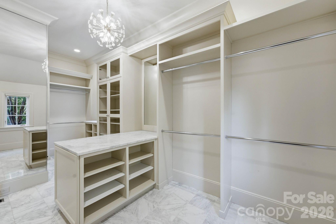
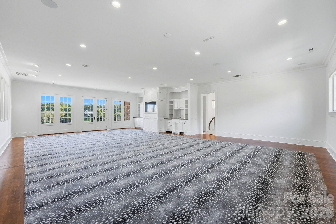
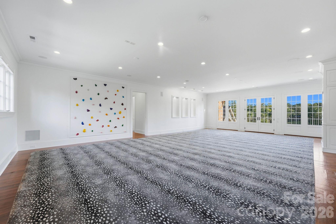
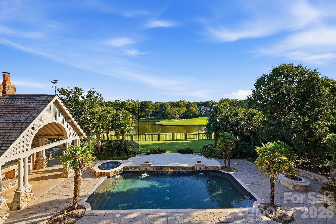
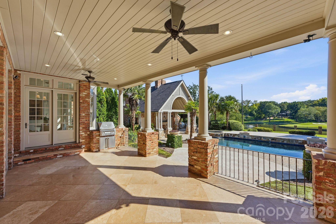
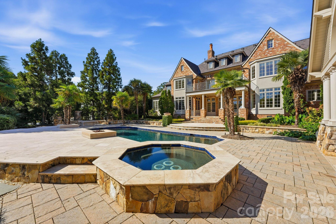
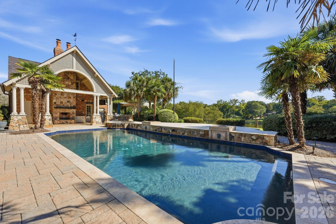
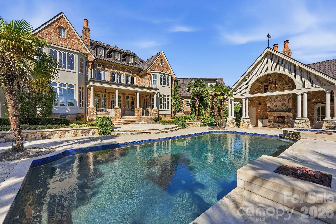
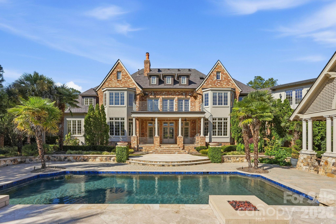
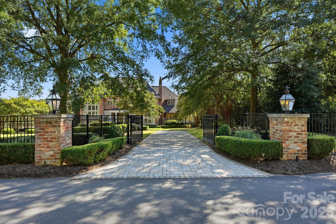
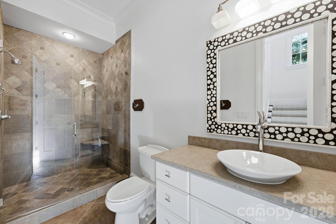
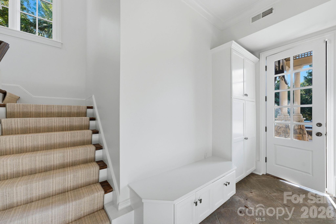
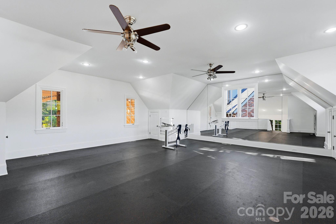
Exquisite custom estate positioned on the prestigious 16th signature hole of Carmel Country Club, offering breathtaking views of the golf course and serene pond from its 1.25-acre homesite. Nestled on a private cul-de-sac, this exceptional residence features 5 bedrooms and 6 baths, thoughtfully designed for both elegant living and grand-scale entertaining.The main level showcases formal living and dining rooms framed by dramatic floor-to-ceiling windows, while the spacious great room opens seamlessly to the expansive terrace. A luxurious primary suite offers a private sitting area, dual spa-inspired baths, and oversized walk-in closets. The gourmet kitchen is a chef's dream, featuring an oversized island and a sunlit breakfast room, complemented by a butler's pantry and impressive wine cellar. Rich walnut floors, custom millwork, and a stately wood-paneled study highlight the home's exceptional craftsmanship.Upstairs, enjoy an expansive media room complete with a kitchenette and terrace. Additional amenities include dual staircases, an elevator, and two laundry rooms.The resort-style outdoor retreat is unparalleled, featuring a heated pool, elevated spa and sun deck, covered outdoor kitchen and bar, and a gas fireplace create a truly unique entertaining venue.A circular paver driveway leads to the porte-cochère and four-bay garage. An additional detached two-car garage includes a gym and optional guest or nanny suite, completing this remarkable luxury offering.
About this property
Exquisite custom estate positioned on the prestigious 16th signature hole of Carmel Country Club, offering breathtaking views of the golf course and serene pond from its 1.25-acre homesite. Nestled on a private cul-de-sac, this exceptional residence features 5 bedrooms and 6 baths, thoughtfully designed for both elegant living and grand-scale entertaining.The main level showcases formal living and dining rooms framed by dramatic floor-to-ceiling windows, while the spacious great room opens seamlessly to the expansive terrace. A luxurious primary suite offers a private sitting area, dual spa-inspired baths, and oversized walk-in closets. The gourmet kitchen is a chef's dream, featuring an oversized island and a sunlit breakfast room, complemented by a butler's pantry and impressive wine cellar. Rich walnut floors, custom millwork, and a stately wood-paneled study highlight the home's exceptional craftsmanship.Upstairs, enjoy an expansive media room complete with a kitchenette and terrace. Additional amenities include dual staircases, an elevator, and two laundry rooms.The resort-style outdoor retreat is unparalleled, featuring a heated pool, elevated spa and sun deck, covered outdoor kitchen and bar, and a gas fireplace create a truly unique entertaining venue.A circular paver driveway leads to the porte-cochère and four-bay garage. An additional detached two-car garage includes a gym and optional guest or nanny suite, completing this remarkable luxury offering.
Features and Additional Information
Baths
Presented By Coldwell Banker Advantage


Area Information
Mecklenburg | Mecklenburg County | Carmel Estates
Schools in the Area
-
turned_in
Elementary SchoolOlde Providence
-
turned_in
Middle SchoolCarmel
-
turned_in
High SchoolSouth Mecklenburg
Want to See More Listings in the Area?
Brokerage: Corcoran HM Properties