
 In-Person: 08/23 12:00 PM - 2:00 PM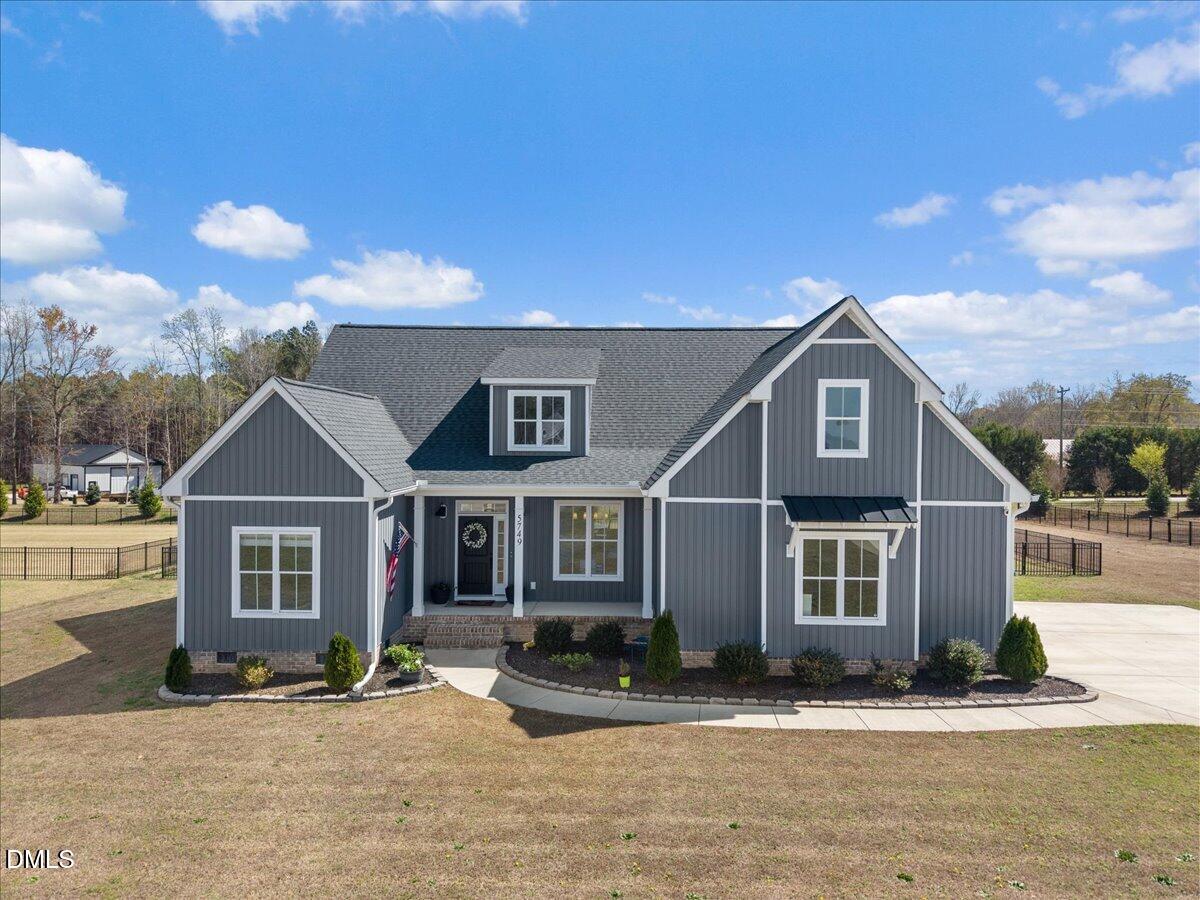
5749 Harvest Ridge Road,Battleboro, NC 27809
Battleboro, NC 27809

Description
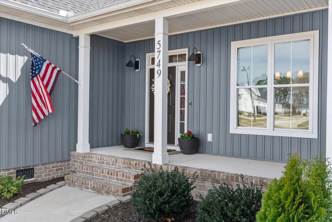
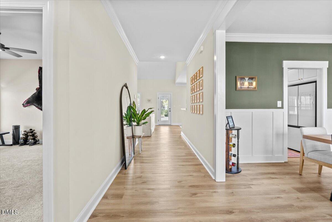
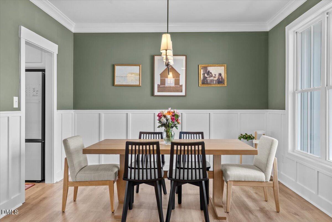
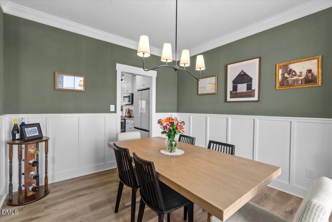
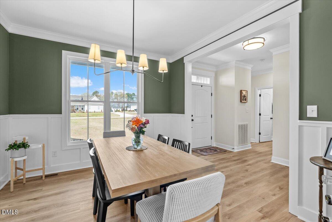
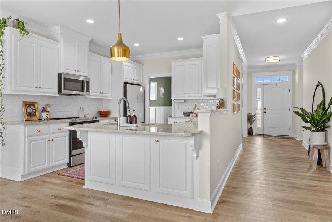
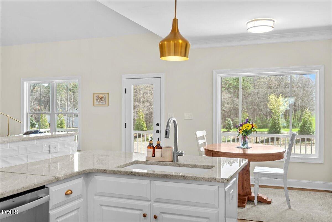
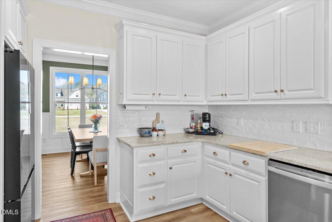
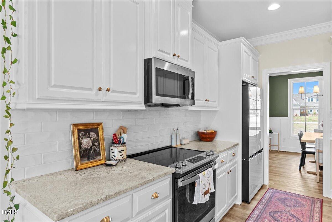
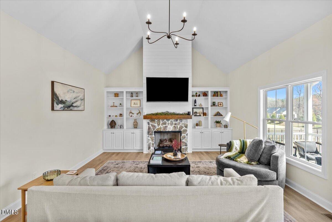
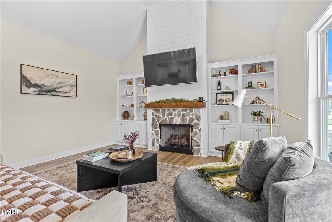
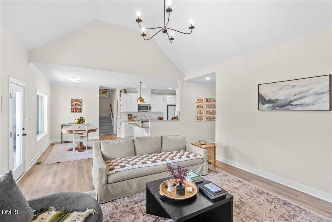
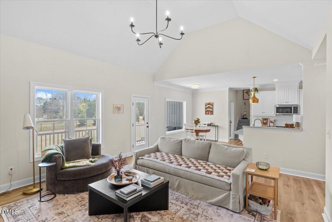
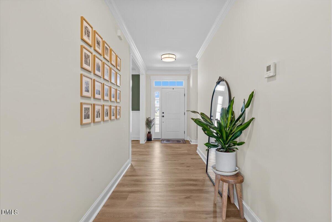
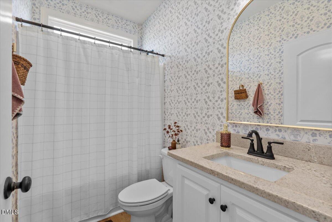
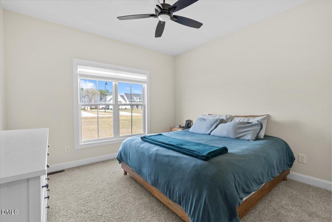
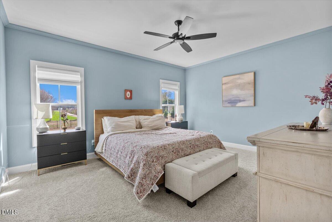
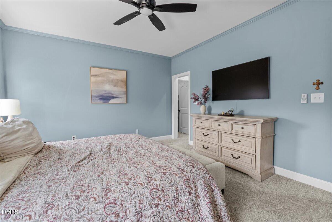
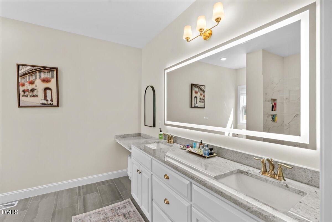
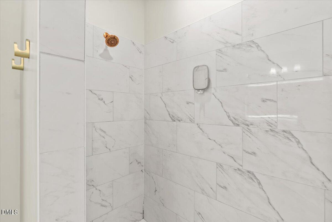
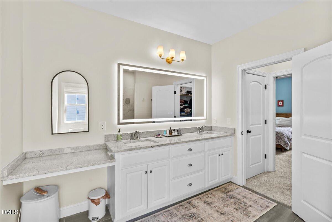
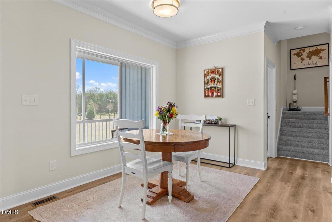
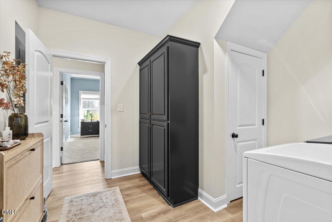
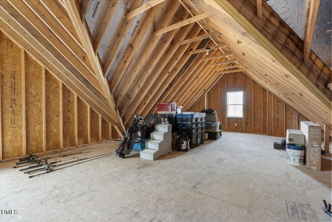
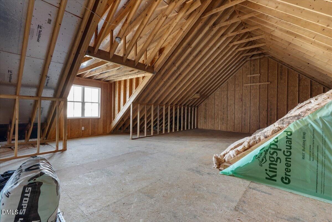
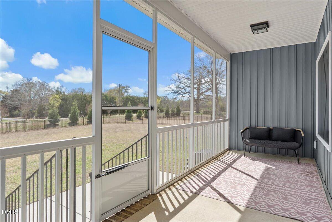
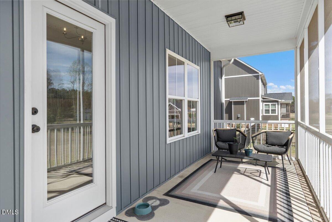
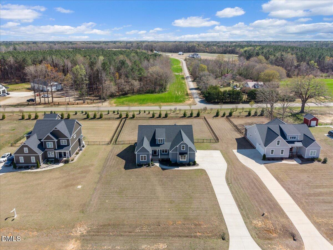
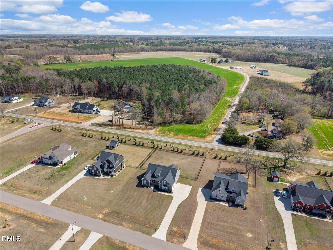
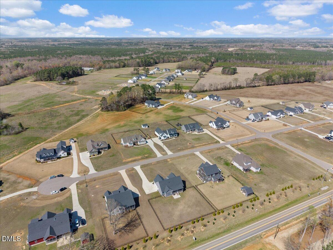
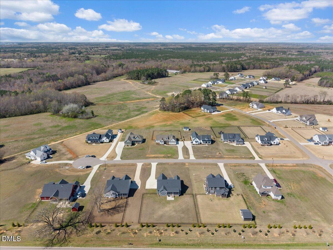
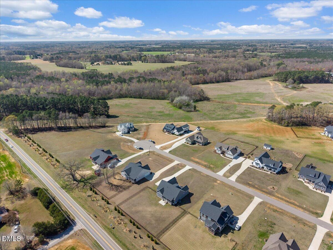
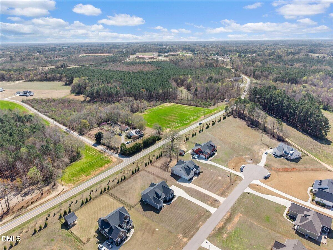
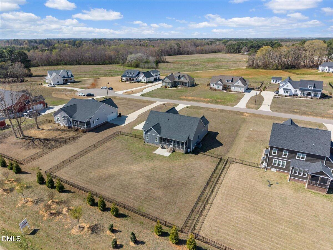
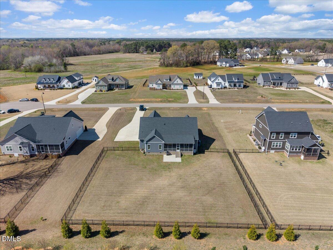
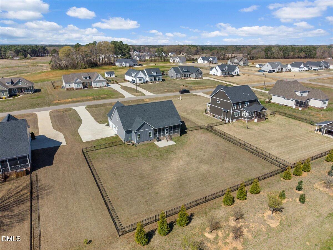
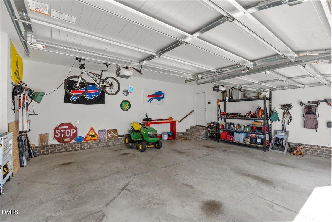
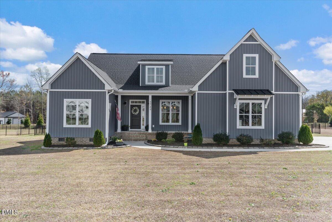
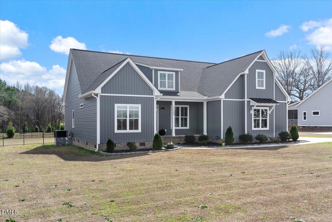
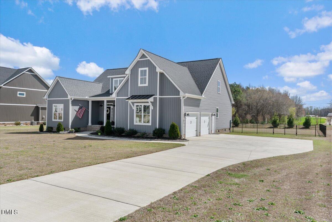
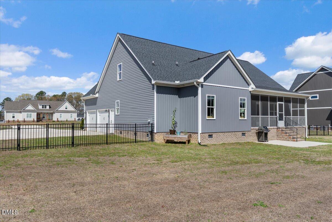
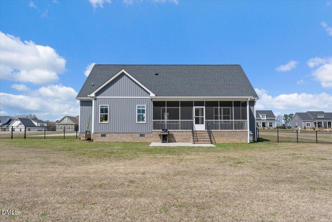
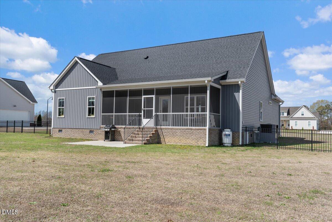
Like-new 2022 construction 3 bedrooms on main floor unfinished bonus space screened porch side-entry garage large fenced yard Completed in 2022 by third-generation builder Dean Holland, this home showcases the trusted craftsmanship and attention to detail of a respected local builder while offering one of today's most sought-after features--true one-level living with all bedrooms conveniently located on the main floor. The thoughtfully designed open layout creates an easy flow between the living, dining, and kitchen areas, making the home feel bright, spacious, and perfect for both everyday living and entertaining. The primary suite is privately positioned away from the secondary bedrooms and features a walk-in closet and private bath for a comfortable retreat at the end of the day. Two additional bedrooms and a second full bath provide flexibility for guests, a home office, or hobby space. Upstairs, the unfinished second floor offers incredible future potential--ready to become a bonus room, media space, home gym, or additional bedroom whenever you're ready. It's a rare opportunity to gain extra square footage later without the cost of moving. Step outside and enjoy one of the home's standout features: a screened porch overlooking a fenced backyard on a larger homesite--perfect for morning coffee, pets, evening relaxation, or weekend gatherings. The side-entry garage enhances curb appeal while providing additional driveway space. Located in the peaceful community of The Farm at Red Oak, you'll enjoy a quiet neighborhood setting with convenient access to Raleigh, Zebulon, and nearby shopping, dining, and everyday essentials. Homes with this layout, lot size, and expansion potential rarely stay available for long. If you've been waiting for a move-in-ready home with room to grow, this is it. Schedule your tour with us today before another buyer claims it.
Details
| MLS # | 10154152 |
|---|---|
| Listing Type | For Sale |
| Style | House |
| HOA Dues | $450 |
| Sub-Type | Resale |
| Status | Active |
| Year | 2022 |
| Days On Site | 152 |
| Listing Provided By | Carolina Homeland Partners LLC | Tammy Eickhoff |
Features
| Bed(s) | 3 |
|---|---|
| Bath(s) | 2 Total |
| SQ Feet | 1,911 |
| Garage | 2 |
| Story(s) | 1 |
| Acreage | 0.69 |
Interior
| Interior Features | Bathtub/Shower Combination, Ceiling Fan(s), Double Vanity, Entrance Foyer, Open Floorplan, Primary Downstairs, Separate Shower, Smooth Ceilings, Soaking Tub, Walk-In Closet(s), Walk-In Shower |
|---|---|
| Heating Yes / No | Yes |
| Cooling Yes / No | Yes |
| Cooling | Ceiling Fan(s), Central Air |
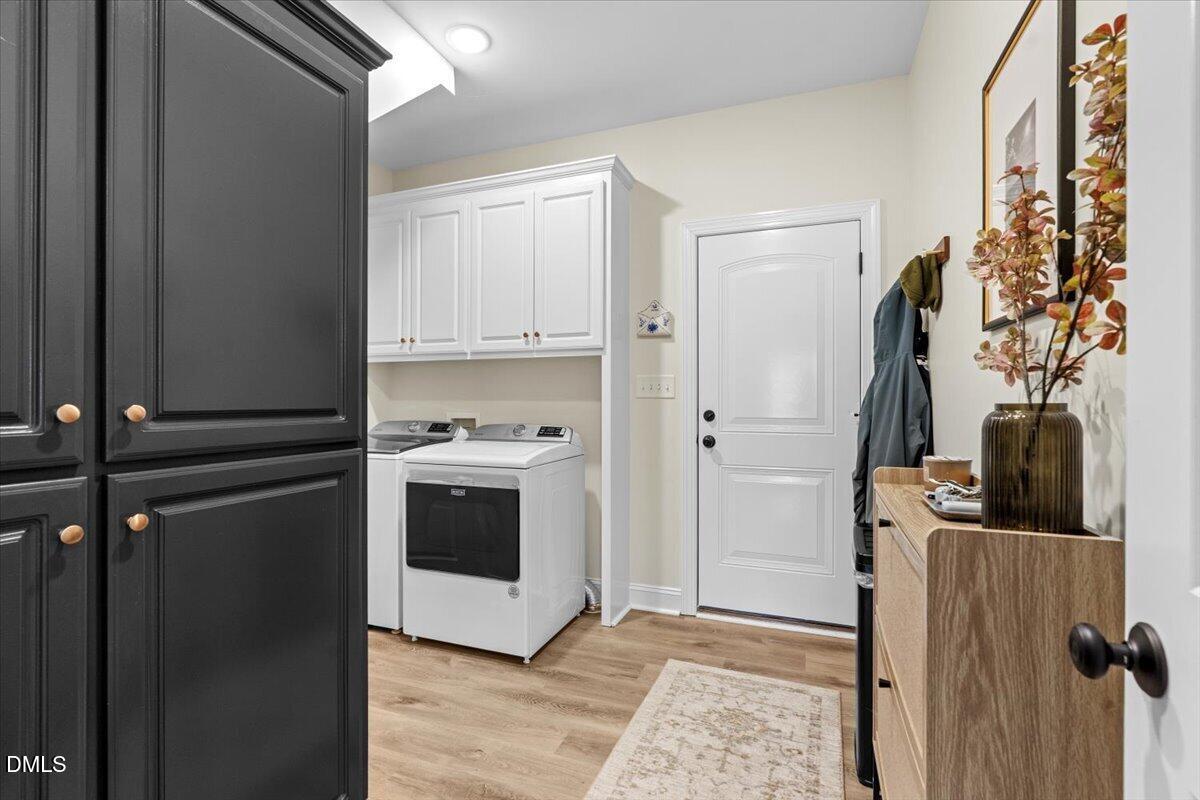
| Laundry Features | Laundry Room, Main Level |
| Rooms Total | 9 |
Exterior
| Roof | Architectural Shingle |
|---|---|
| Foundation Details | Crawlspace |
| Lot Features | Level |
| Community Features | Street Lights |
| Construction Materials | Vinyl Siding |
| Patio And Porch Features | Covered, Front Porch, Rear Porch |
Parking
| Attached Garage Yes / No | Yes |
|---|---|
| Garage Yes / No | Yes |
| Parking Features | Attached, Driveway, Garage, Garage Faces Side |
Location
| Community Features | Street Lights |
|---|
Utilities
| Utilities | Cable Available, Electricity Connected, Septic Connected, Water Connected |
|---|---|
| Sewer | Septic Tank |
Taxes
| Tax Assessed Value | 380340 |
|---|---|
| Tax Legal Description | K4 17, 0.69 Ac, Lt 22, The Farm At Red Oak, P1 Ac, Lt 22, The Farm At Red Oak, P1 |
| Tax Year | 2026 |
| Tax Map Number | 22 |
Area Information
| State | NC |
|---|---|
| County | Nash |
| City | Battleboro |
| Zip Code | 27809 |
| Area | Nash |
| Community Name | The Farm at Red Oak |
| School District | Nash - Northern Nash High |
| Elementary School | Nash - Red Oak Elementary |
| High School | Nash - Northern Nash High |
| Listing VS Median (in The Farm at Red Oak) | |
Price: $449,900 low | high Med: $477,400 sqft: 1,911 low | high Med: 2,108 $ / sqft: $235 low | high Med: $227 On site: 152 low | high Med: 304 | |
Market Activity 27809
Request a showing
Request a showing

Listings marked with a Doorify MLS icon are provided courtesy of the Doorify MLS, of North Carolina, Internet Data Exchange Database. Brokers make an effort to deliver accurate information, but buyers should independently verify any information on which they will rely in a transaction. The listing broker shall not be responsible for any typographical errors, misinformation, or misprints, and they shall be held totally harmless from any damages arising from reliance upon this data. This data is provided exclusively for consumers’ personal, non-commercial use. Copyright 2024 Doorify MLS of North Carolina. All rights reserved.
Contact
Learn More About This Property

| Open House |
|---|
| In-Person 08/23 12:00 PM - 2:00 PM |
| State | NC |
|---|---|
| County | Nash |
| City | Battleboro |
| Zip Code | 27809 |
| Area | Nash |
| Community Name | The Farm at Red Oak |
| School District | Nash - Northern Nash High |
| Elementary School | Nash - Red Oak Elementary |
| High School | Nash - Northern Nash High |
| Listing VS Median (in The Farm at Red Oak) | |
Price: $449,900 low | high Med: $477,400 sqft: 1,911 low | high Med: 2,108 $ / sqft: $235 low | high Med: $227 On site: 152 low | high Med: 304 | |