
 New Listing
544 Glen Walk Drive,Fort Mill, SC 29708
Fort Mill, SC 29708


Description
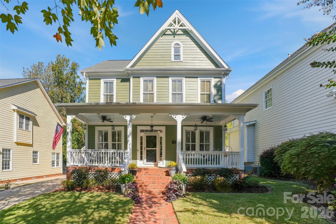
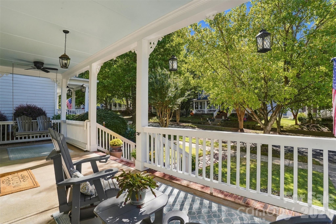
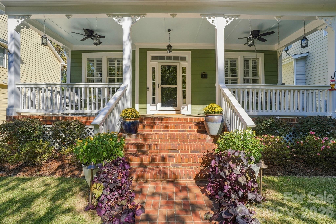
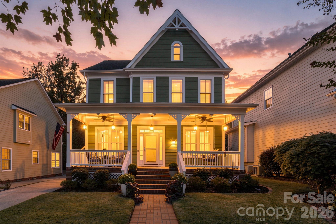
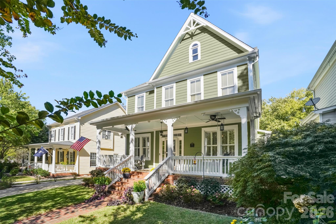
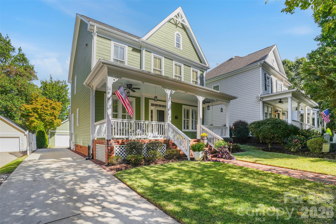
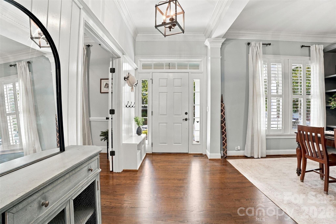
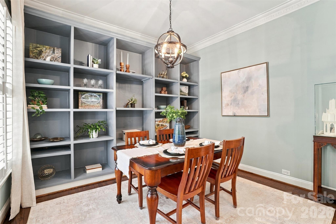
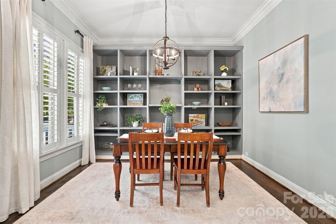
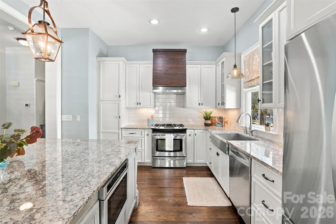
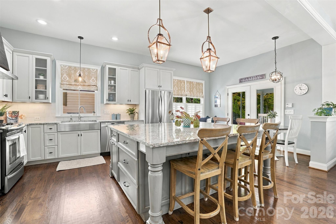
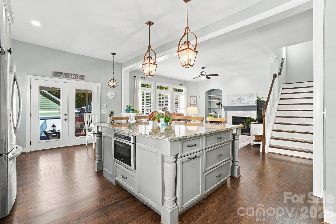
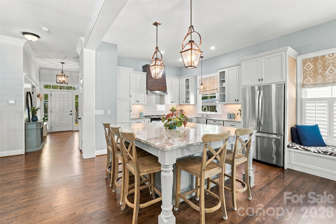
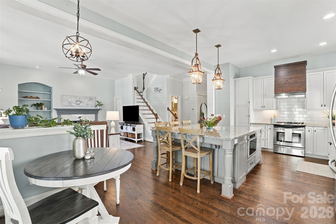
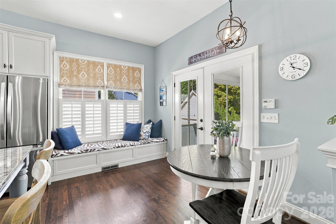
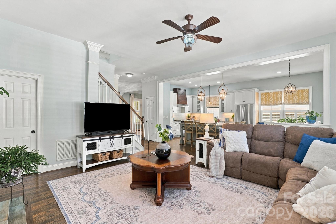
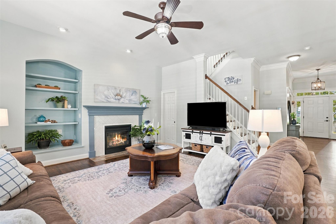
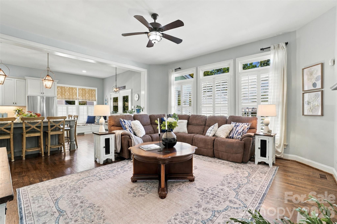
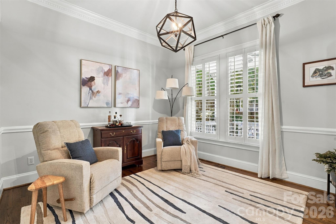
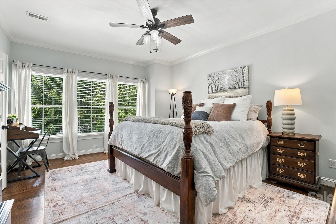
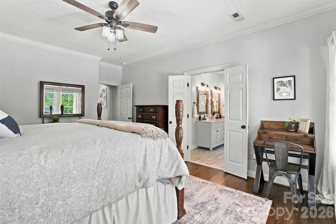
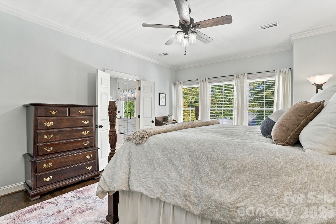
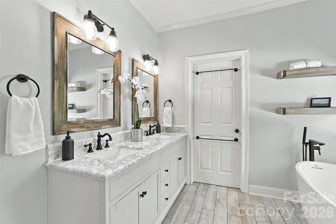
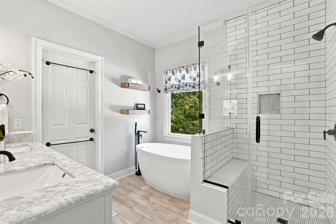
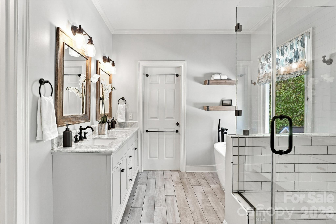
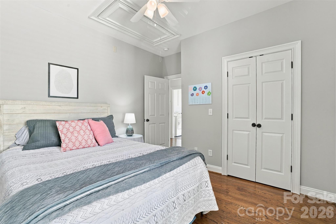
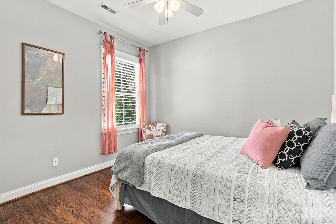
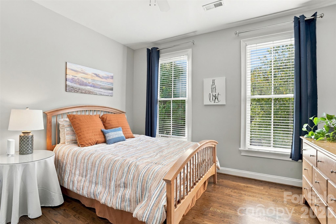
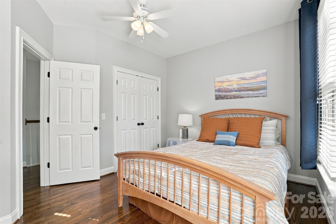
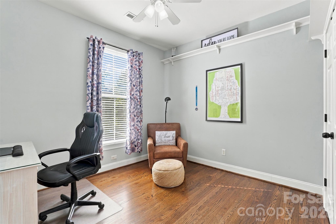
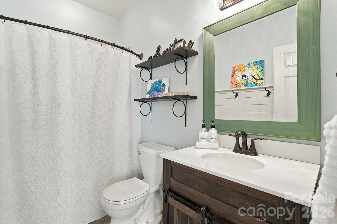
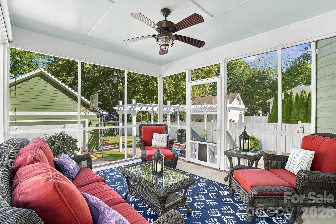
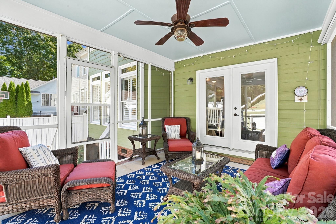
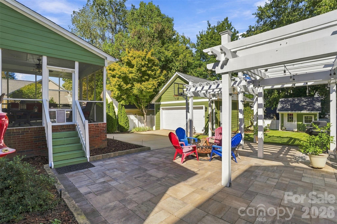
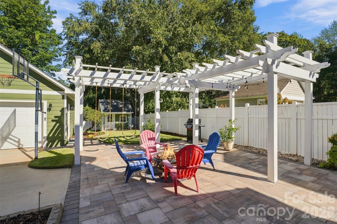
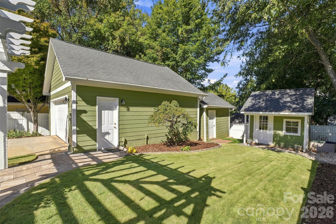
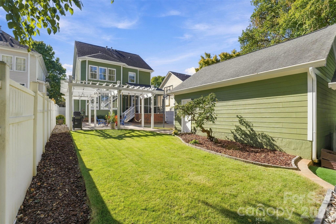
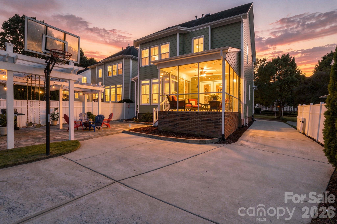
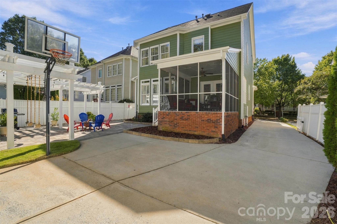
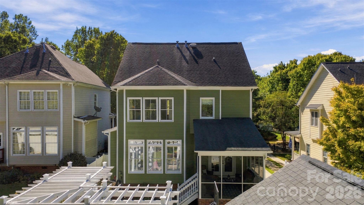
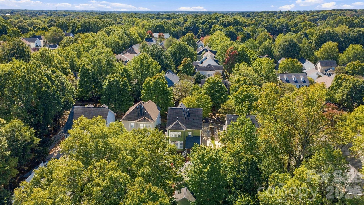
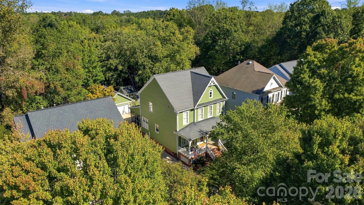
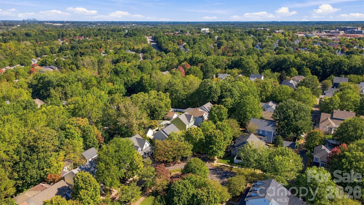
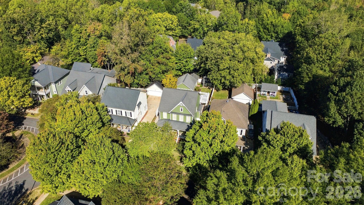
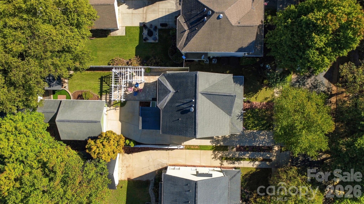
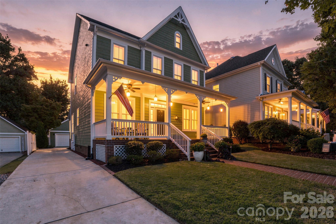
Enjoy inviting spaces, thoughtful updates, and exceptional outdoor living in the heart of Baxter Village's "Historic District"! A charming rocking-chair front porch and brick-paver walkway set the stage for a home filled with character, from site-finished hardwood floors throughout to custom trim, designer lighting, and plantation shutters on the main level. The fully remodeled kitchen blends style and function with a farmhouse sink, gas range, vent hood, and an oversized island with generous storage. Gather around the great room's cozy gas fireplace, host memorable meals in the formal dining room with expansive built-ins, or make the versatile office/sitting room your own quiet retreat. Unwind in the lovely primary suite, where the updated bath features a marble-topped dual vanity, freestanding tub, and walk-in shower. Outside, a spacious screened porch invites relaxed mornings and easy evenings overlooking the private, fenced backyard. A paver patio, shade arbor with swings, and a delightful playhouse with electricity create space to entertain, play, and enjoy the Carolina weather. A detached, climate-controlled garage offers flexibility for projects and storage, while a separate storage building adds convenience. All this, just a short stroll from the community center, pool, tennis courts, and Market Street's shops and restaurants-and located in the Fort Mill School District!
Details
| MLS # | 4431497 |
|---|---|
| Listing Type | For Sale |
| Style | House |
| HOA Dues | $1,300 |
| Sub-Type | Resale |
| Status | Active Under Contract |
| Year | 2000 |
| Days On Site | 1 |
| Listing Provided By | Howard Hanna Allen Tate SouthPark | Vicki Ford |
Features
| Bed(s) | 4 |
|---|---|
| Bath(s) | 3 Total |
| SQ Feet | 2,244 |
| Garage | 2 |
| Story(s) | 2 |
| Acreage | 0.18 |
Interior
| Cooling | Ceiling Fan(s), Central Air |
|---|---|
| Heating | Forced Air |
| Interior Features | Attic Stairs Pulldown, Breakfast Bar, Built-in Features, Kitchen Island, Open Floorplan, Pantry, Walk-In Closet(s) |
| Window Features | Insulated Window(s) |
| Appliances | Dishwasher, Disposal, Exhaust Hood, Gas Oven, Gas Range, Microwave, Plumbed For Ice Maker, Self Cleaning Oven, Tankless Water Heater |
Exterior
| Exterior Features | Other - See Remarks |
|---|---|
| Roof | Architectural Shingle |
| Security Features | Security System |
| Construction Materials | Fiber Cement |
| Foundation Details | Crawl Space |
| Lot Features | Level, Private |
Parking
| Garage Yes / No | Yes |
|---|---|
| Parking Features | Detached Garage |
Location
| Community Features | Clubhouse, Outdoor Pool, Playground, Recreation Area, Sidewalks, Street Lights, Tennis Court(s), Walking Trails |
|---|
Other
| List Aor | Canopy Realtor Association |
|---|
Taxes
| Property | 516230 |
|---|
Area Information
| State | SC |
|---|---|
| County | York |
| City | Fort Mill |
| Zip Code | 29708 |
| Area | York |
| Community Name | Baxter Village |
| School District | Fort Mill |
| Elementary School | Orchard Park |
| High School | Fort Mill |
| Listing VS Median (in Baxter Village) | |
Price: $749,000 low | high Med: $772,000 sqft: 2,244 low | high Med: 2,660 $ / sqft: $334 low | high Med: $296 On site: 1 low | high Med: 53.5 | |
Market Activity 29708
Request a showing
Request a showing
 Listings courtesy of Canopy MLS as distributed by MLS GRID.
Based on information submitted to the MLS GRID as of October 23, 2026 at 12:42:16 AM PDT All data is obtained from various sources and may not have been verified by broker or MLS GRID. Supplied Open House Information is subject to change without notice. All information should be independently reviewed and verified for accuracy. Properties may or may not be listed by the office/agent presenting the information.
The Digital Millennium Copyright Act of 1998, 17 U.S.C. § 512 (the “DMCA”) provides recourse for copyright owners who believe that material appearing on the Internet infringes their rights under U.S. copyright law. If you believe in good faith that any content or material made available in connection with our website or services infringes your copyright, you (or your agent) may send us a notice requesting that the content or material be removed, or access to it blocked. Notices must be sent in writing by email to DMCAnotice@MLSGrid.com.
“The DMCA requires that your notice of alleged copyright infringement include the following information: (1) description of the copyrighted work that is the subject of claimed infringement; (2) description of the alleged infringing content and information sufficient to permit us to locate the content; (3) contact information for you, including your address, telephone number and email address; (4) a statement by you that you have a good faith belief that the content in the manner complained of is not authorized by the copyright owner, or its agent, or by the operation of any law; (5) a statement by you, signed under penalty of perjury, that the information in the notification is accurate and that you have the authority to enforce the copyrights that are claimed to be infringed; and (6) a physical or electronic signature of the copyright owner or a person authorized to act on the copyright owner’s behalf. Failure to include all of the above information may result in the delay of the processing of your complaint.
Contact
Learn More About This Property

| State | SC |
|---|---|
| County | York |
| City | Fort Mill |
| Zip Code | 29708 |
| Area | York |
| Community Name | Baxter Village |
| School District | Fort Mill |
| Elementary School | Orchard Park |
| High School | Fort Mill |
| Listing VS Median (in Baxter Village) | |
Price: $749,000 low | high Med: $772,000 sqft: 2,244 low | high Med: 2,660 $ / sqft: $334 low | high Med: $296 On site: 1 low | high Med: 53.5 | |
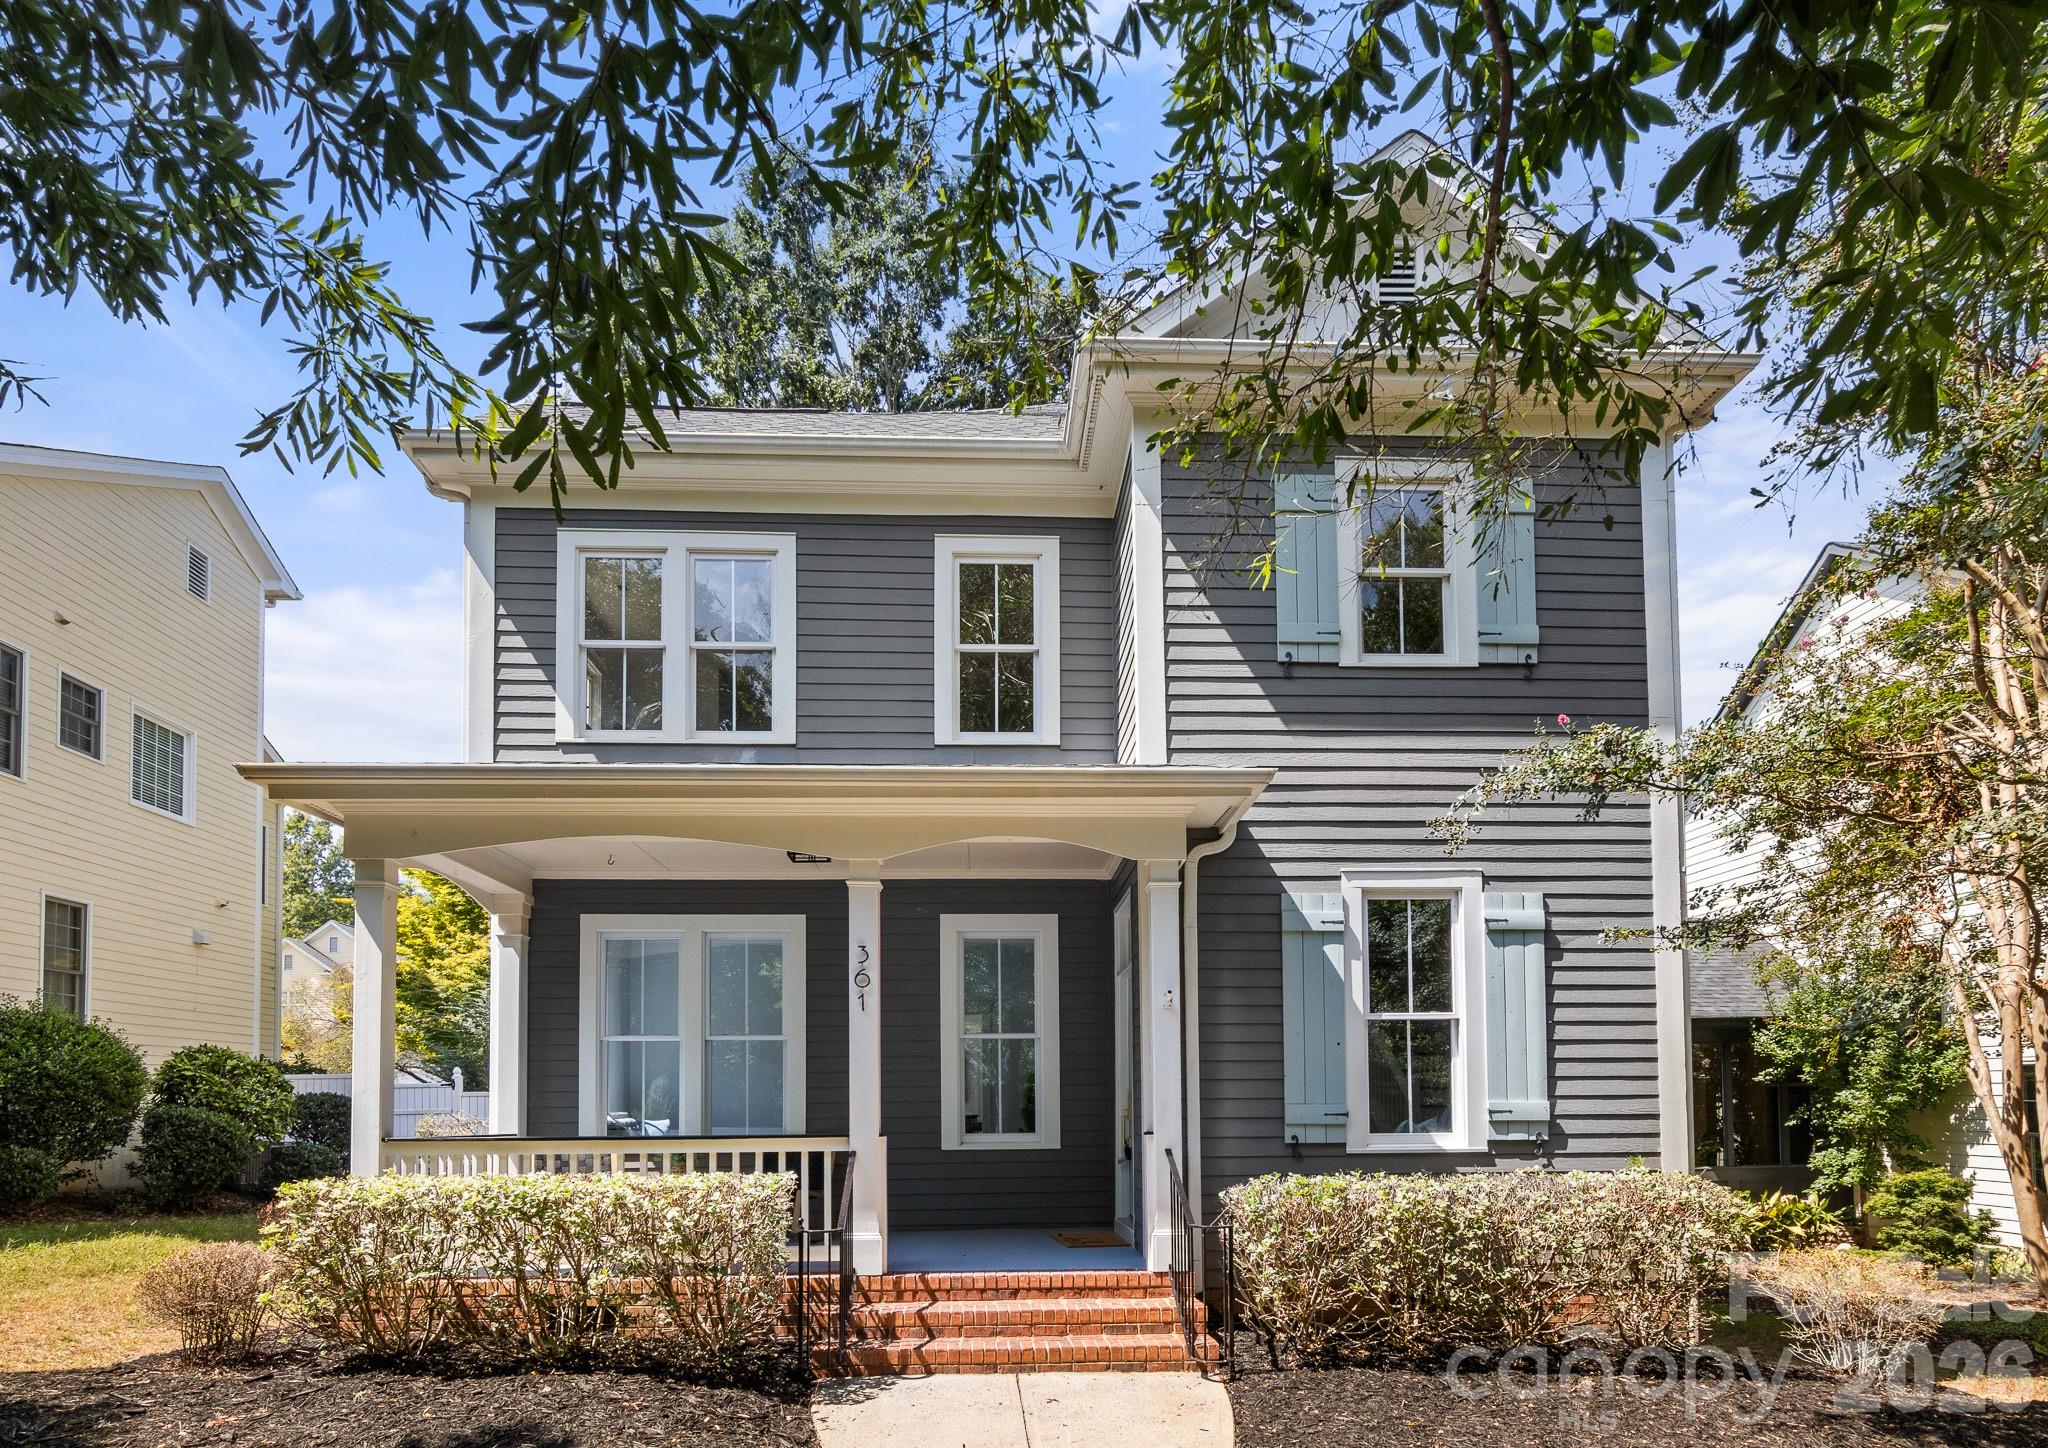 | $664,900361 Elis WayFort Mill, SC 29708 |