
51 Summit Road,Swannanoa, NC 28778
Swannanoa, NC 28778


Description
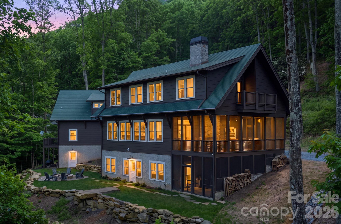
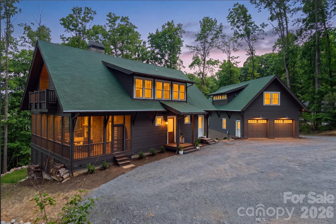
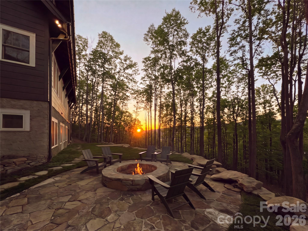
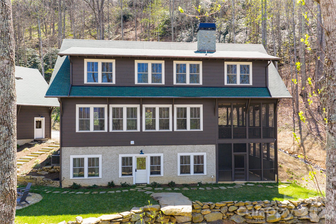
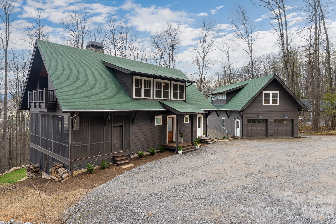
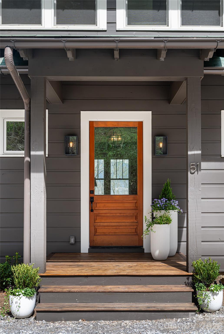
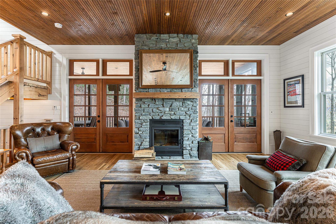
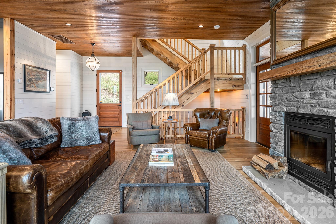
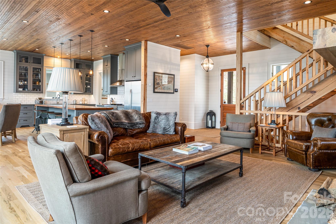
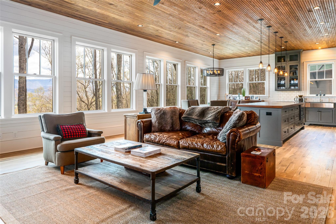
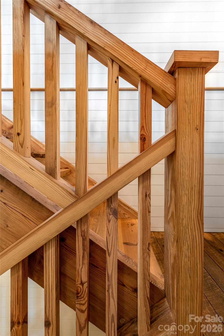
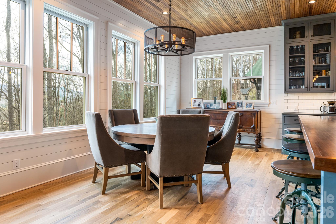
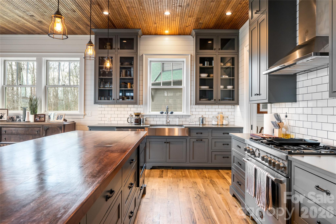
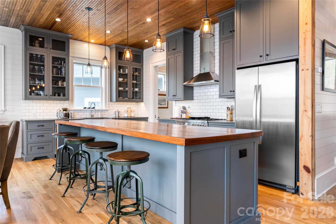
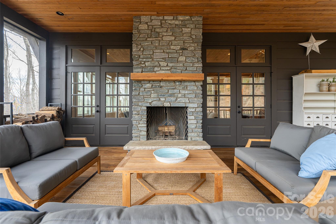
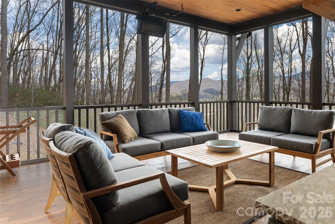
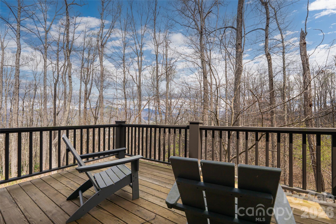
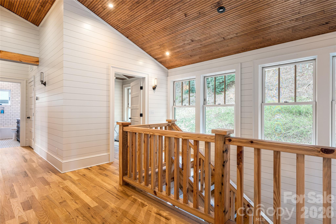
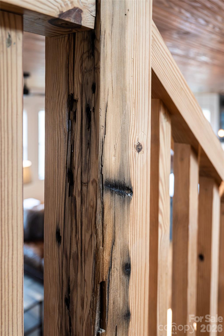
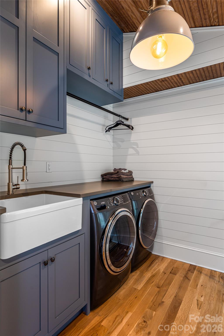
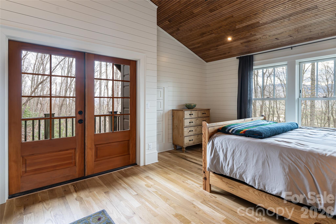
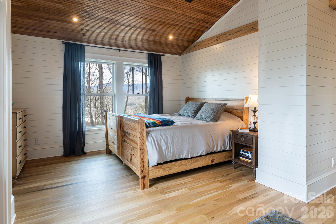
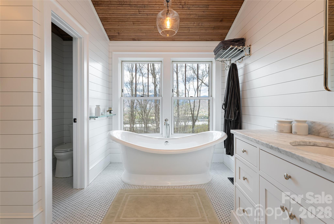
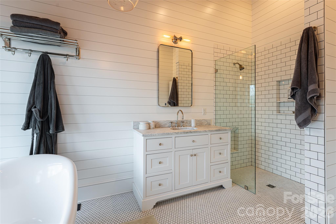
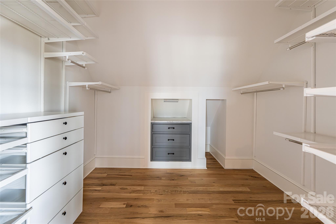
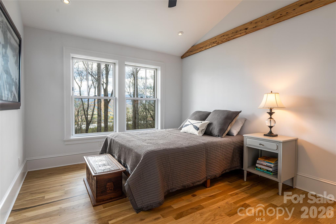
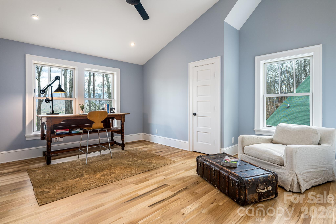
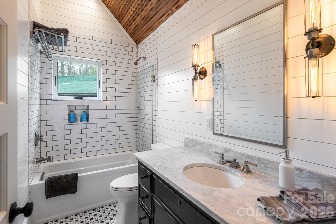
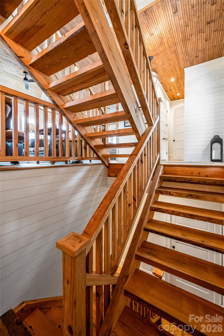
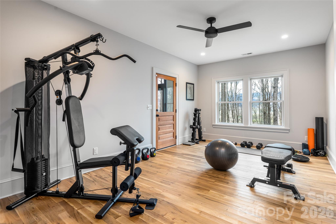
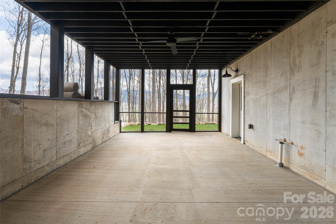
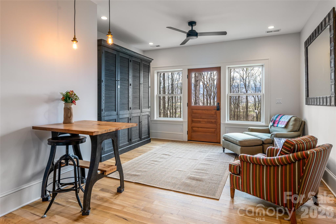
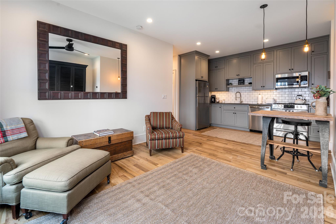
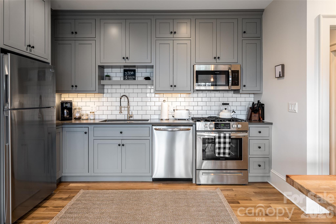
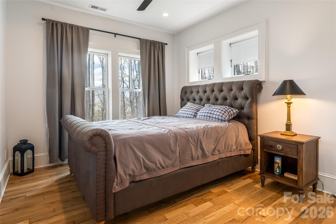
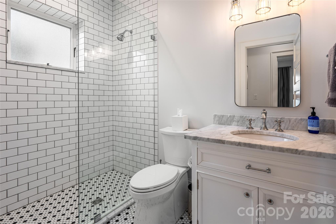
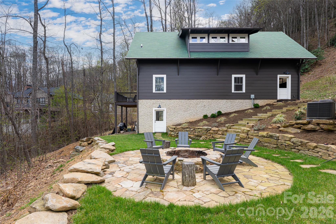
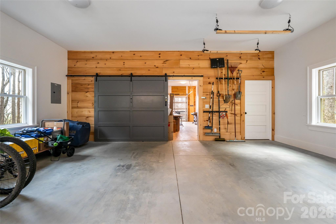
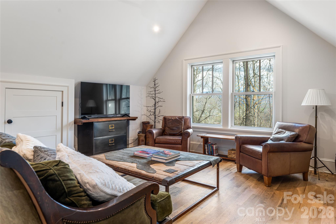
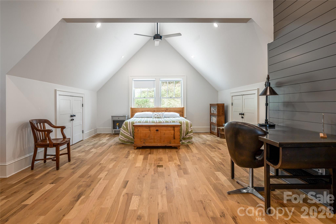
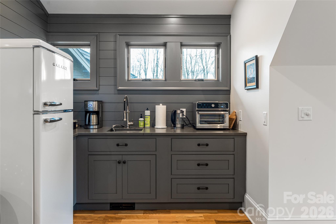
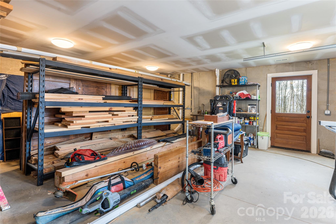
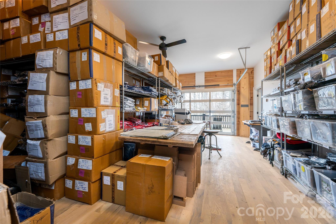
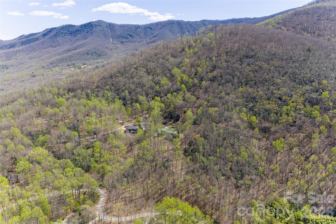
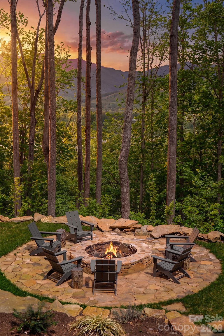
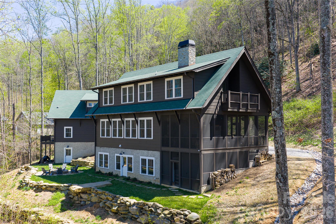
Timeless mountain architecture, exceptional craftsmanship, and versatile living spaces make 51 Summit Road a compelling opportunity for investors and second-home buyers seeking a distinctive Western North Carolina retreat. Enjoy a private mountain getaway with separate accommodations for guests and potential rental income, just minutes from Asheville and Black Mountain. Soaring ceilings, 10-foot doors, shiplap accents, and expansive windows create a warm, inviting atmosphere, while seamless indoor-outdoor spaces welcome effortless entertaining. Gather around the wood-burning fireplace on the screened porch and appreciate extraordinary custom details: hickory porch ceilings milled from the property, locust decking, a black walnut kitchen island, reclaimed Lucky Strike Factory stair treads, and solid oak tongue-and-groove flooring. The main residence features 3 bedrooms and 2.5 baths, complemented by a beautifully finished 1-bedroom, 1-bath apartment and a private exercise studio. The detached garage includes a studio apartment, a large workroom/office, and a workshop. Together, the three existing living spaces offer flexibility for extended stays, multigenerational living, or exploring a combination of personal use and rentals. The acreage invites further possibilities, including a potential additional cabin, subject to buyer verification of zoning, permits, utilities, and site suitability. Whether your vision is a luxury second home, a shared mountain retreat, or an investment with multiple potential income streams, this property offers exceptional options in a sought-after mountain setting. Buyer to verify permitted uses and rental requirements.
Details
| MLS # | 4367888 |
|---|---|
| Listing Type | For Sale |
| Style | House |
| Sub-Type | Resale |
| Status | Active |
| Year | 2021 |
| Days On Site | 207 |
| Listing Provided By | Real Broker, LLC | Joellen Maurer |
Features
| Bed(s) | 5 |
|---|---|
| Bath(s) | 5 Total |
| SQ Feet | 3,492 |
| Garage | 2 |
| Basement | Y |
| Story(s) | 2 |
| Acreage | 2.75 |
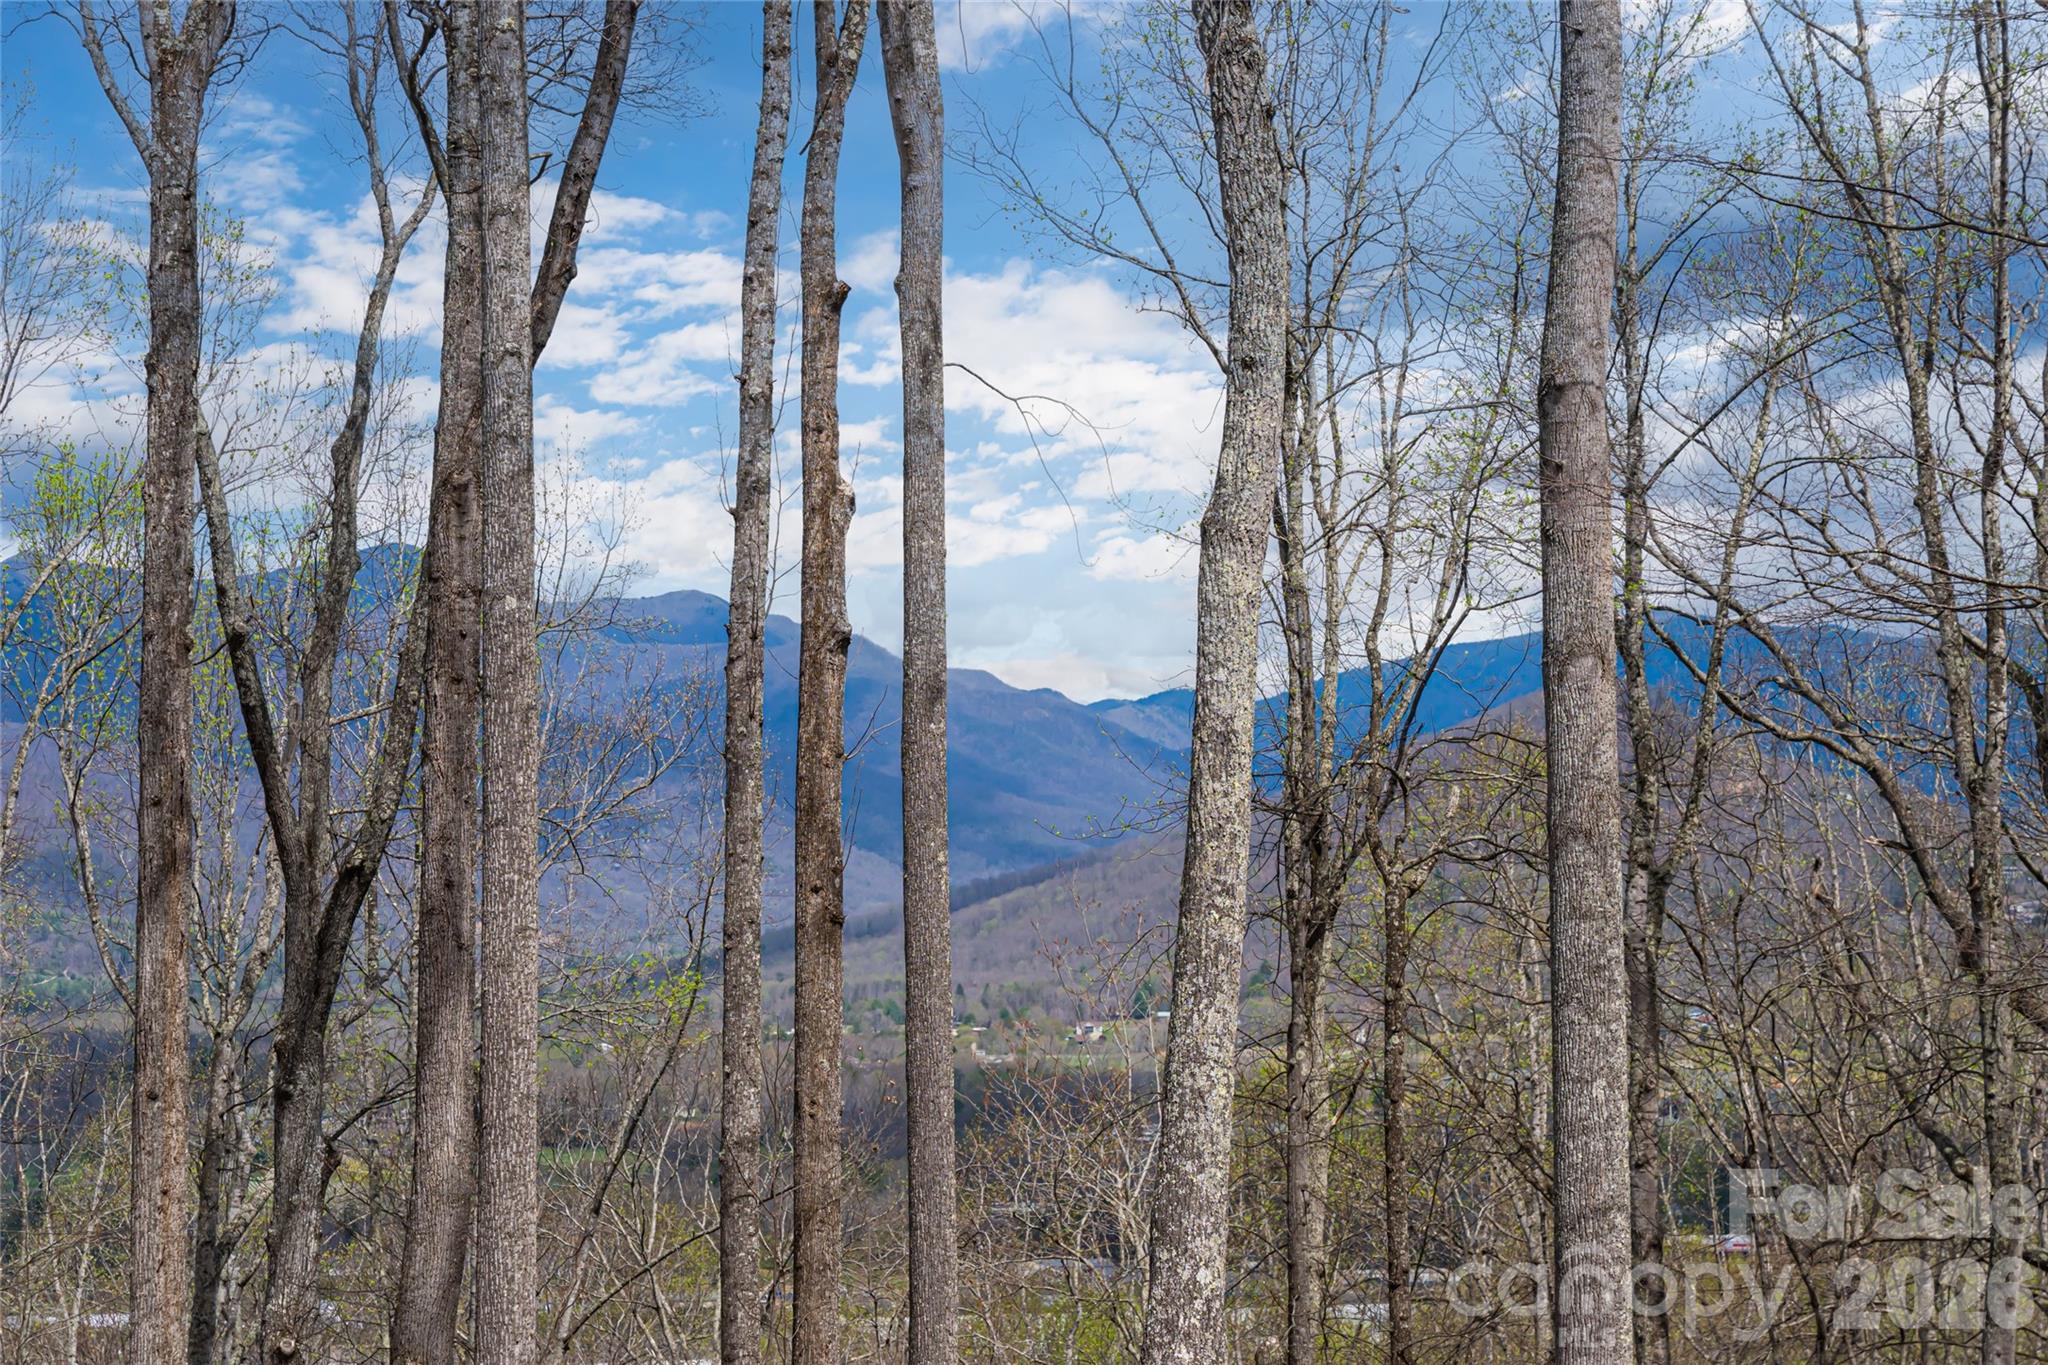
| Property View | Long Range, Mountain(s), Winter, |
Interior
| Cooling | Ceiling Fan(s), Central Air |
|---|---|
| Heating | Heat Pump, Propane |
| Interior Features | Kitchen Island, Open Floorplan, Storage, Walk-In Closet(s) |
| Window Features | Insulated Window(s) |
| Appliances | Dishwasher, Disposal, Exhaust Hood, Gas Cooktop, Gas Oven, Ice Maker, Microwave, Refrigerator, Washer/Dryer |
Exterior
| Exterior Features | Fire Pit |
|---|---|
| Roof | Architectural Shingle |
| Construction Materials | Wood |
| Foundation Details | Basement |
| Lot Features | Private, Sloped, Wooded, Views |
Parking
| Garage Yes / No | Yes |
|---|---|
| Parking Features | Driveway, Detached Garage, Garage Door Opener, Garage Faces Front |
Utilities
| Utilities | Electricity Connected, Propane |
|---|
Other
| List Aor | Raleigh Regional Association of Realtors |
|---|
Taxes
| Property | 865000 |
|---|
Area Information
| State | NC |
|---|---|
| County | Buncombe |
| City | Swannanoa |
| Zip Code | 28778 |
| Area | Buncombe |
| Community Name | Granite Ridge |
| School District | Charles D Owen |
| Elementary School | Unspecified |
| High School | Charles D Owen |
| Listing VS Median (in Granite Ridge) | |
Price: $1,895,000 low | high Med: $1,895,000 sqft: 3,492 low | high Med: 3,492 $ / sqft: $543 low | high Med: $543 On site: 207 low | high Med: 207 | |
Market Activity 28778
Request a showing
Request a showing
 Listings courtesy of Canopy MLS as distributed by MLS GRID.
Based on information submitted to the MLS GRID as of November 3, 2026 at 7:33:47 AM PST All data is obtained from various sources and may not have been verified by broker or MLS GRID. Supplied Open House Information is subject to change without notice. All information should be independently reviewed and verified for accuracy. Properties may or may not be listed by the office/agent presenting the information.
The Digital Millennium Copyright Act of 1998, 17 U.S.C. § 512 (the “DMCA”) provides recourse for copyright owners who believe that material appearing on the Internet infringes their rights under U.S. copyright law. If you believe in good faith that any content or material made available in connection with our website or services infringes your copyright, you (or your agent) may send us a notice requesting that the content or material be removed, or access to it blocked. Notices must be sent in writing by email to DMCAnotice@MLSGrid.com.
“The DMCA requires that your notice of alleged copyright infringement include the following information: (1) description of the copyrighted work that is the subject of claimed infringement; (2) description of the alleged infringing content and information sufficient to permit us to locate the content; (3) contact information for you, including your address, telephone number and email address; (4) a statement by you that you have a good faith belief that the content in the manner complained of is not authorized by the copyright owner, or its agent, or by the operation of any law; (5) a statement by you, signed under penalty of perjury, that the information in the notification is accurate and that you have the authority to enforce the copyrights that are claimed to be infringed; and (6) a physical or electronic signature of the copyright owner or a person authorized to act on the copyright owner’s behalf. Failure to include all of the above information may result in the delay of the processing of your complaint.
Contact
Learn More About This Property

| State | NC |
|---|---|
| County | Buncombe |
| City | Swannanoa |
| Zip Code | 28778 |
| Area | Buncombe |
| Community Name | Granite Ridge |
| School District | Charles D Owen |
| Elementary School | Unspecified |
| High School | Charles D Owen |
| Listing VS Median (in Granite Ridge) | |
Price: $1,895,000 low | high Med: $1,895,000 sqft: 3,492 low | high Med: 3,492 $ / sqft: $543 low | high Med: $543 On site: 207 low | high Med: 207 | |