305 S Walnut Street,Spring Hope, NC 27882
Spring Hope, NC 27882

Description
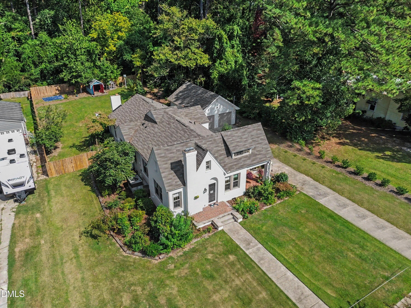
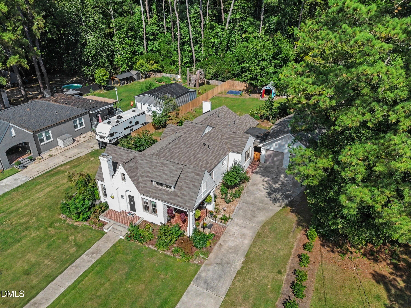
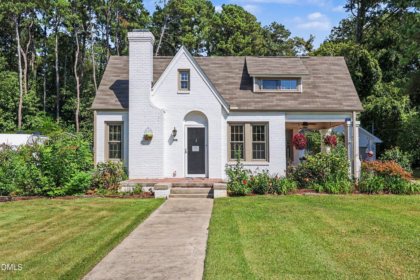
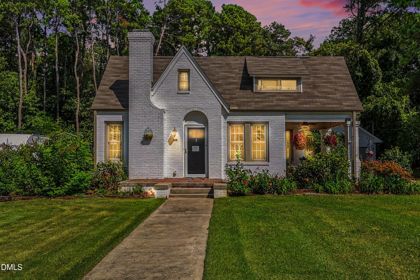
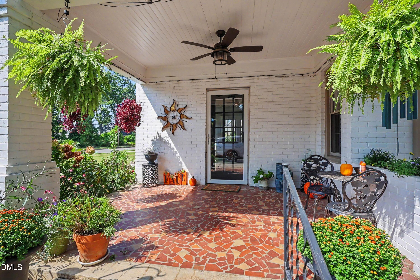
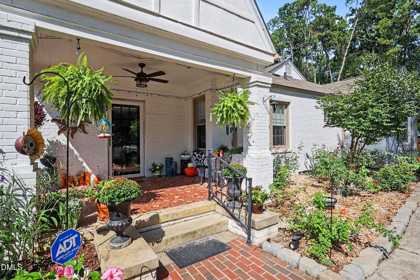
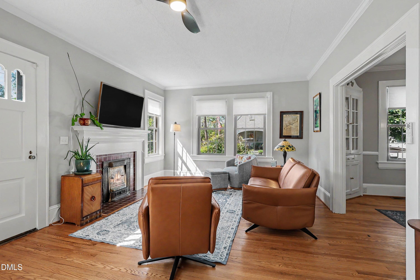
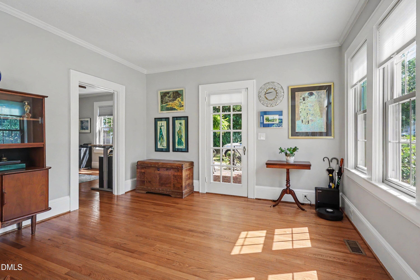
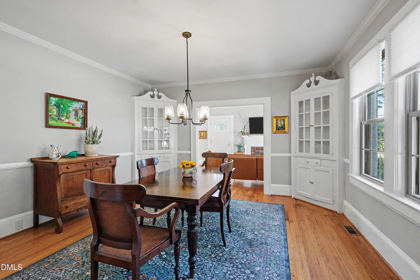
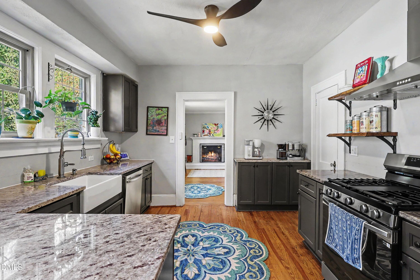
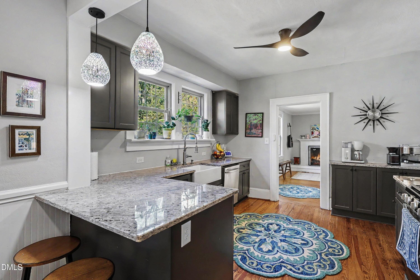
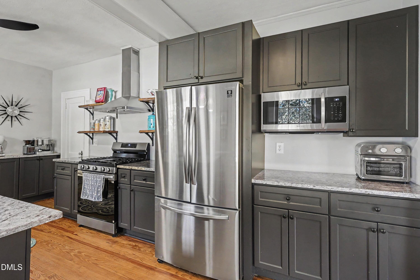
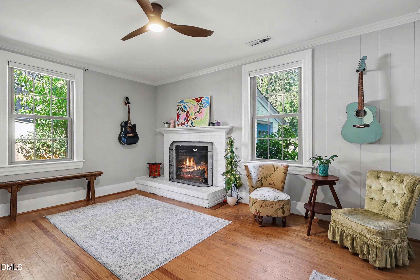
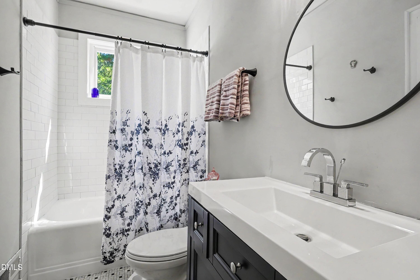
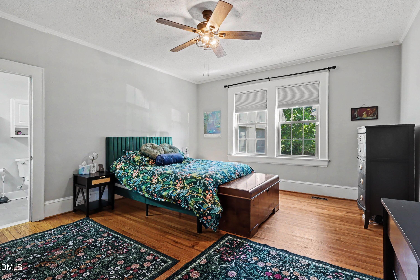
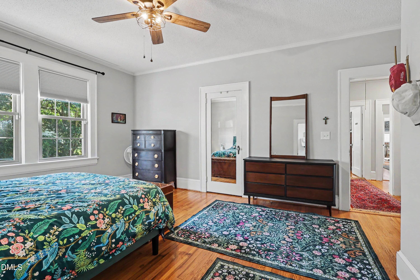
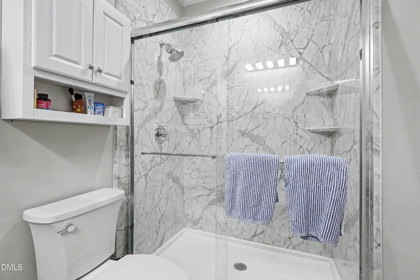
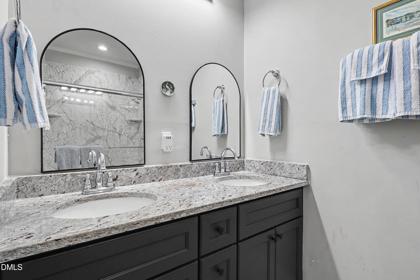
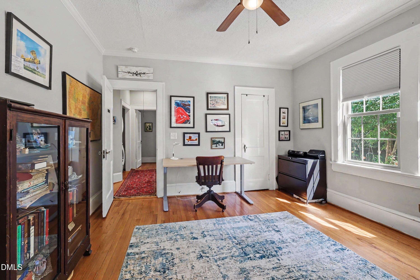
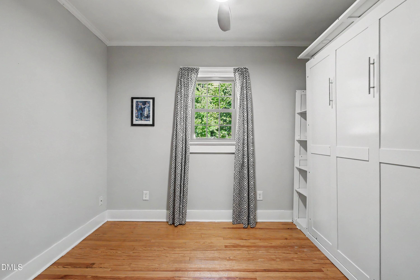
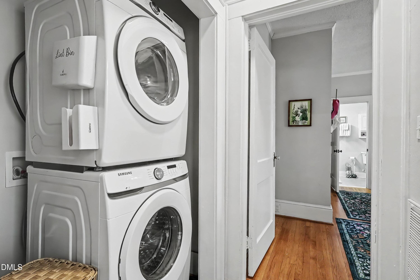
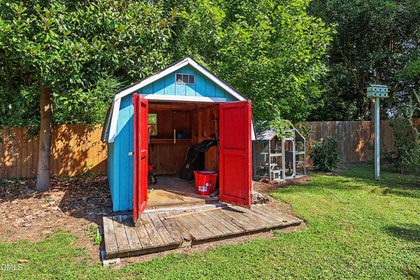
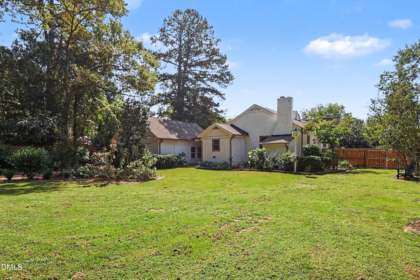
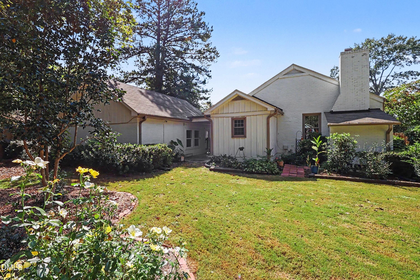
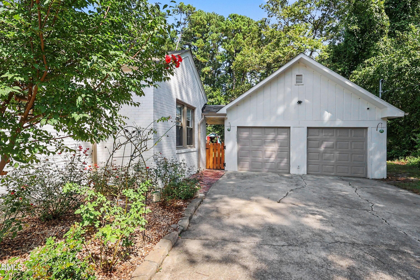
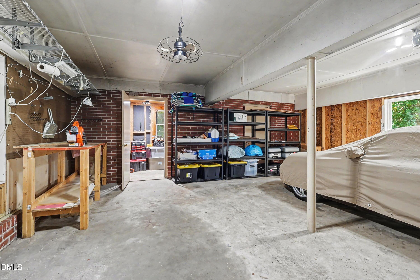
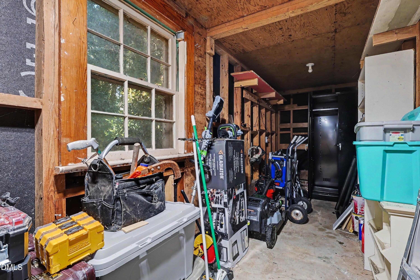
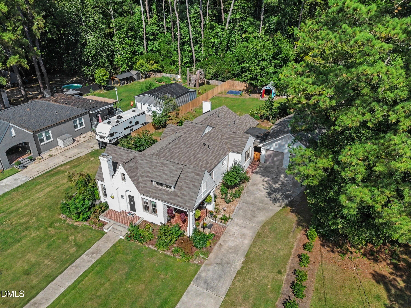
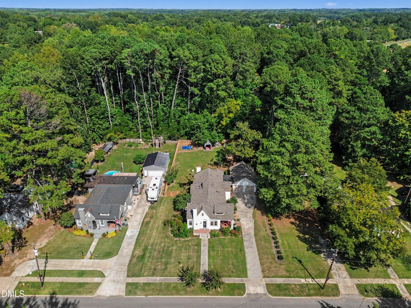
Your search is over! Charming home with modern touches sitting on just under .5 acres of beautiful, manicured grounds. This home offers Central Air, updated roof, updated baths, hardwood floors. Spacious kitchen with farm sink, SS appliances, new gas stove & spacious pantry. All 5 new ceiling fans are staying. Newer shades on windows. There are 2 fireplaces. This home has a unique yet comfortable floor plan. The property offers space with gardens & beautiful plants & bird houses. There is a potting shed in addition to a shed for extra storage. The rebuilt 2 car garage has a rear workshop as well. The owners had a vapor barrier & dehumidifier installed. There is an ADT security system.
Details
| MLS # | 10196470 |
|---|---|
| Listing Type | For Sale |
| Style | House |
| Sub-Type | Resale |
| Status | Pending |
| Year | 1939 |
| Days On Site | 24 |
| Listing Provided By | Coldwell Banker - HPW | Lillian Tramantano |
Features
| Bed(s) | 3 |
|---|---|
| Bath(s) | 2 Total |
| SQ Feet | 2,111 |
| Garage | 2 |
| Basement | Y |
| Story(s) | 1 |
| Zoning | Spring Hope R8 |
| Acreage | 0.46 |
Interior
| Interior Features | Ceiling Fan(s), Crown Molding, Eat-in Kitchen, Granite Counters, See Remarks, Master Downstairs |
|---|---|
| Heating Yes / No | Yes |
| Cooling Yes / No | Yes |
| Cooling | Central Air, Ceiling Fan(s) |
| Fireplace Features | Den, Living Room |
| Fireplaces Total | 2 |
| Fireplace Yes / No | Yes |
| Laundry Features | Electric Dryer Hookup, In Hall, Main Level, Washer Hookup |
| Rooms Total | 7 |
Exterior
| Exterior Features | Garden, Other, Private Entrance, Private Yard, Storage, Fenced Yard |
|---|---|
| Roof | Shingle |
| Foundation Details | Pillar/Post/Pier |
| Lot Features | Back Yard, Cleared, Front Yard, Garden, Landscaped, Level, See Remarks |
| Construction Materials | Brick, Concrete, See Remarks, Wood Siding |
| Security Features | Carbon Monoxide Detector(s), Smoke Detector(s), See Remarks, Security System |
| Door Features | Storm Door(s) |
| Window Features | Blinds, Double Pane Windows, Insulated Windows, Window Treatments |
| Patio And Porch Features | Covered, Front Porch, Other, Patio, Porch, Rear Porch, Side Porch, See Remarks |
Parking
| Attached Garage Yes / No | No |
|---|---|
| Garage Yes / No | Yes |
| Parking Features | Garage Faces Front, Garage Door Opener, Lighted, Workshop in Garage |
| Other Parking | Driveway |
Utilities
| Utilities | Electricity Connected, Propane, Sewer Connected, Water Connected |
|---|---|
| Sewer | Public Sewer |
Taxes
| Tax Assessed Value | 208940 |
|---|---|
| Tax Legal Description | 12 40, 1 Lt, S Walnut St |
| Tax Year | 2026 |
| Tax Map Number | S |
Other
| Accessibility Features | No |
|---|
Area Information
| State | NC |
|---|---|
| County | Nash |
| City | Spring Hope |
| Zip Code | 27882 |
| Area | Nash |
| Community Name | Not in a Subdivision |
| School District | Nash - Southern Nash High |
| Elementary School | Nash - Spring Hope Elementary |
| High School | Nash - Southern Nash High |
| Listing VS Median (in Not in a Subdivision) | |
Price: $325,000 low | high Med: $313,900 sqft: 2,111 low | high Med: 2,017 $ / sqft: $154 low | high Med: $161 On site: 24 low | high Med: 139 | |
Market Activity 27882
Request a showing
Request a showing

Listings marked with a Doorify MLS icon are provided courtesy of the Doorify MLS, of North Carolina, Internet Data Exchange Database. Brokers make an effort to deliver accurate information, but buyers should independently verify any information on which they will rely in a transaction. The listing broker shall not be responsible for any typographical errors, misinformation, or misprints, and they shall be held totally harmless from any damages arising from reliance upon this data. This data is provided exclusively for consumers’ personal, non-commercial use. Copyright 2024 Doorify MLS of North Carolina. All rights reserved.
Contact
Learn More About This Property

| State | NC |
|---|---|
| County | Nash |
| City | Spring Hope |
| Zip Code | 27882 |
| Area | Nash |
| Community Name | Not in a Subdivision |
| School District | Nash - Southern Nash High |
| Elementary School | Nash - Spring Hope Elementary |
| High School | Nash - Southern Nash High |
| Listing VS Median (in Not in a Subdivision) | |
Price: $325,000 low | high Med: $313,900 sqft: 2,111 low | high Med: 2,017 $ / sqft: $154 low | high Med: $161 On site: 24 low | high Med: 139 | |