
2957 N Browntown Road,Battleboro, NC 27809
Battleboro, NC 27809

Description
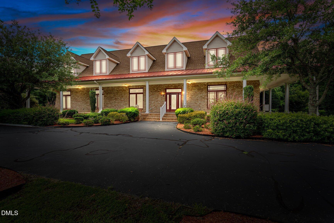
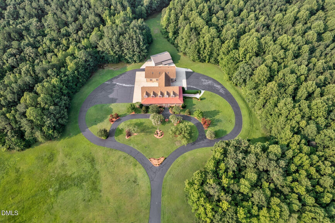
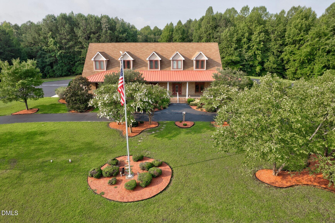
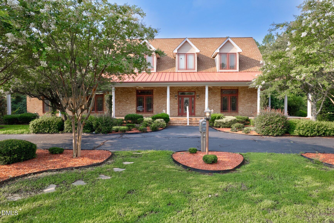
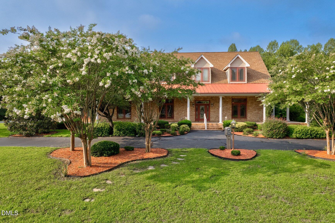
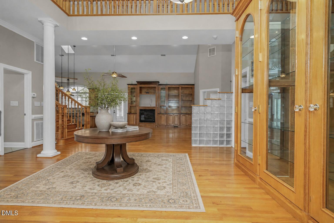
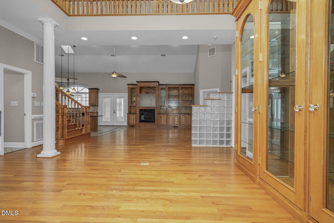
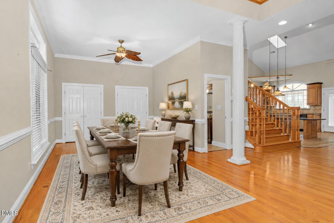
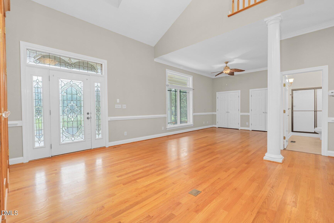
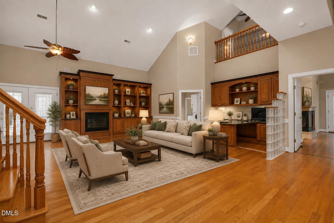
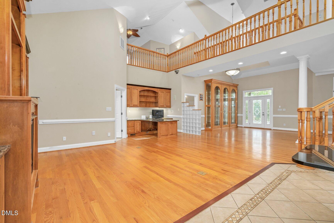
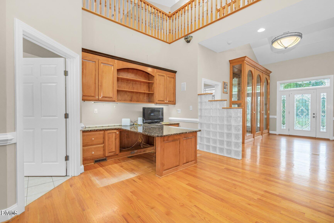
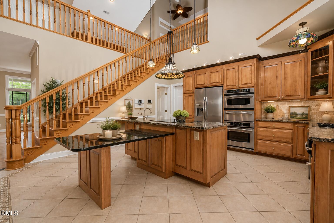
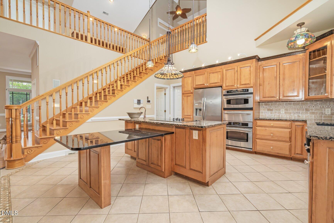
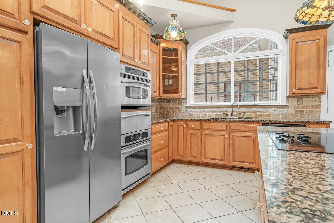
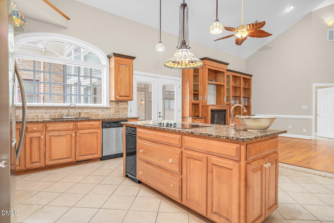
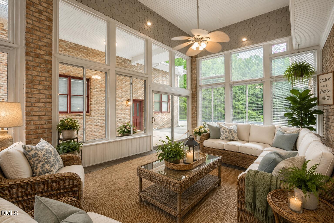
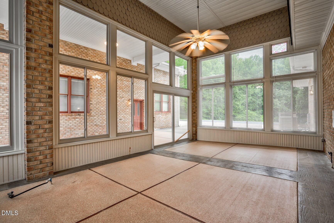
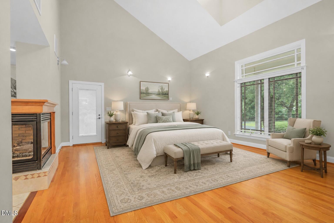
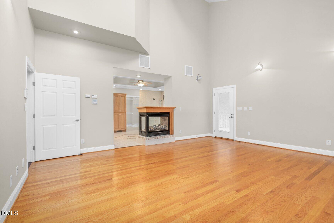
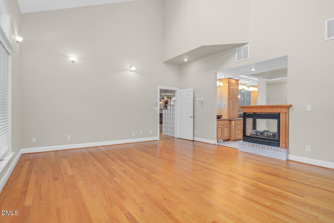
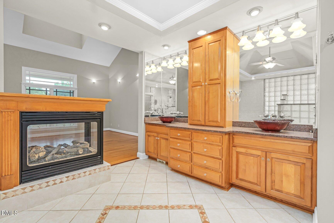
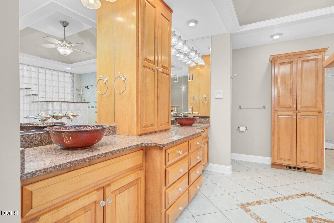
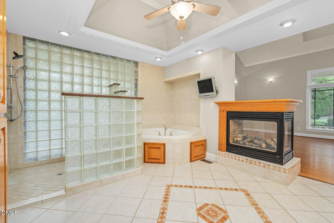
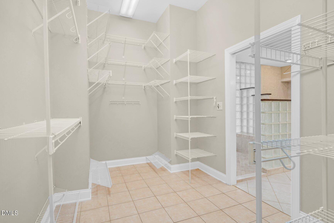
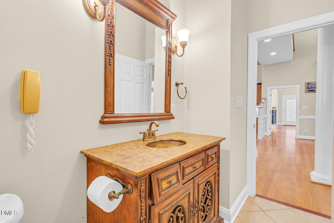
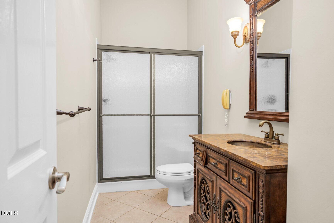
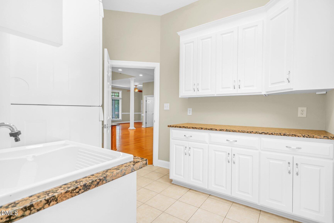
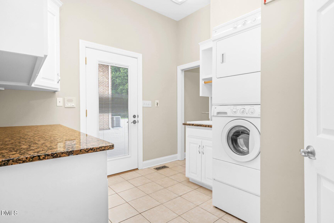
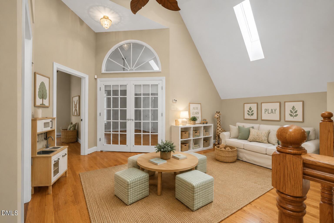
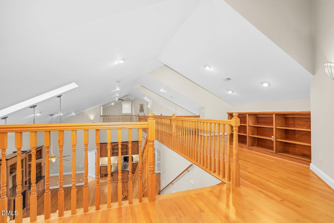
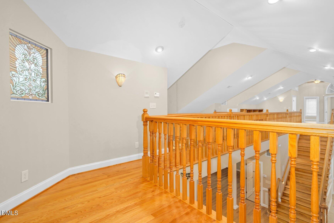
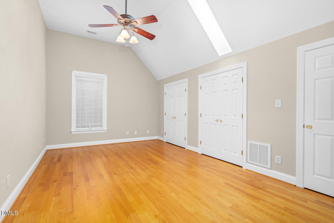
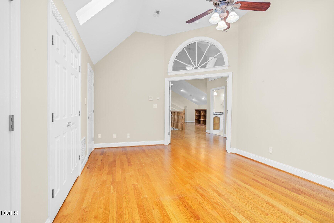
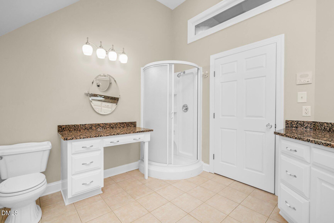
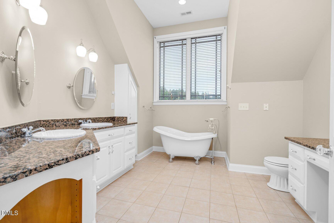
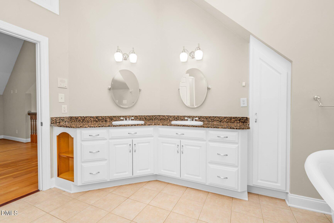
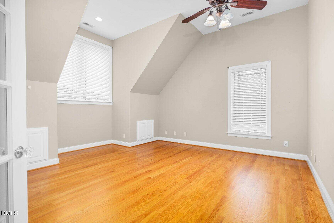
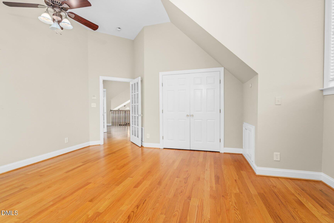
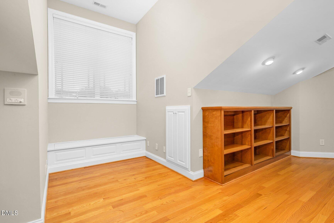
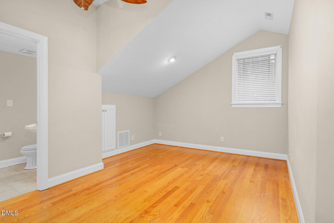
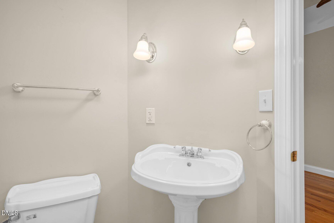
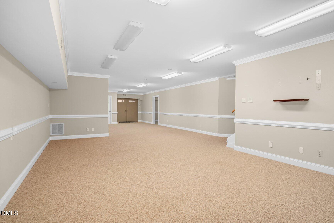
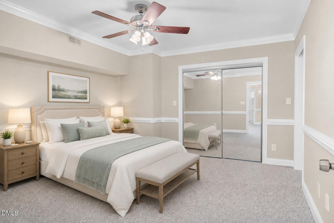
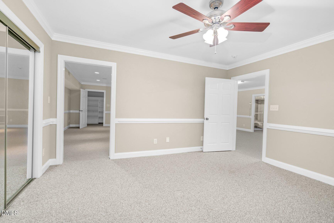
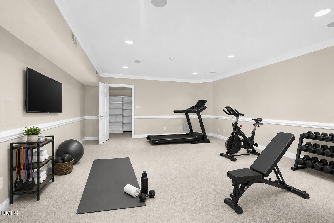
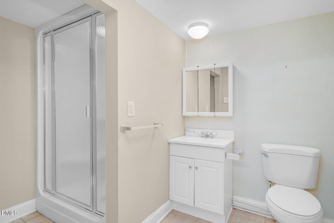
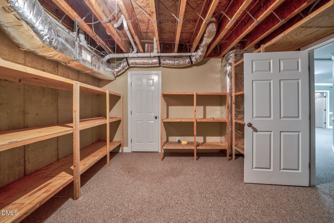
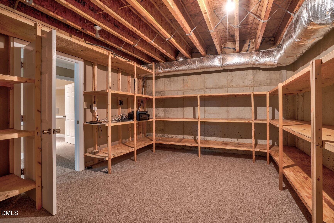
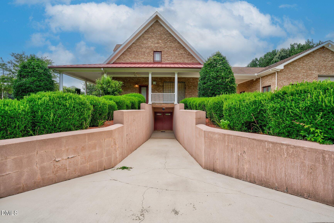
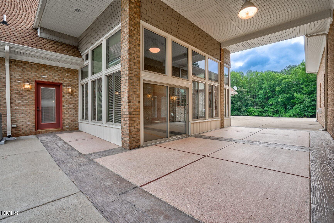
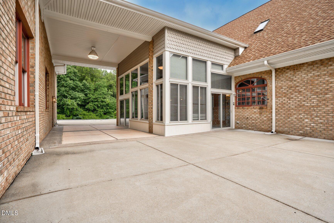
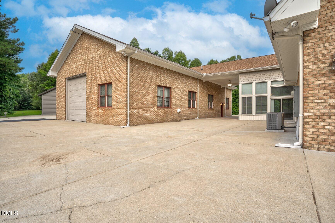
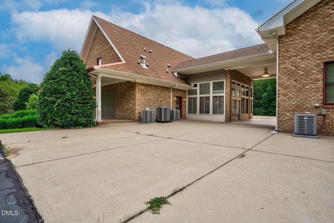
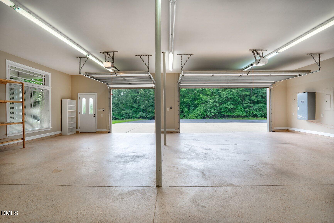
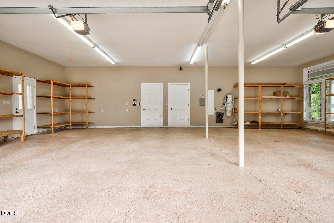
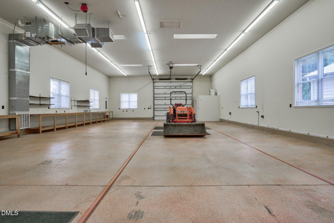
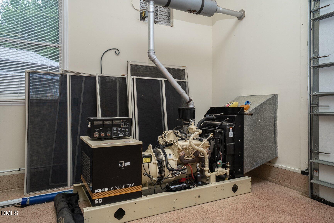
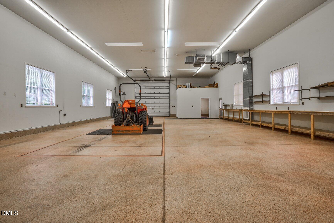
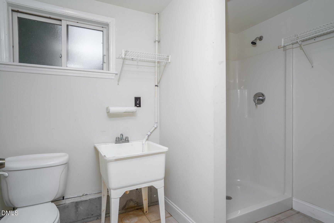
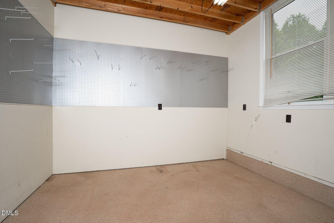
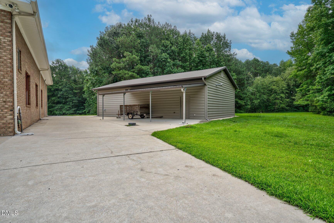
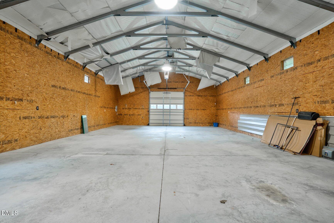
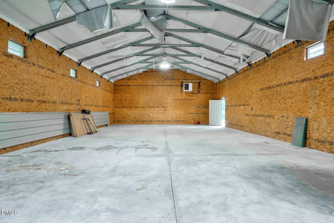
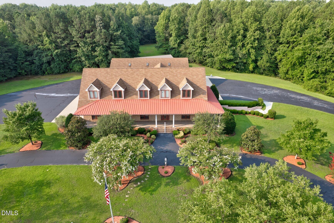
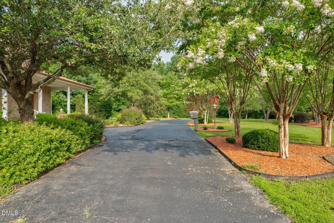
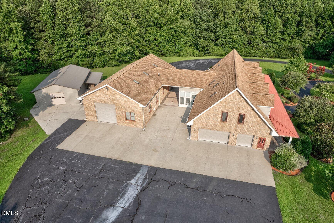
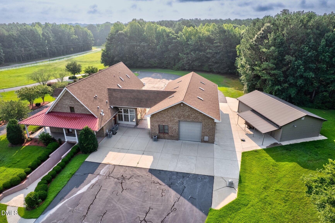
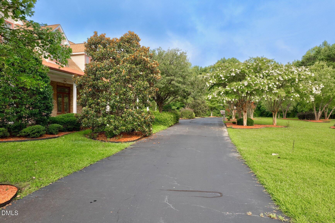
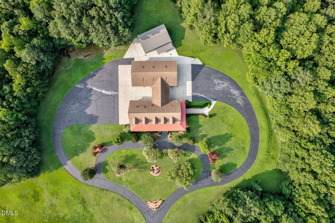
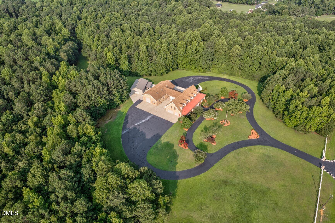
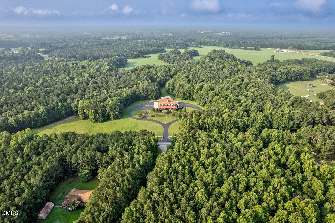
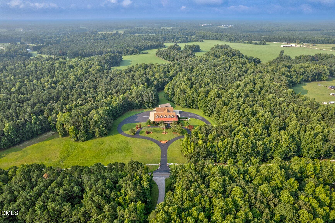
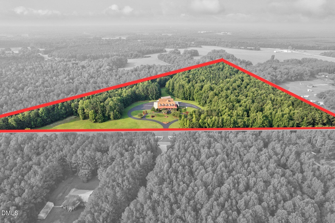
Welcome to this exceptional custom-built, all-brick estate situated on just over 20 private acres. Tucked behind a gated entrance with a pull-through driveway, flagpole, and rocking chair front porch, this one-of-a-kind property offers exceptional privacy, timeless craftsmanship, and incredible flexibility for luxury living, equestrian opportunities, recreation, or a home-based business. Inside, beautiful hardwood floors, soaring vaulted ceilings, abundant built-ins, and an open floor plan create an elegant yet comfortable home filled with natural light. Extensive wall space and custom display cabinetry provide wonderful space for artwork and collections. The gourmet kitchen features granite countertops, tile backsplash, solid wood cabinetry, stainless steel appliances, 5-burner cooktop, wall oven, warming drawer, built-in microwave, refrigerator, dishwasher, and a large sliding window above the sink. Conveniently located just off the attached three-car garage. The luxurious primary suite is a true retreat with a stunning double-sided fireplace shared with the spa-inspired bath, featuring a jetted tub, oversized tiled walk-in shower, generous walk-in closet, direct access to the laundry room, and private access to the side porch. A rare highlight is the conditioned all-brick pull-through RV garage with a full bathroom, extensive workspace, and abundant electrical outlets--ideal for a workshop, home business, studio, car collection, RV storage, or hobby space. With 20+ acres, the property offers outstanding equestrian potential, room for horses, barns, riding areas, recreation, or simply enjoying a peaceful private setting. Septic recently inspected and pumped, all five HVAC units professionally serviced, and electric entrance gate serviced prior to listing. Property also includes additional adjacent 1 acre lot. Pin #382400979690.
Details
| MLS # | 10185496 |
|---|---|
| Listing Type | For Sale |
| Style | House |
| Sub-Type | Resale |
| Status | Active |
| Year | 2005 |
| Days On Site | 10 |
| Listing Provided By | Foote Real Estate Group | Sterling Grimes |
Features
| Bed(s) | 4 |
|---|---|
| Bath(s) | 5 Total |
| SQ Feet | 5,701 |
| Garage | 5 |
| Car Port | Yes |
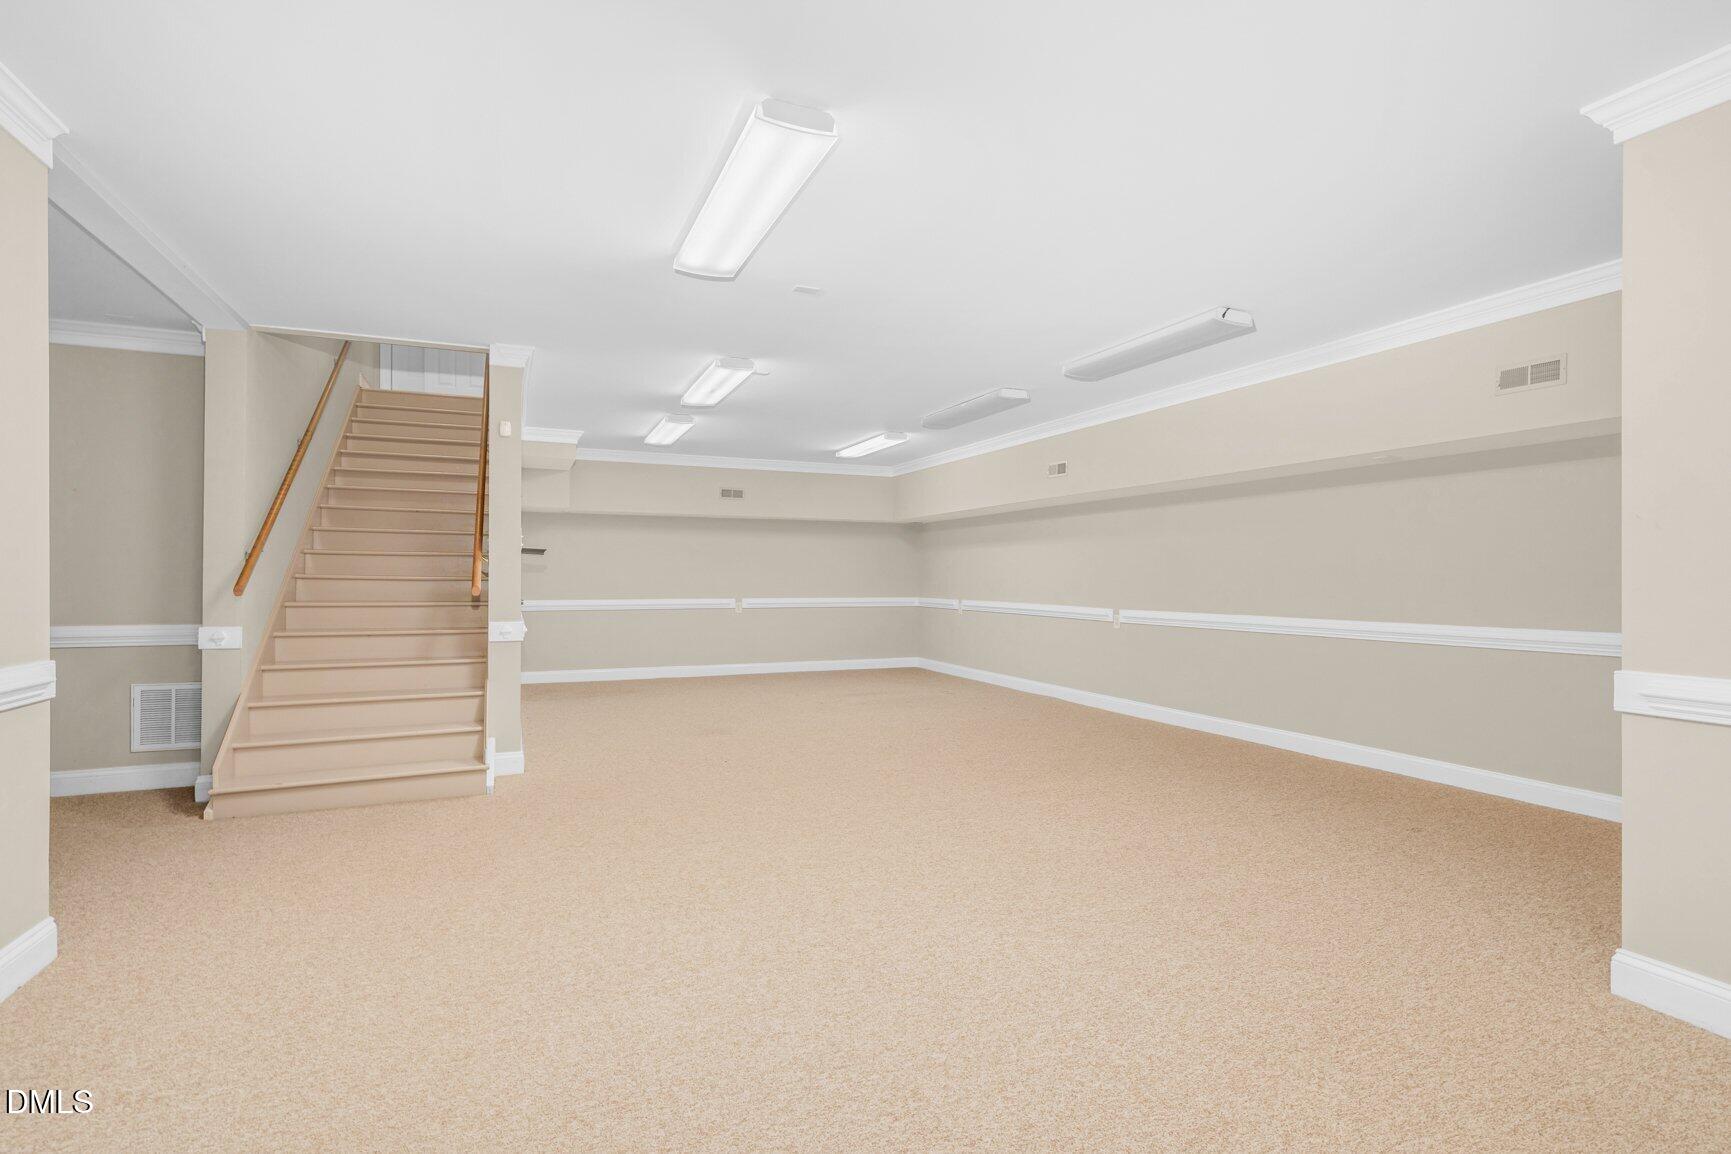
| Basement | Y |
| Story(s) | 3 |
| Acreage | 21.11 |
Interior
| Interior Features | Bookcases, Built-in Features, Ceiling Fan(s), Central Vacuum, Crown Molding, Double Vanity, Entrance Foyer, Granite Counters, High Ceilings, Open Floorplan, Primary Downstairs, Recessed Lighting, Vaulted Ceiling(s), Walk-In Closet(s), Walk-In Shower |
|---|---|
| Heating Yes / No | Yes |
| Cooling Yes / No | Yes |
| Cooling | Ceiling Fan(s), Central Air |
| Fireplace Features | Bath, Bedroom, Great Room |
| Fireplaces Total | 2 |
| Fireplace Yes / No | Yes |
| Laundry Features | Inside, Laundry Room, Main Level |
| Rooms Total | 11 |
Exterior
| Exterior Features | Private Yard, Rain Gutters |
|---|---|
| Roof | Architectural Shingle |
| Foundation Details | Brick/Mortar |
| Lot Features | Back Yard, Front Yard, Landscaped, Many Trees, Partially Cleared, Private, Secluded, Wooded |
| Construction Materials | Block, Brick |
| Horse Amenities | Pasture |
| Window Features | Blinds |
| Patio And Porch Features | Front Porch, Glass Enclosed, Wrap Around |
Parking
| Attached Garage Yes / No | Yes |
|---|---|
| Garage Yes / No | Yes |
| Parking Features | Attached, Attached Carport, Circular Driveway, Covered, Drive Through, Driveway, Electric Gate, Enclosed, Garage, Garage Door Opener, Garage Faces Side, Heated Garage, Off Street, Paved, RV Garage |
Utilities
| Utilities | Septic Connected, Water Connected, Propane |
|---|---|
| Sewer | Septic Tank |
Taxes
| Tax Assessed Value | 810640 |
|---|---|
| Tax Legal Description | 20 11 Ac, Cobb Farm B Split Out Of 383400090406 Ac 1H Cobb Farm B |
| Tax Year | 2026 |
Area Information
| State | NC |
|---|---|
| County | Nash |
| City | Battleboro |
| Zip Code | 27809 |
| Area | Nash |
| Community Name | Not in a Subdivision |
| School District | Nash - Nash Central High |
| Elementary School | Nash - Red Oak Elementary |
| High School | Nash - Nash Central High |
| Listing VS Median (in Not in a Subdivision) | |
Price: $1,100,000 low | high Med: $319,900 sqft: 5,701 low | high Med: 1,961 $ / sqft: $193 low | high Med: $163 On site: 10 low | high Med: 61 | |
Market Activity 27809
Request a showing
Request a showing

Listings marked with a Doorify MLS icon are provided courtesy of the Doorify MLS, of North Carolina, Internet Data Exchange Database. Brokers make an effort to deliver accurate information, but buyers should independently verify any information on which they will rely in a transaction. The listing broker shall not be responsible for any typographical errors, misinformation, or misprints, and they shall be held totally harmless from any damages arising from reliance upon this data. This data is provided exclusively for consumers’ personal, non-commercial use. Copyright 2024 Doorify MLS of North Carolina. All rights reserved.
Contact
Learn More About This Property

| State | NC |
|---|---|
| County | Nash |
| City | Battleboro |
| Zip Code | 27809 |
| Area | Nash |
| Community Name | Not in a Subdivision |
| School District | Nash - Nash Central High |
| Elementary School | Nash - Red Oak Elementary |
| High School | Nash - Nash Central High |
| Listing VS Median (in Not in a Subdivision) | |
Price: $1,100,000 low | high Med: $319,900 sqft: 5,701 low | high Med: 1,961 $ / sqft: $193 low | high Med: $163 On site: 10 low | high Med: 61 | |