
Off The Market
2301 Parham Drive,Wilmington, NC 28403
Wilmington, NC 28403
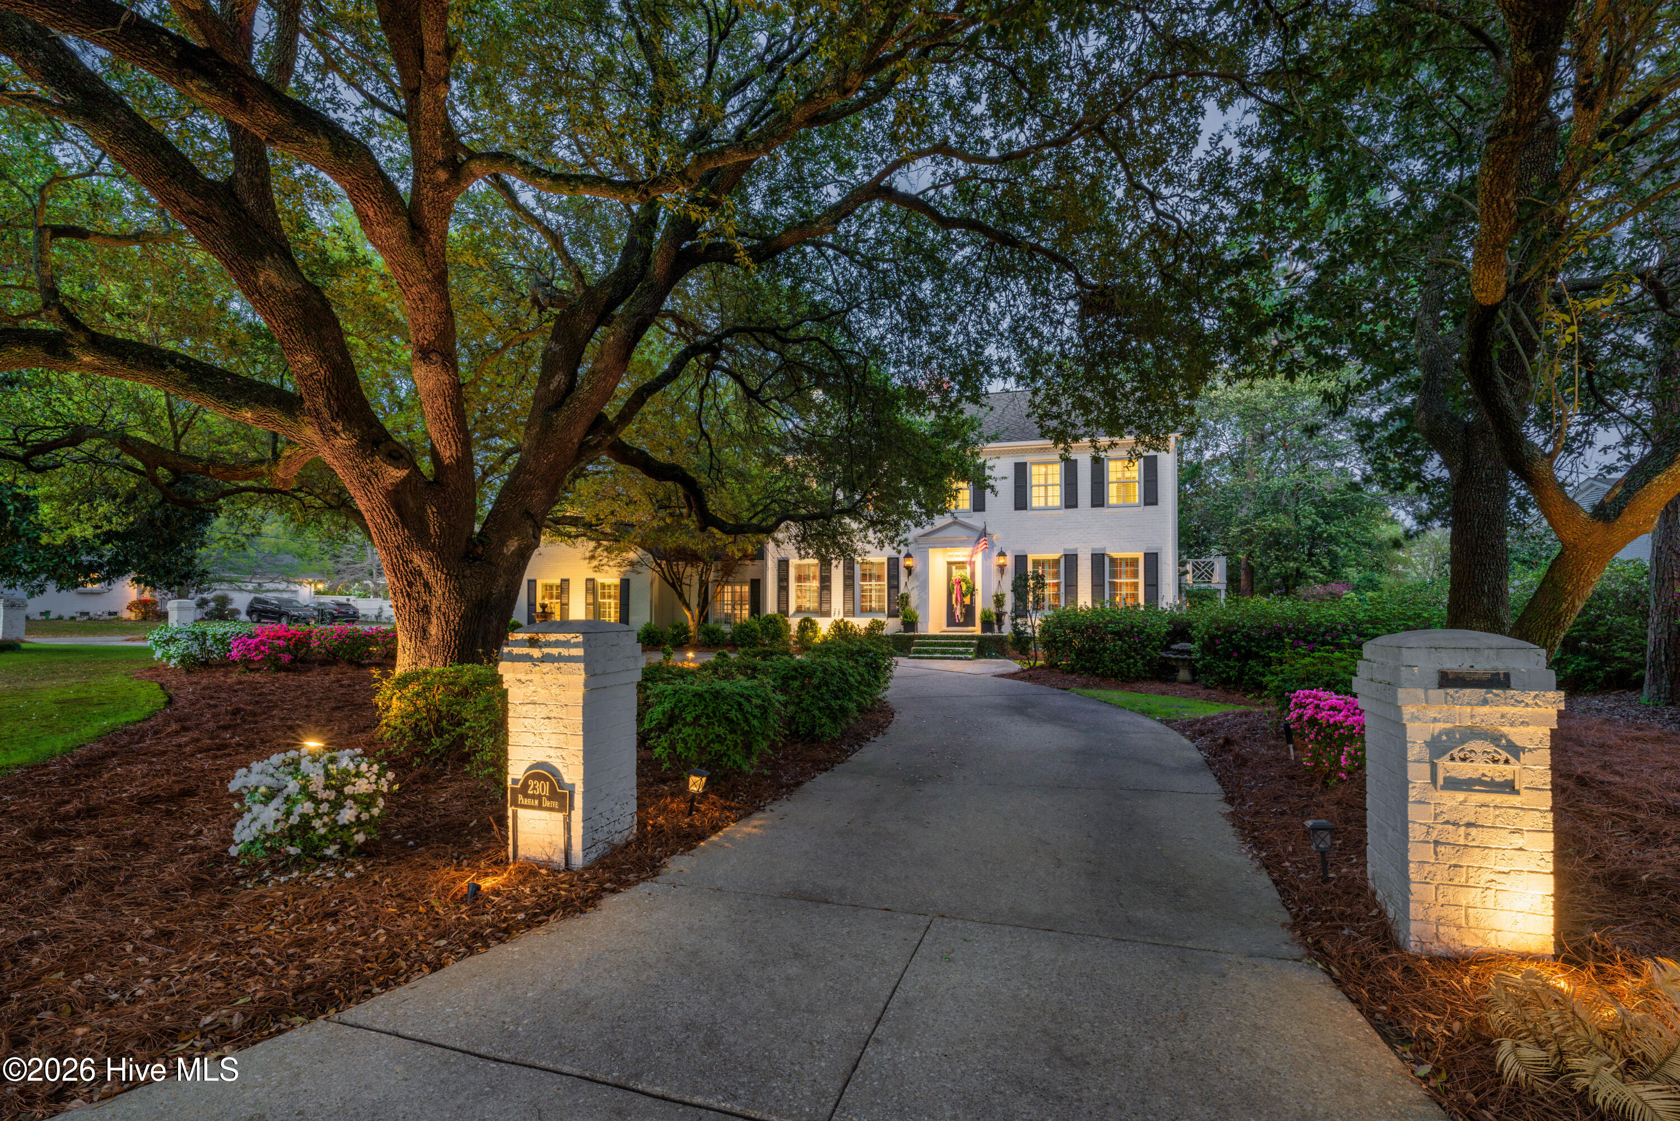
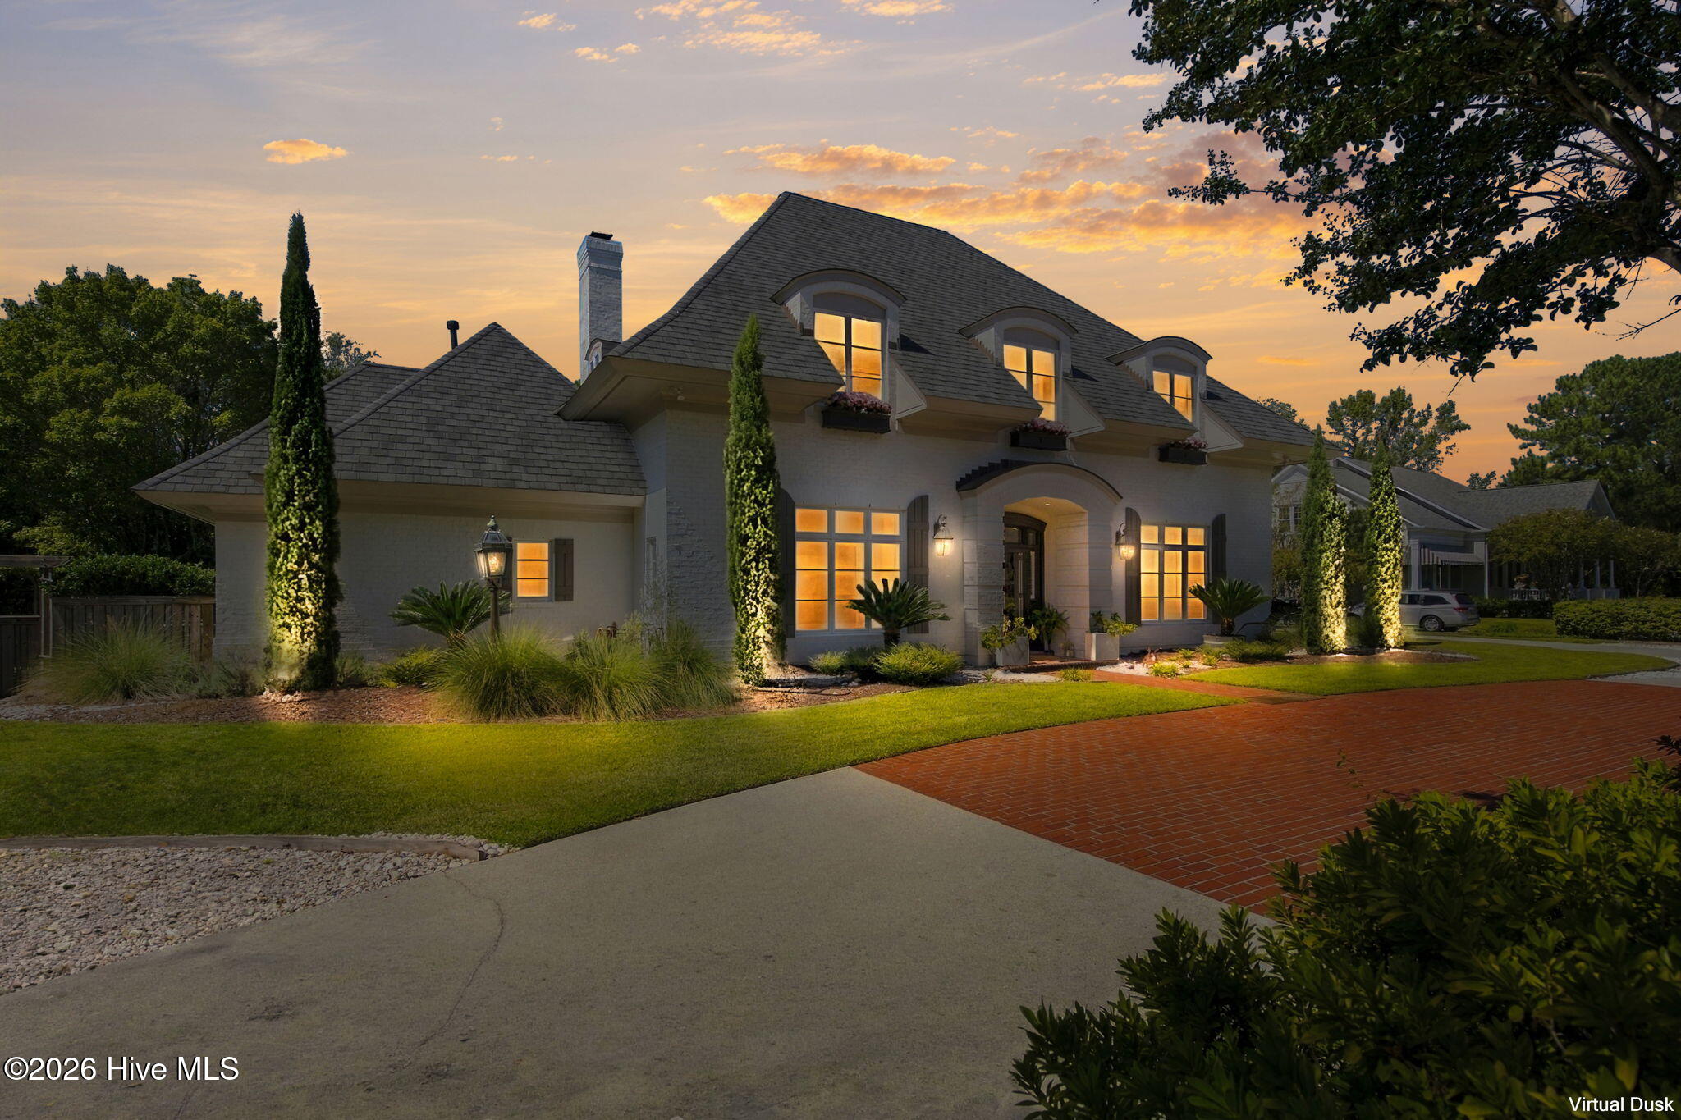
2301 Parham Dr Estate
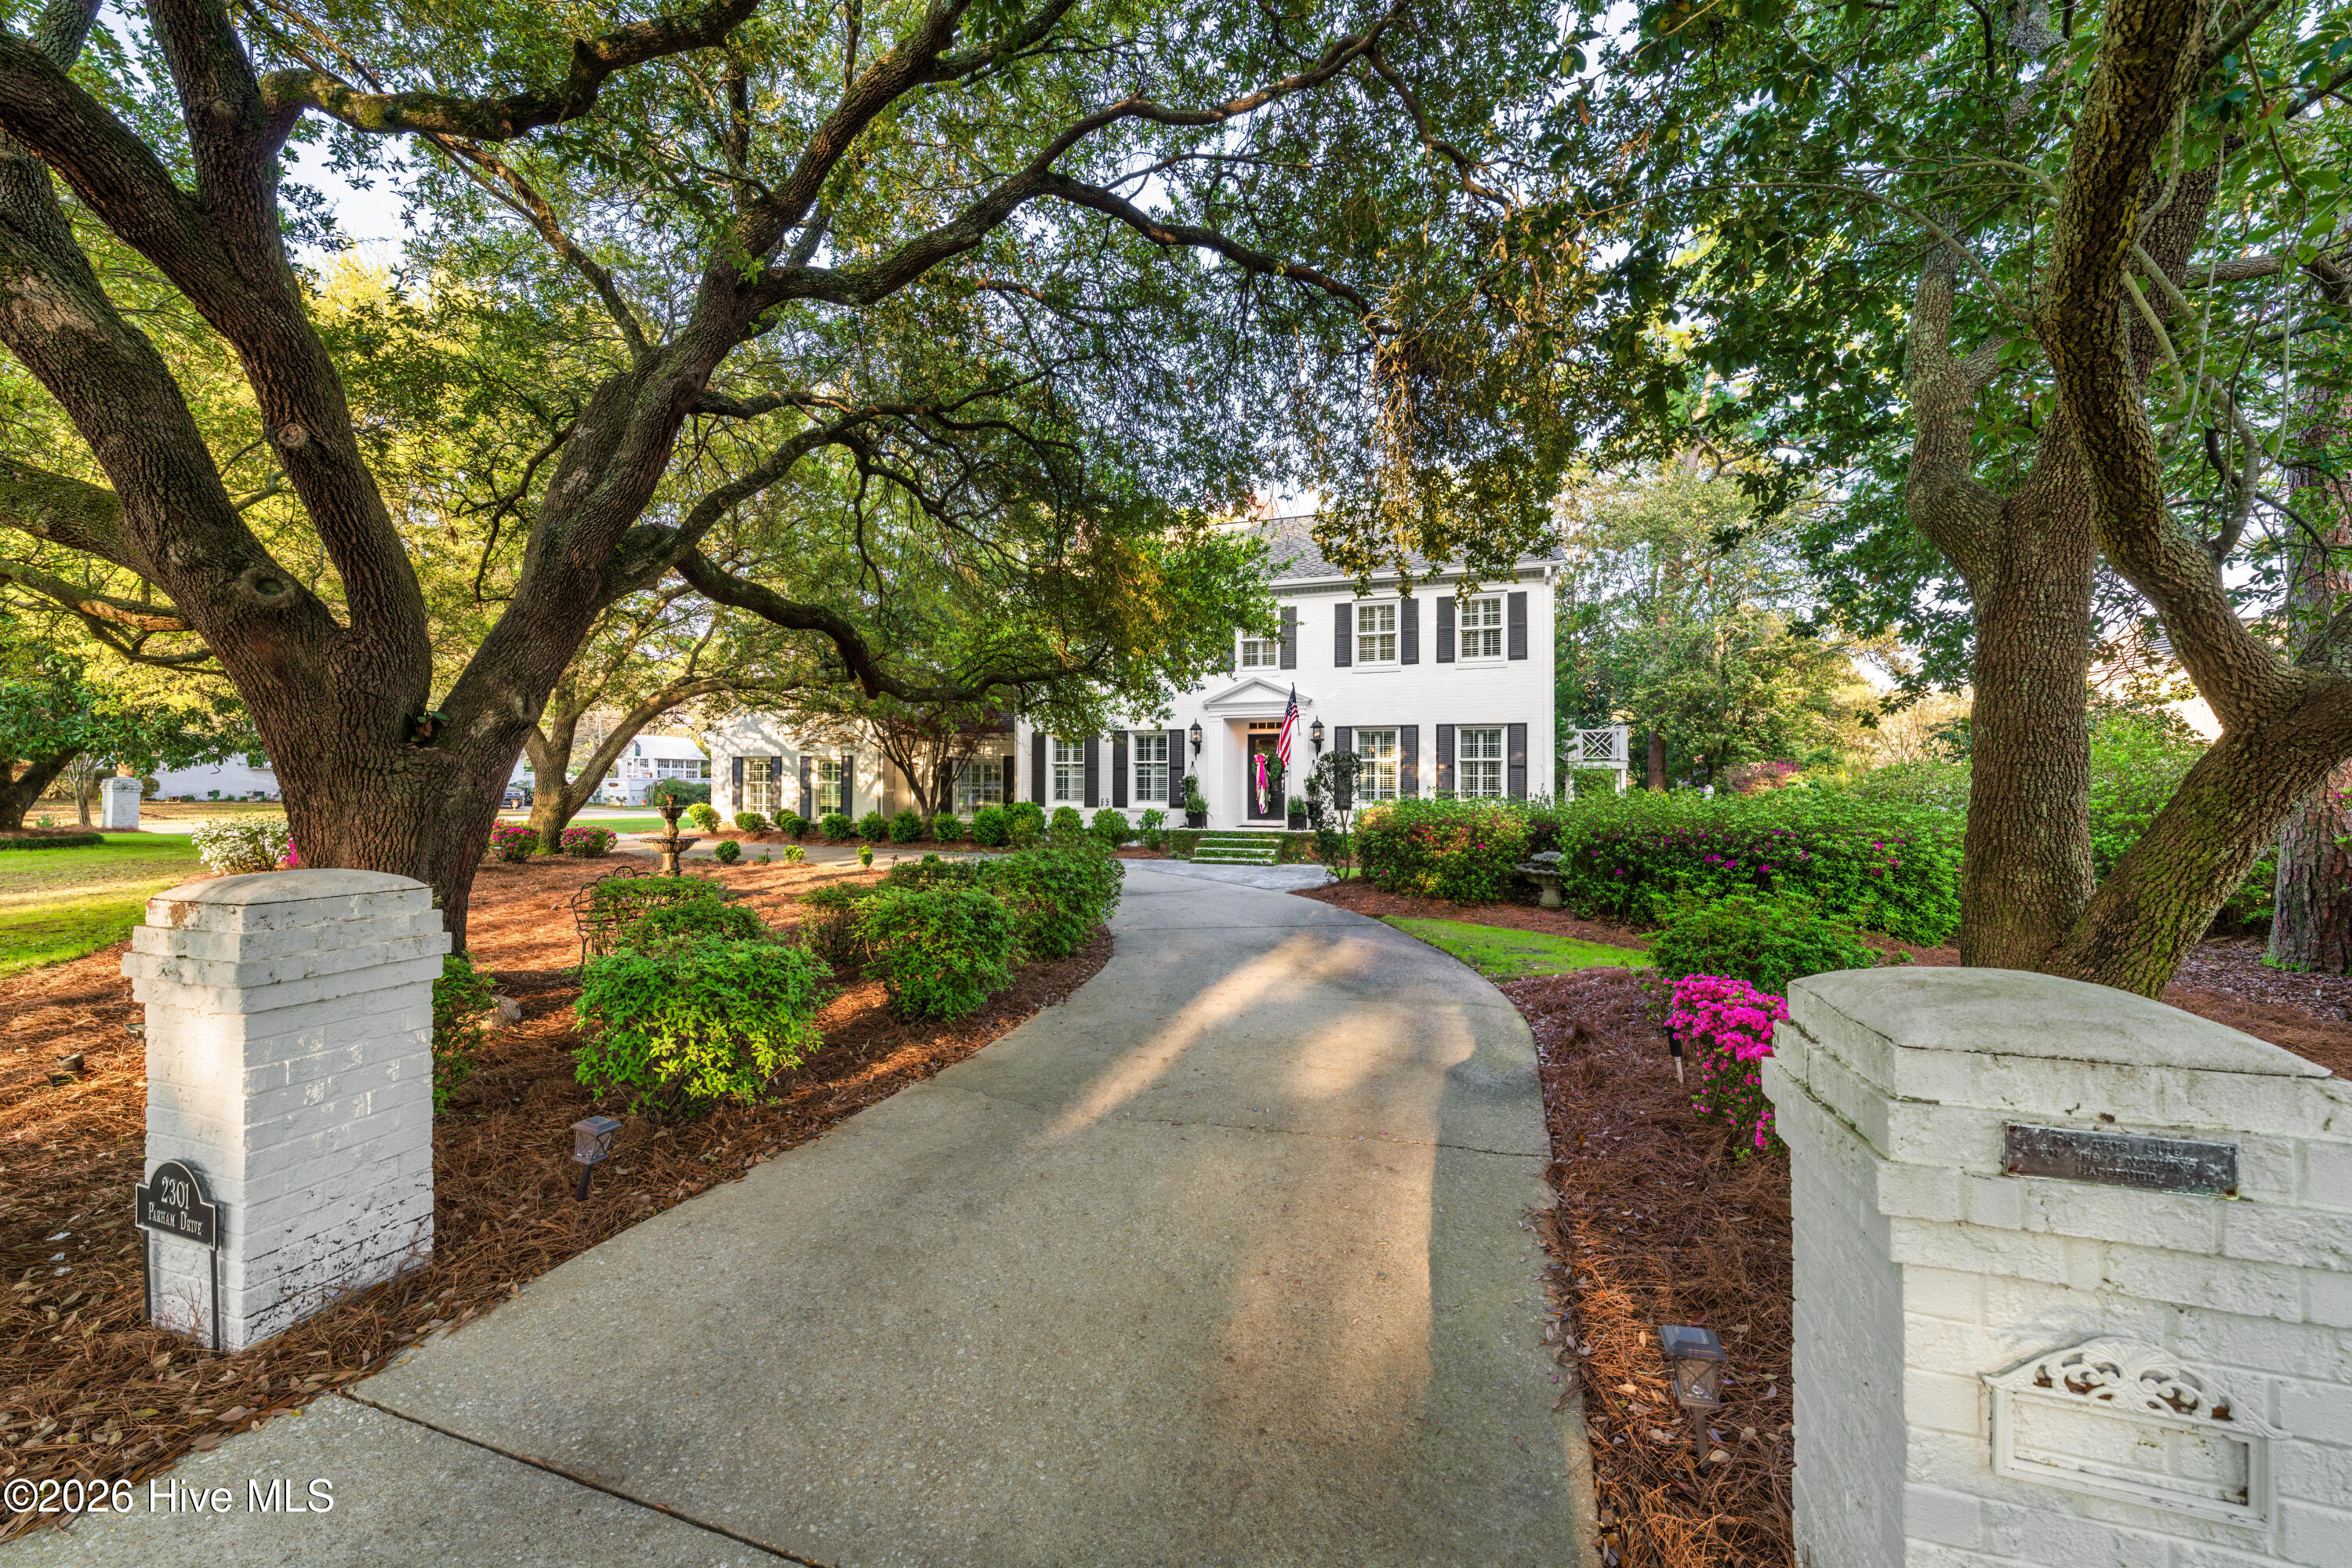
Right Front Driveway entrance

2301 Parham Dr Estate
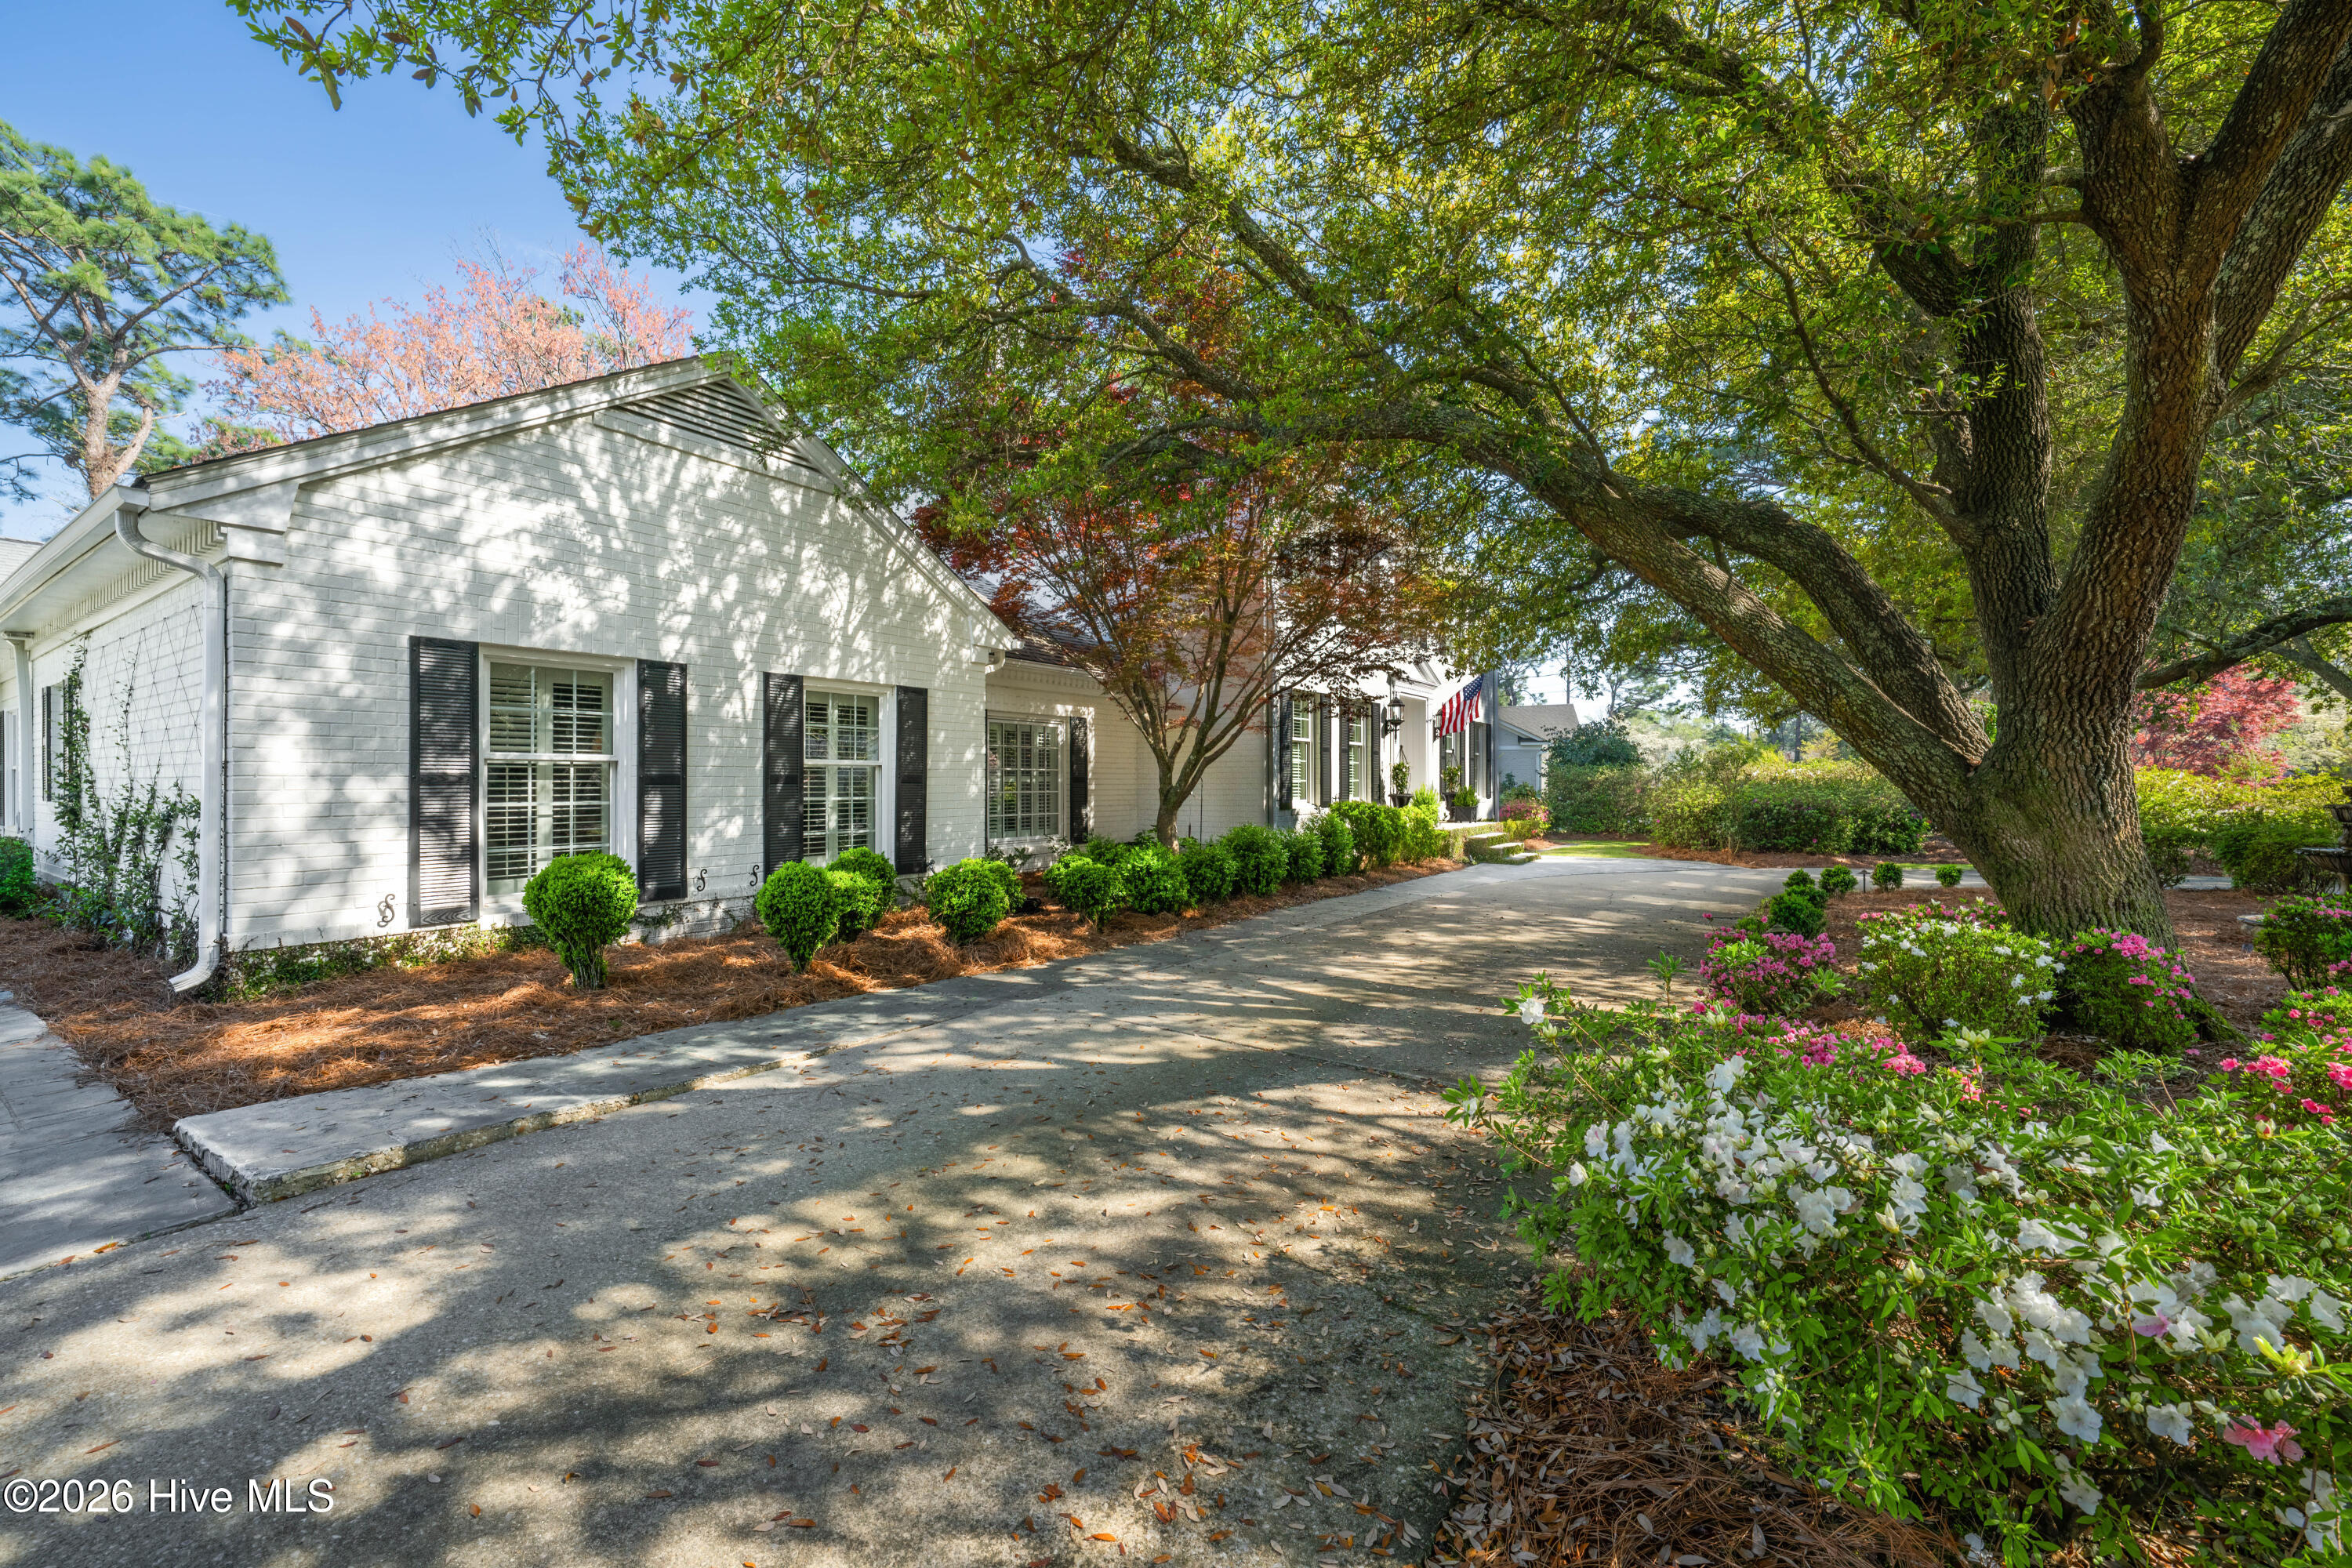
Left Front Driveway entrance
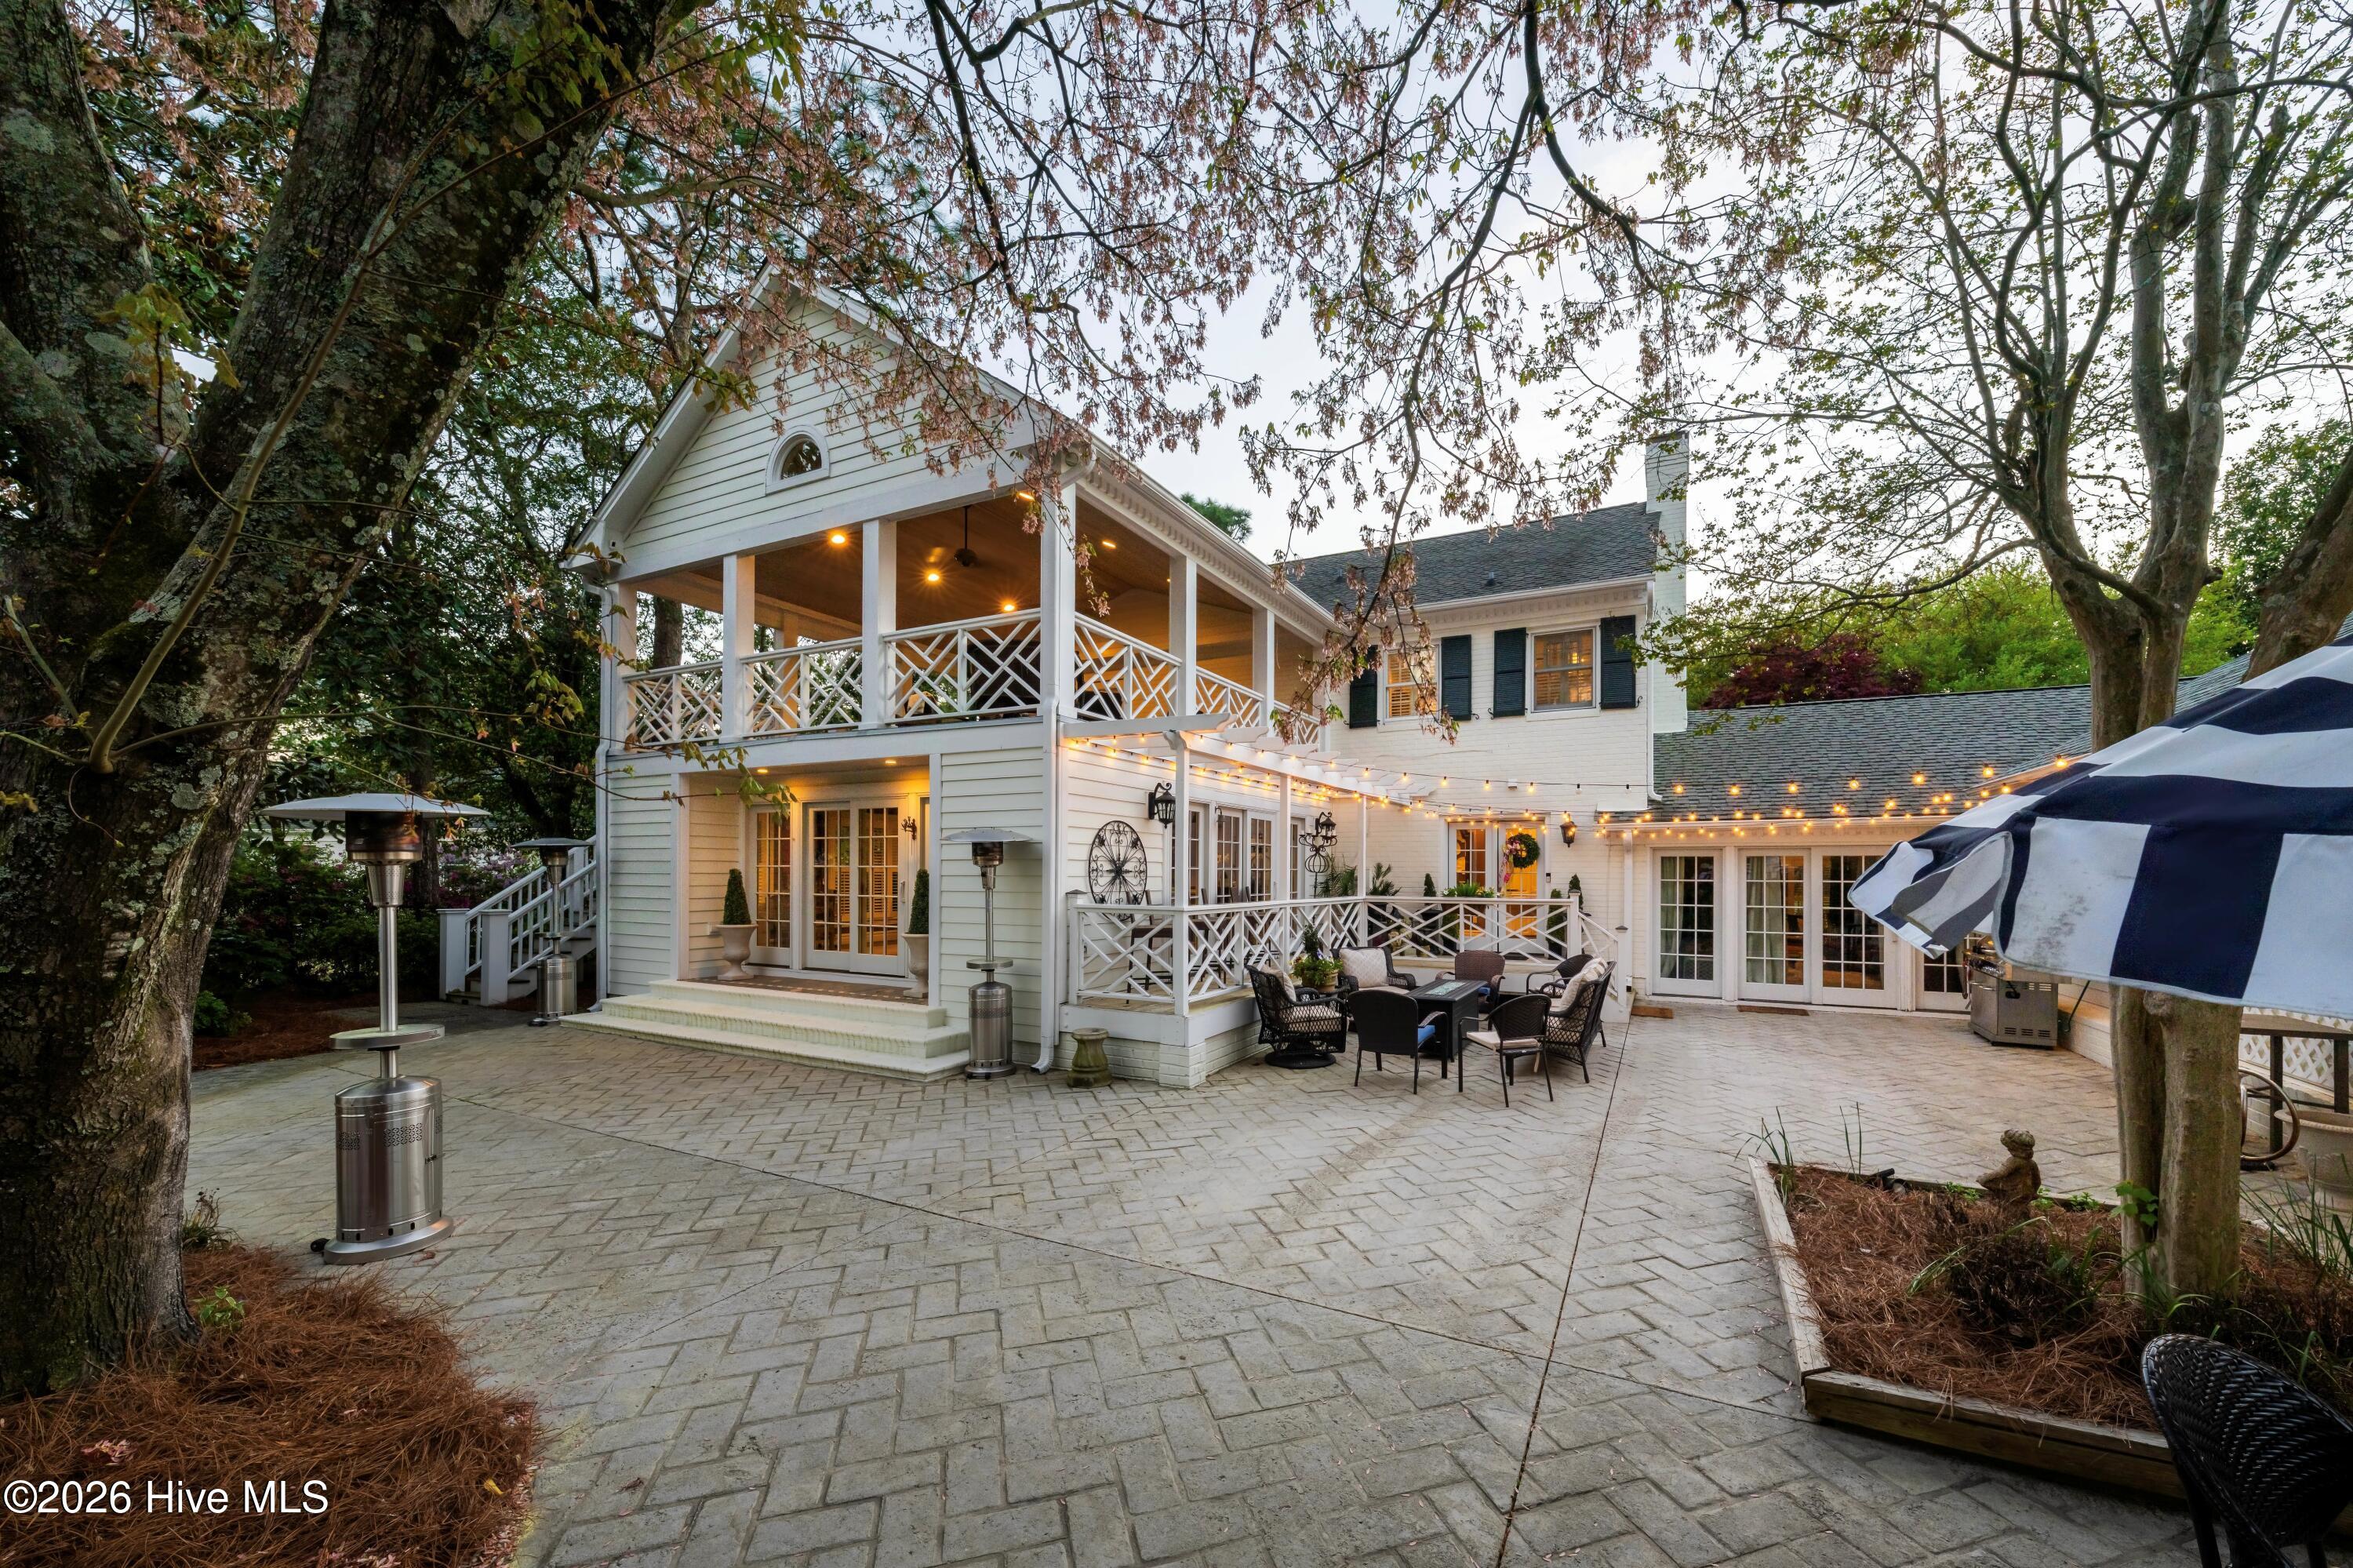
Veranda & courtyard with the lights on
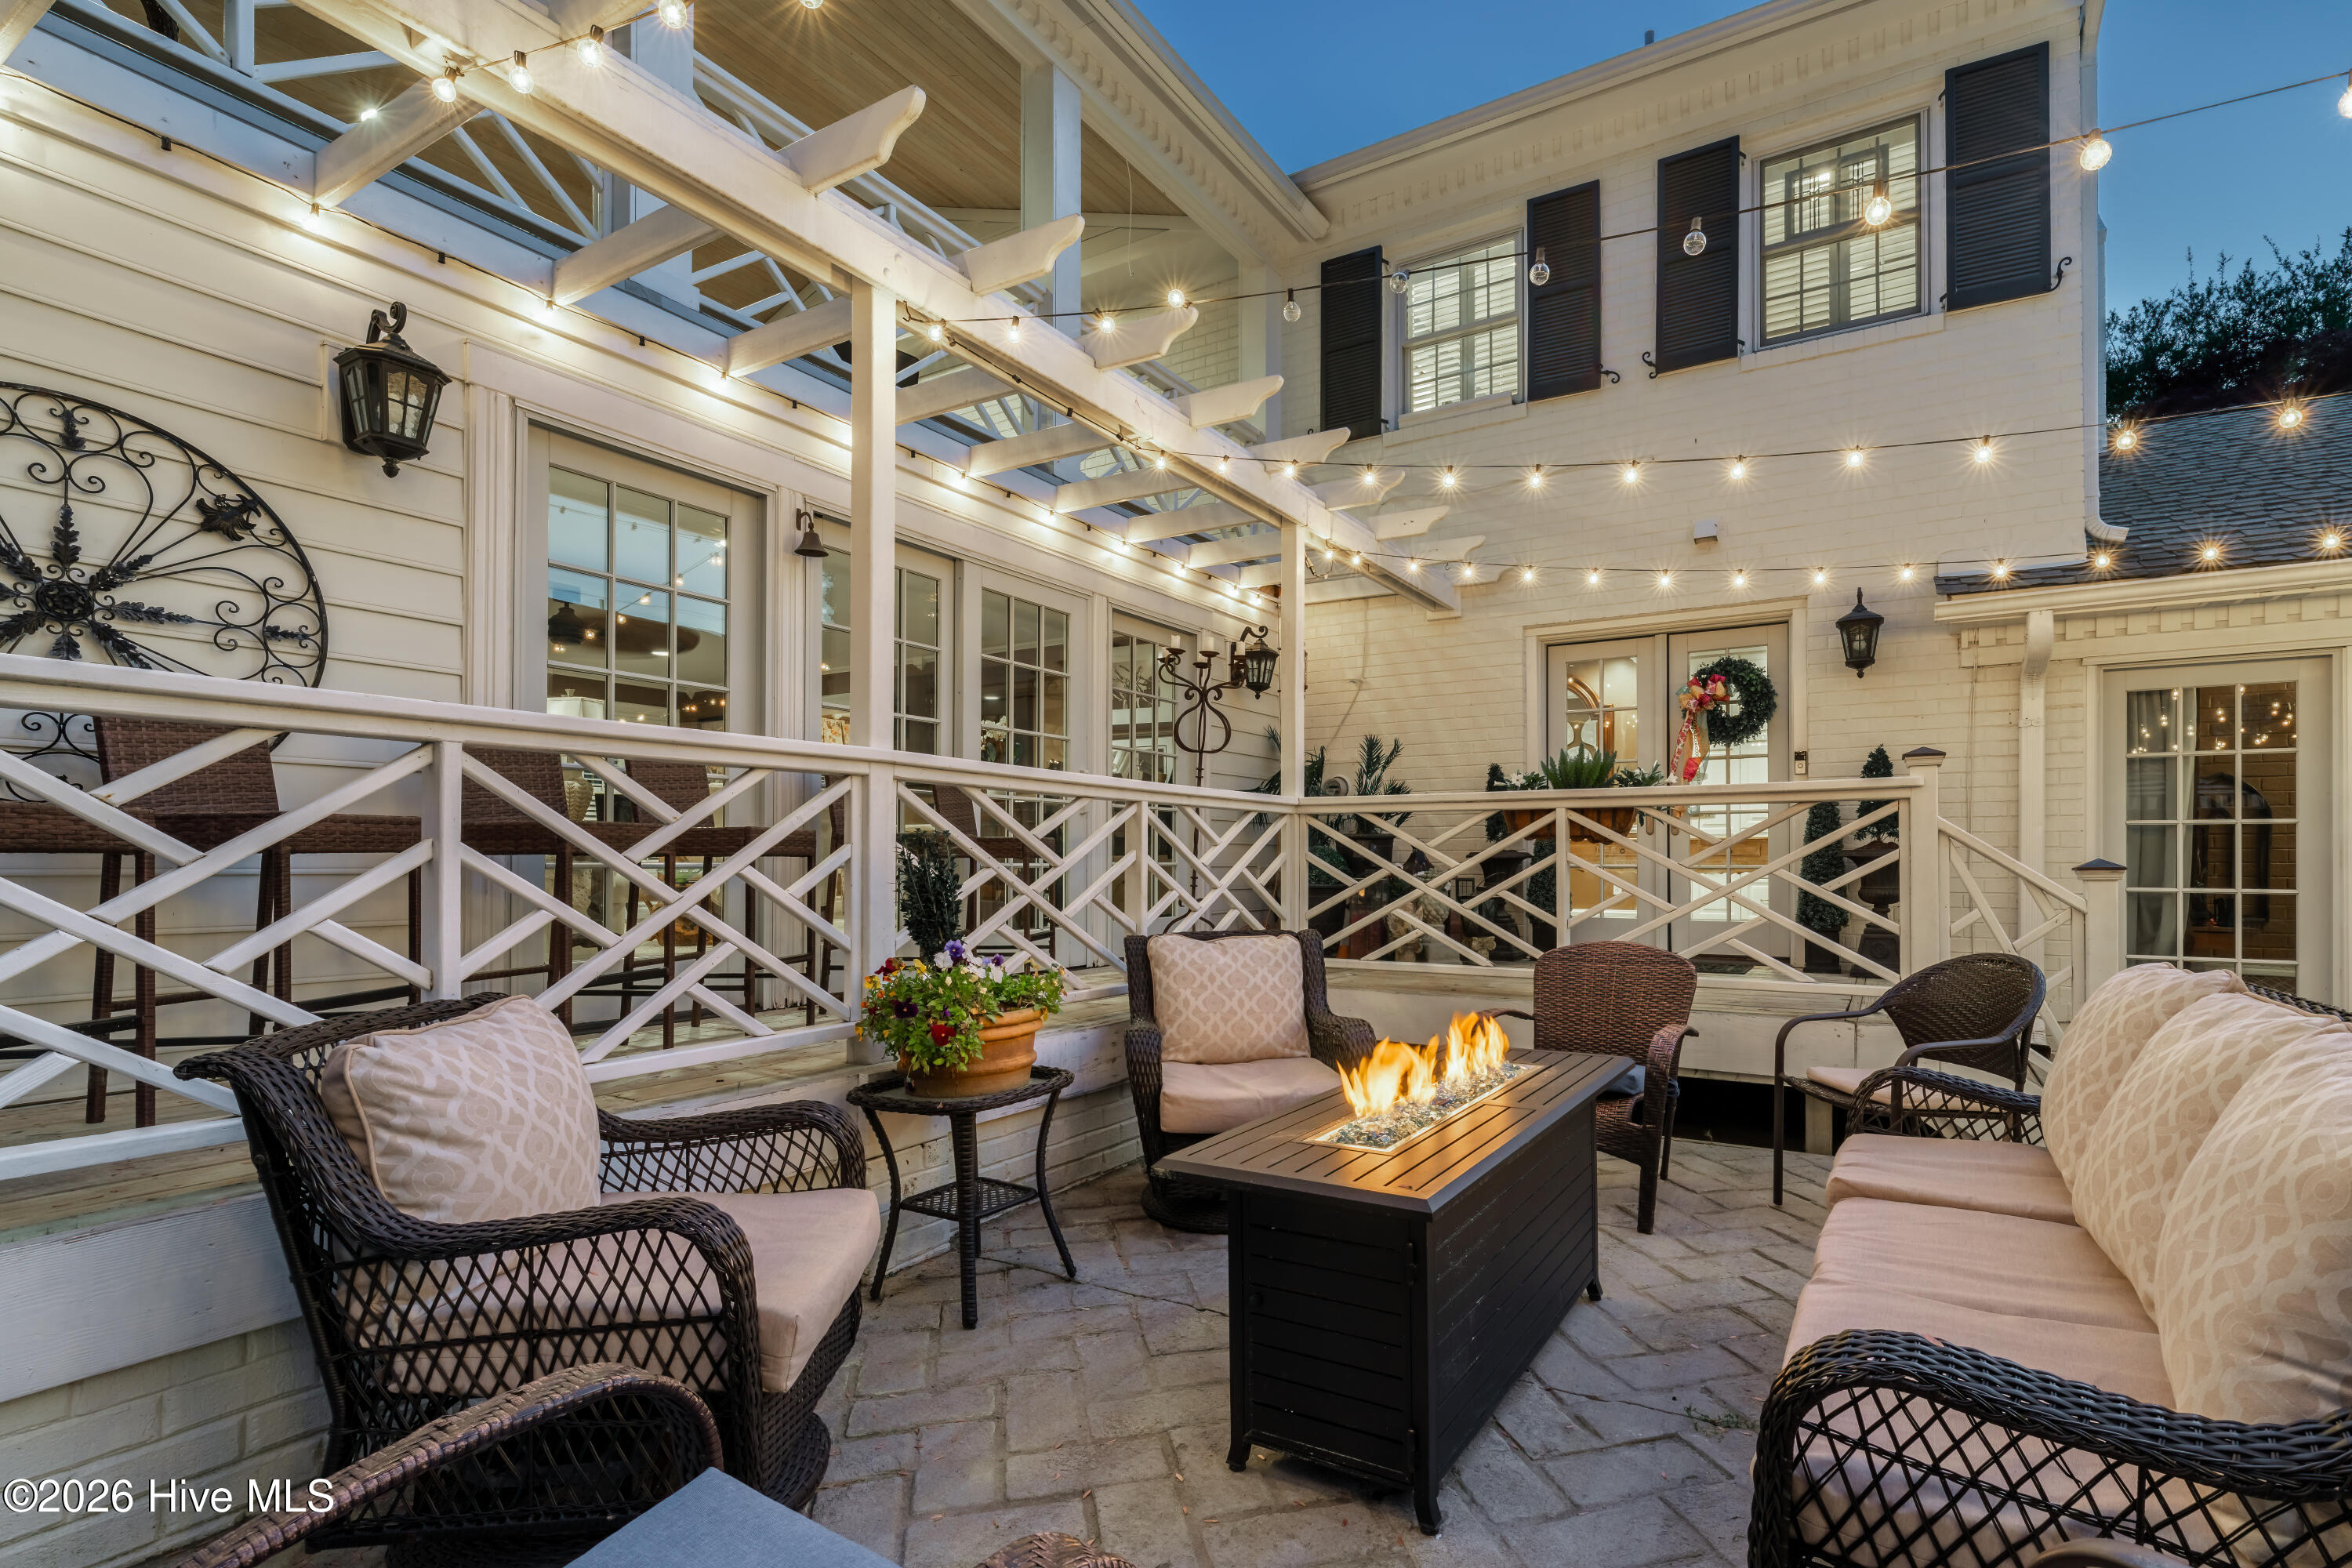
Courtyard at night
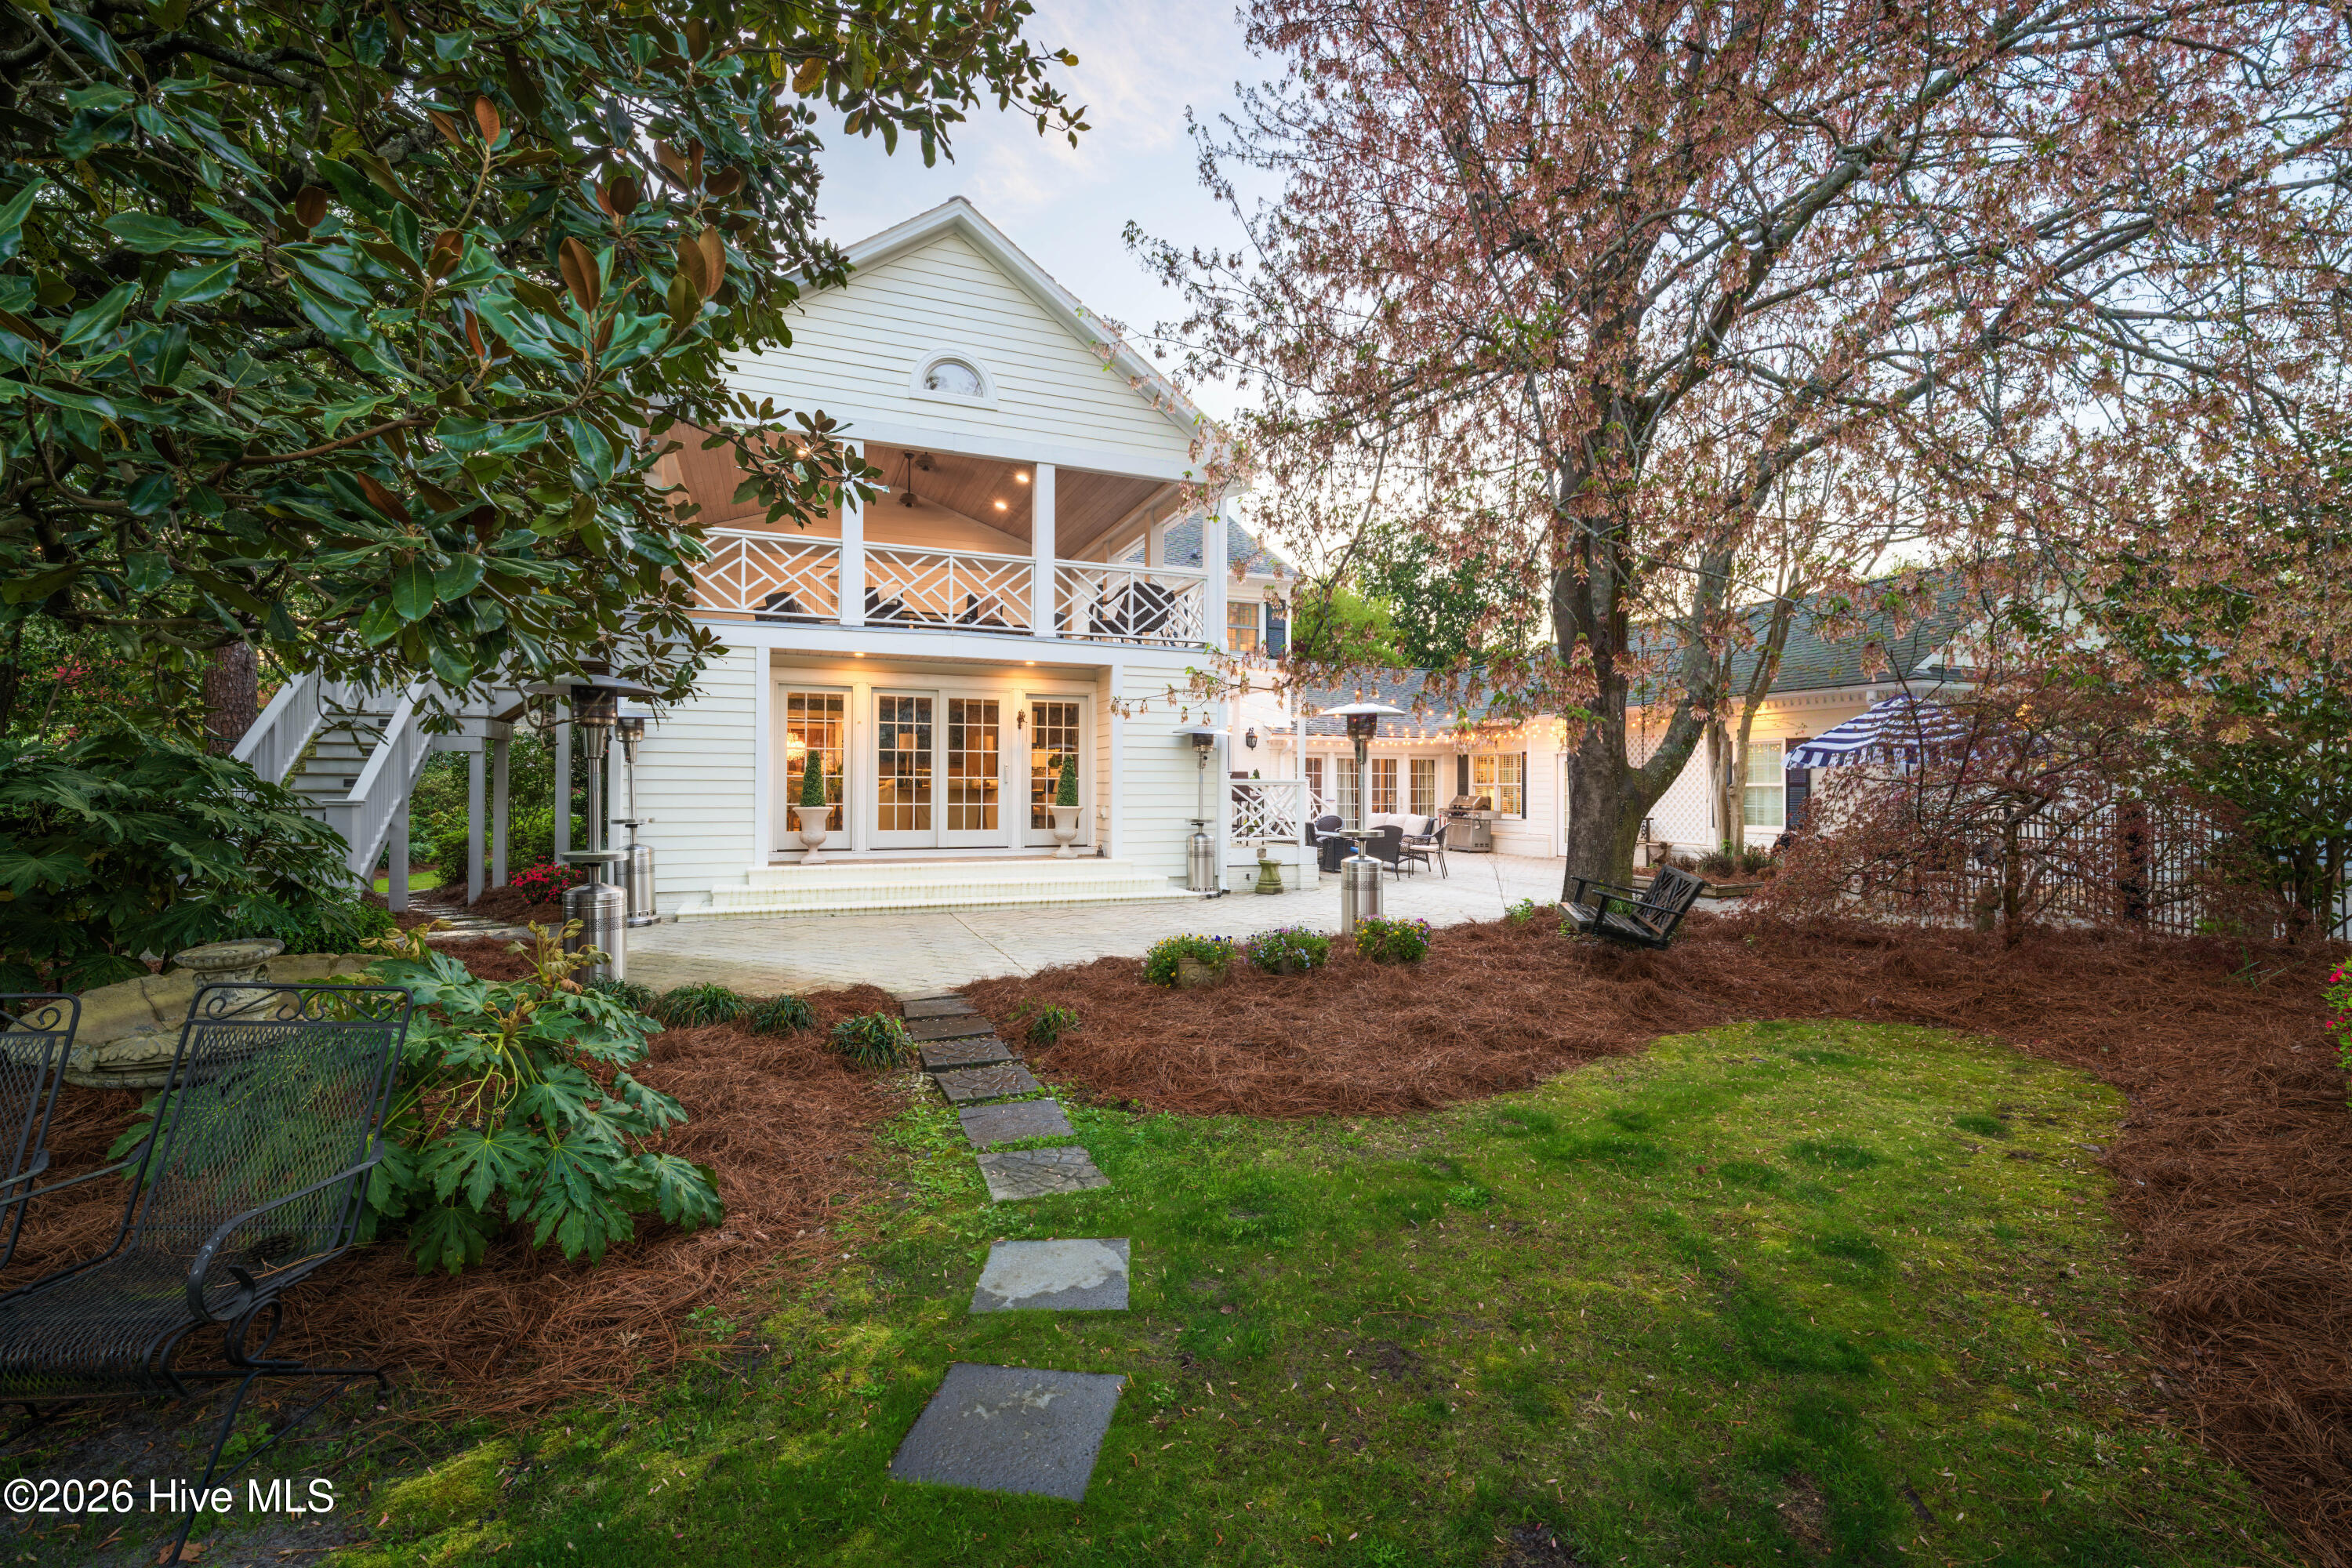
View from Climate controlled workshop
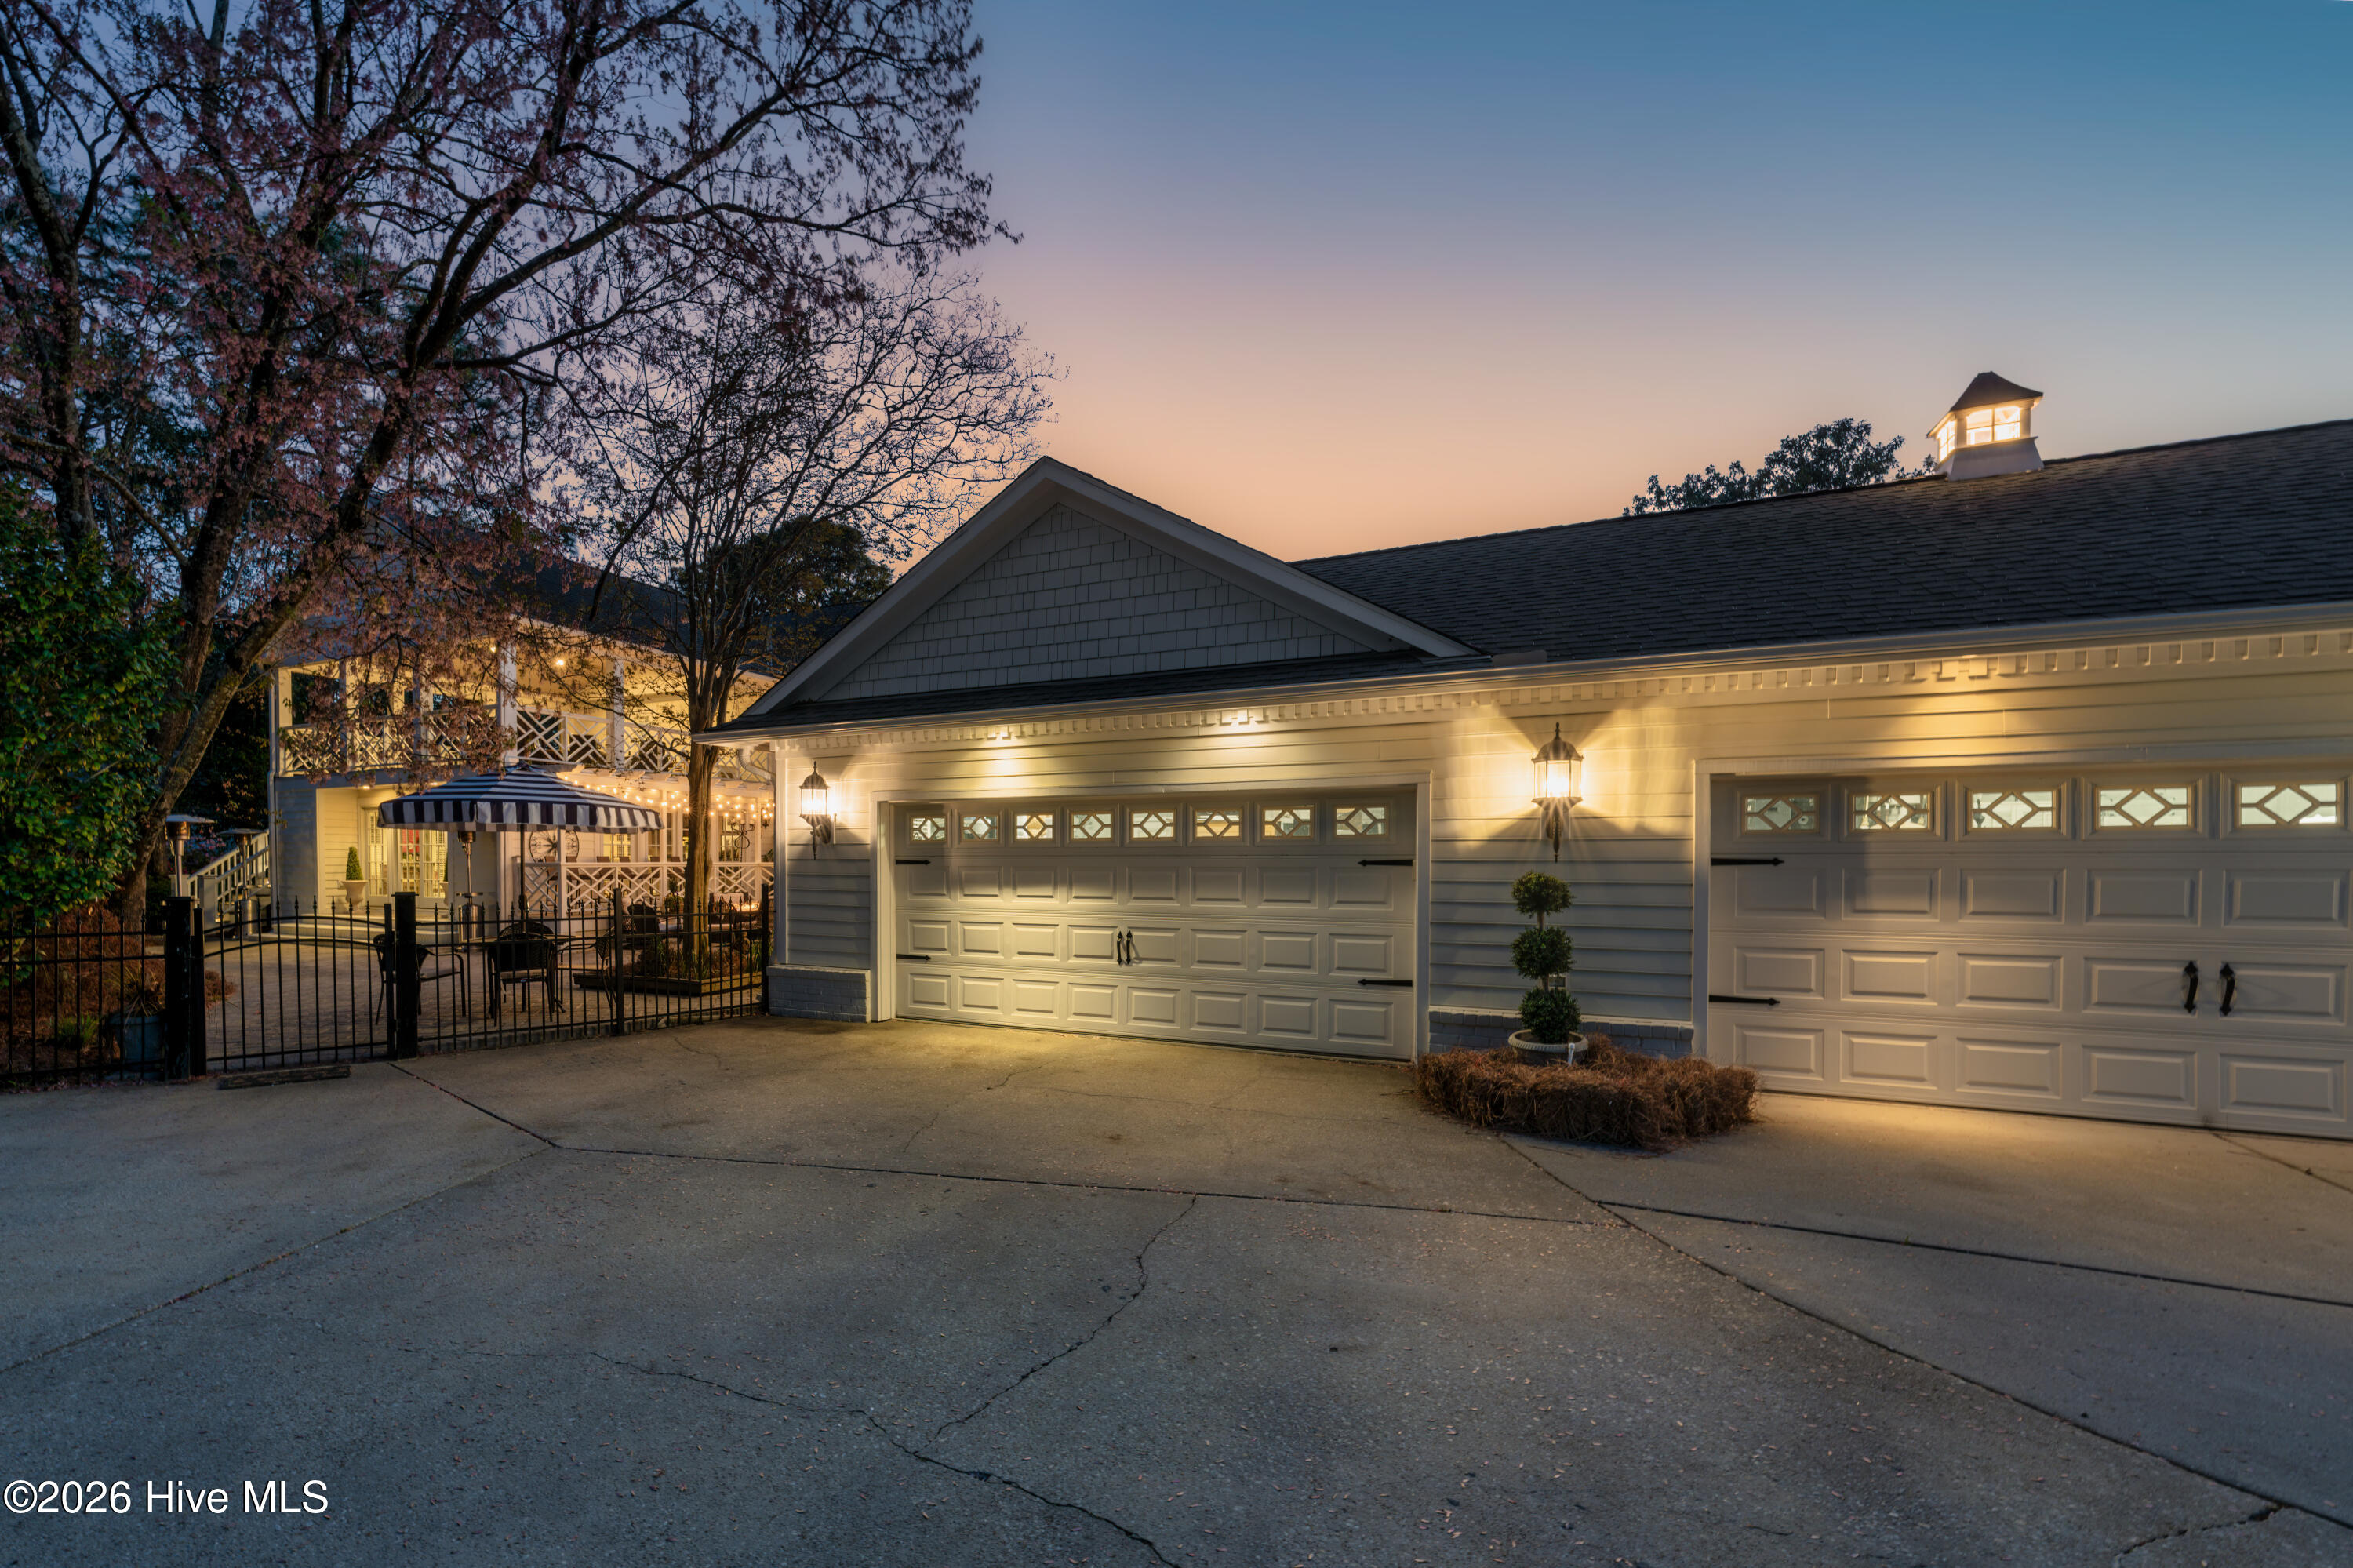
4 car garage at night
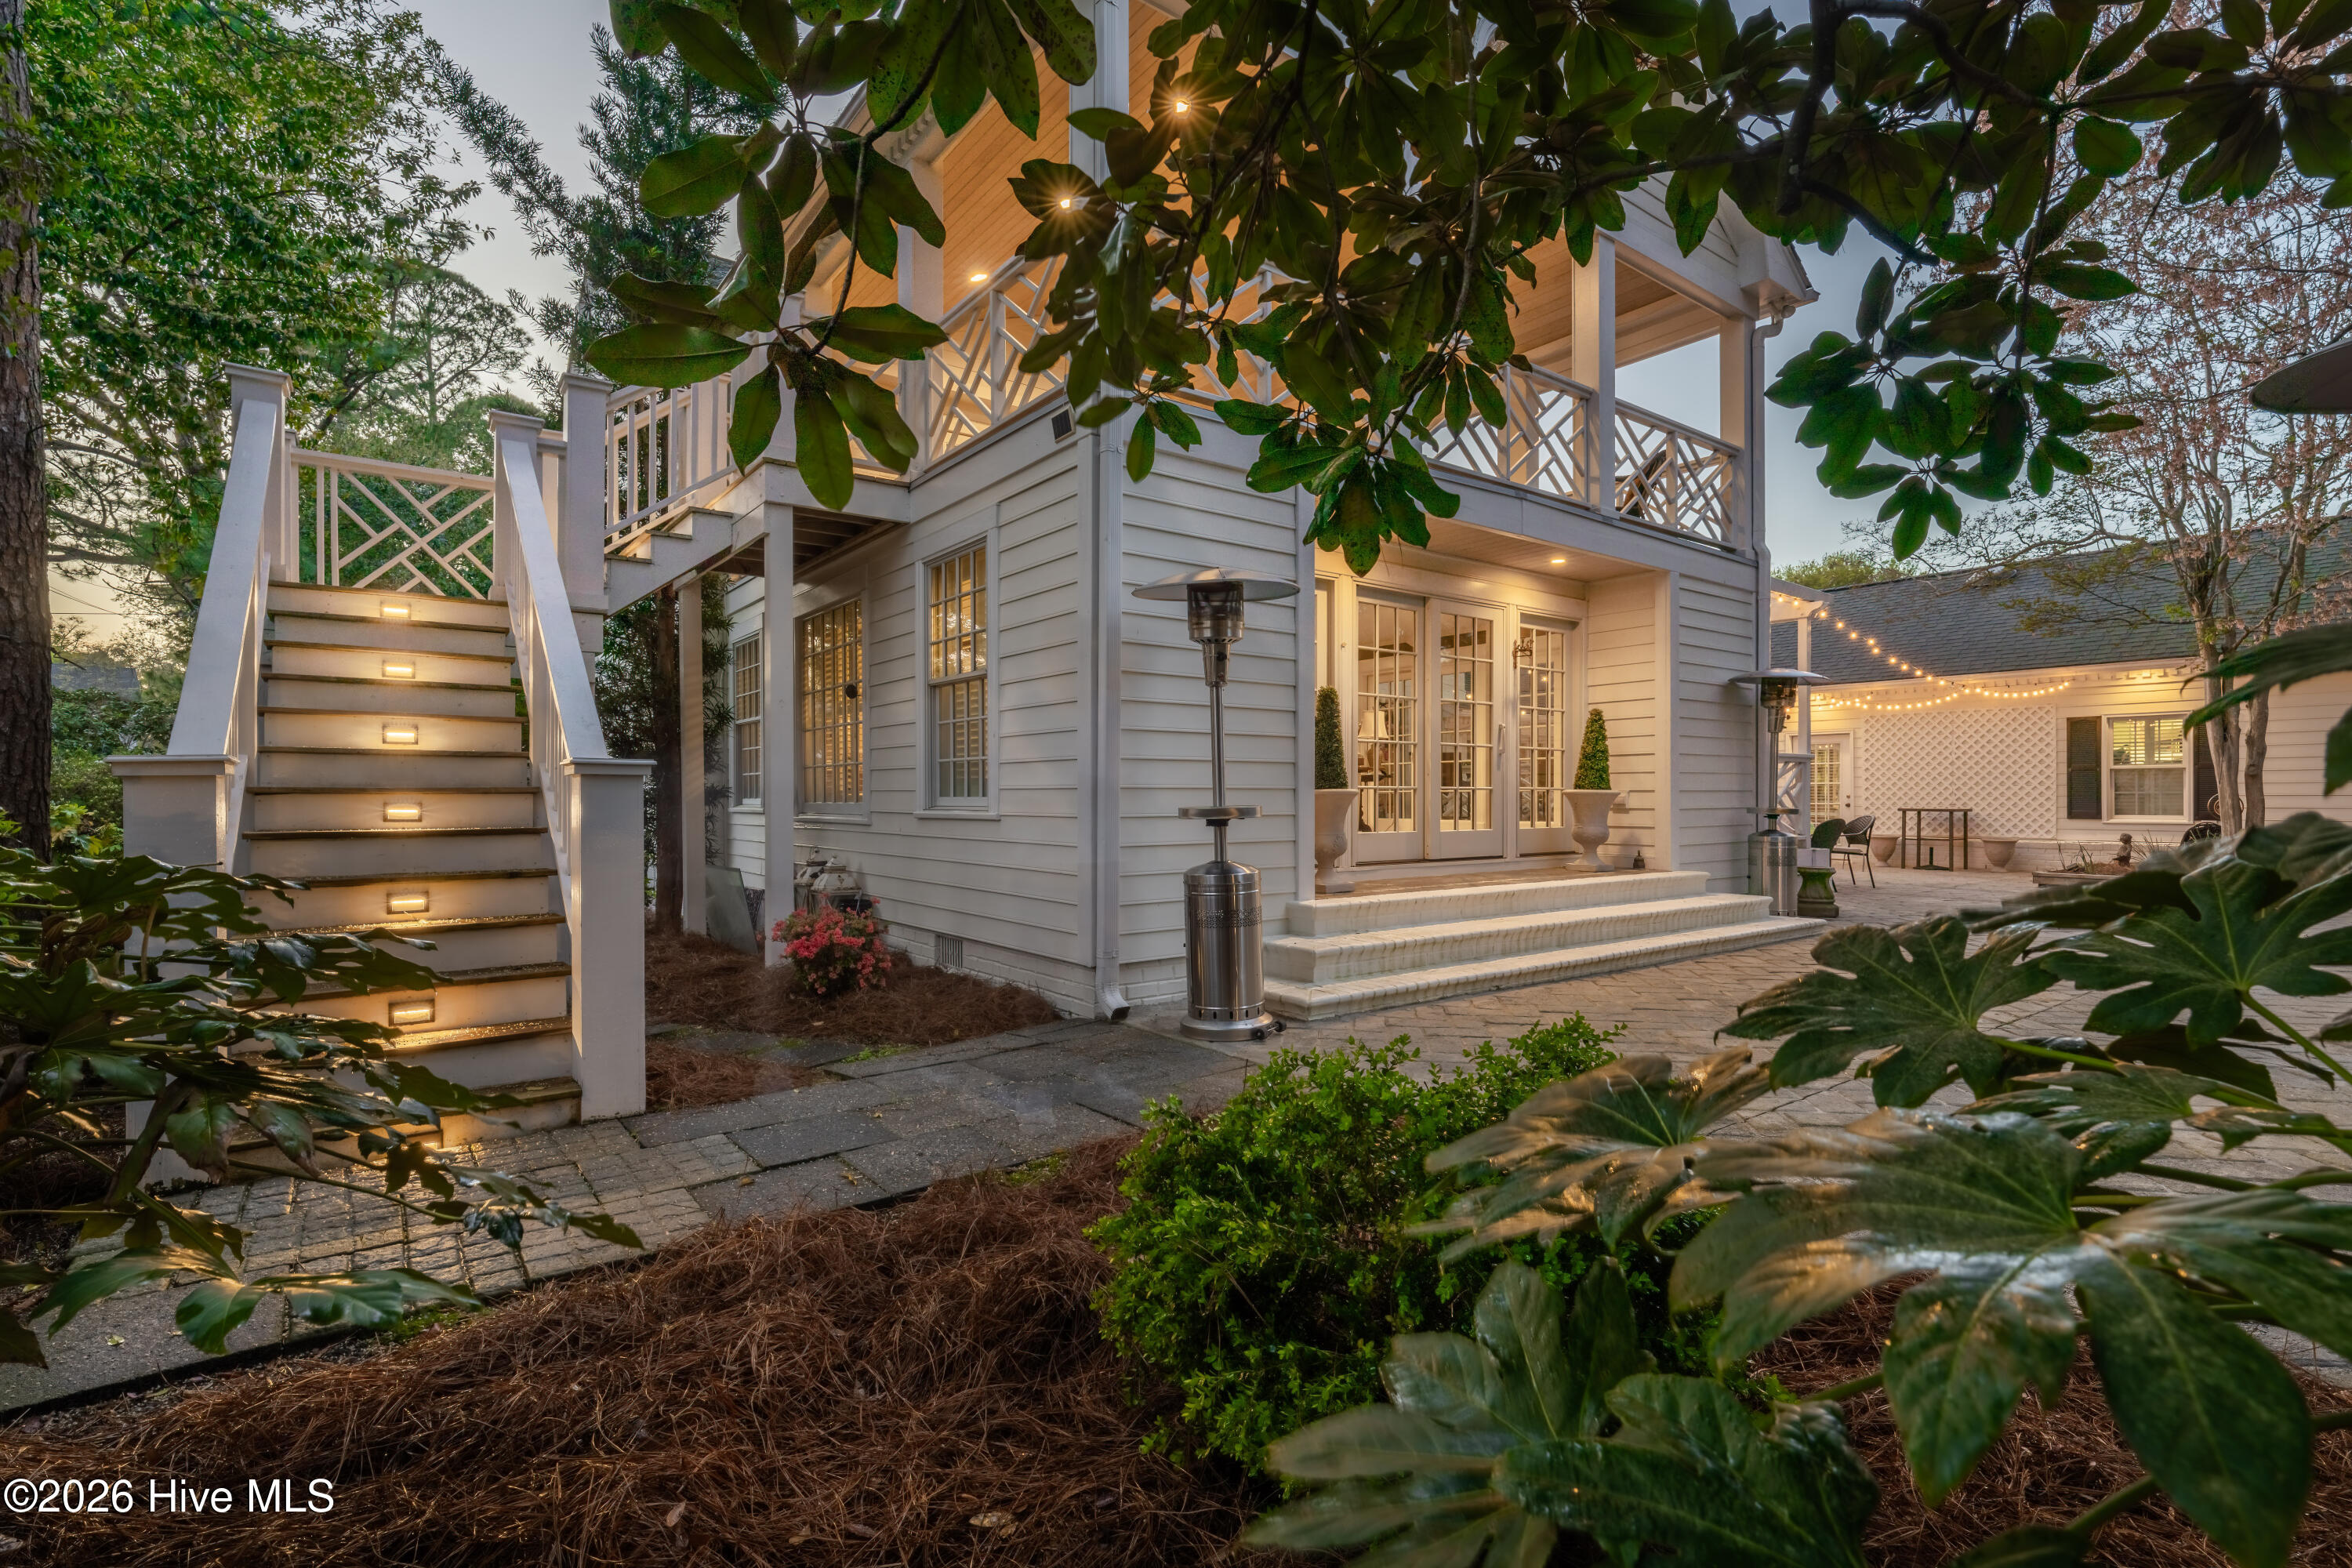
Outside entrance to the Veranda
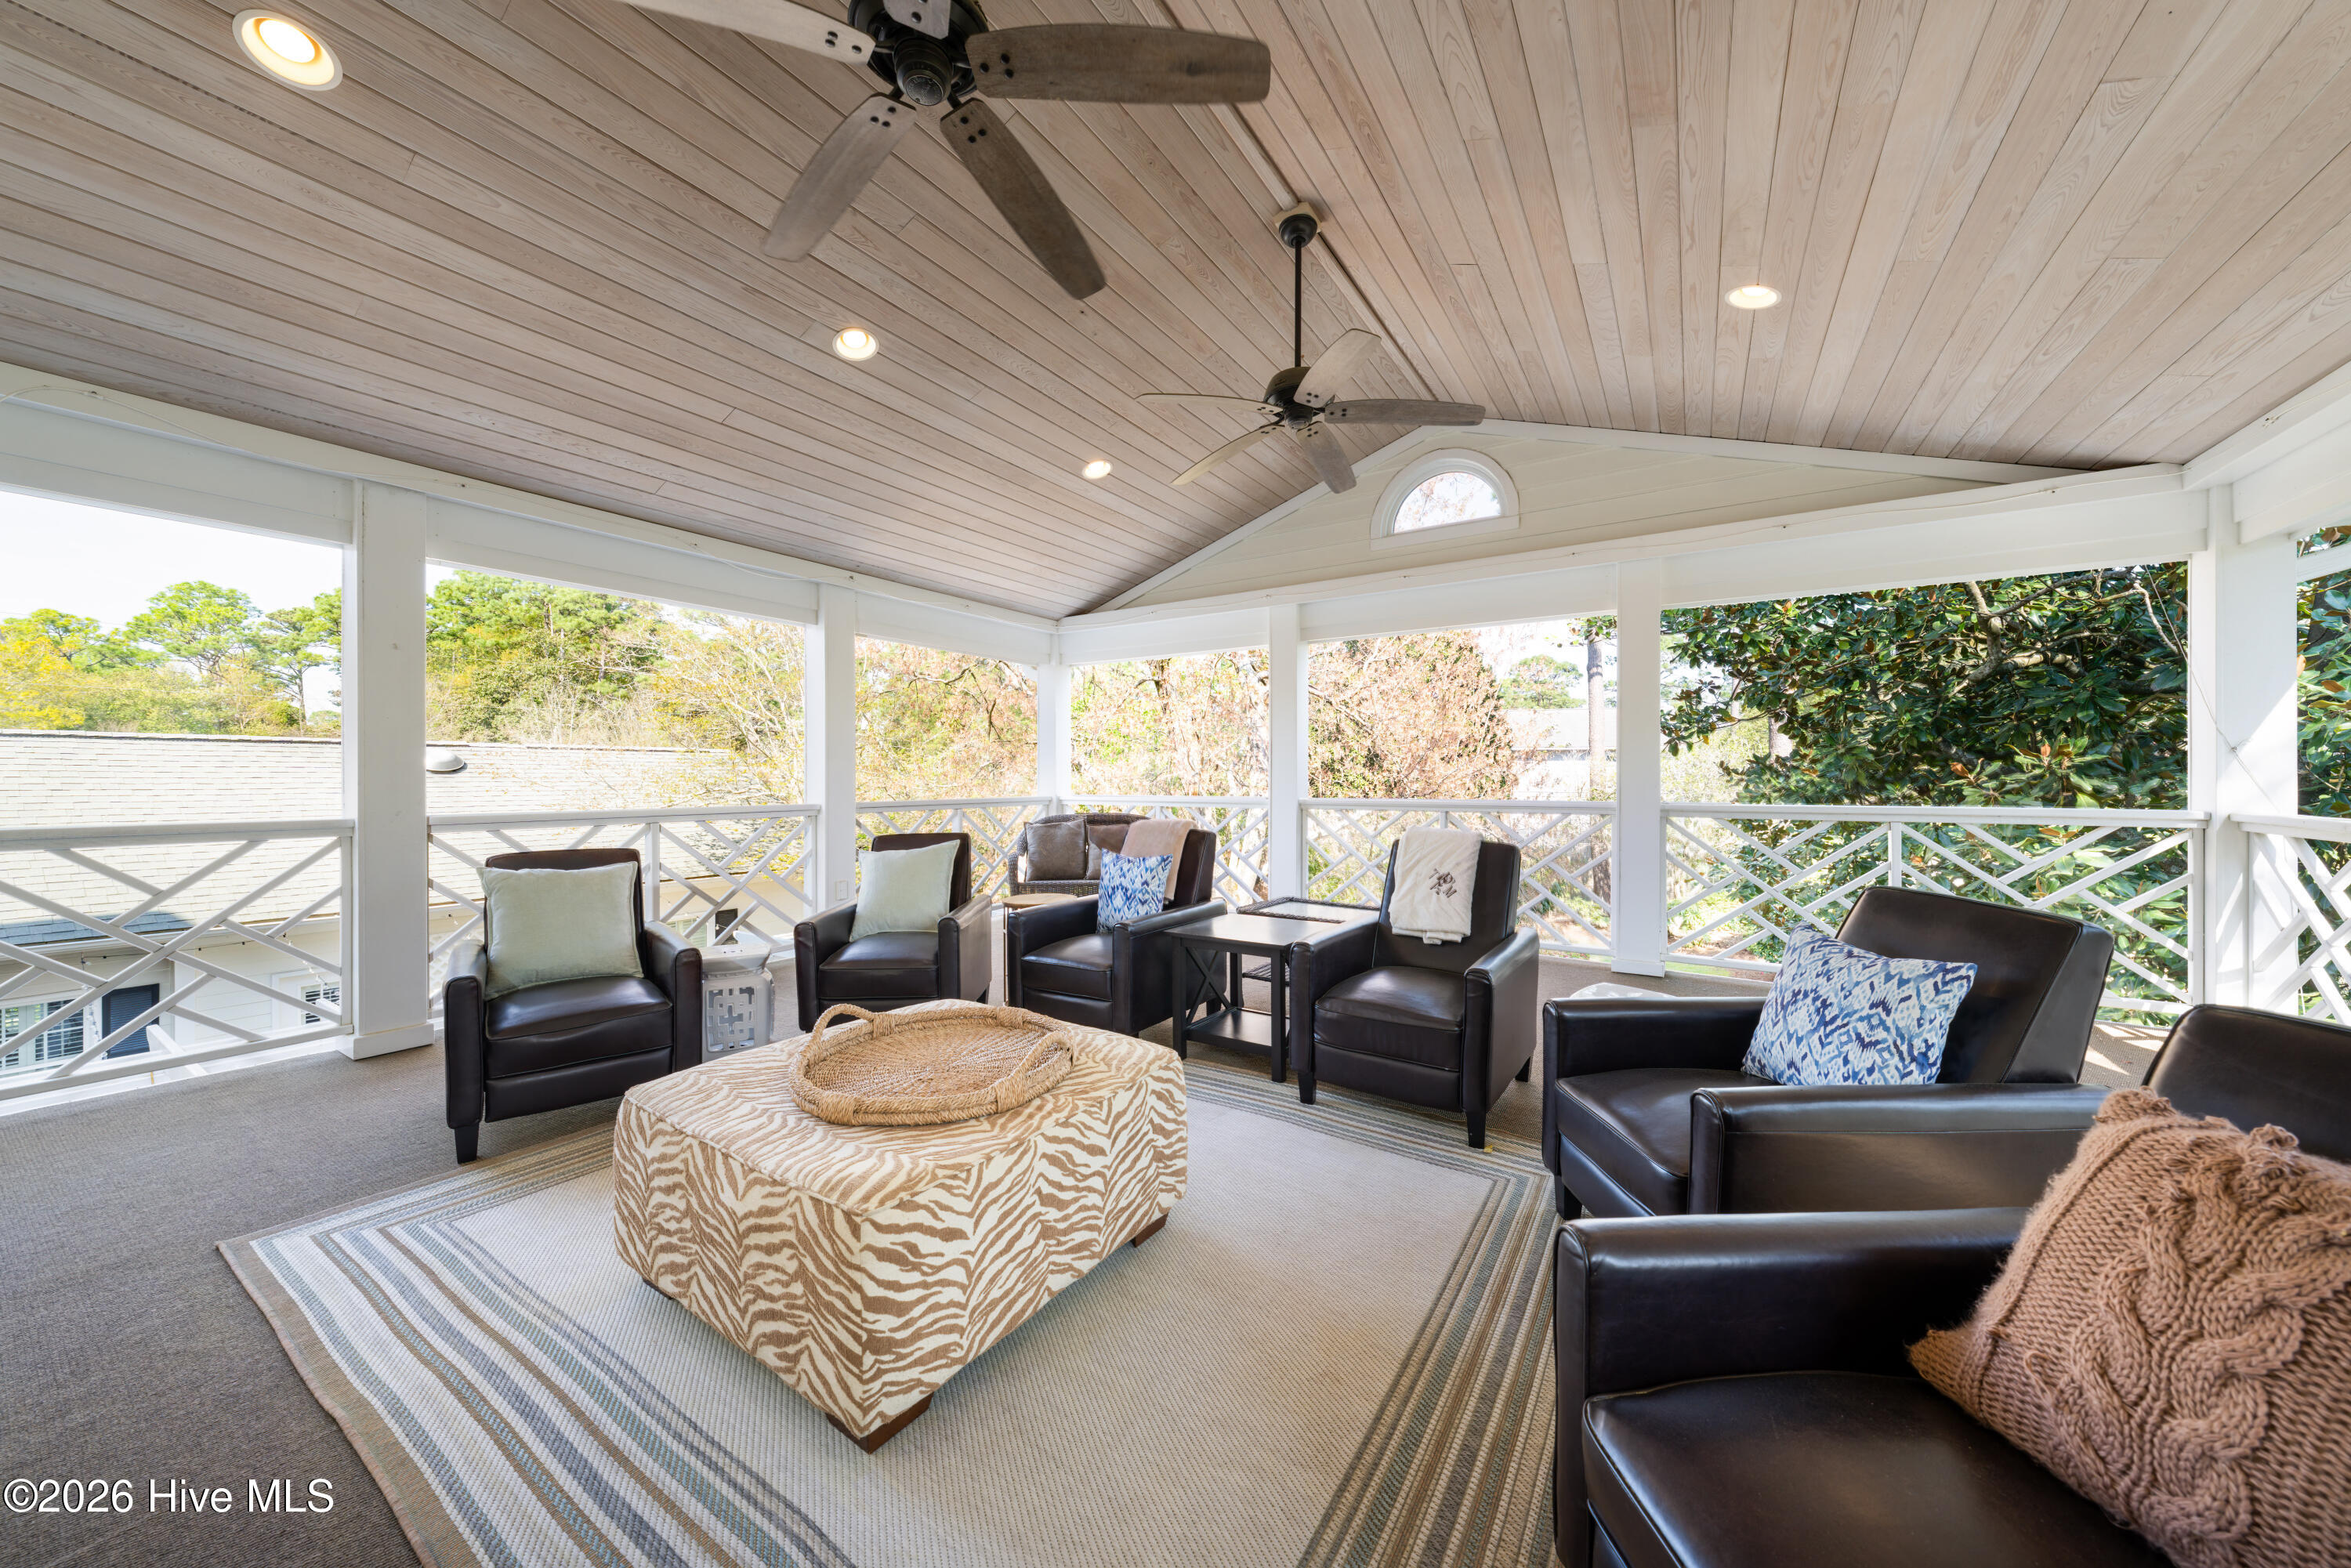
Veranda looking onto the courtyard
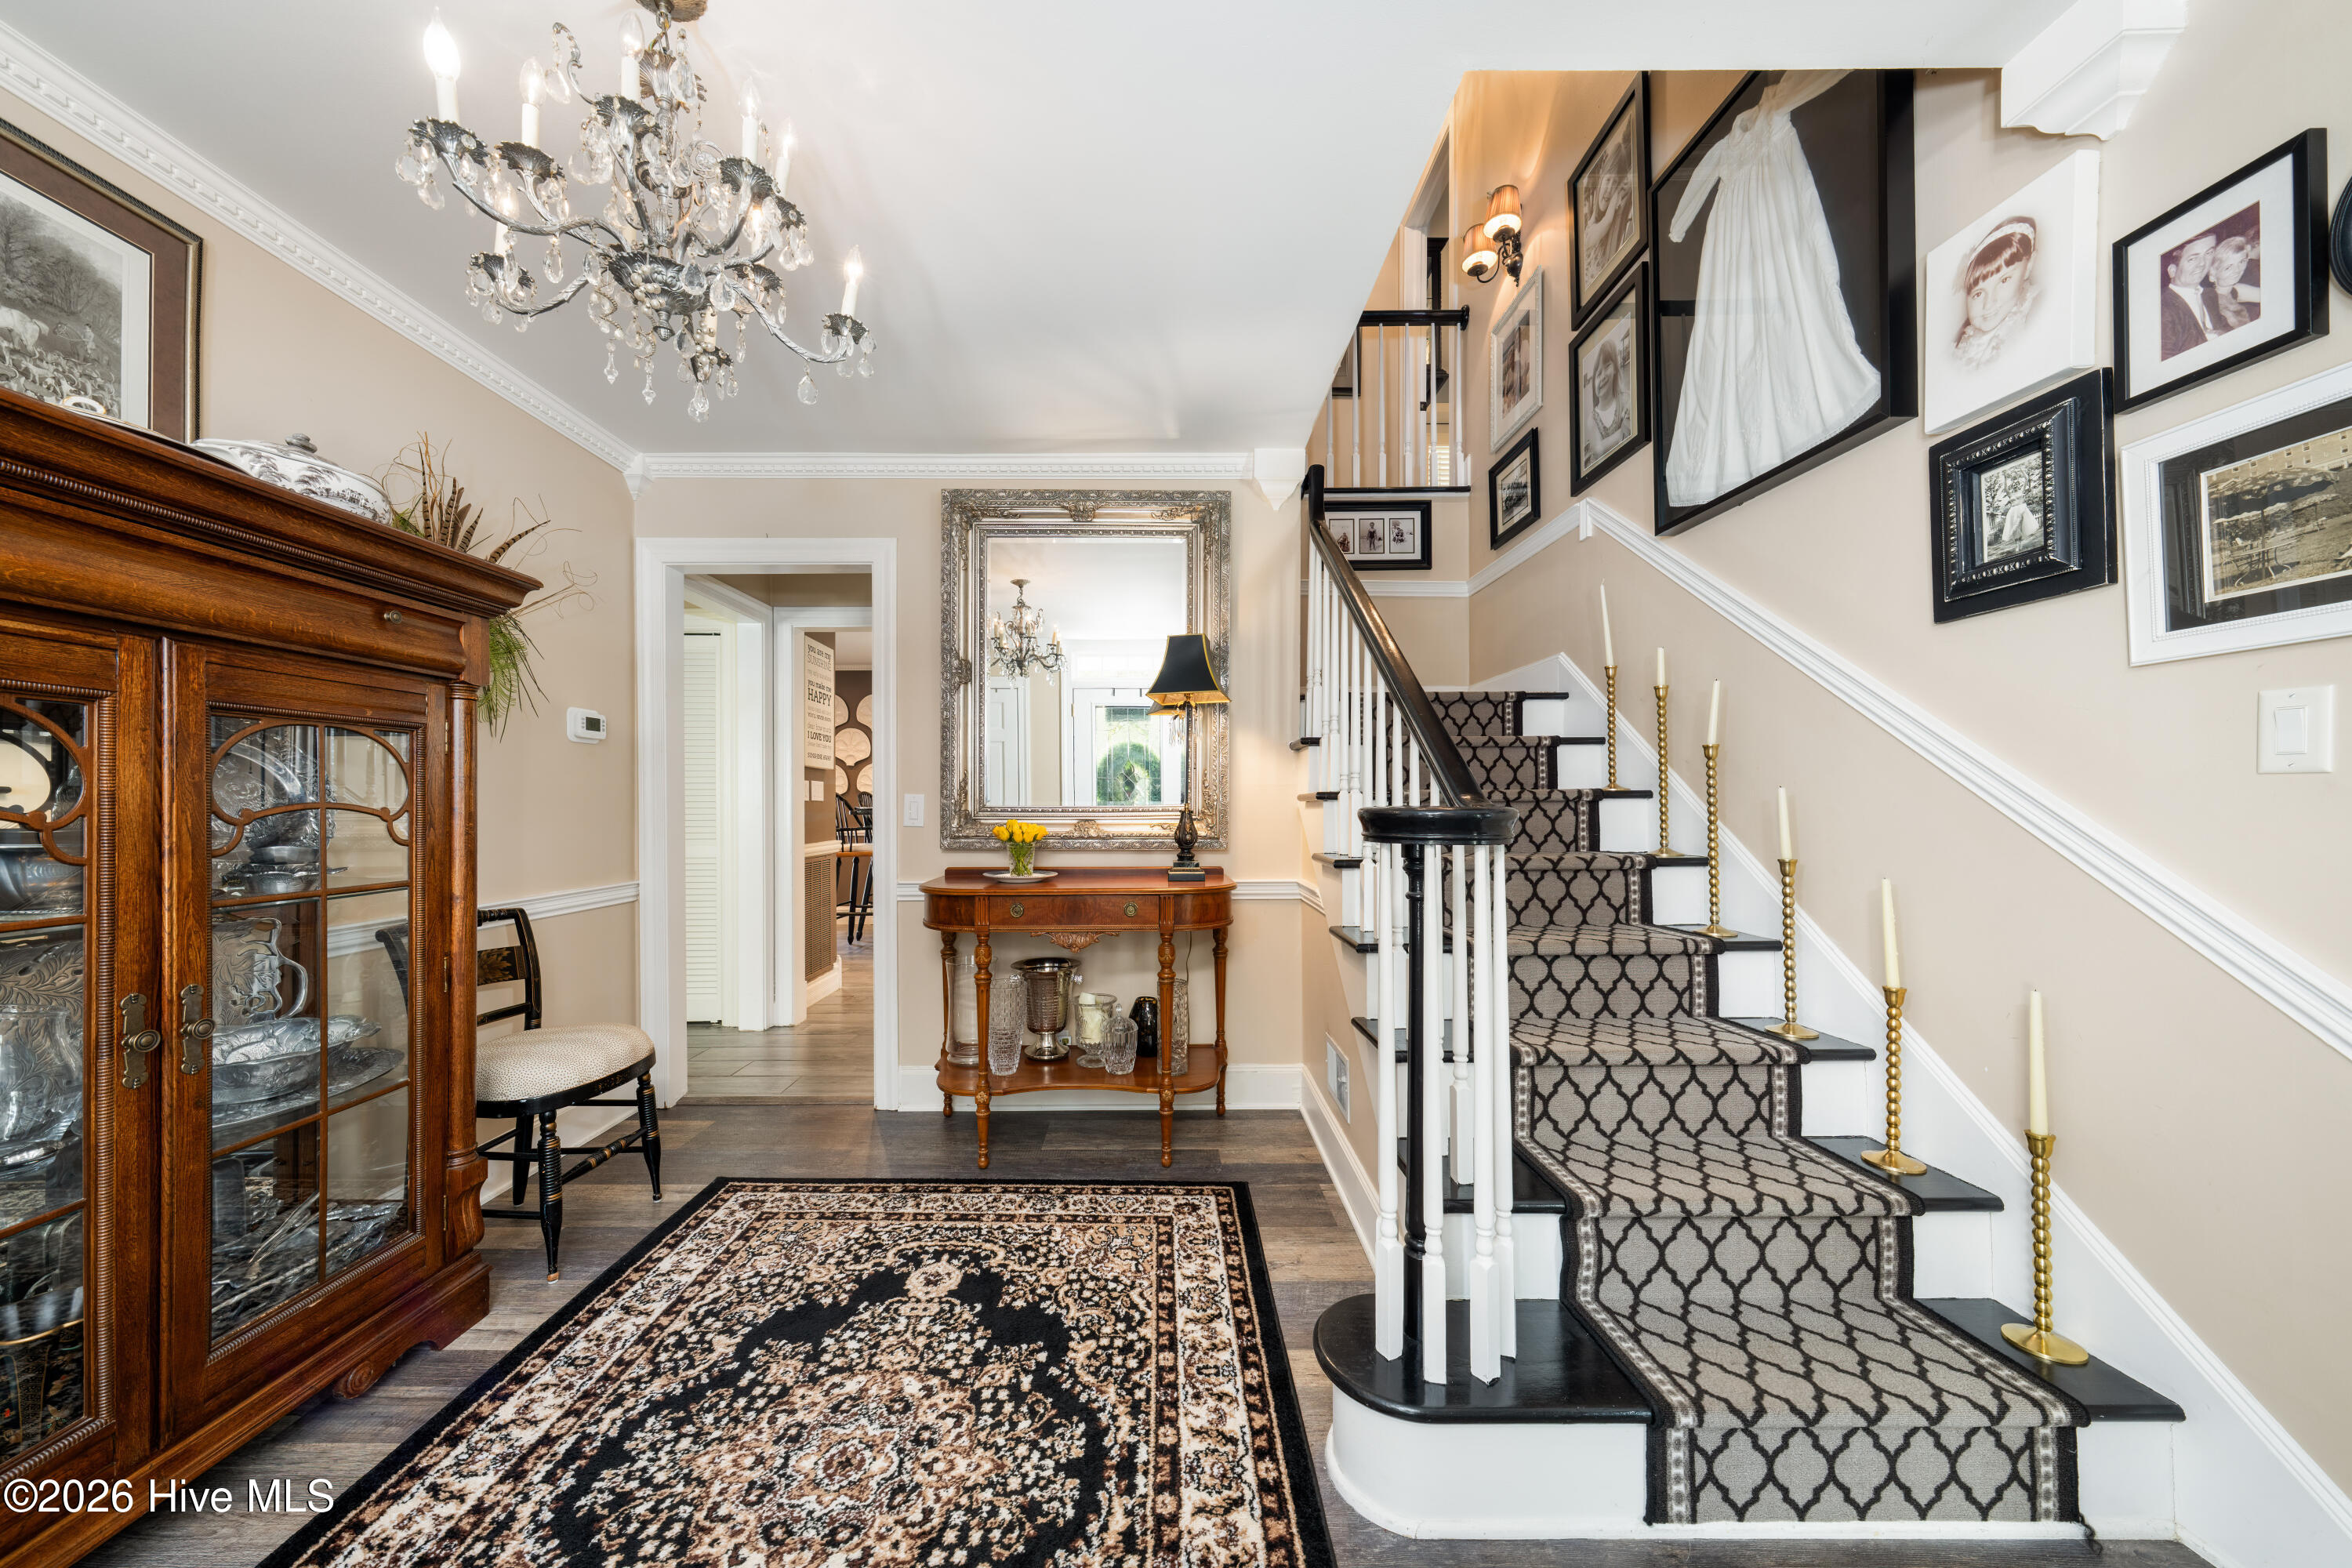
Front door into the Foyer
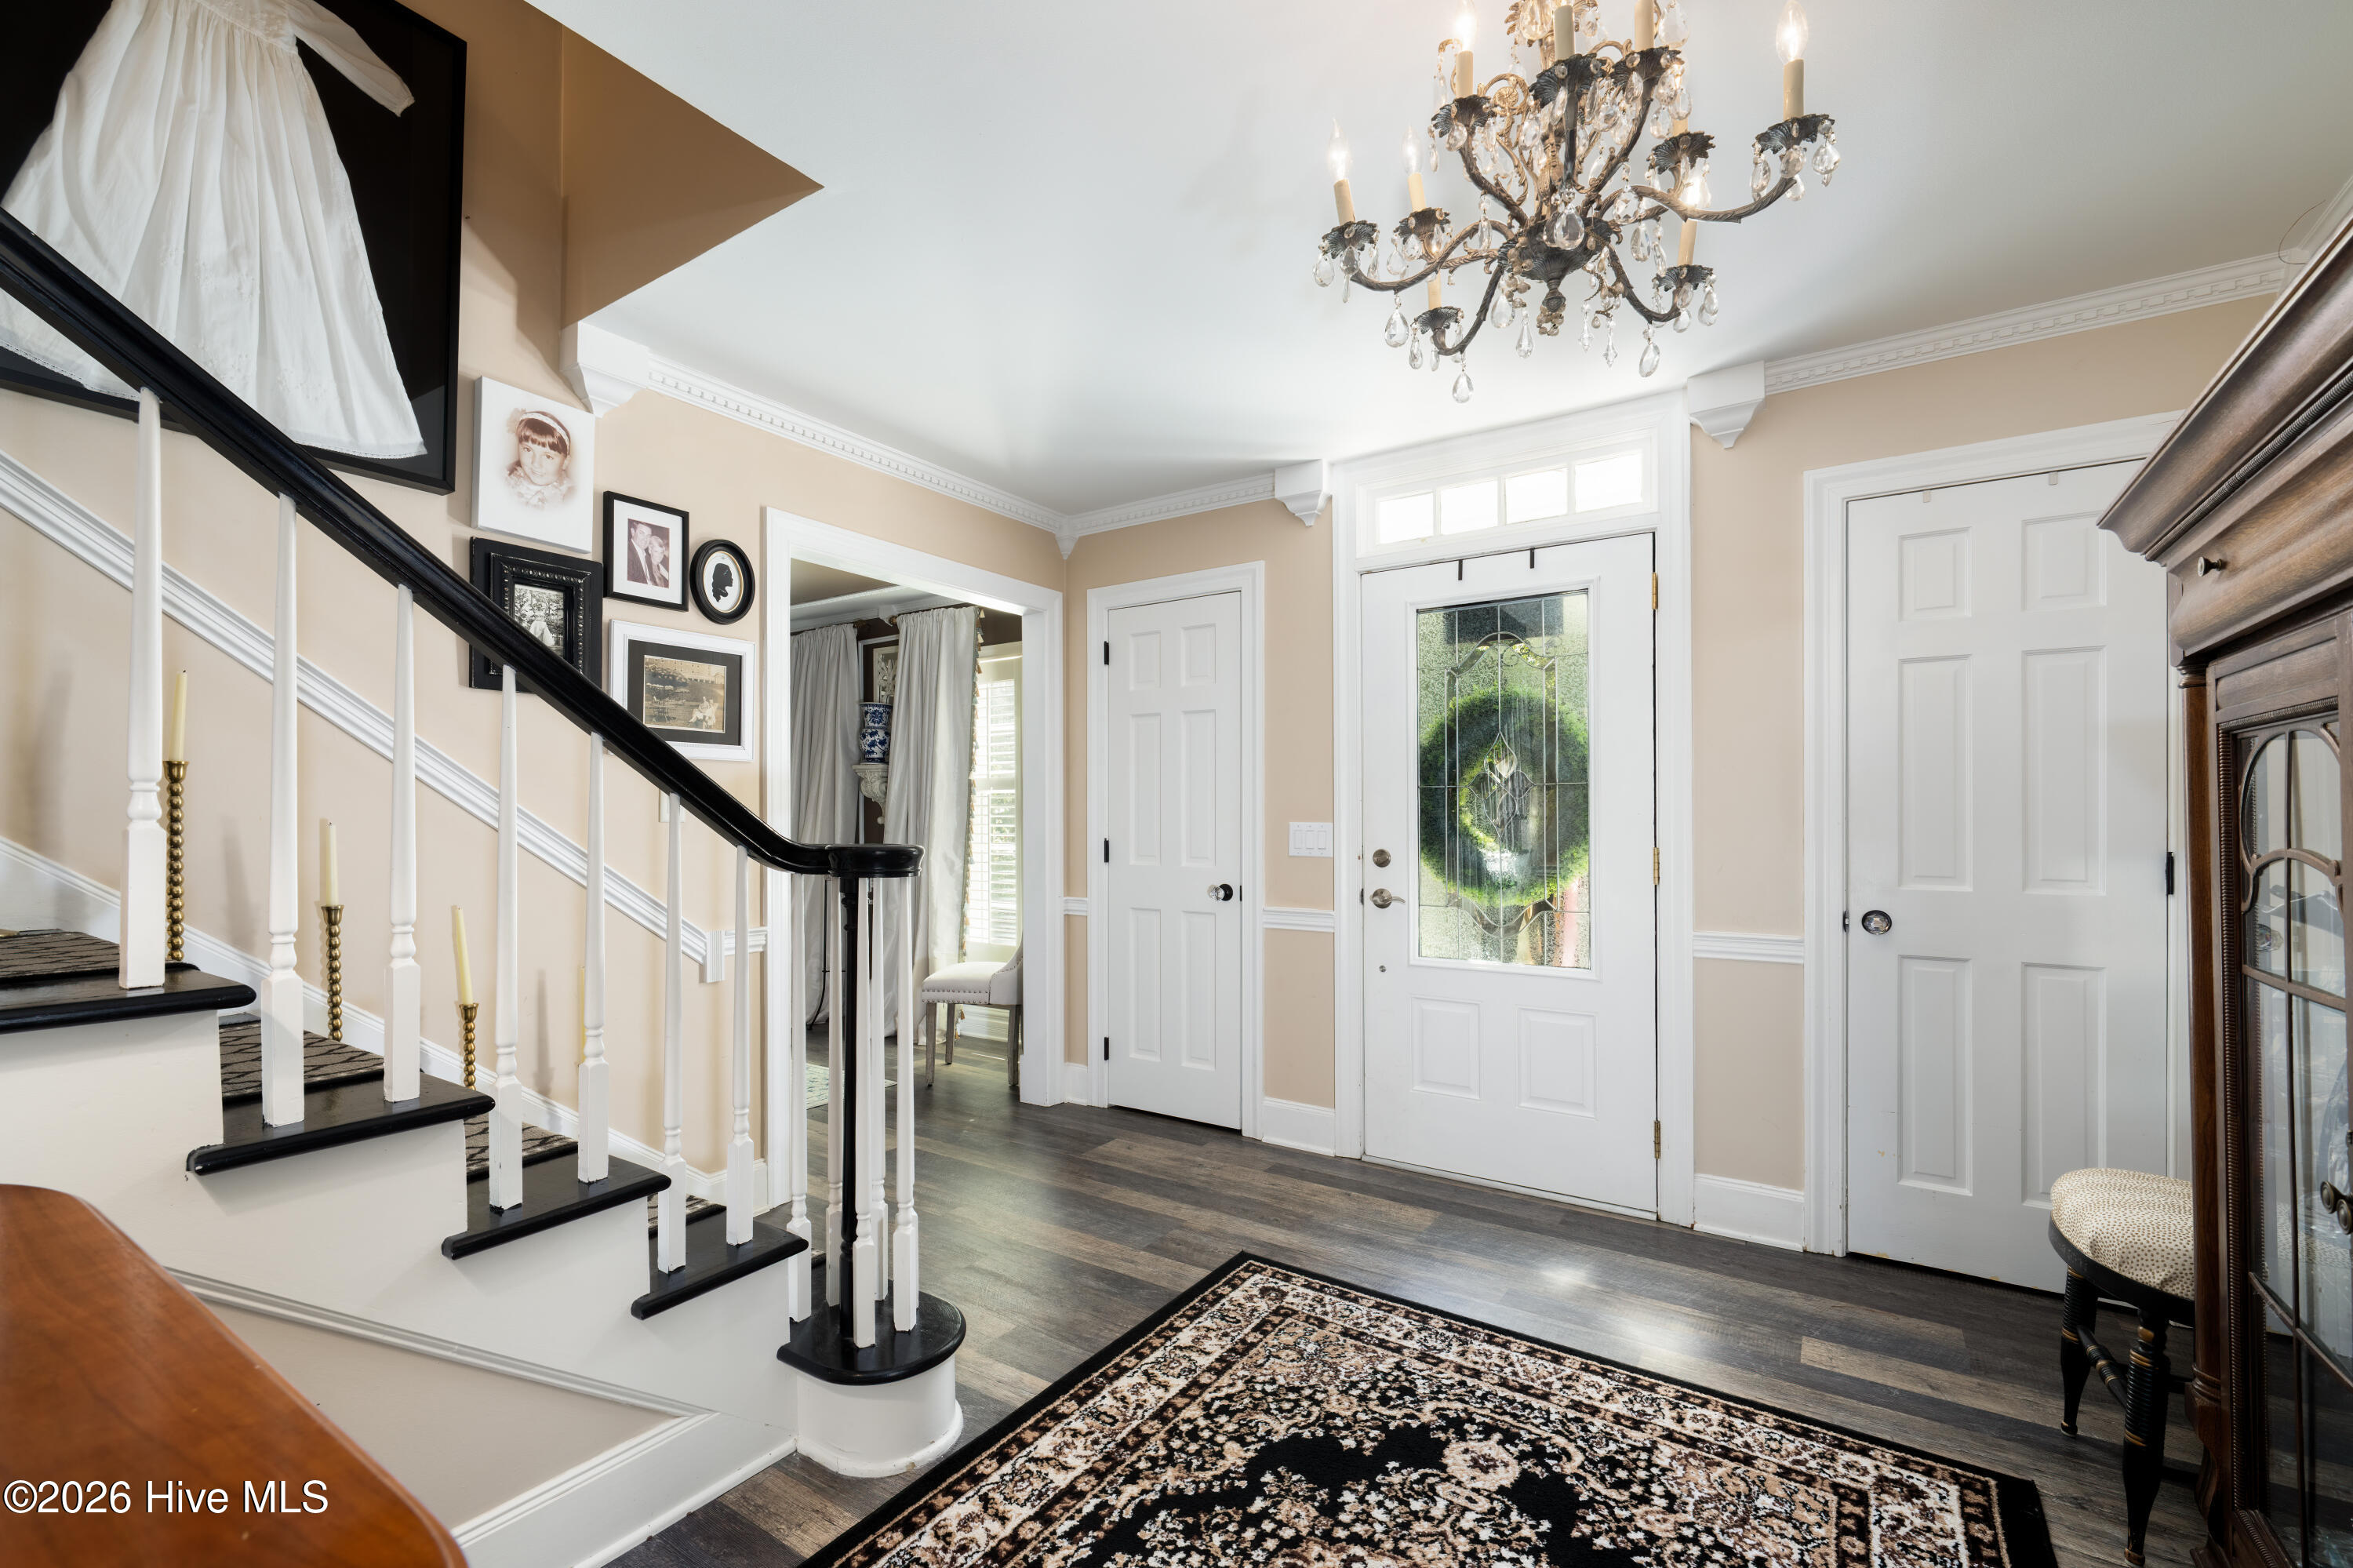
Foyer view of front door
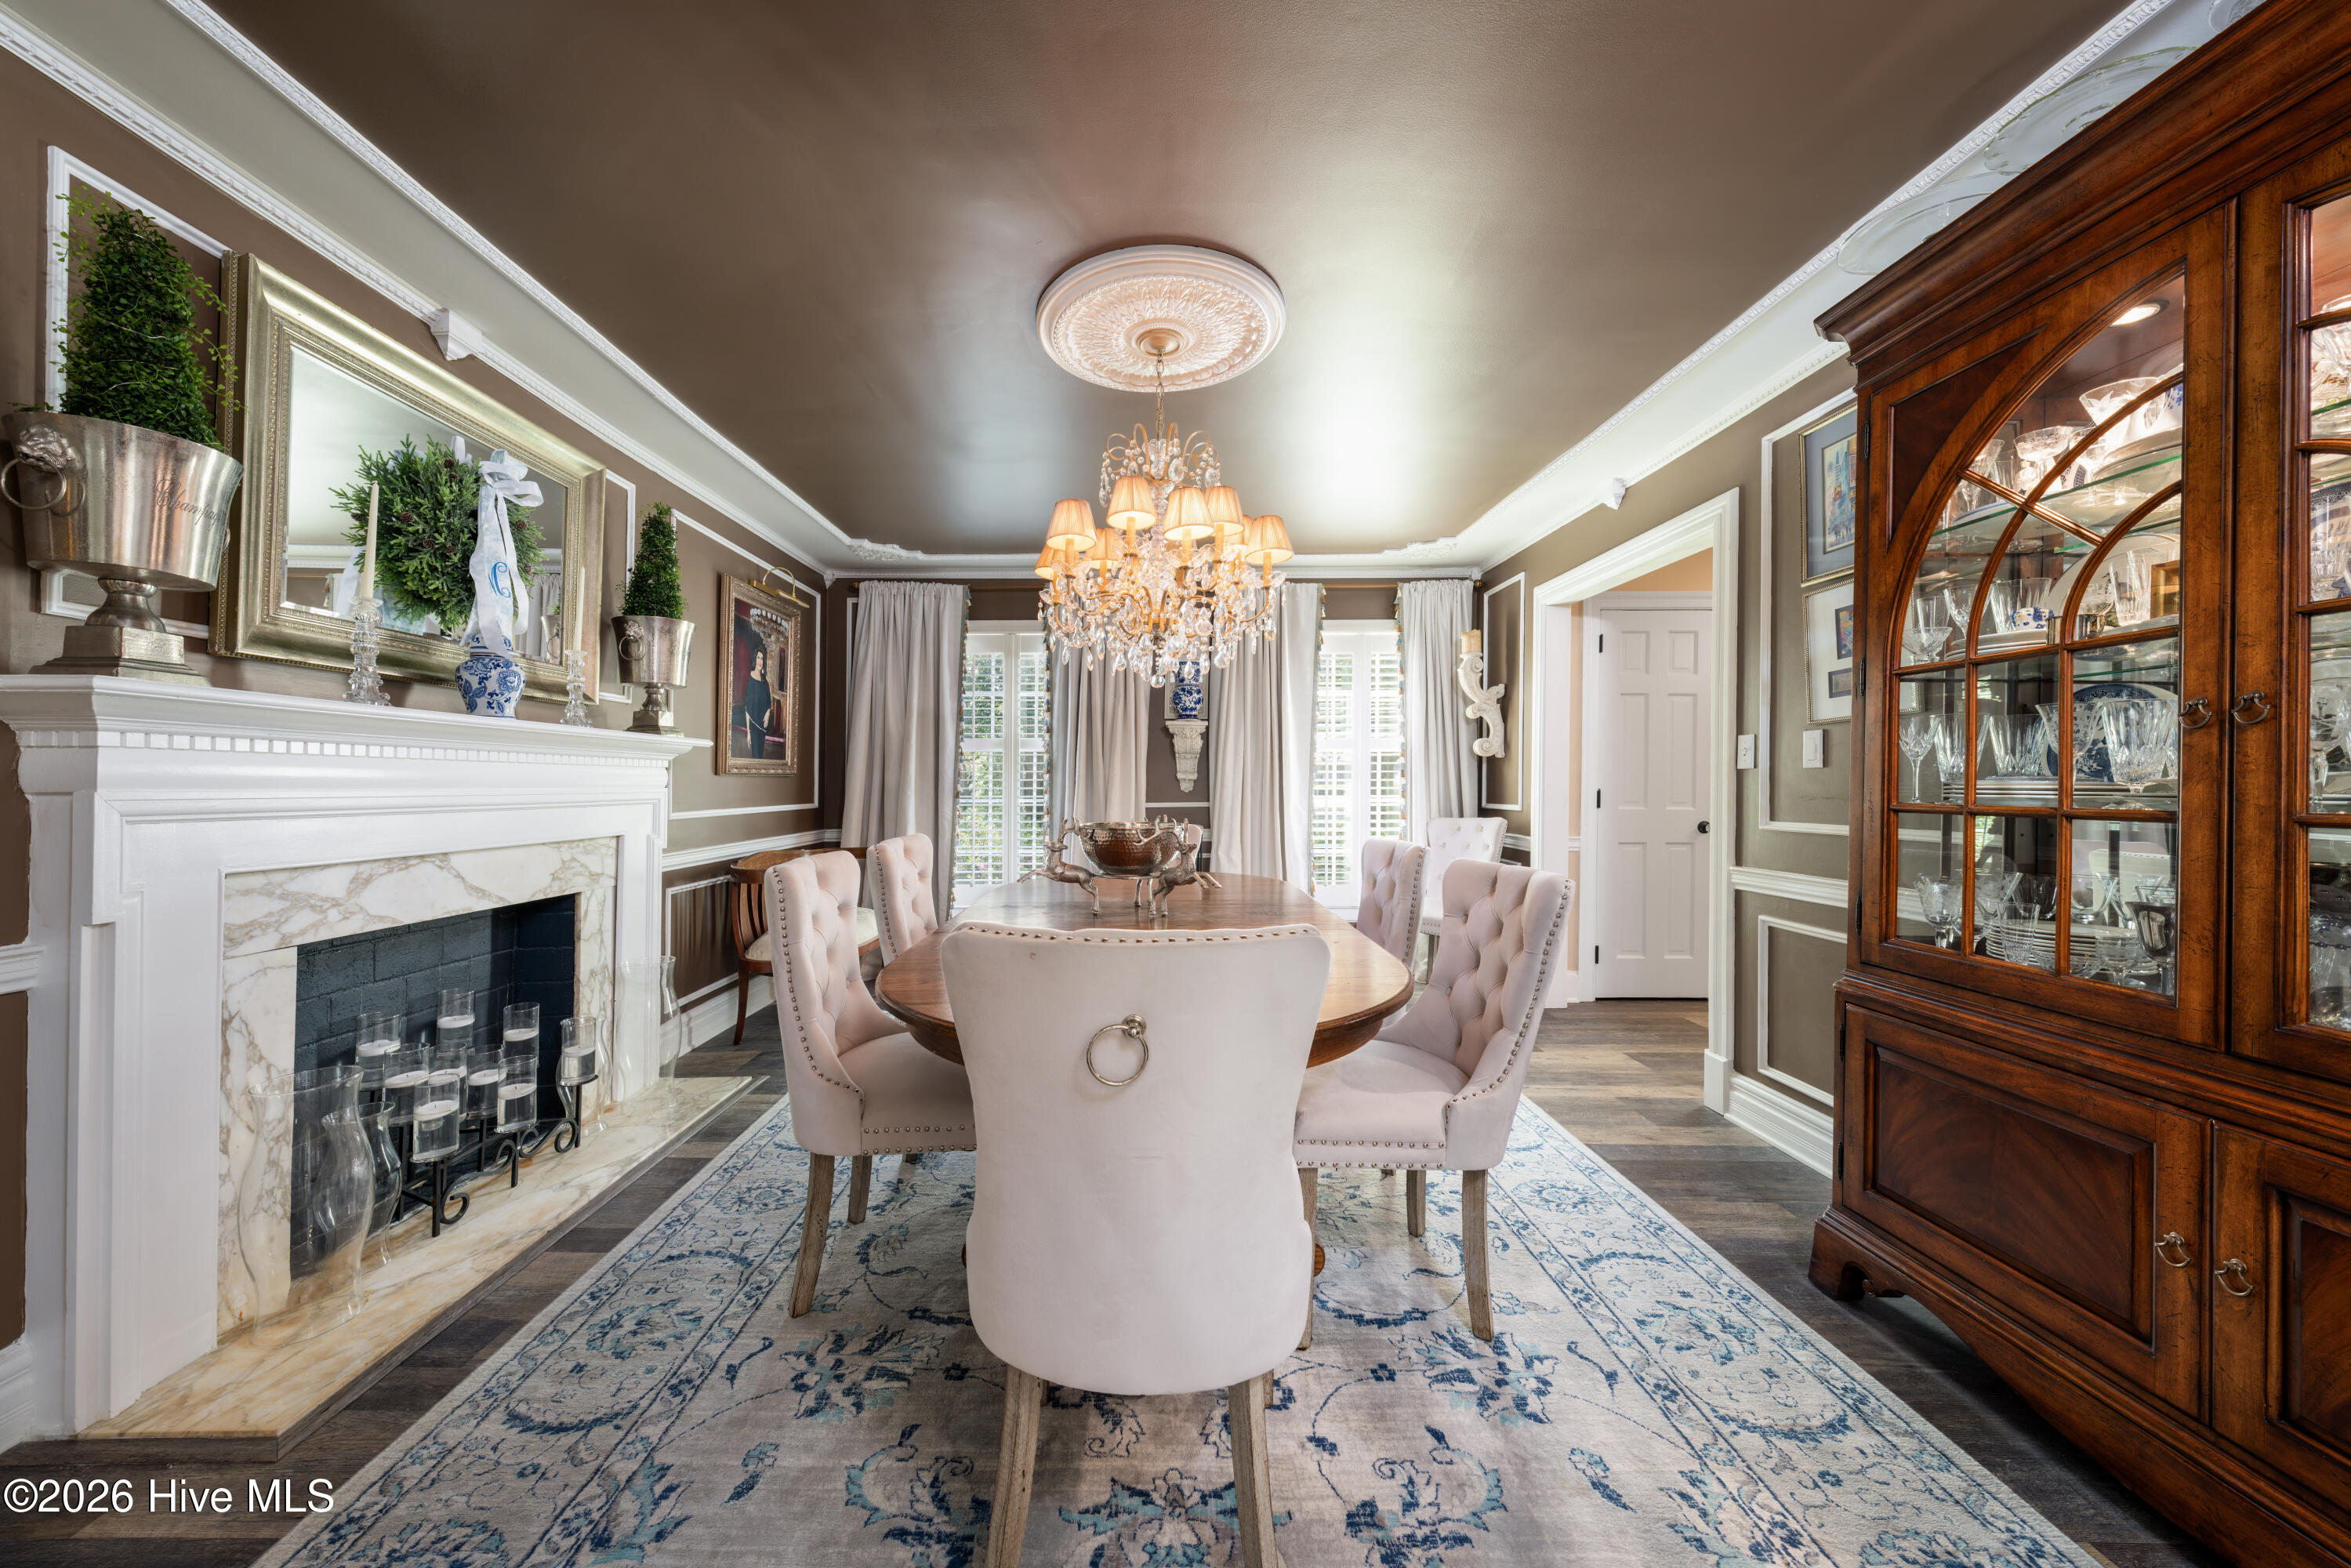
Formal Dining room looking towards Parham Dr
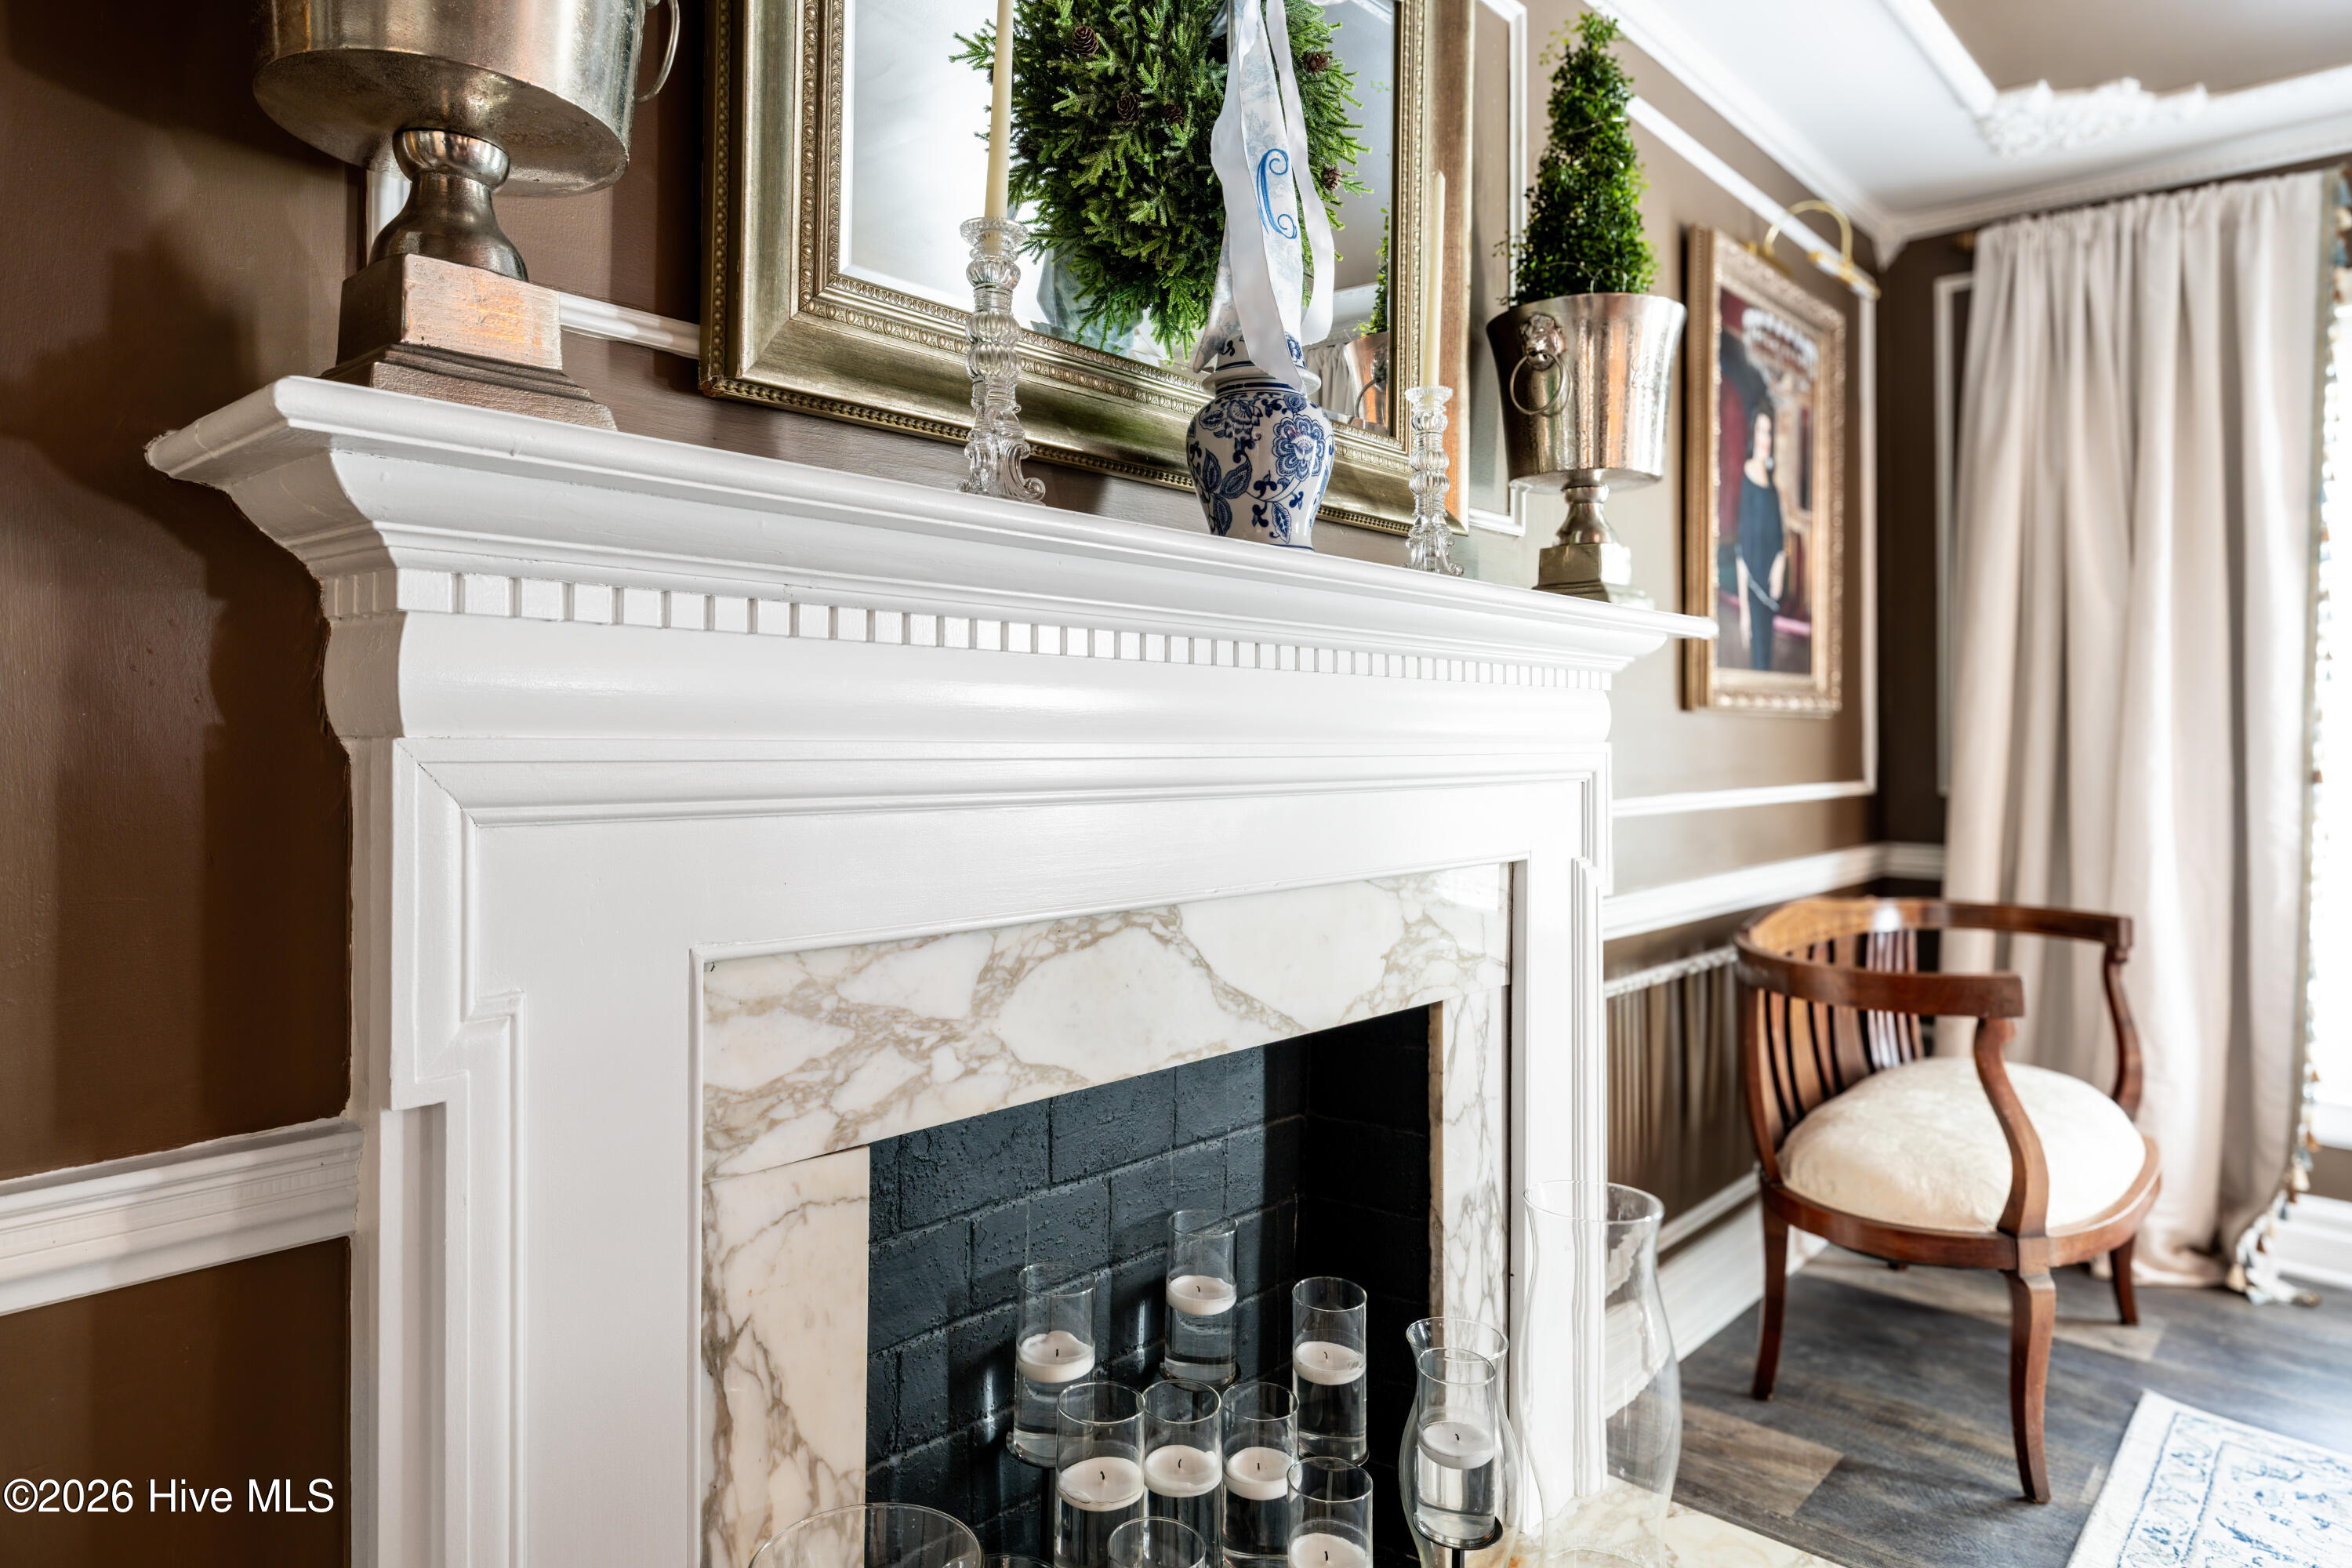
Fireplace in the Dining Room
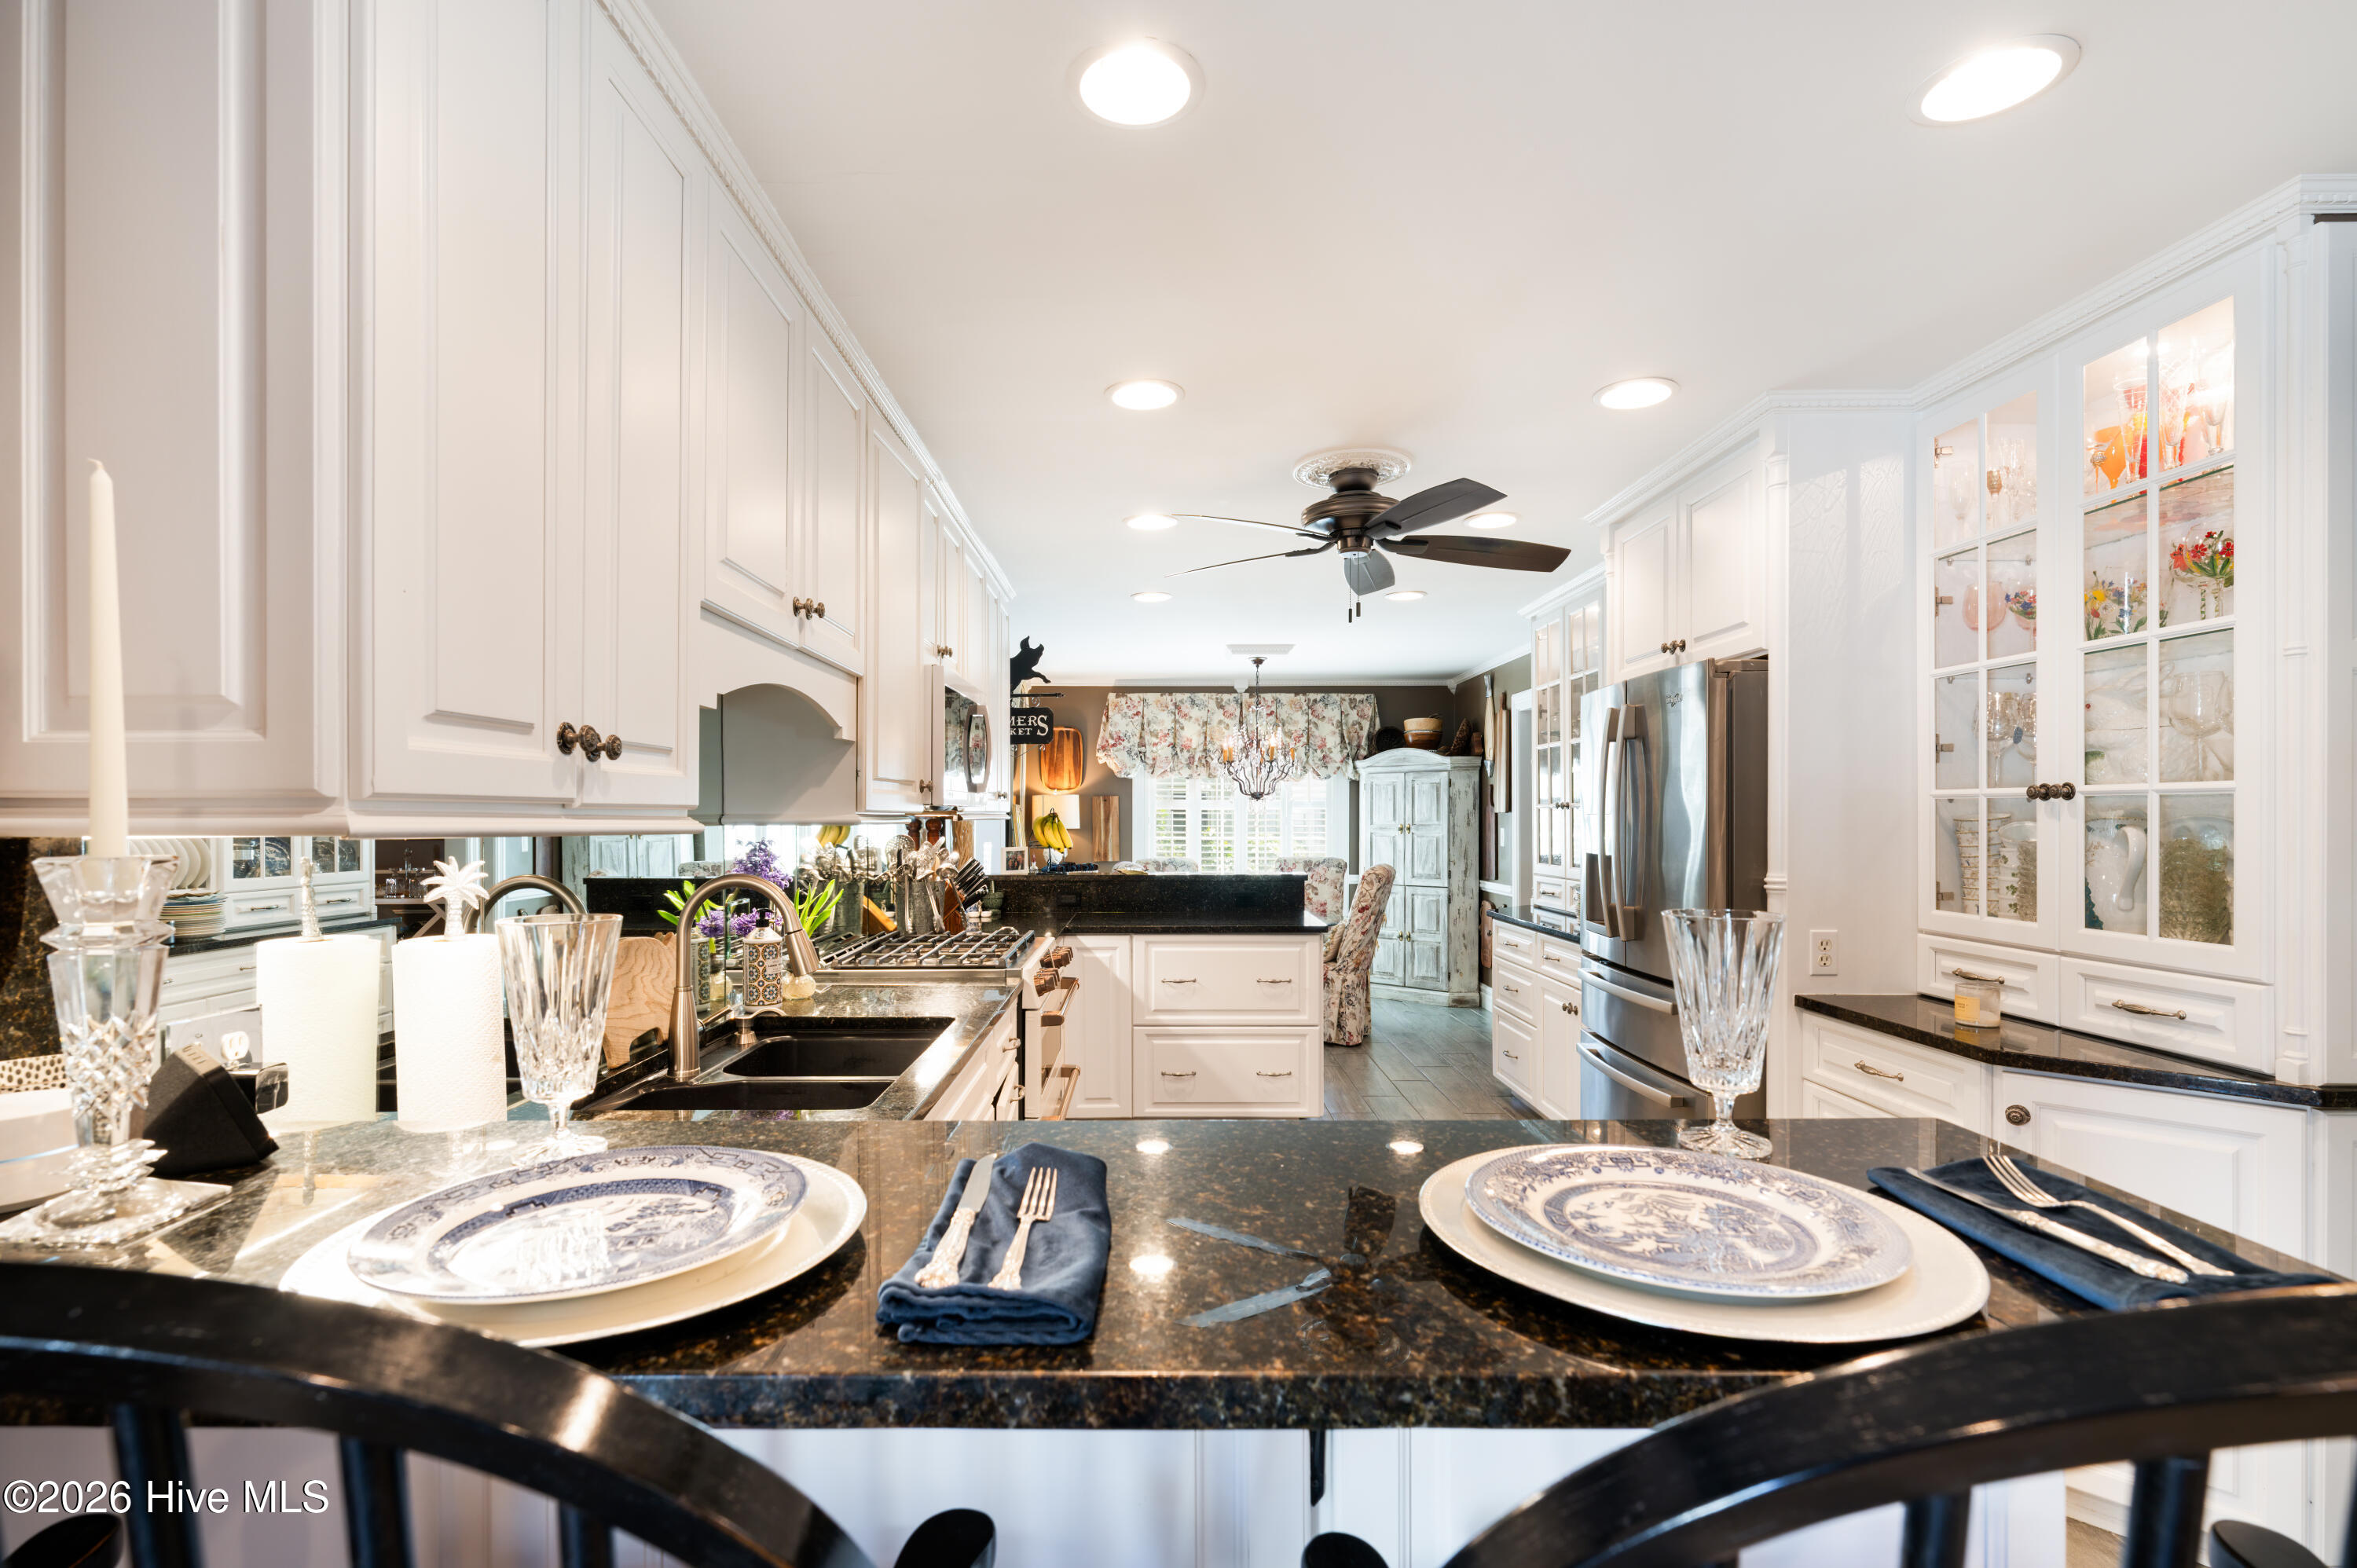
Kitchen view from the Buffet

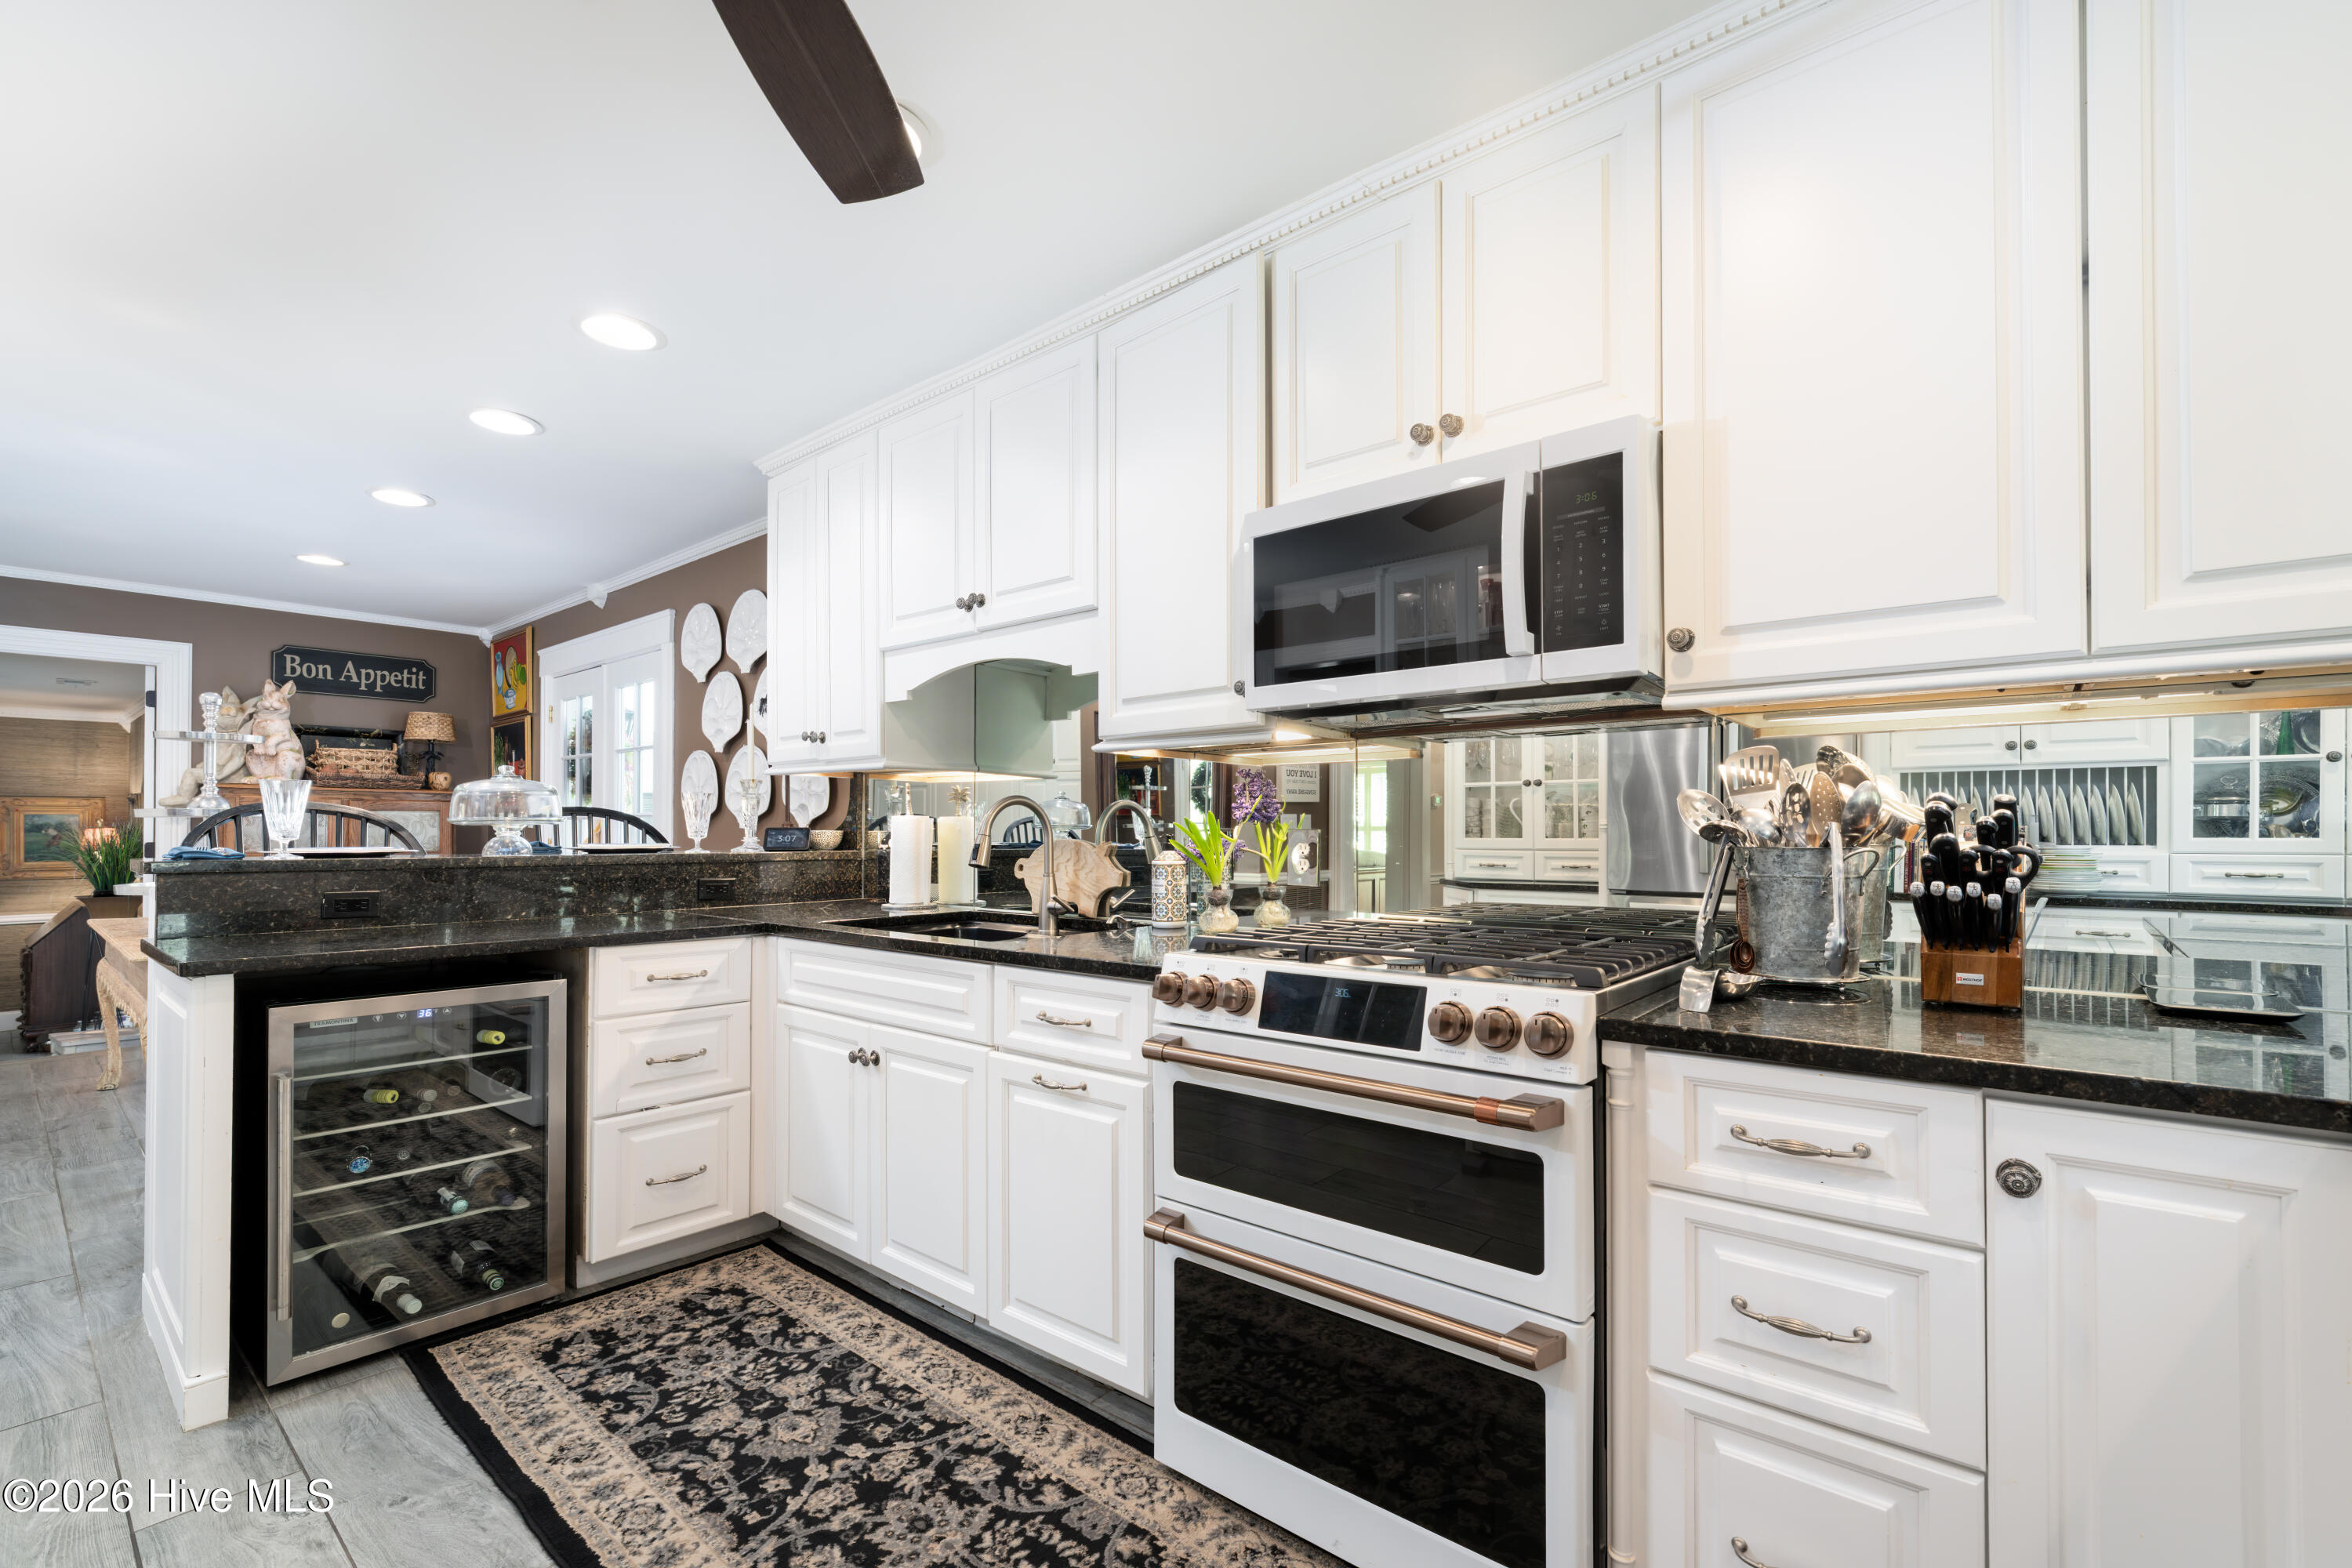
Left side of kitchen photo
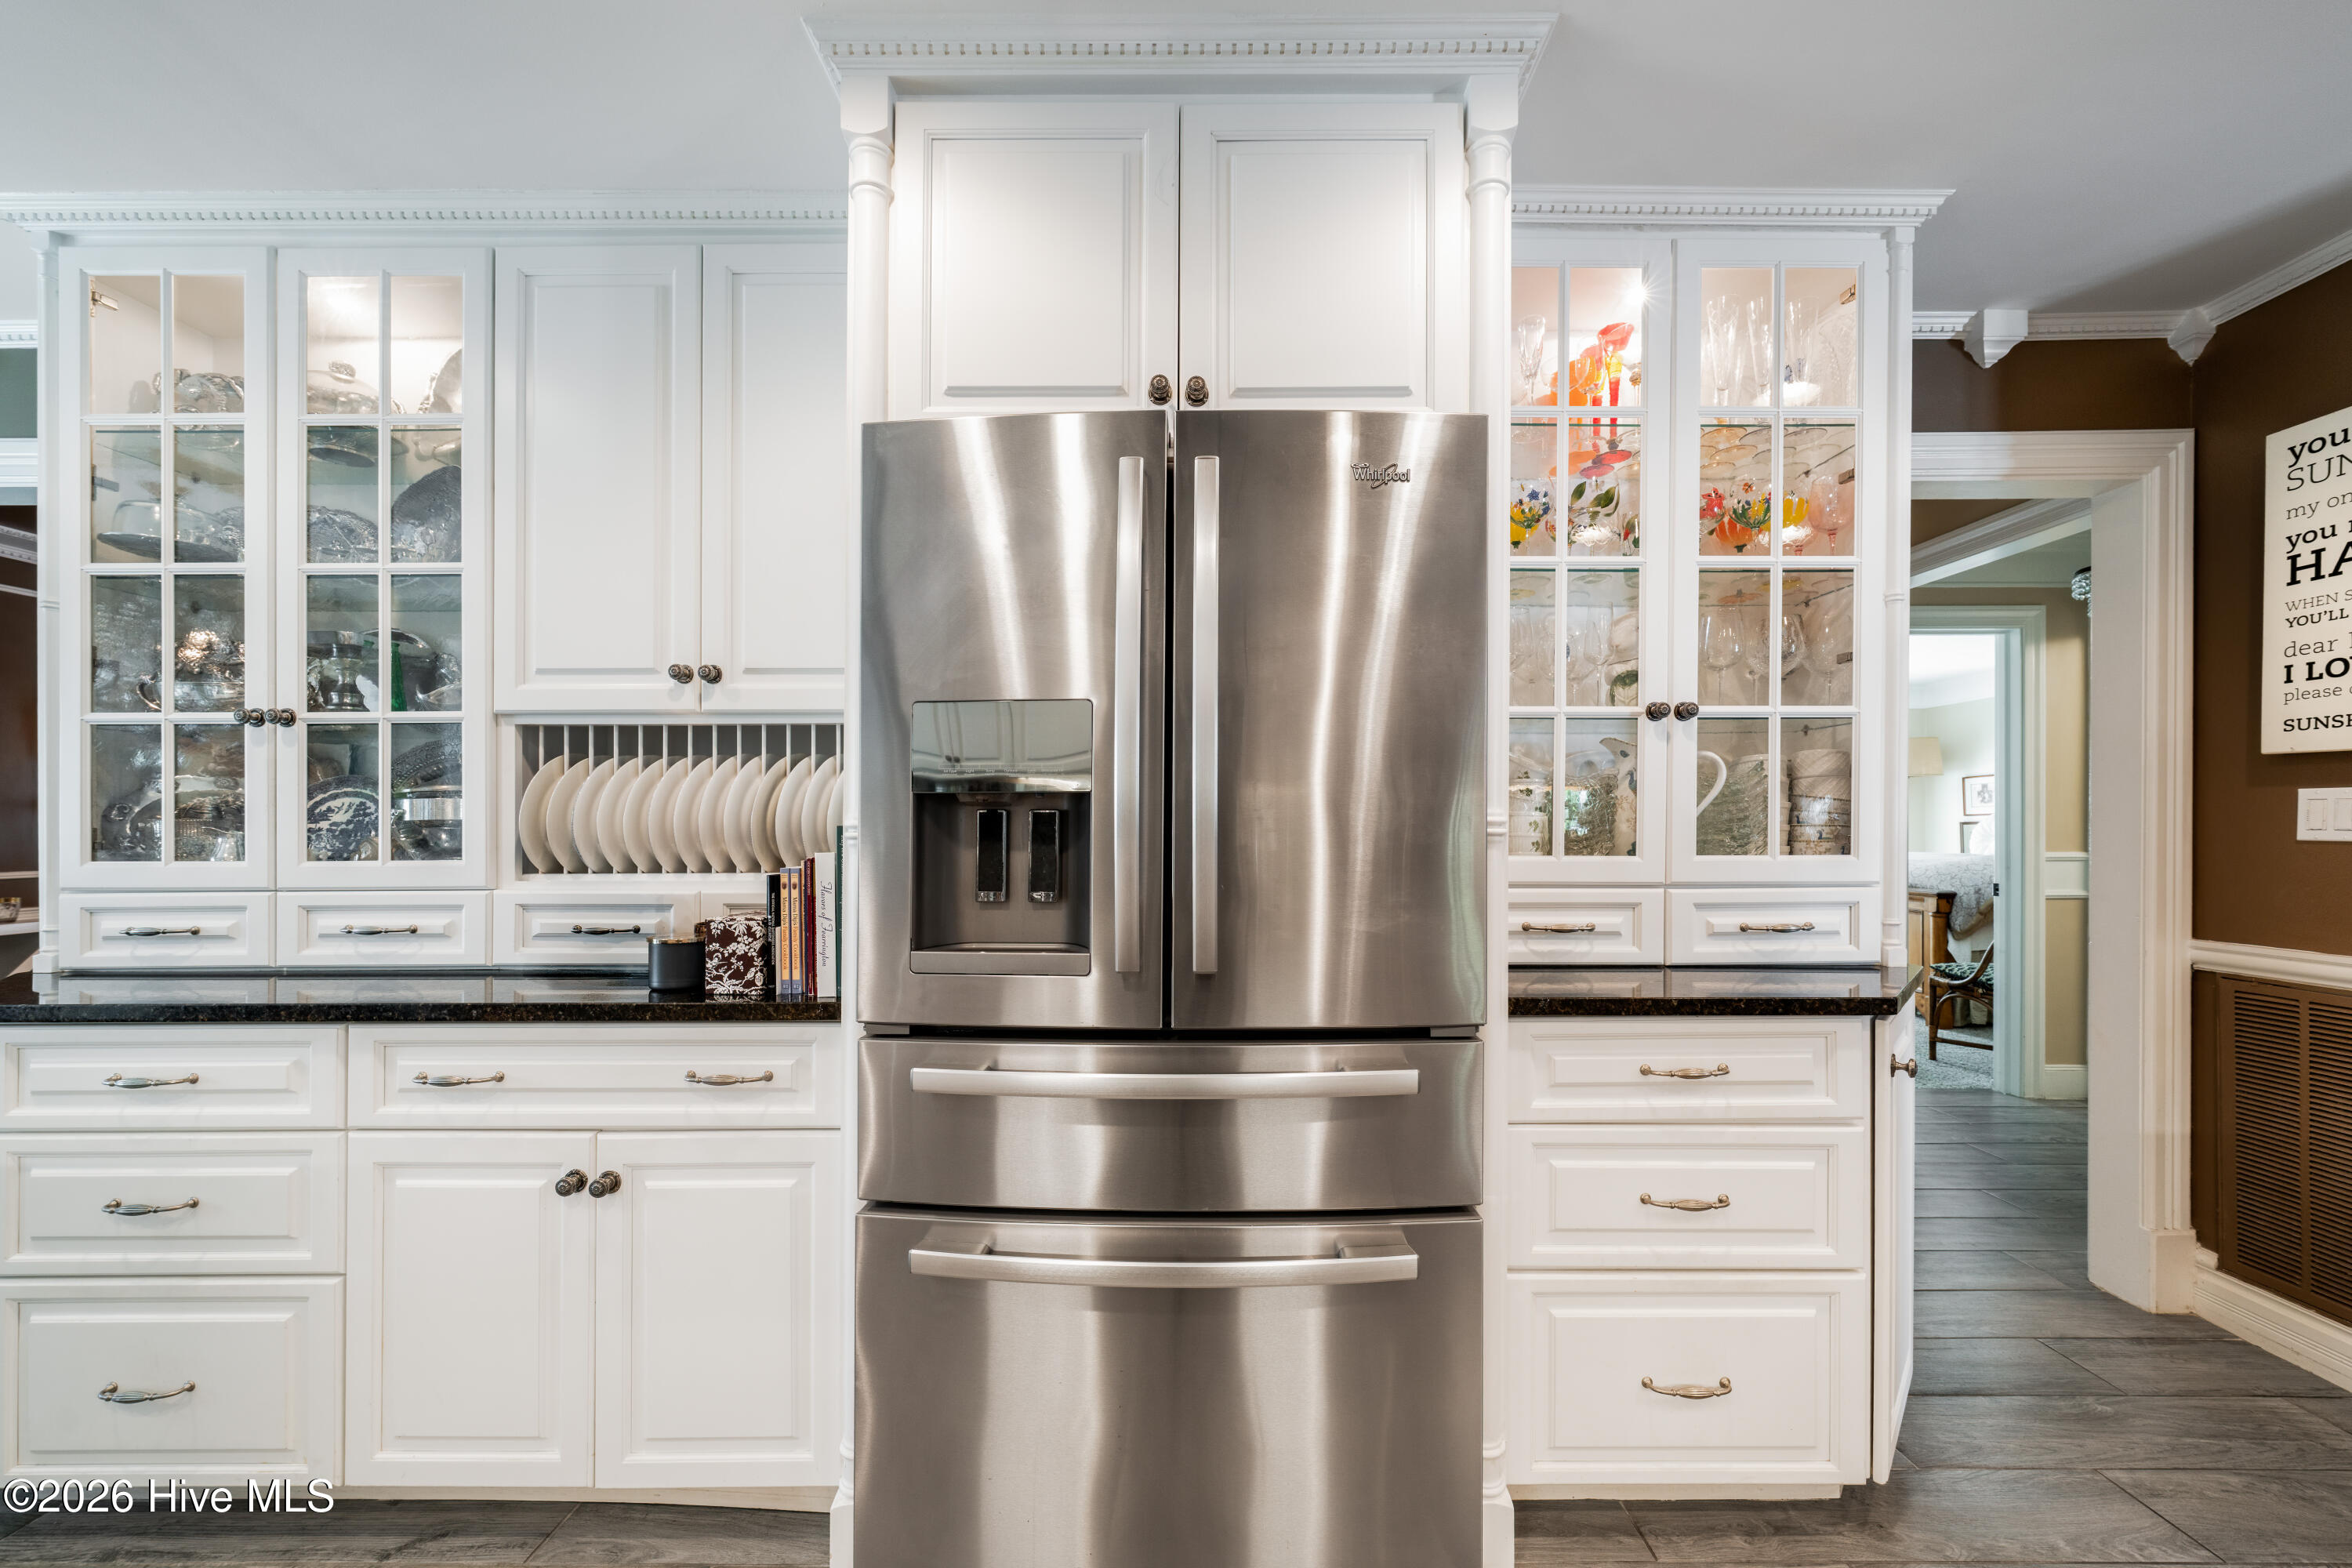
Right side of kitchen, build-ins photo
Kitchen sink looking back towards downstairs bedroom and foyer
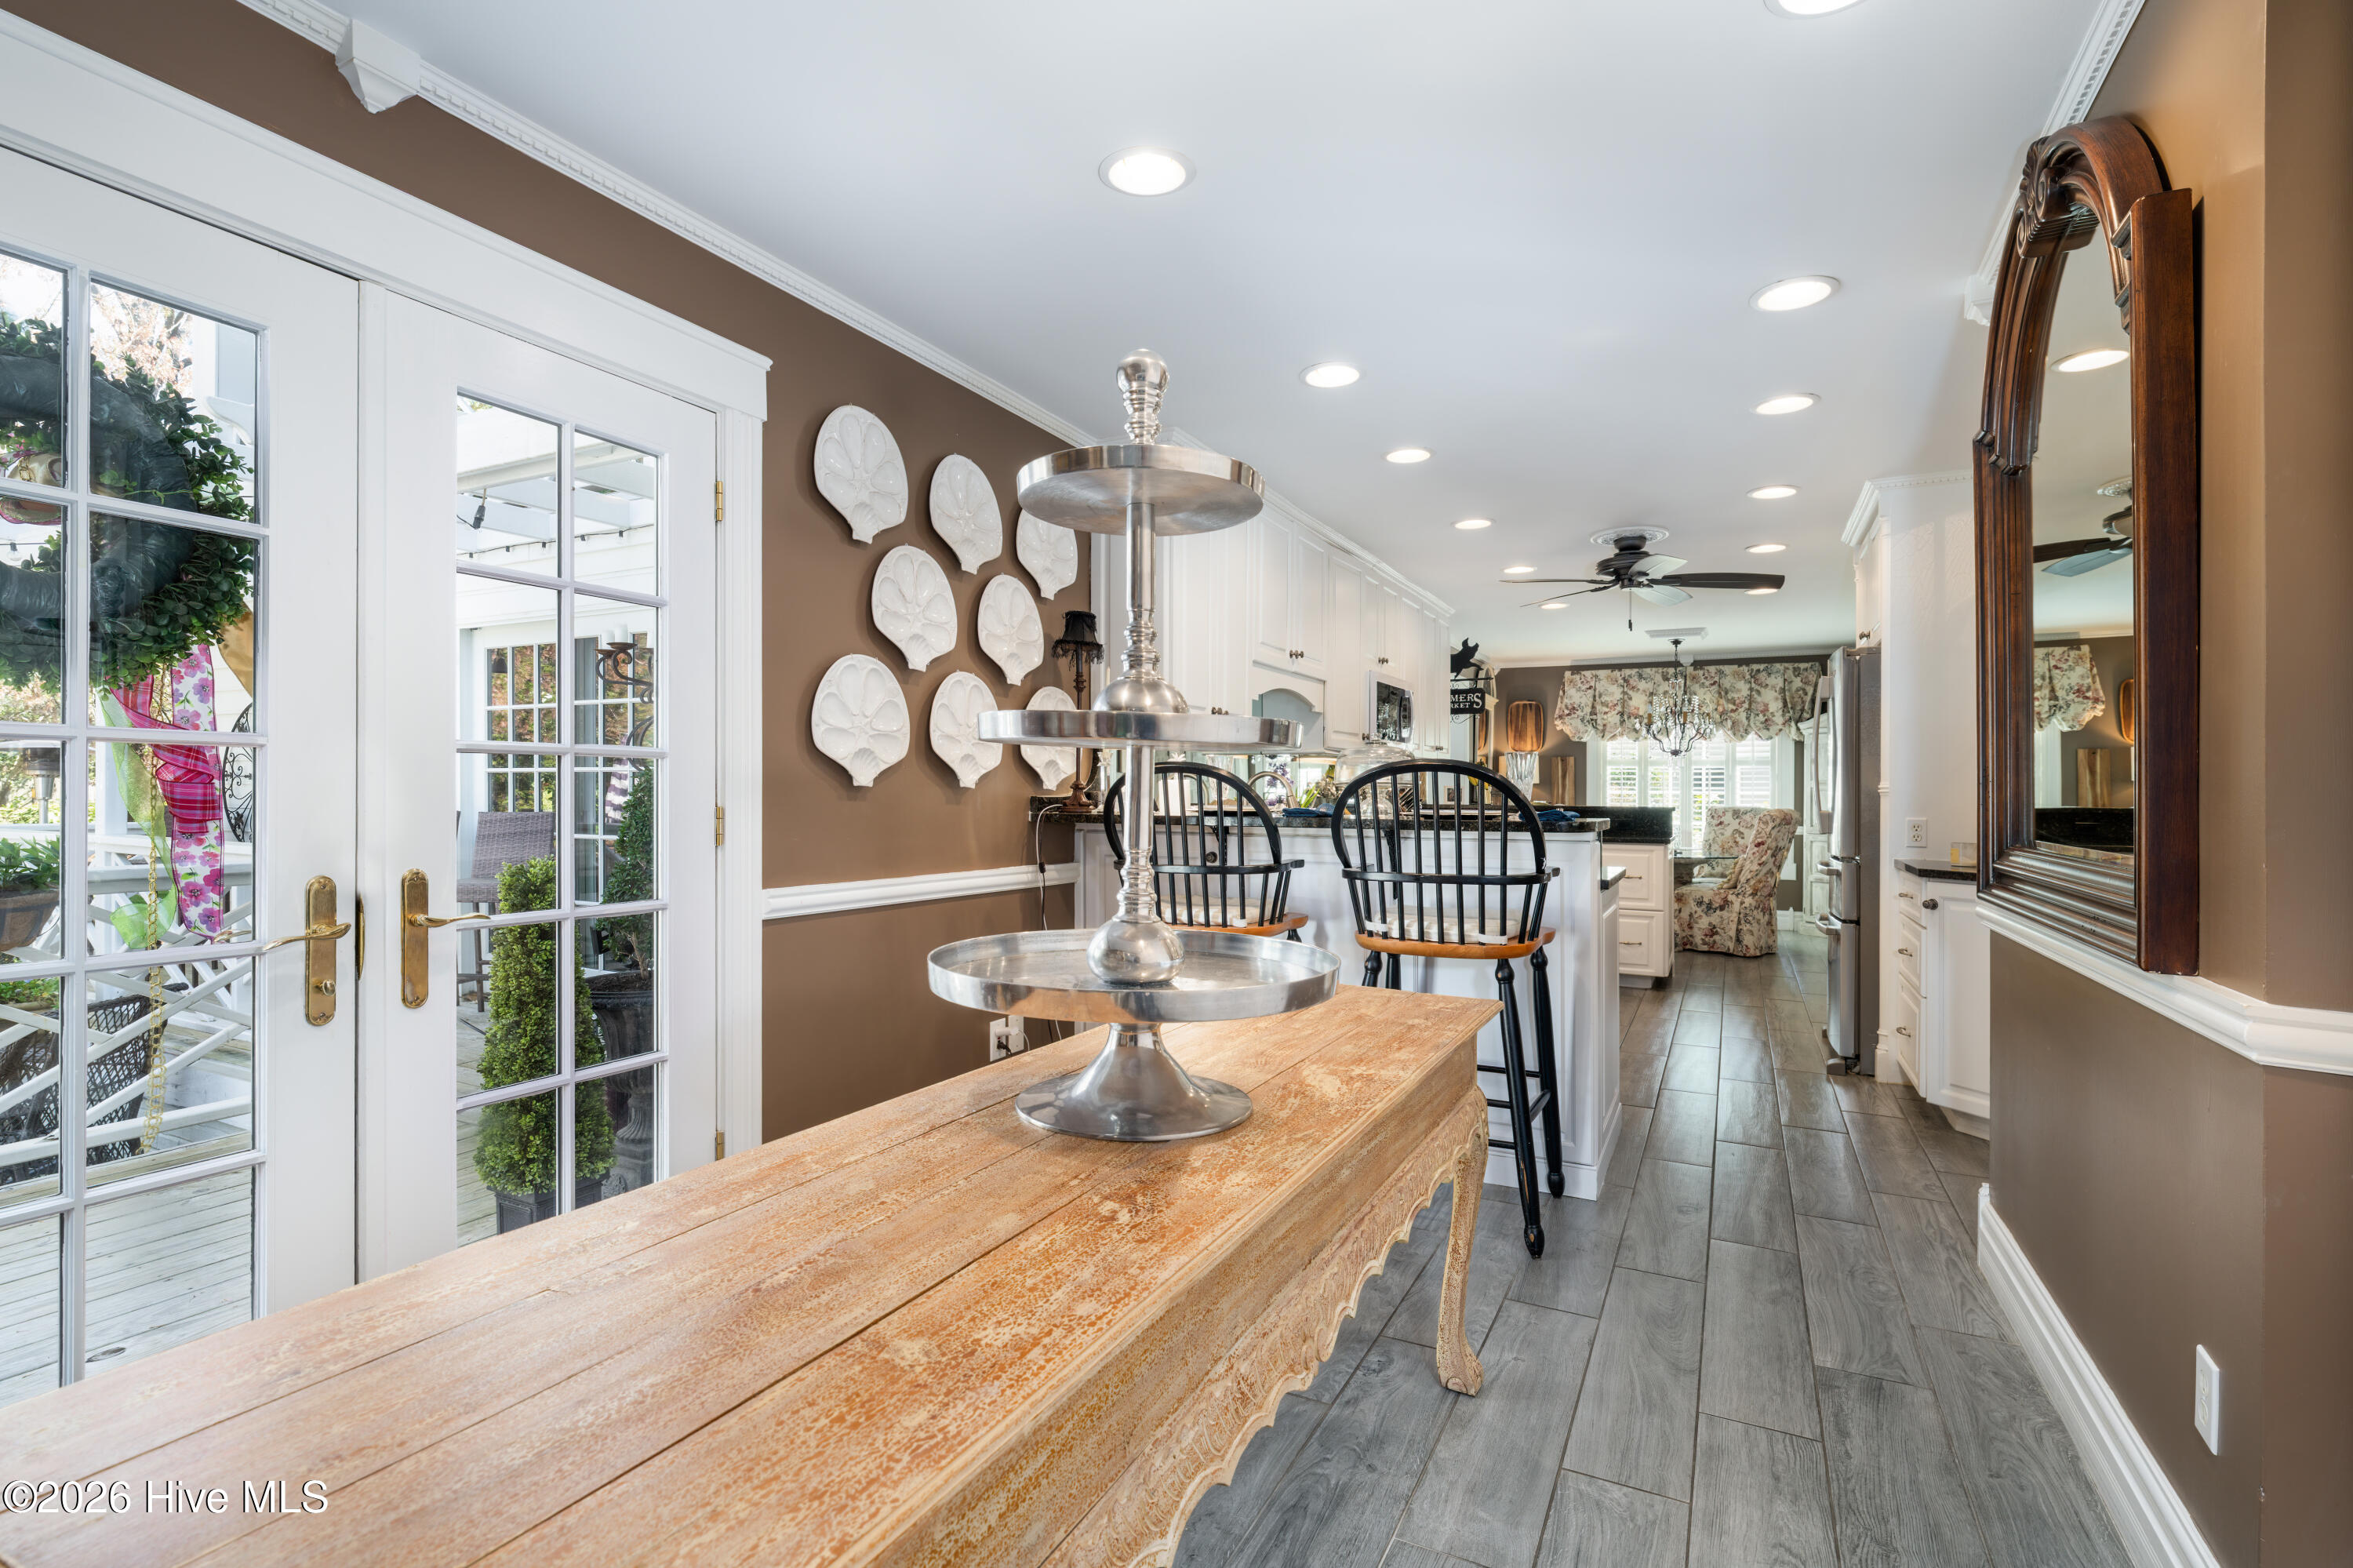
Butler's pantry
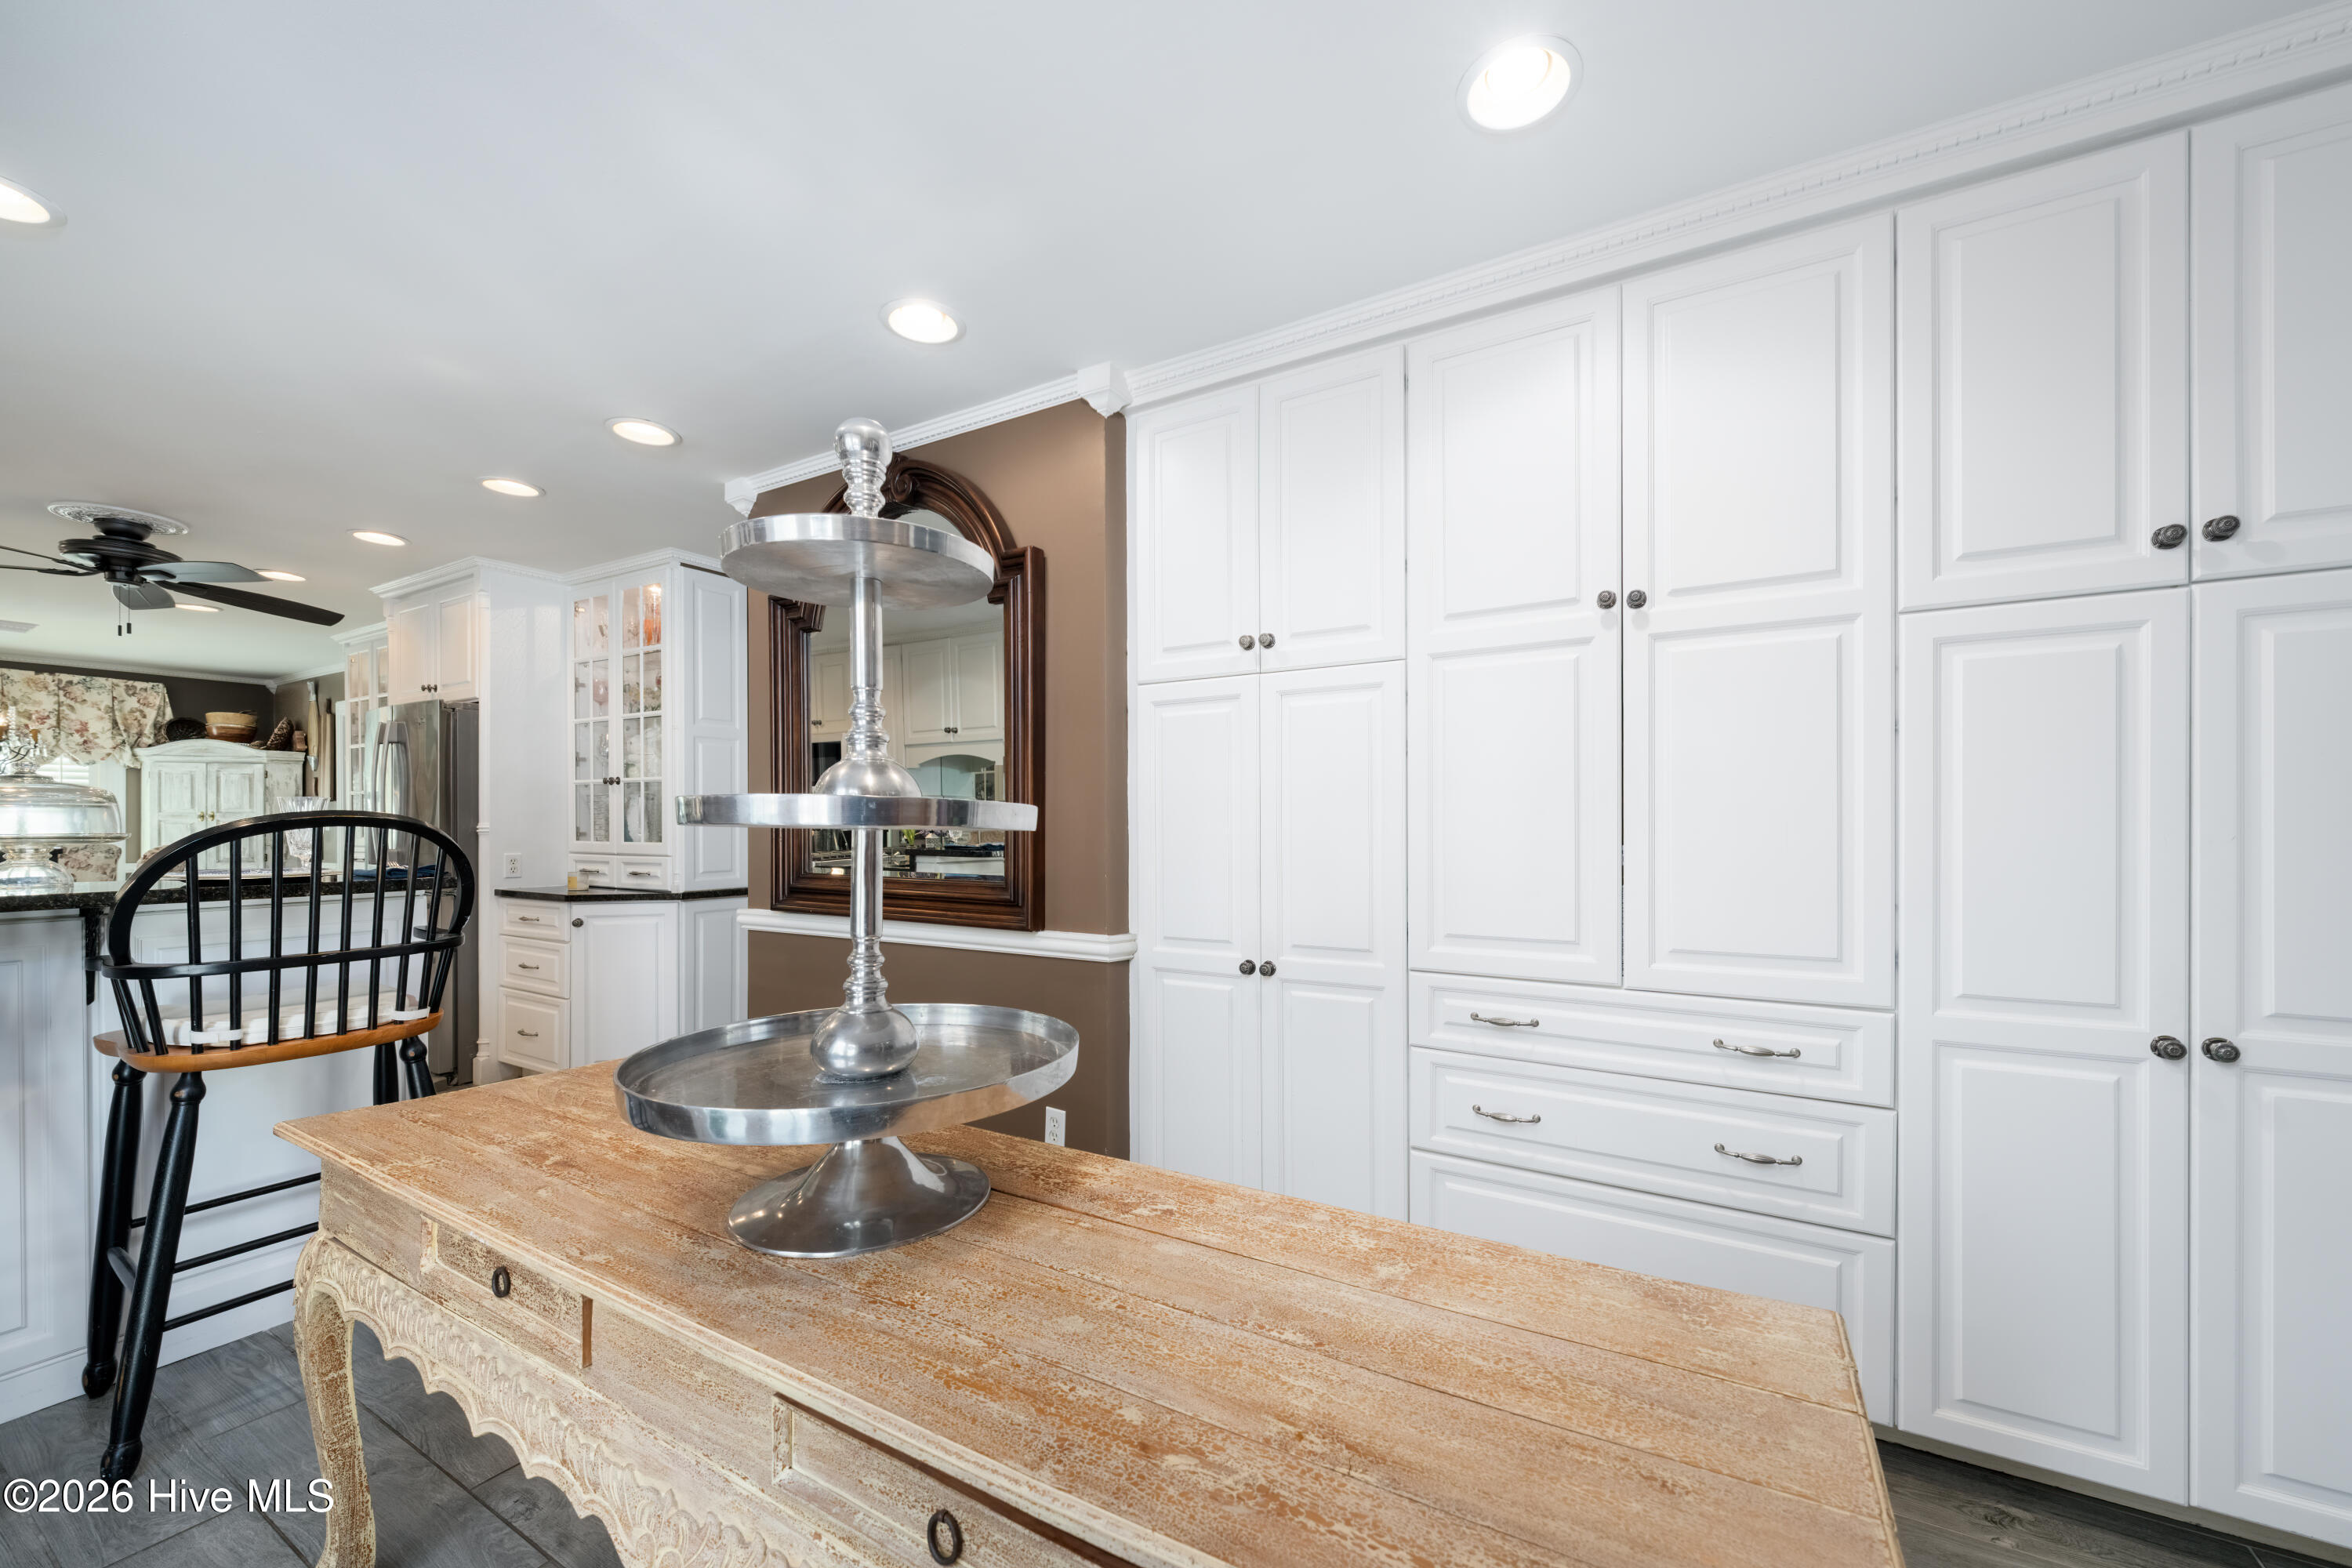
Kitchen view from the friends & family entrance
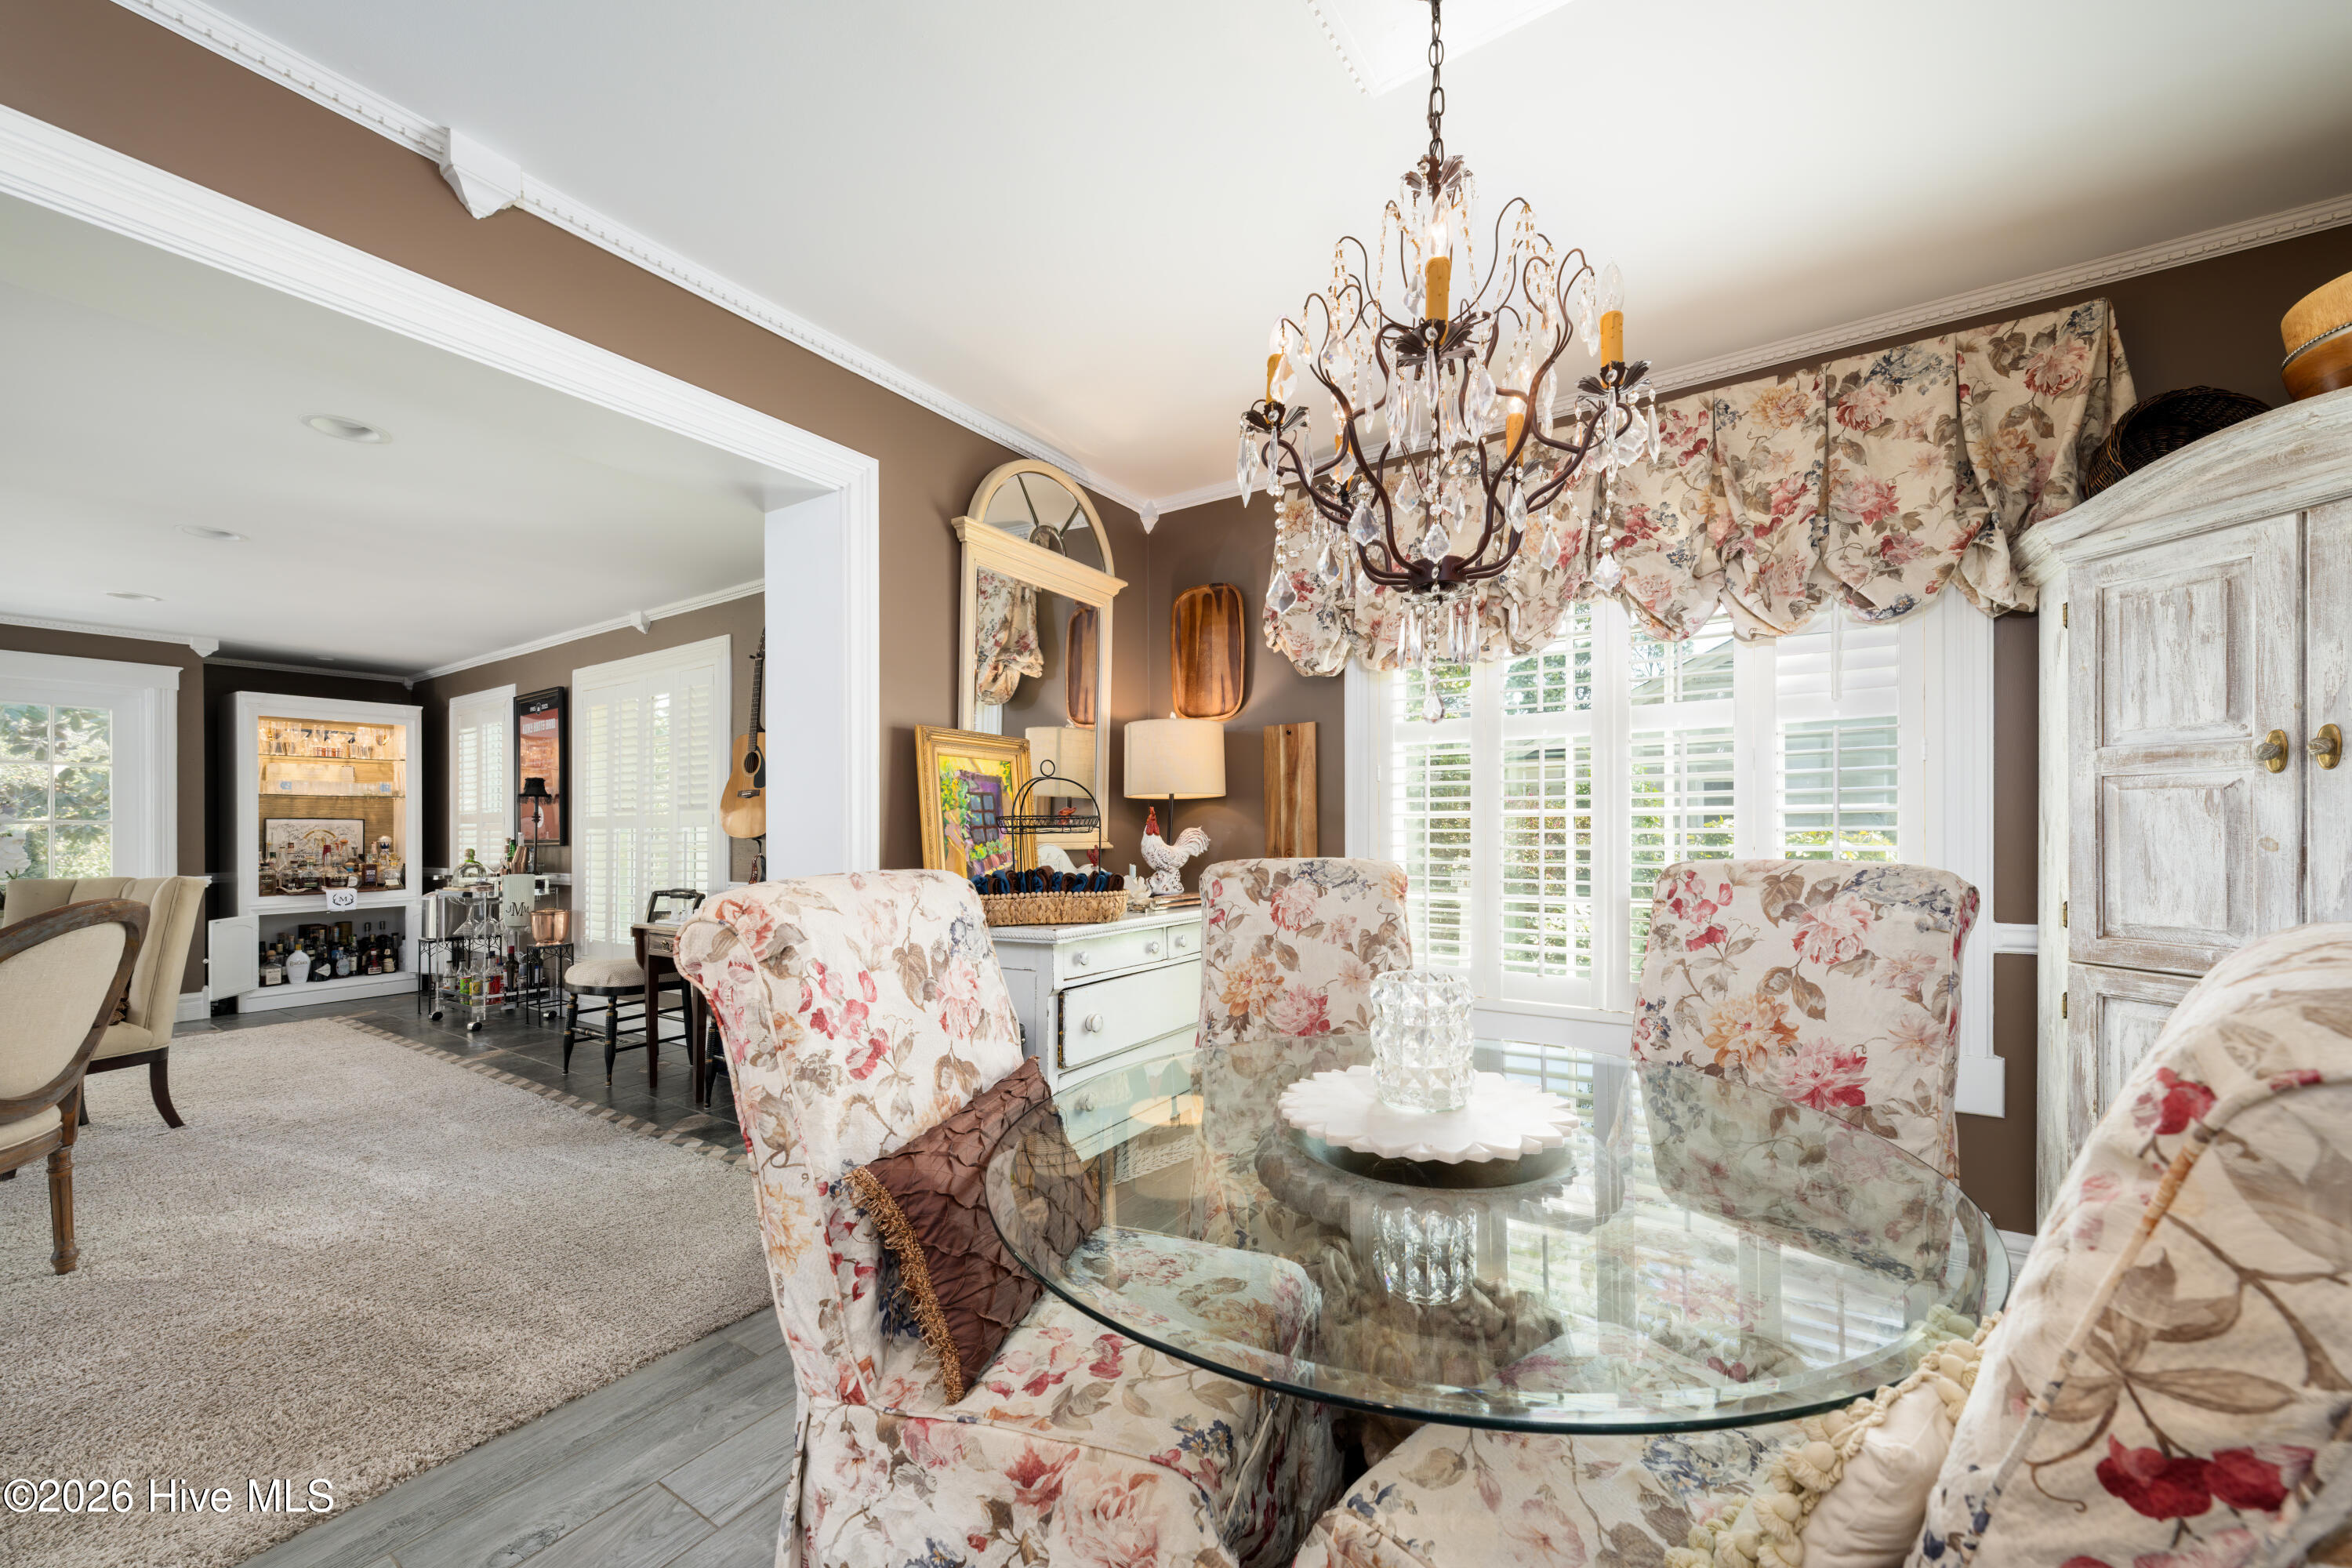
Breakfast nook looking into the Great room
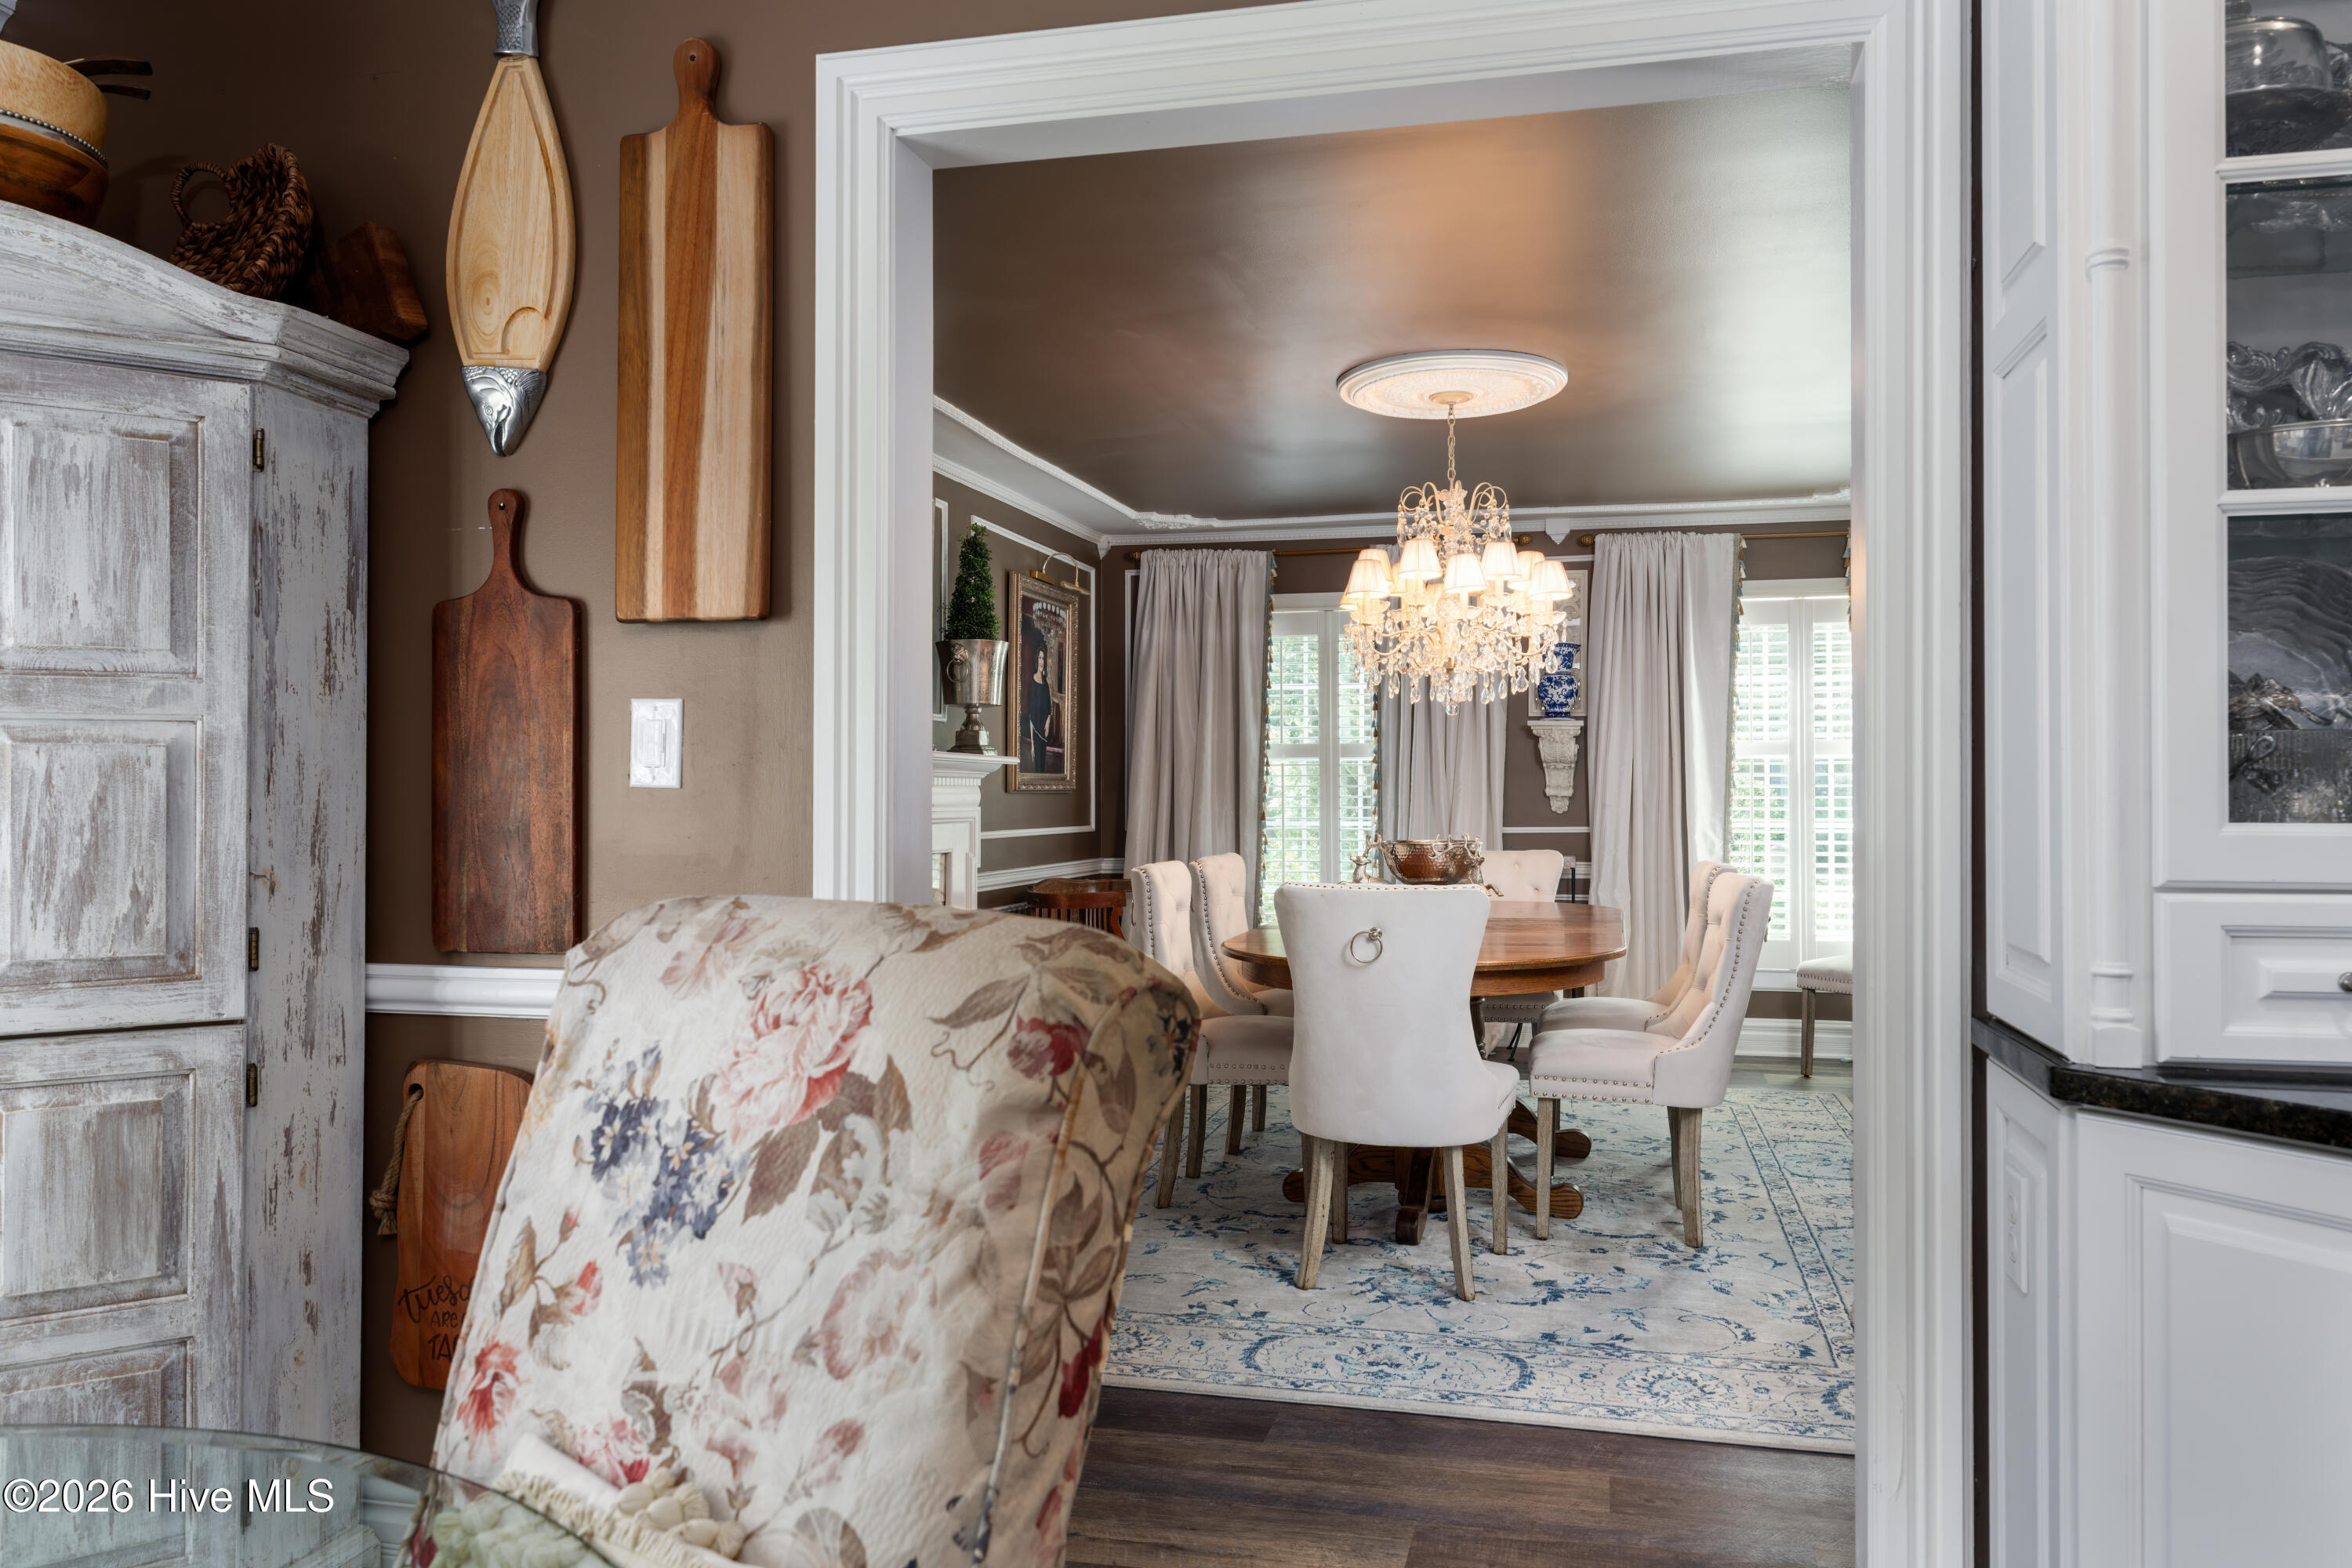
Breakfast nook looking into the formal Dining room
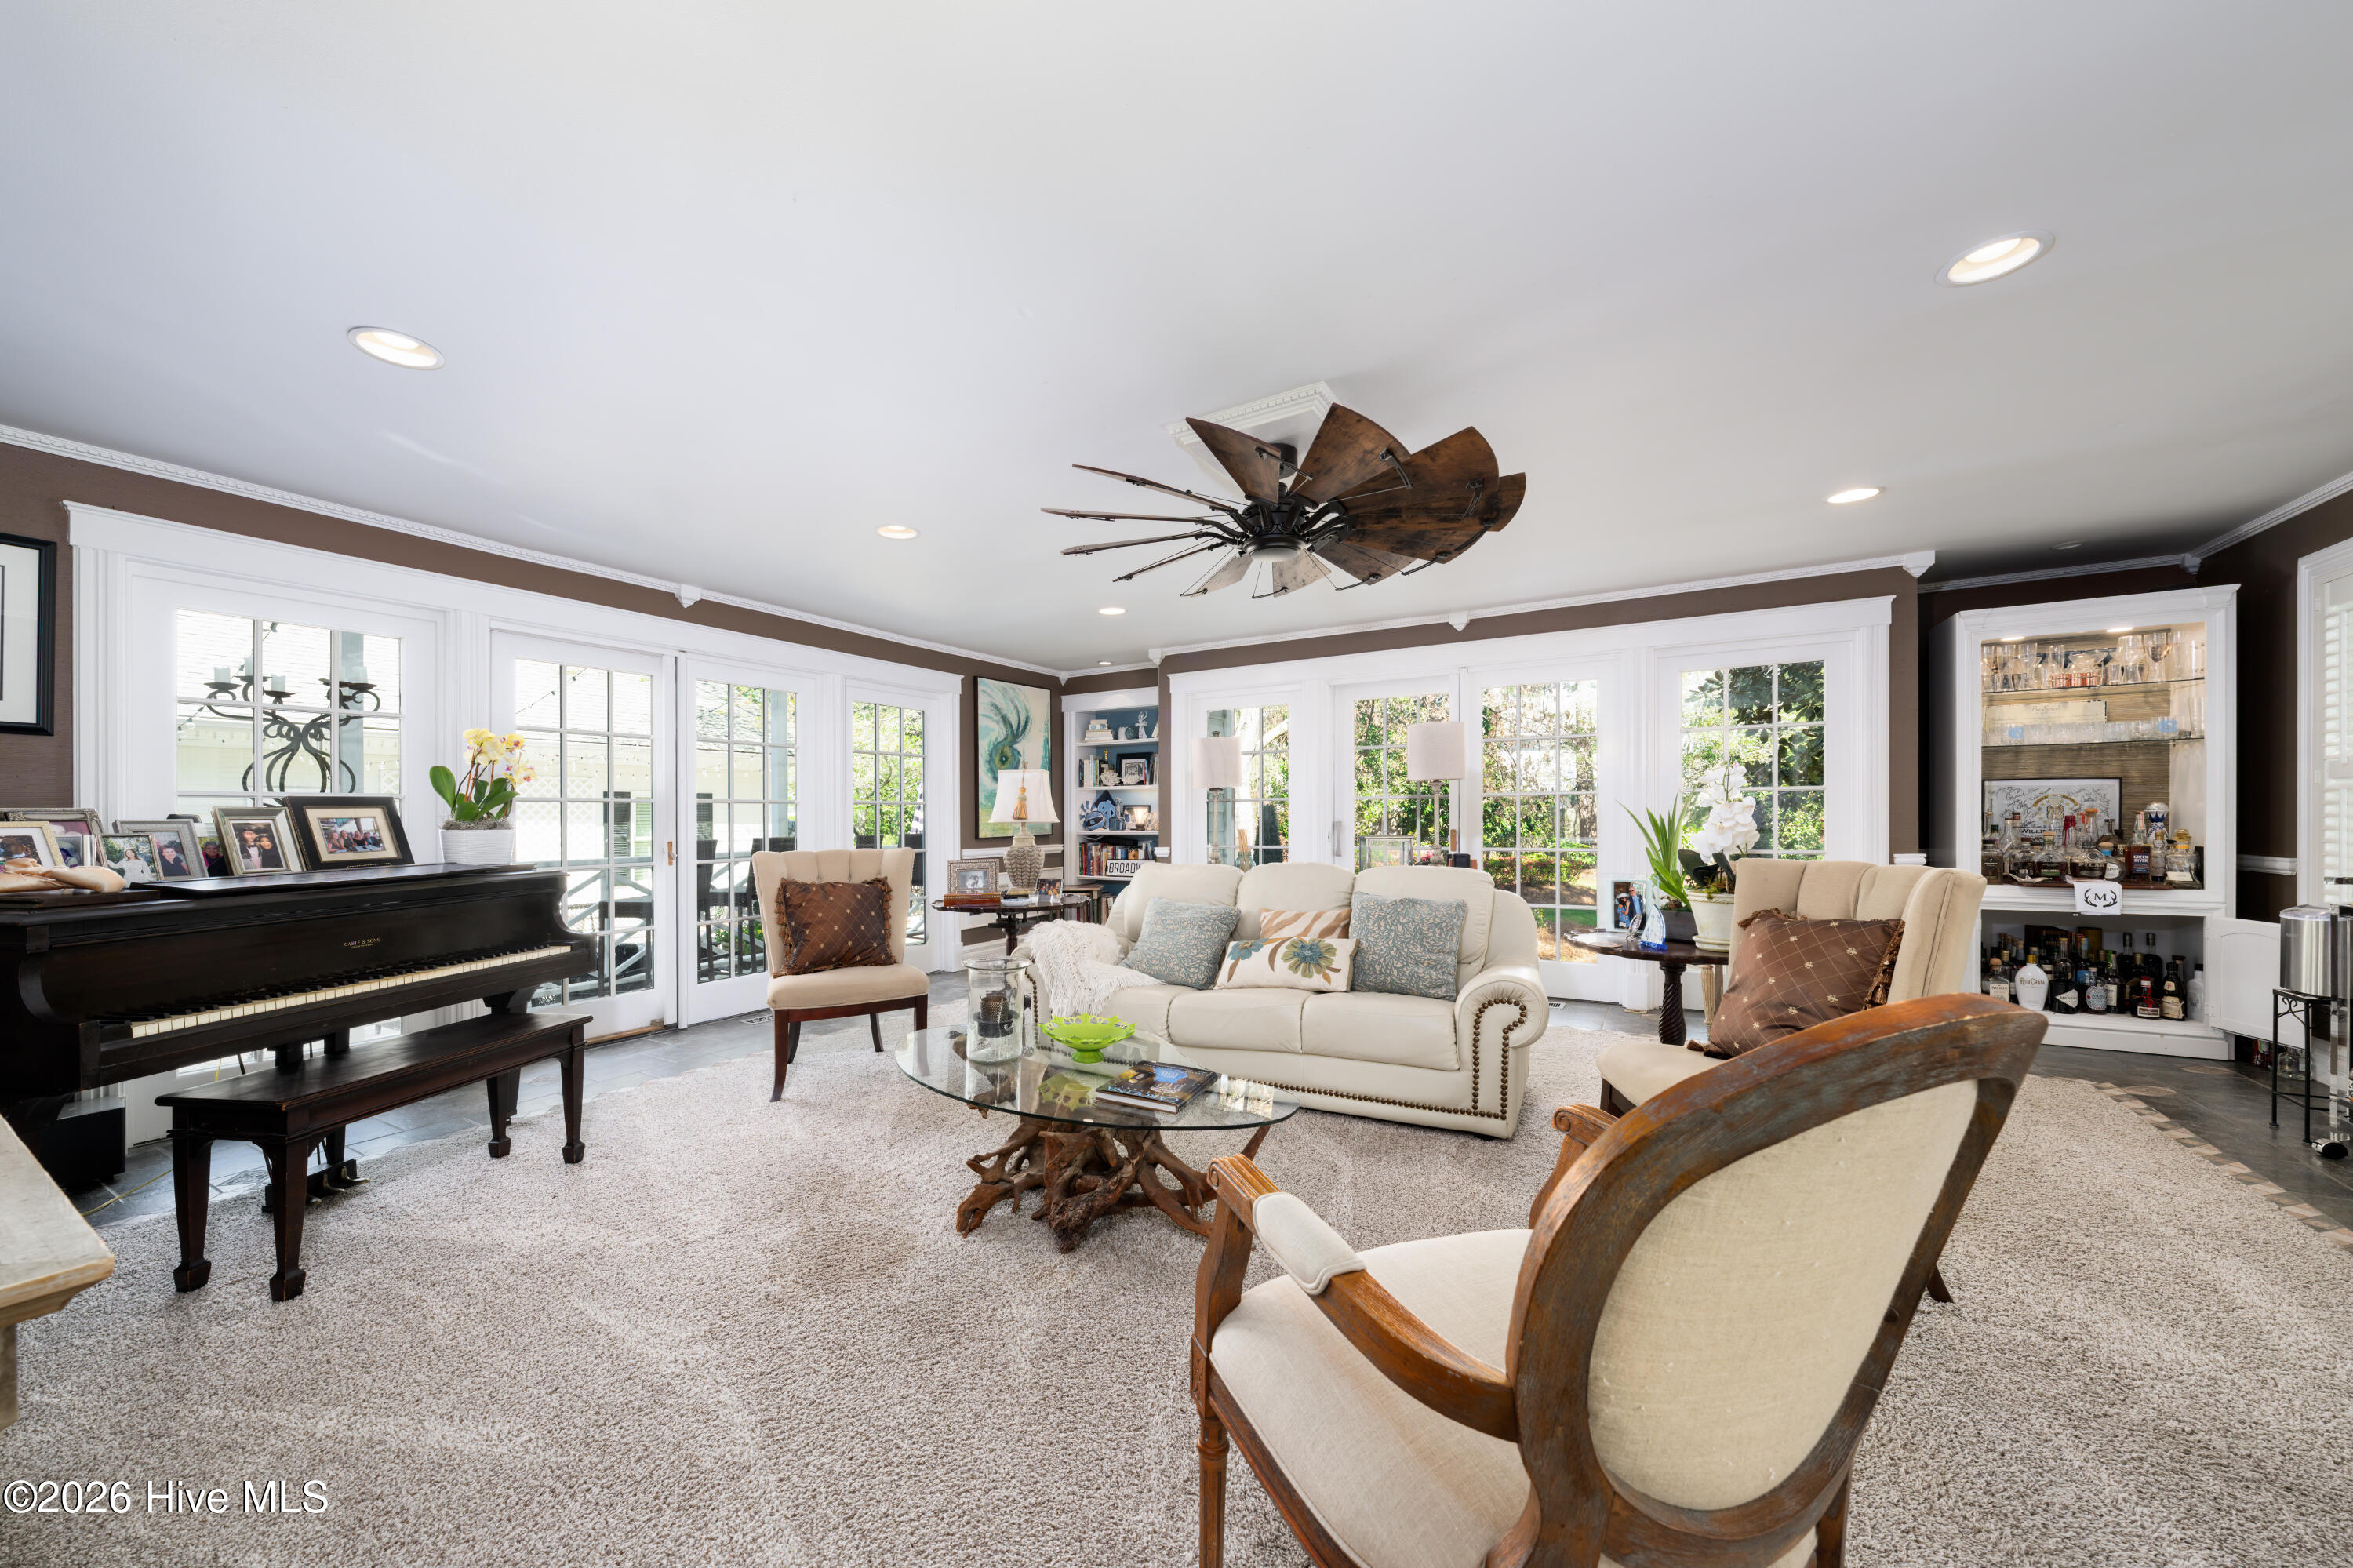
Great room entrance
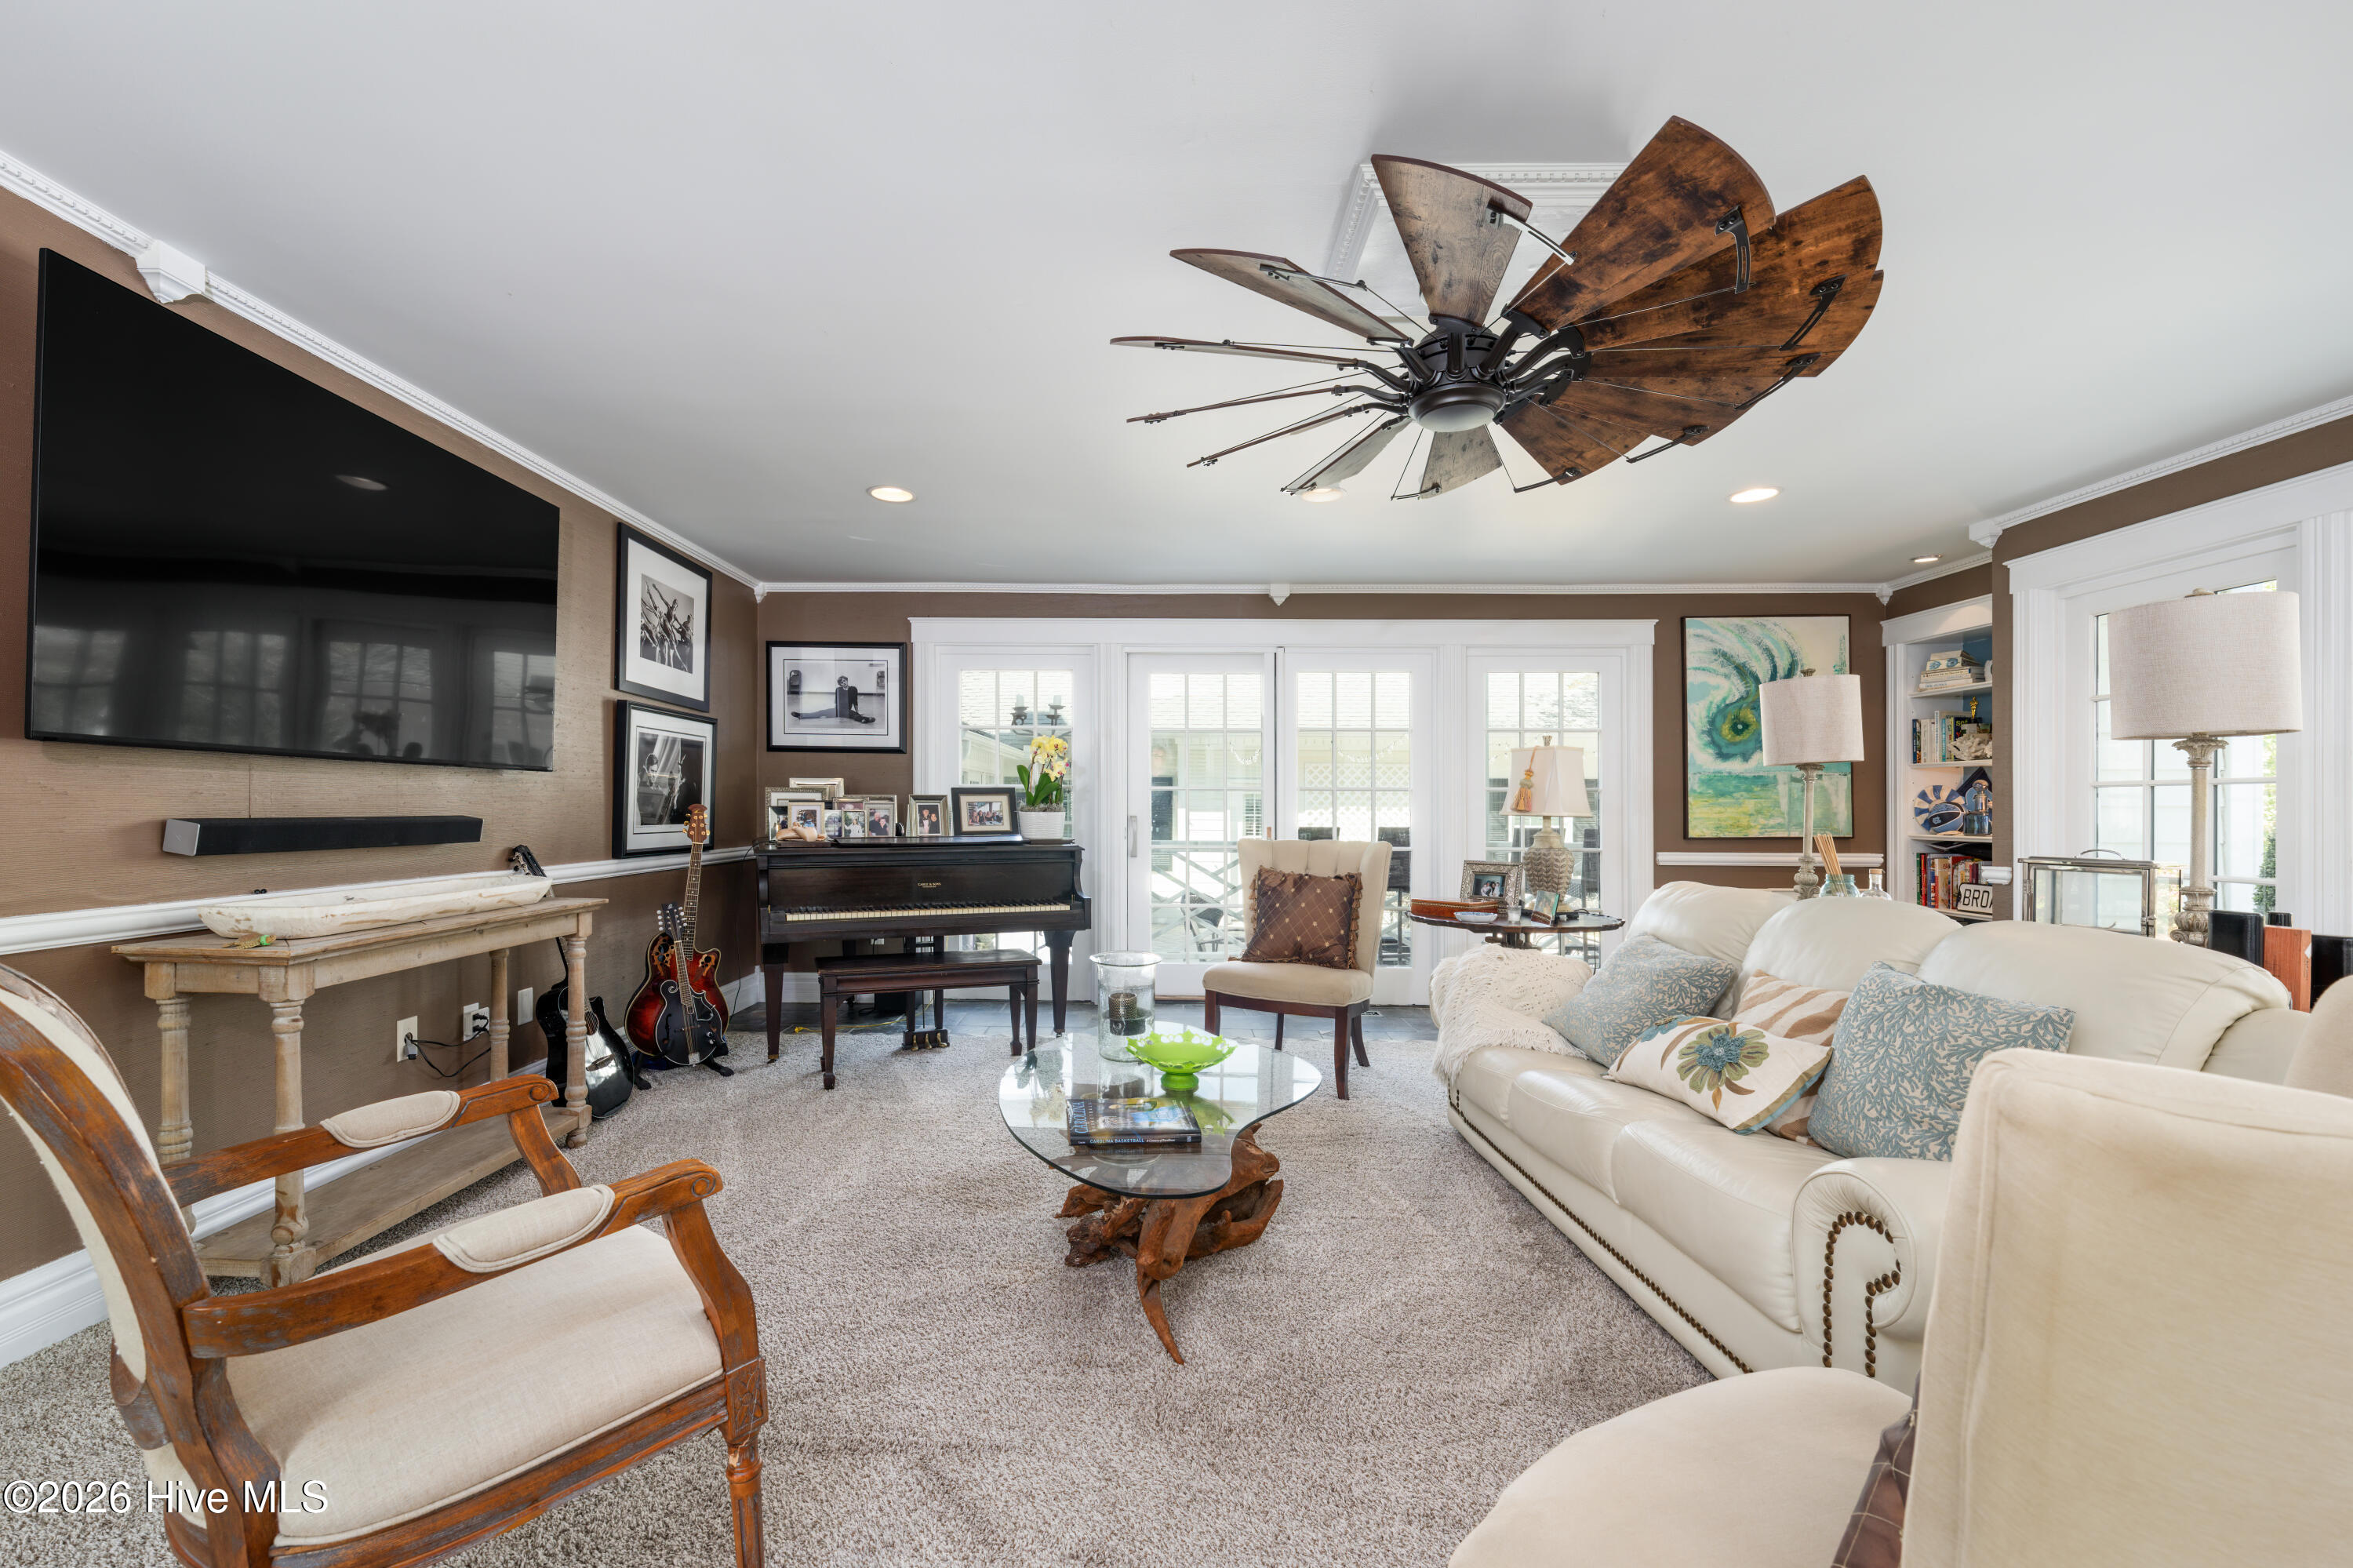
Great room looking towards the courtyard
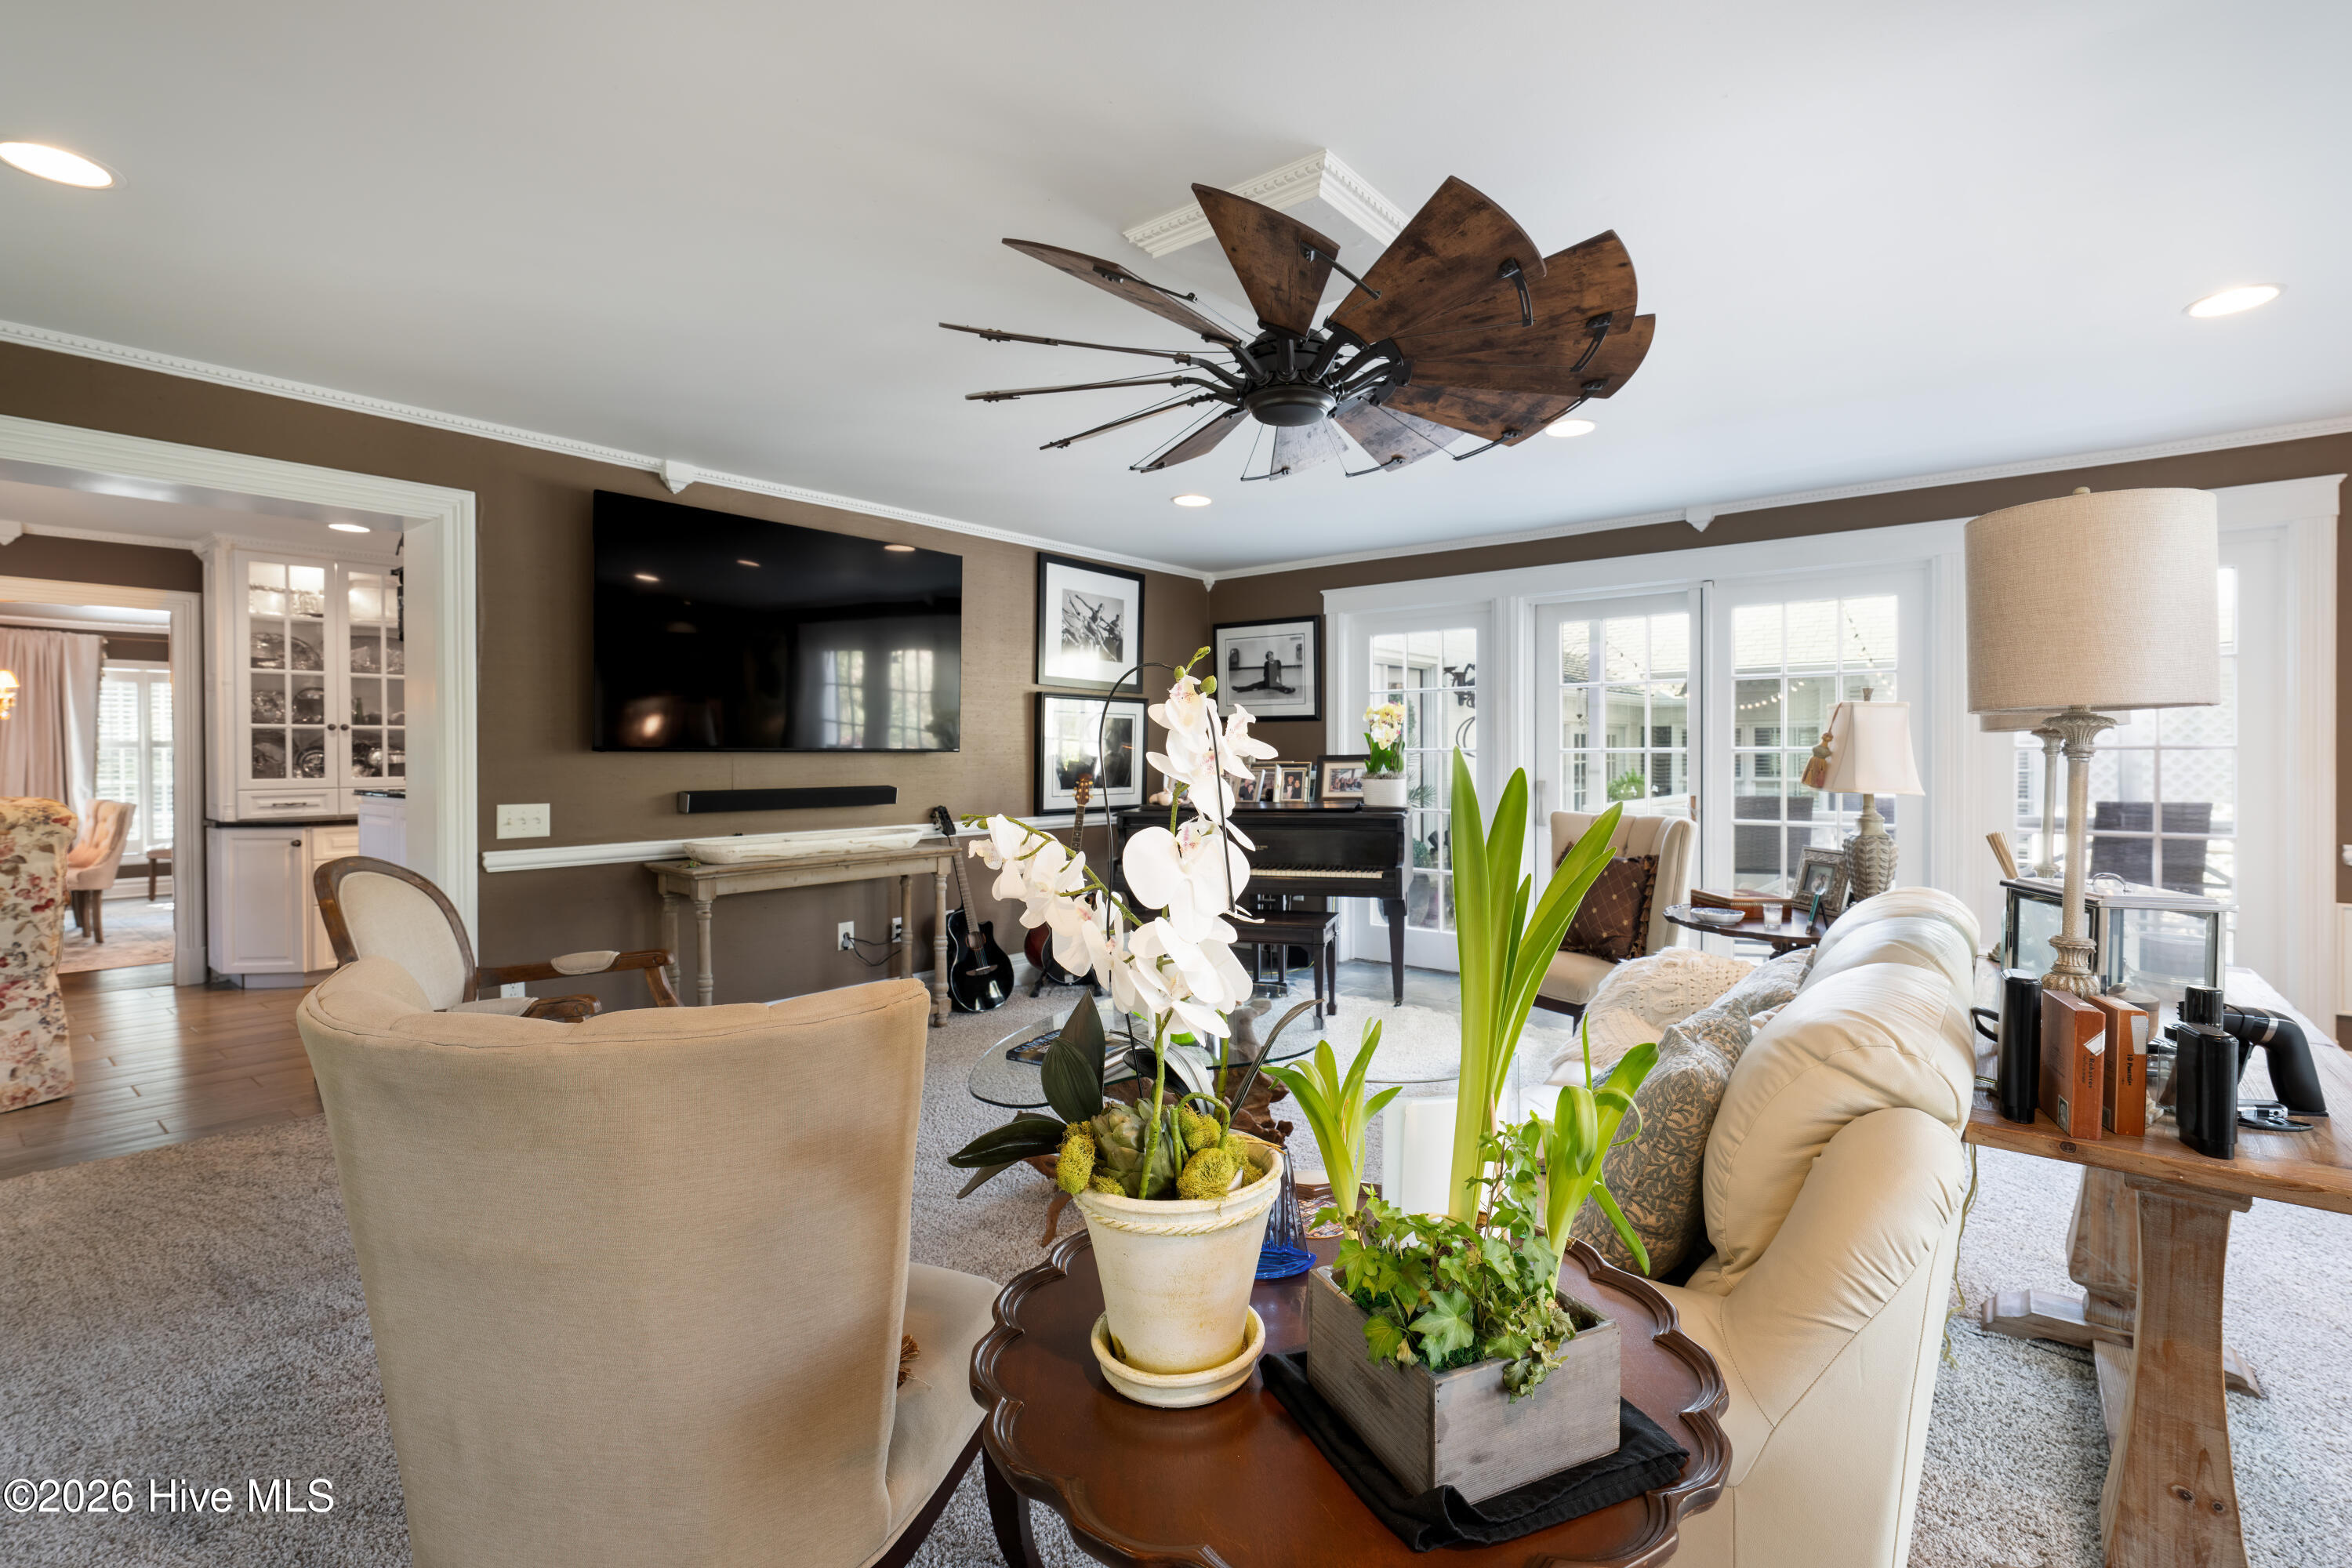
Great room looking towards the courtyard
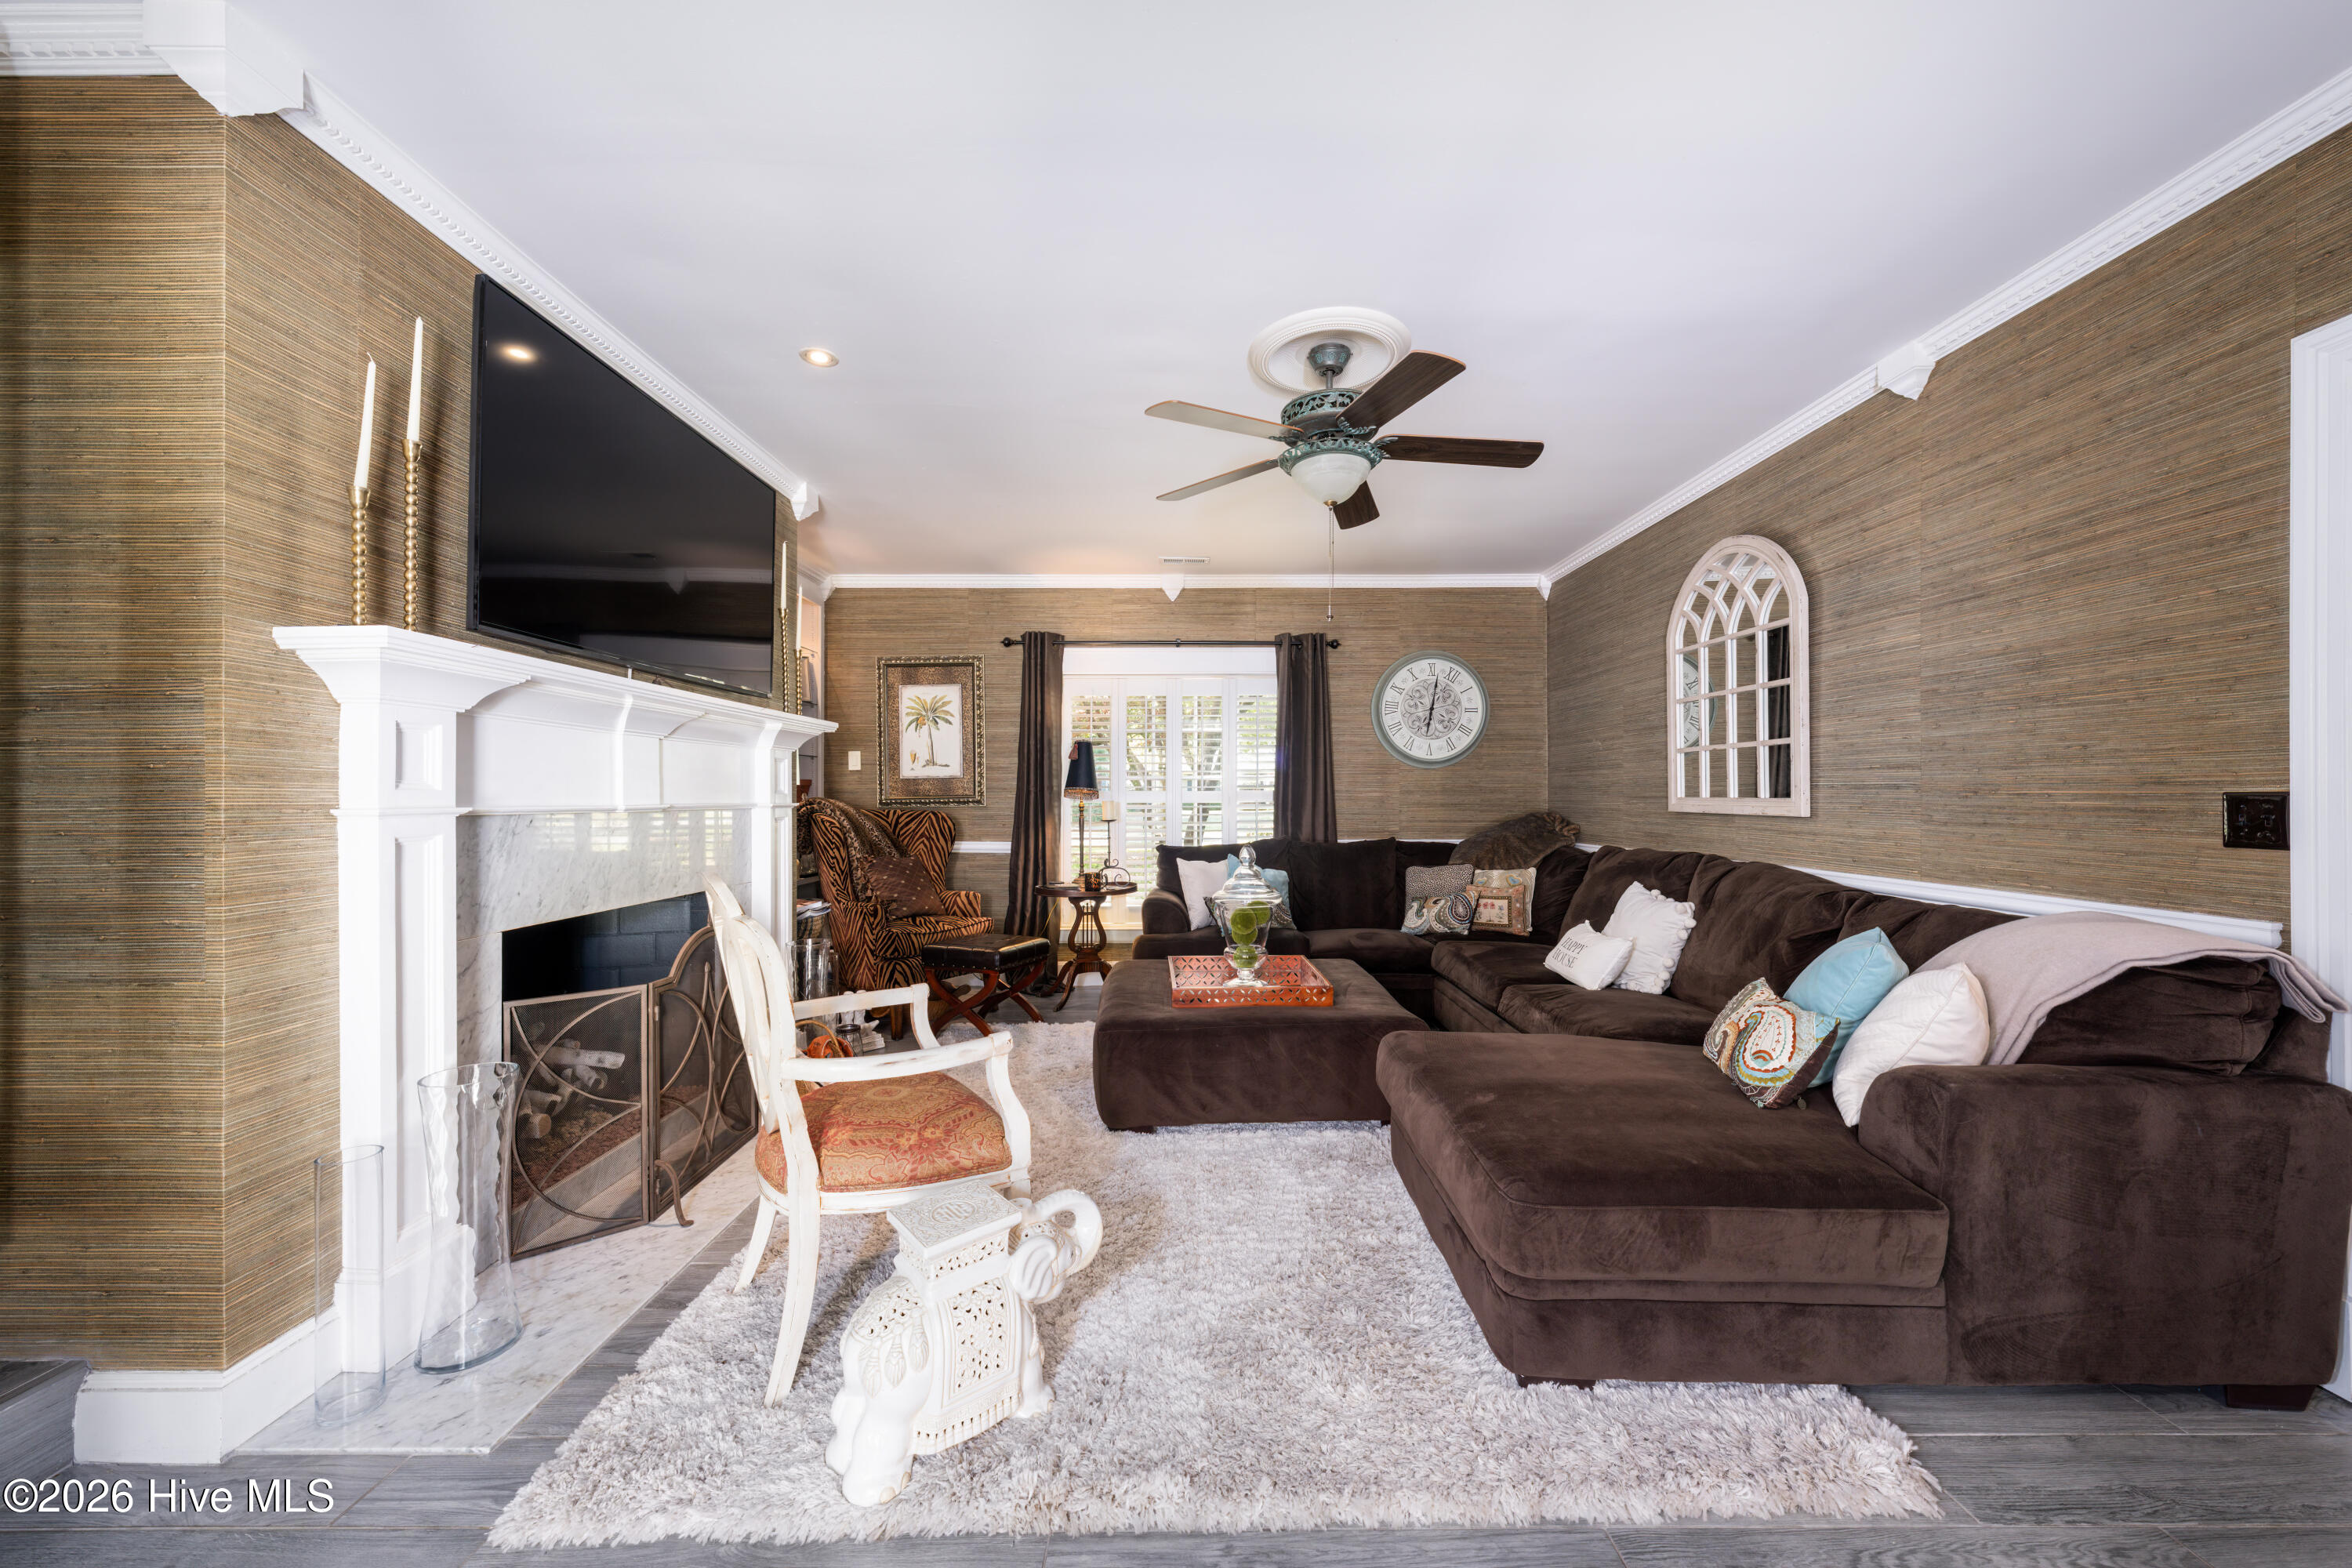
Den picture coming in from the courtyard
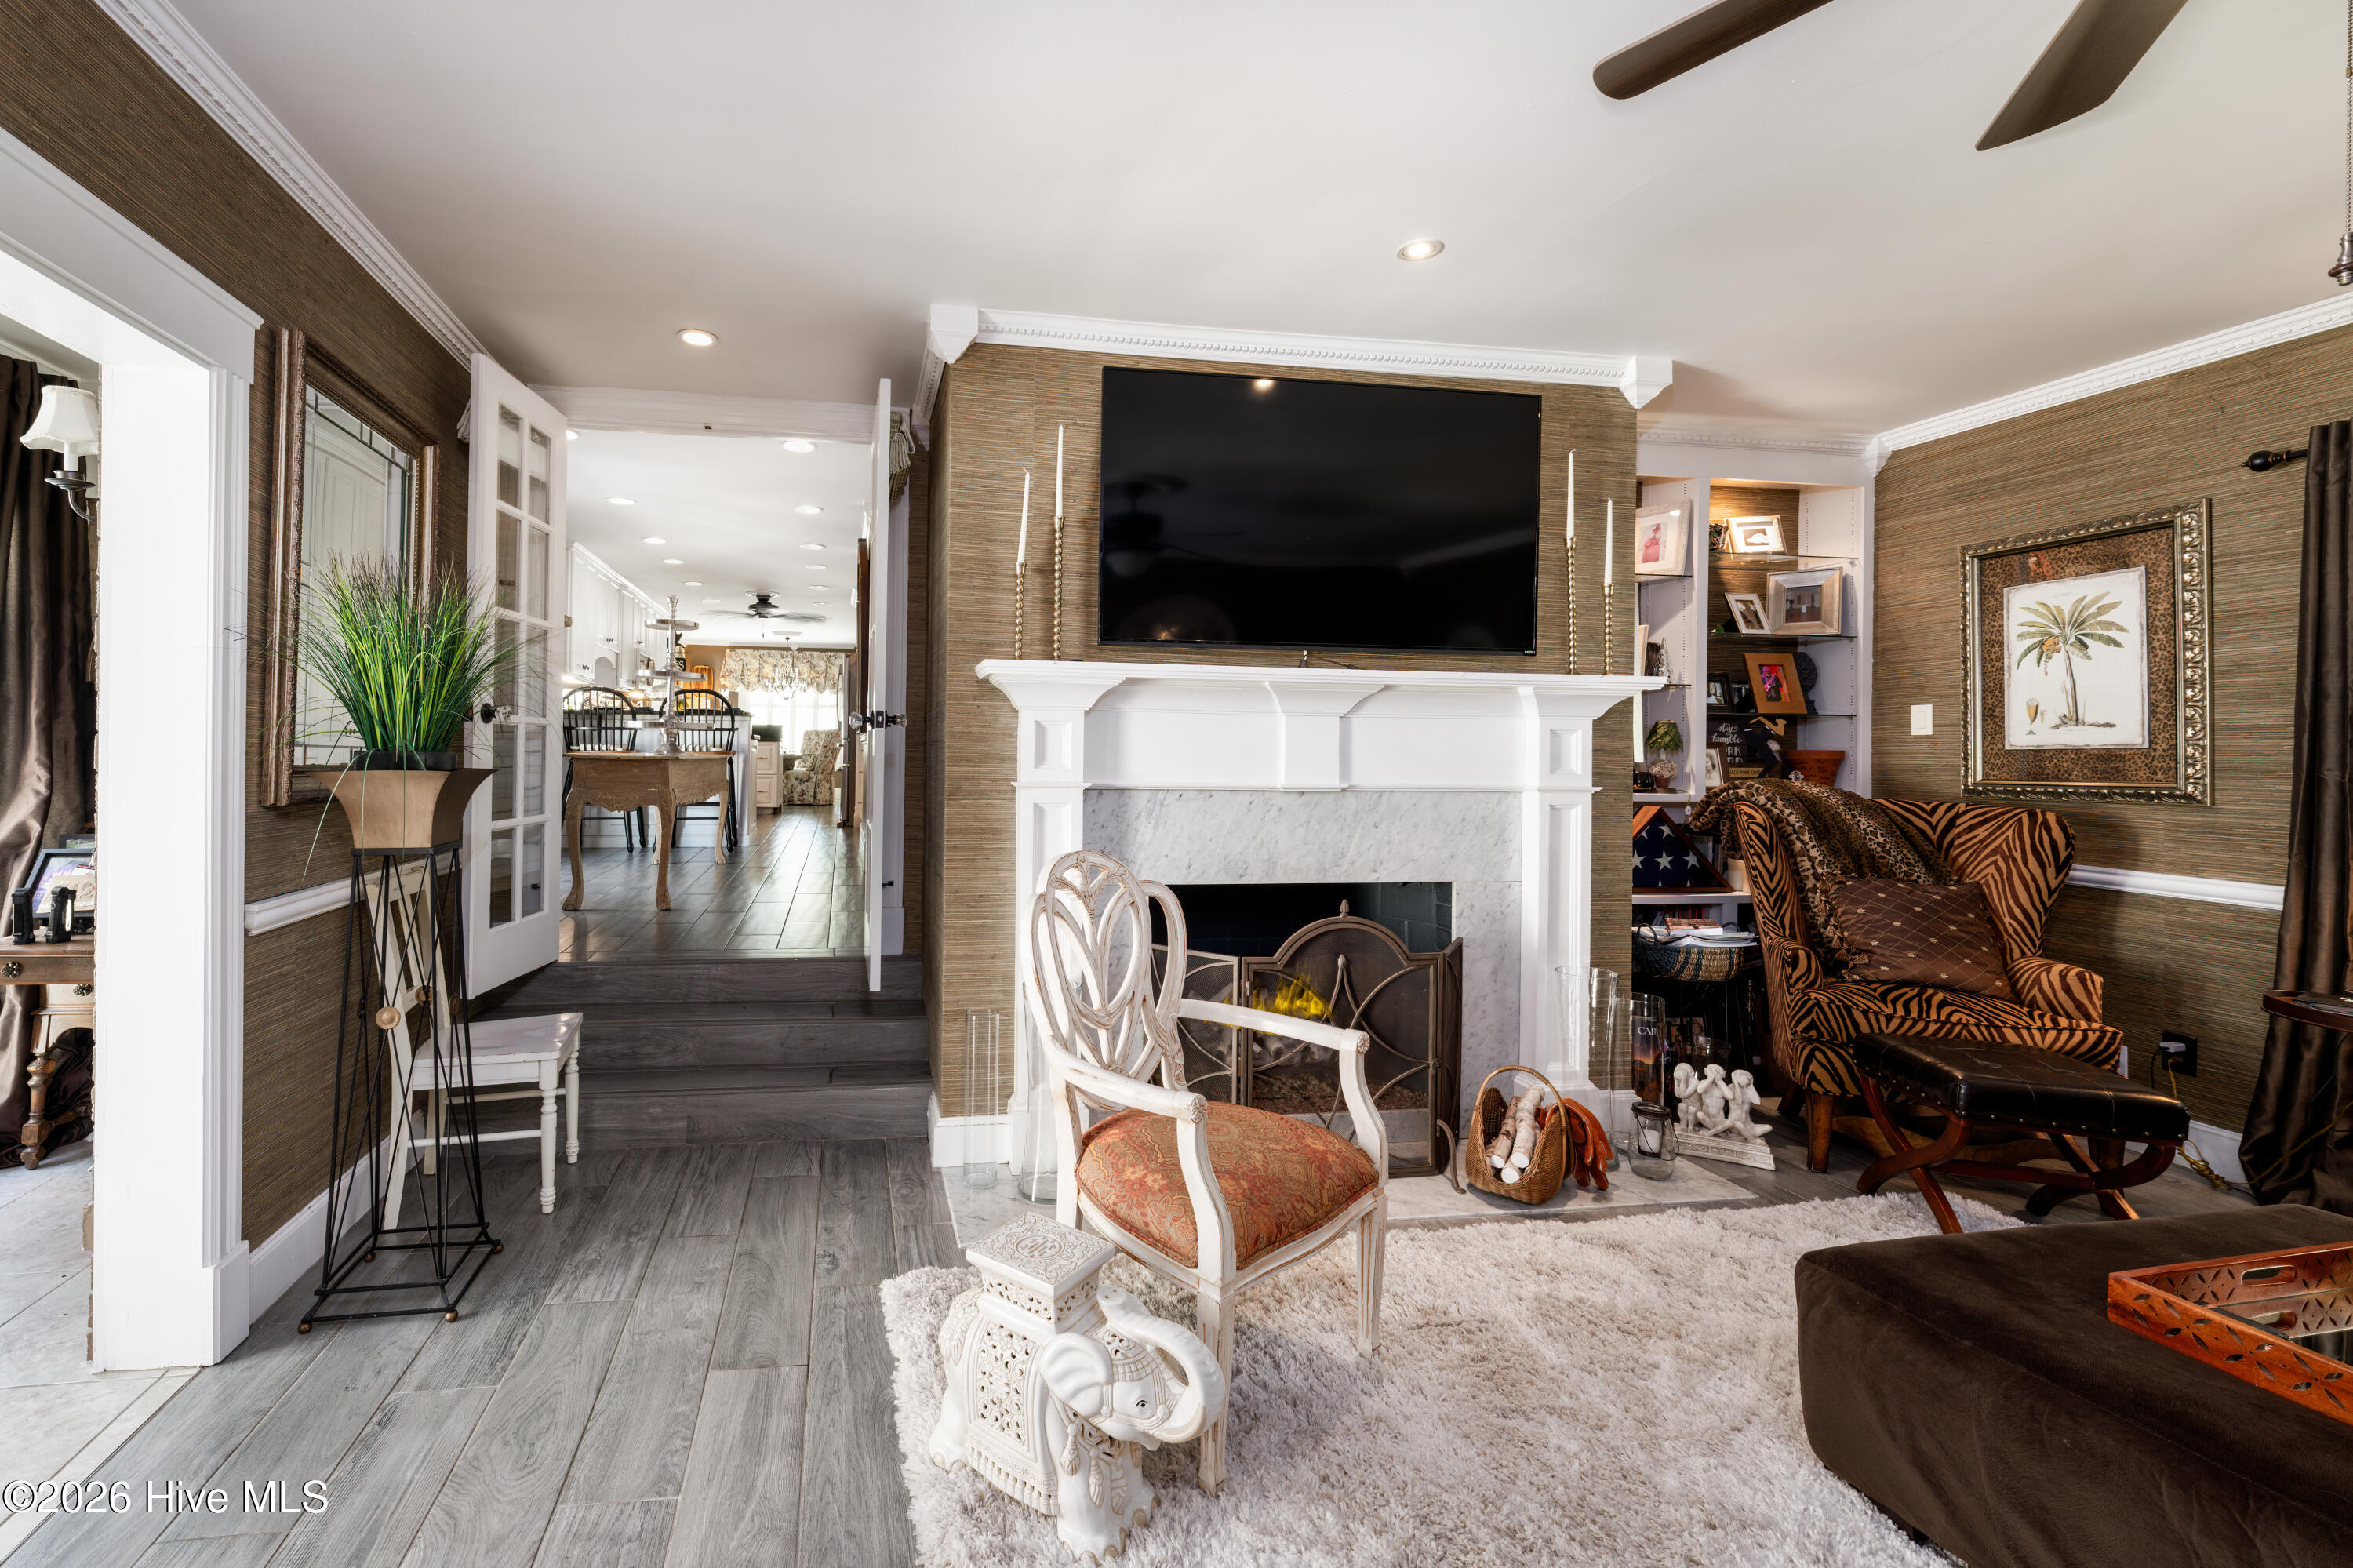
Den picture looking into the butler's pantry and then onto the chef's kitchen
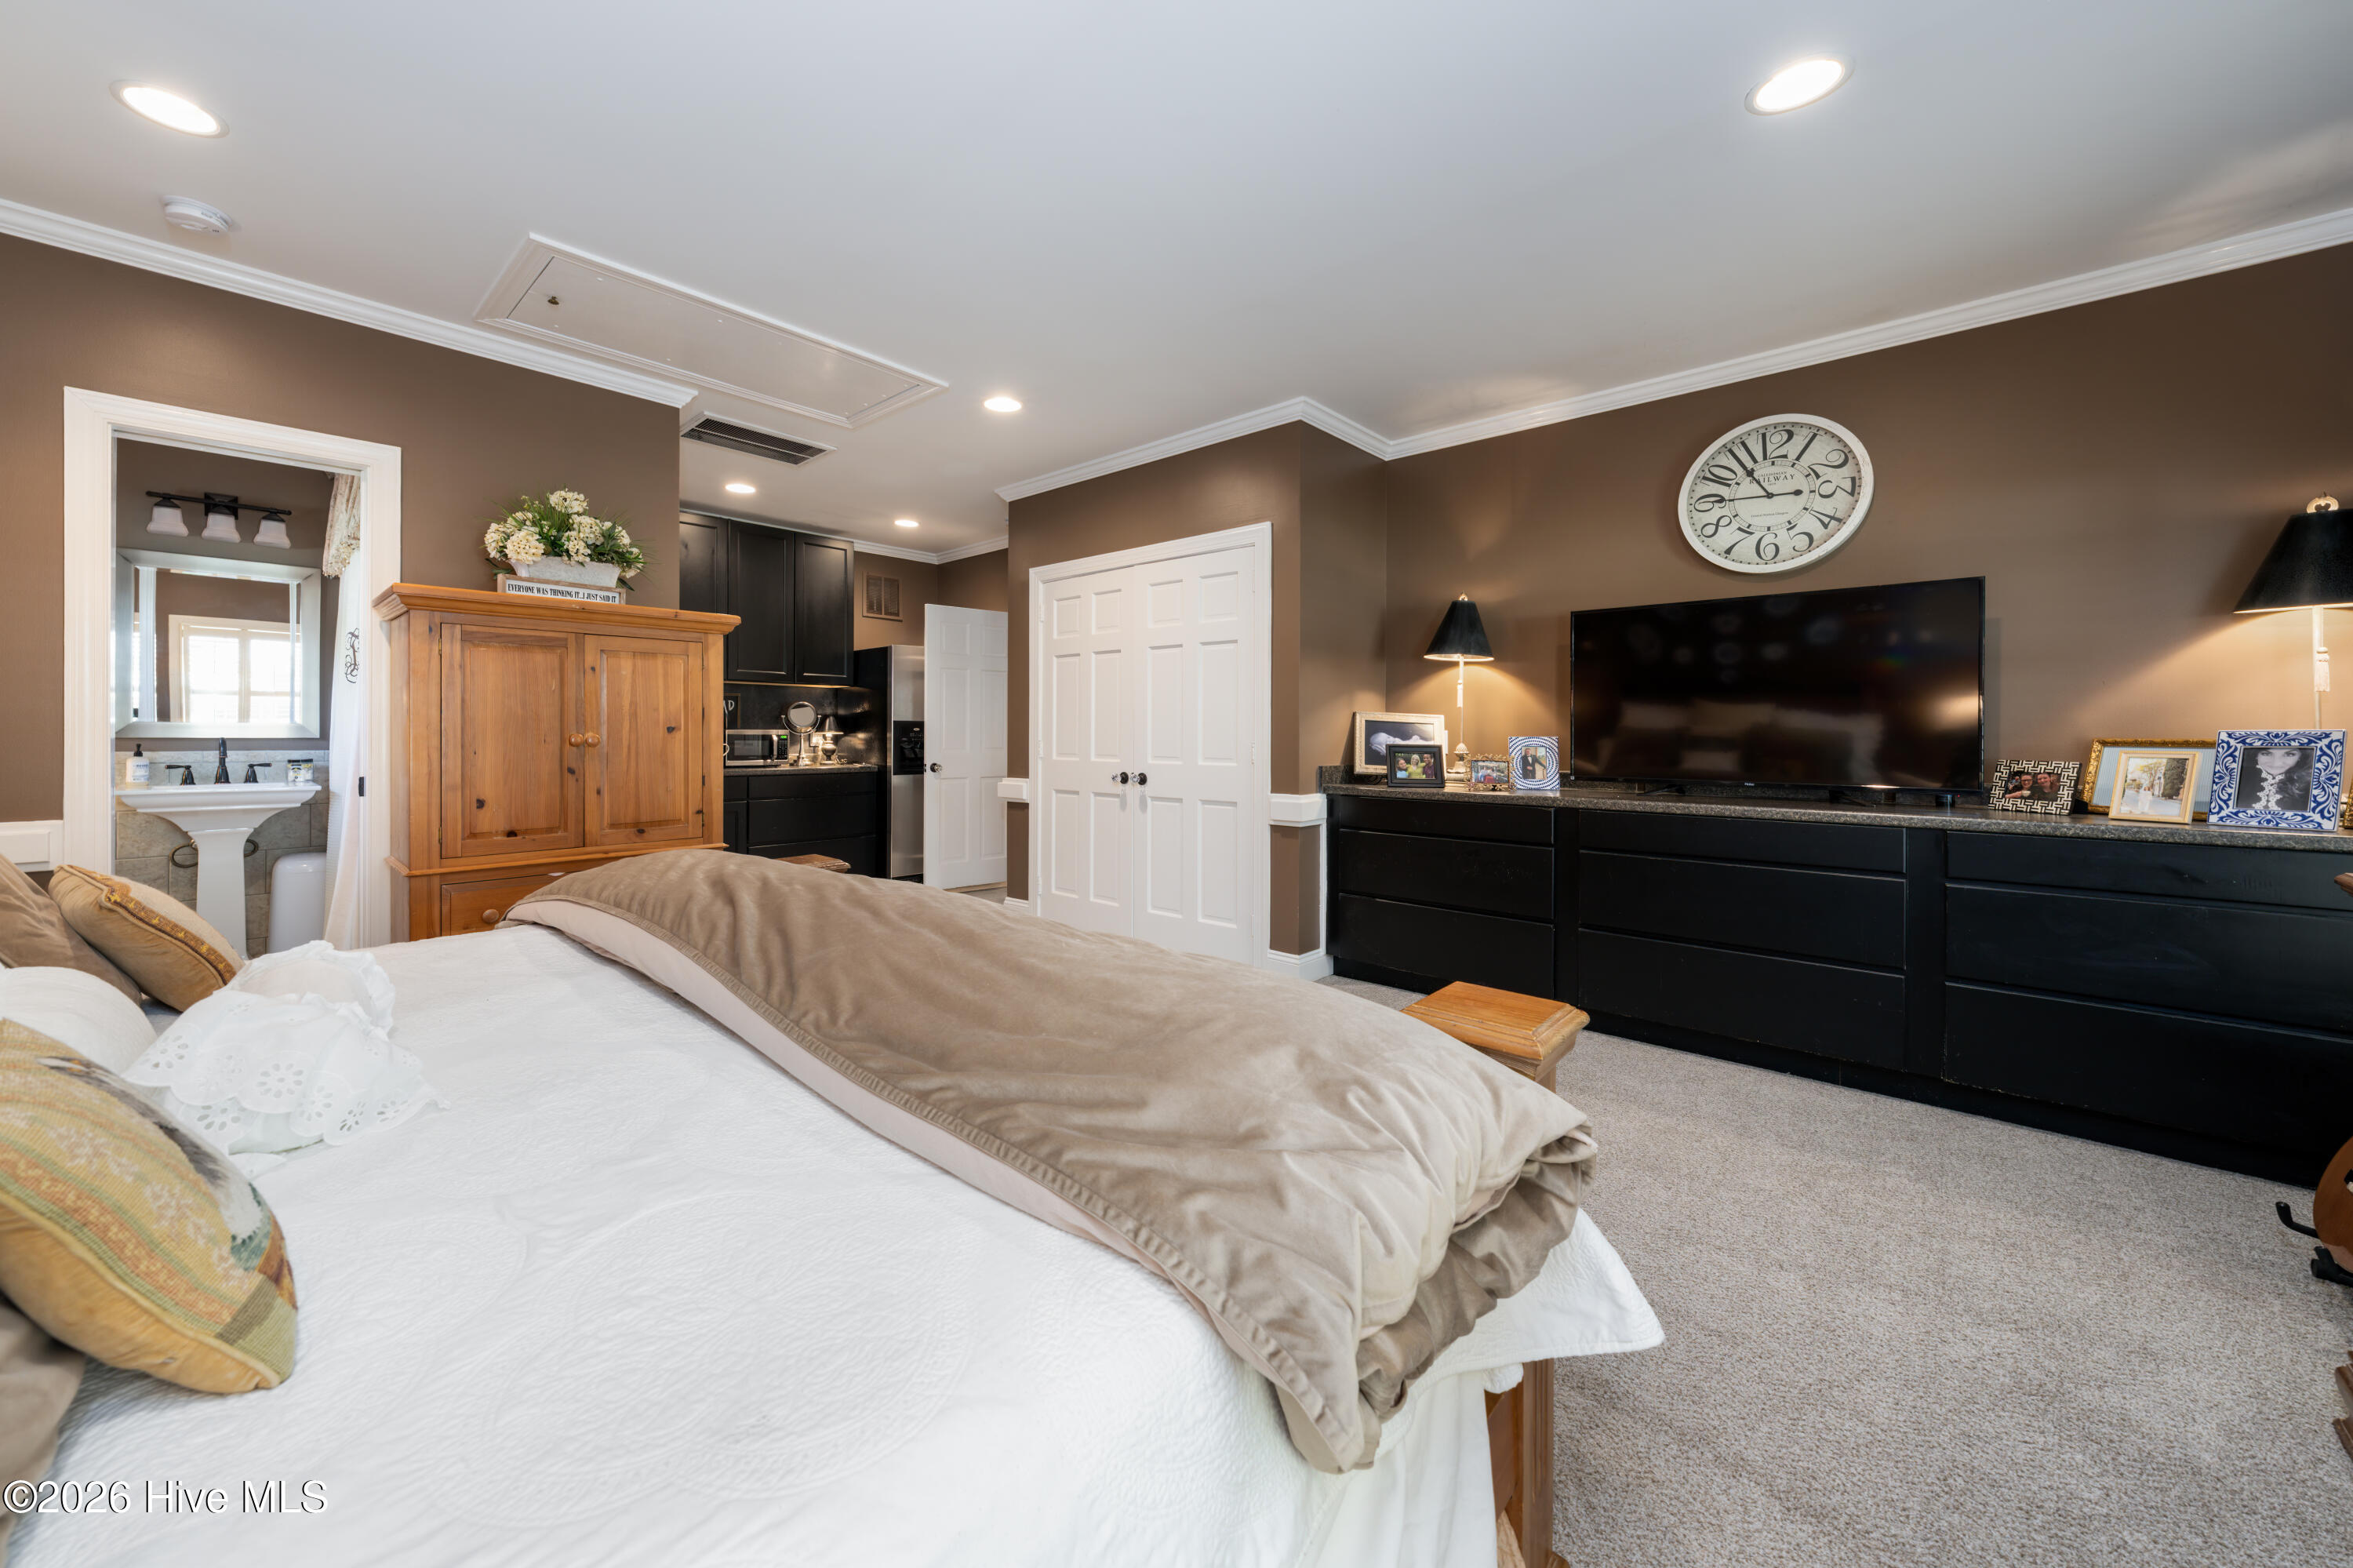
Downstairs Primary Bedroom view from the nightstand
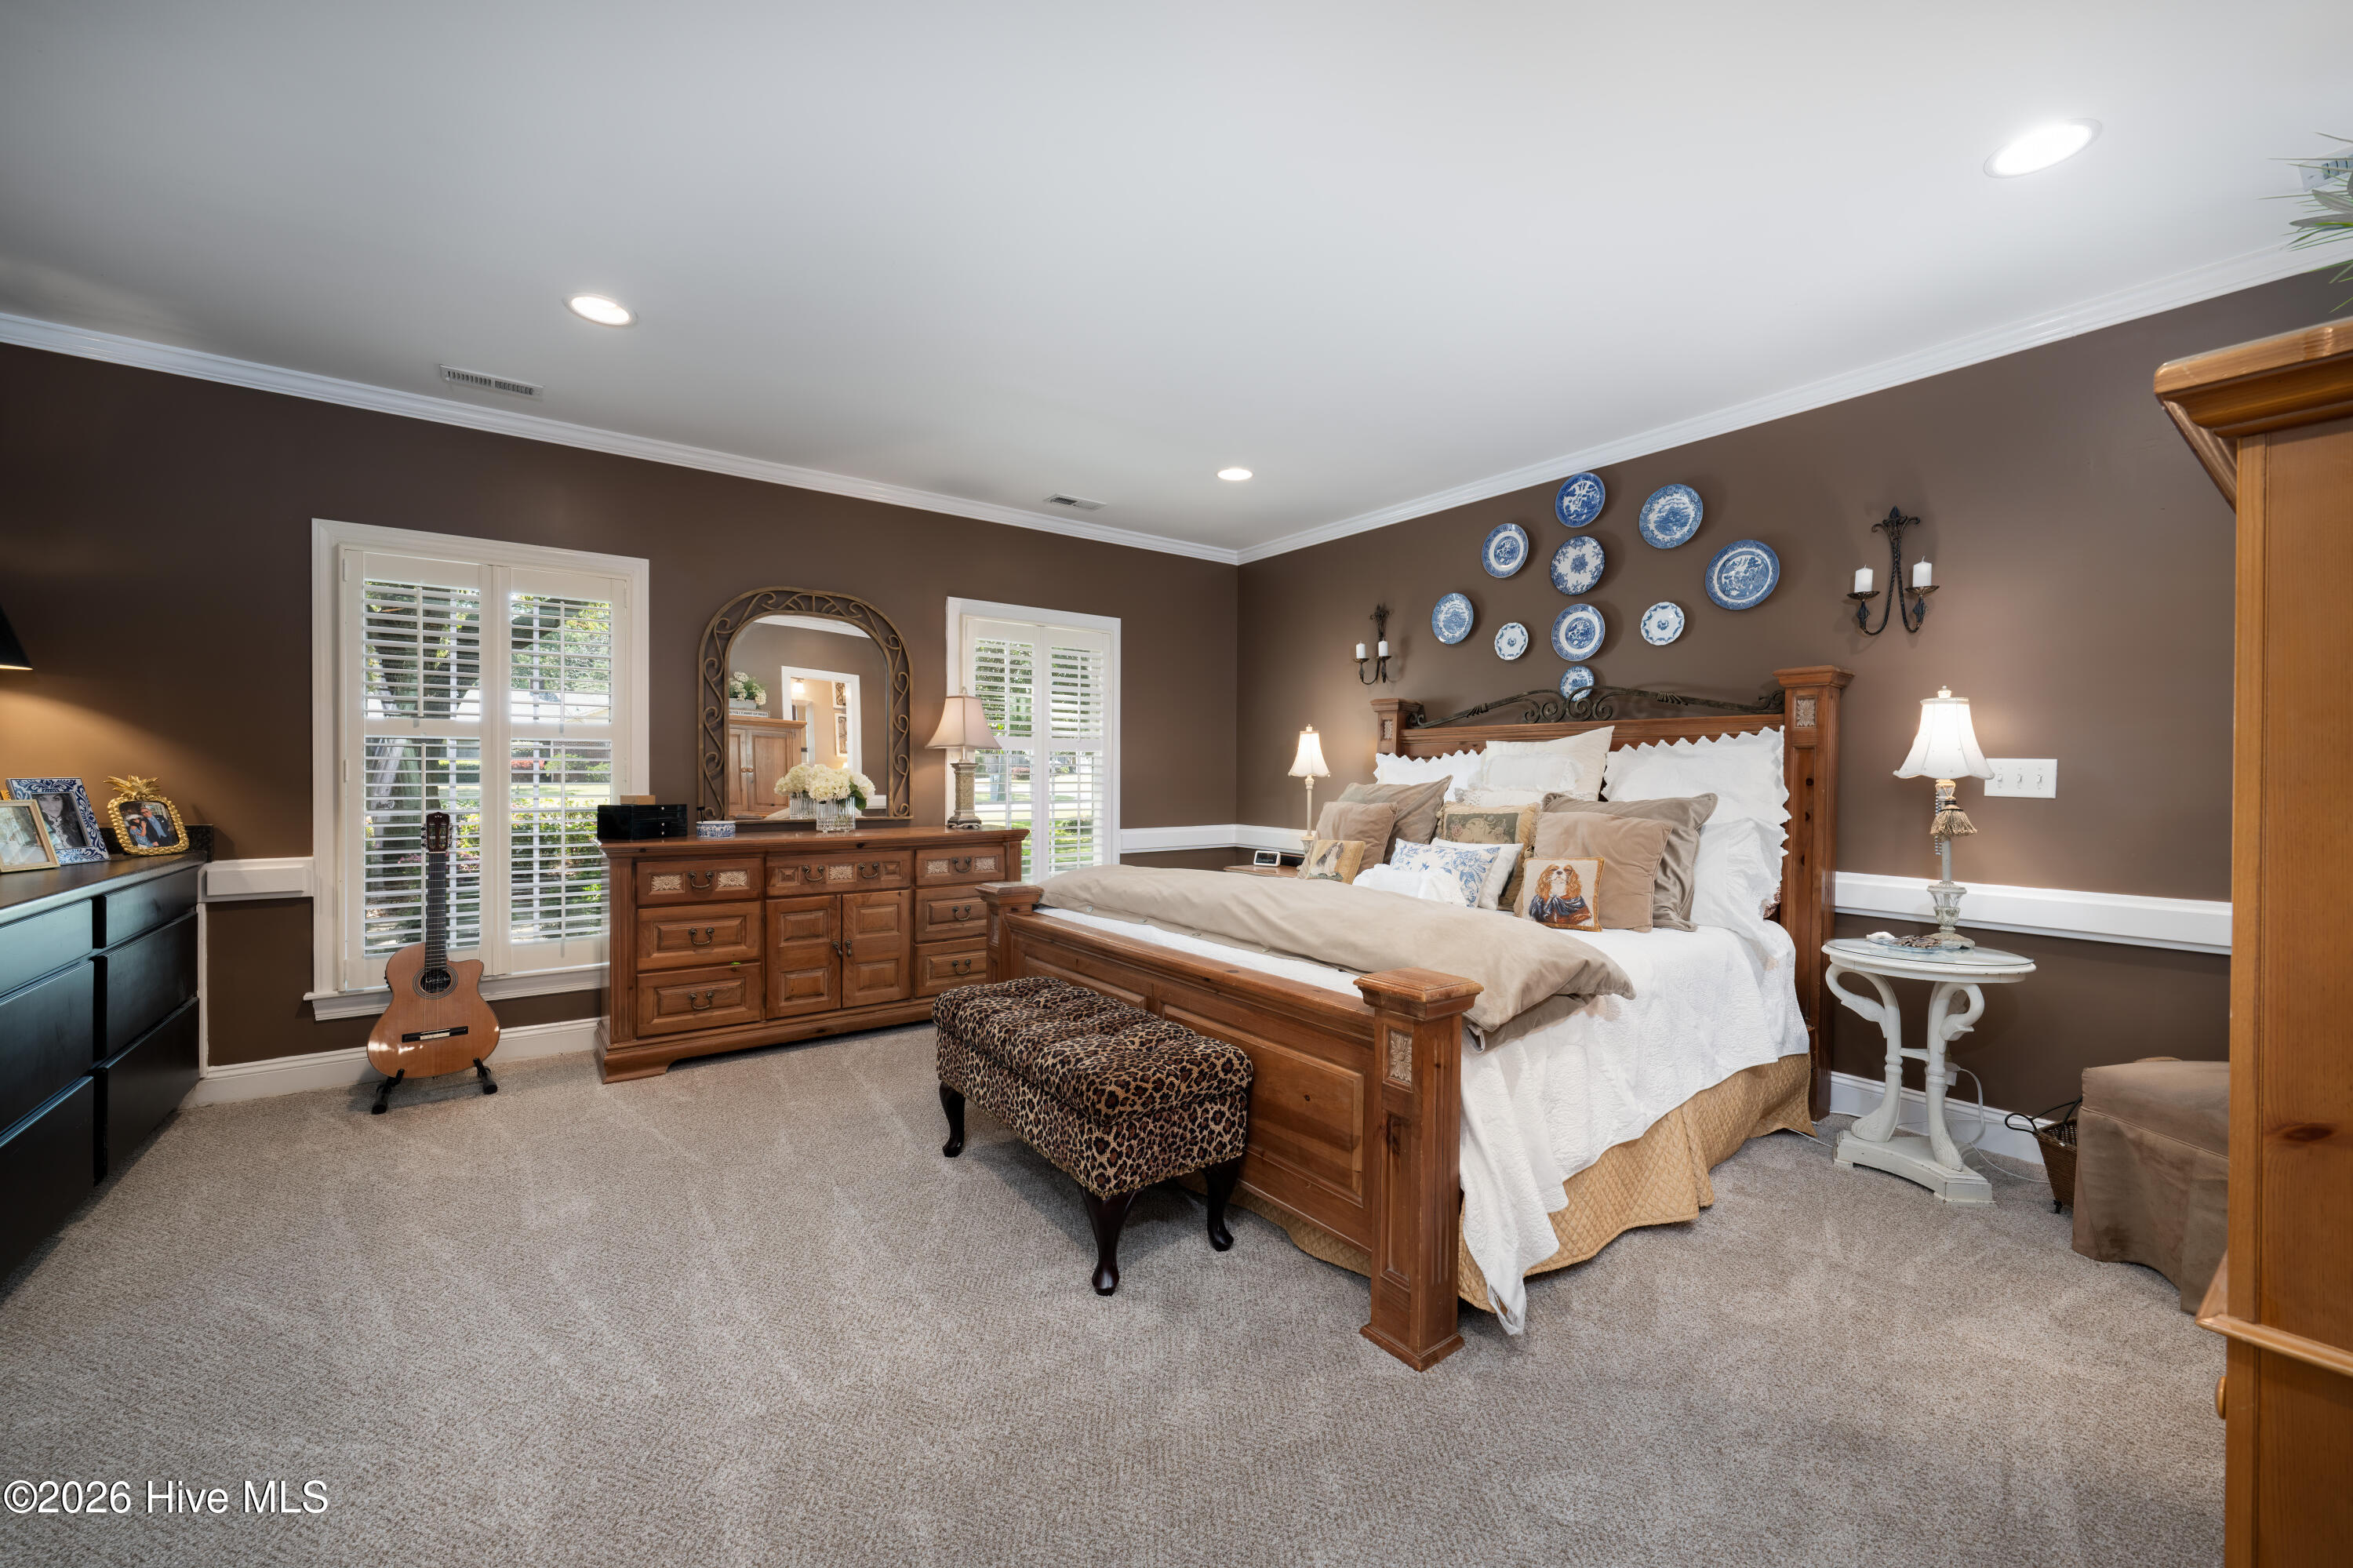
Downstairs Primary Bedroom view from the kichenette
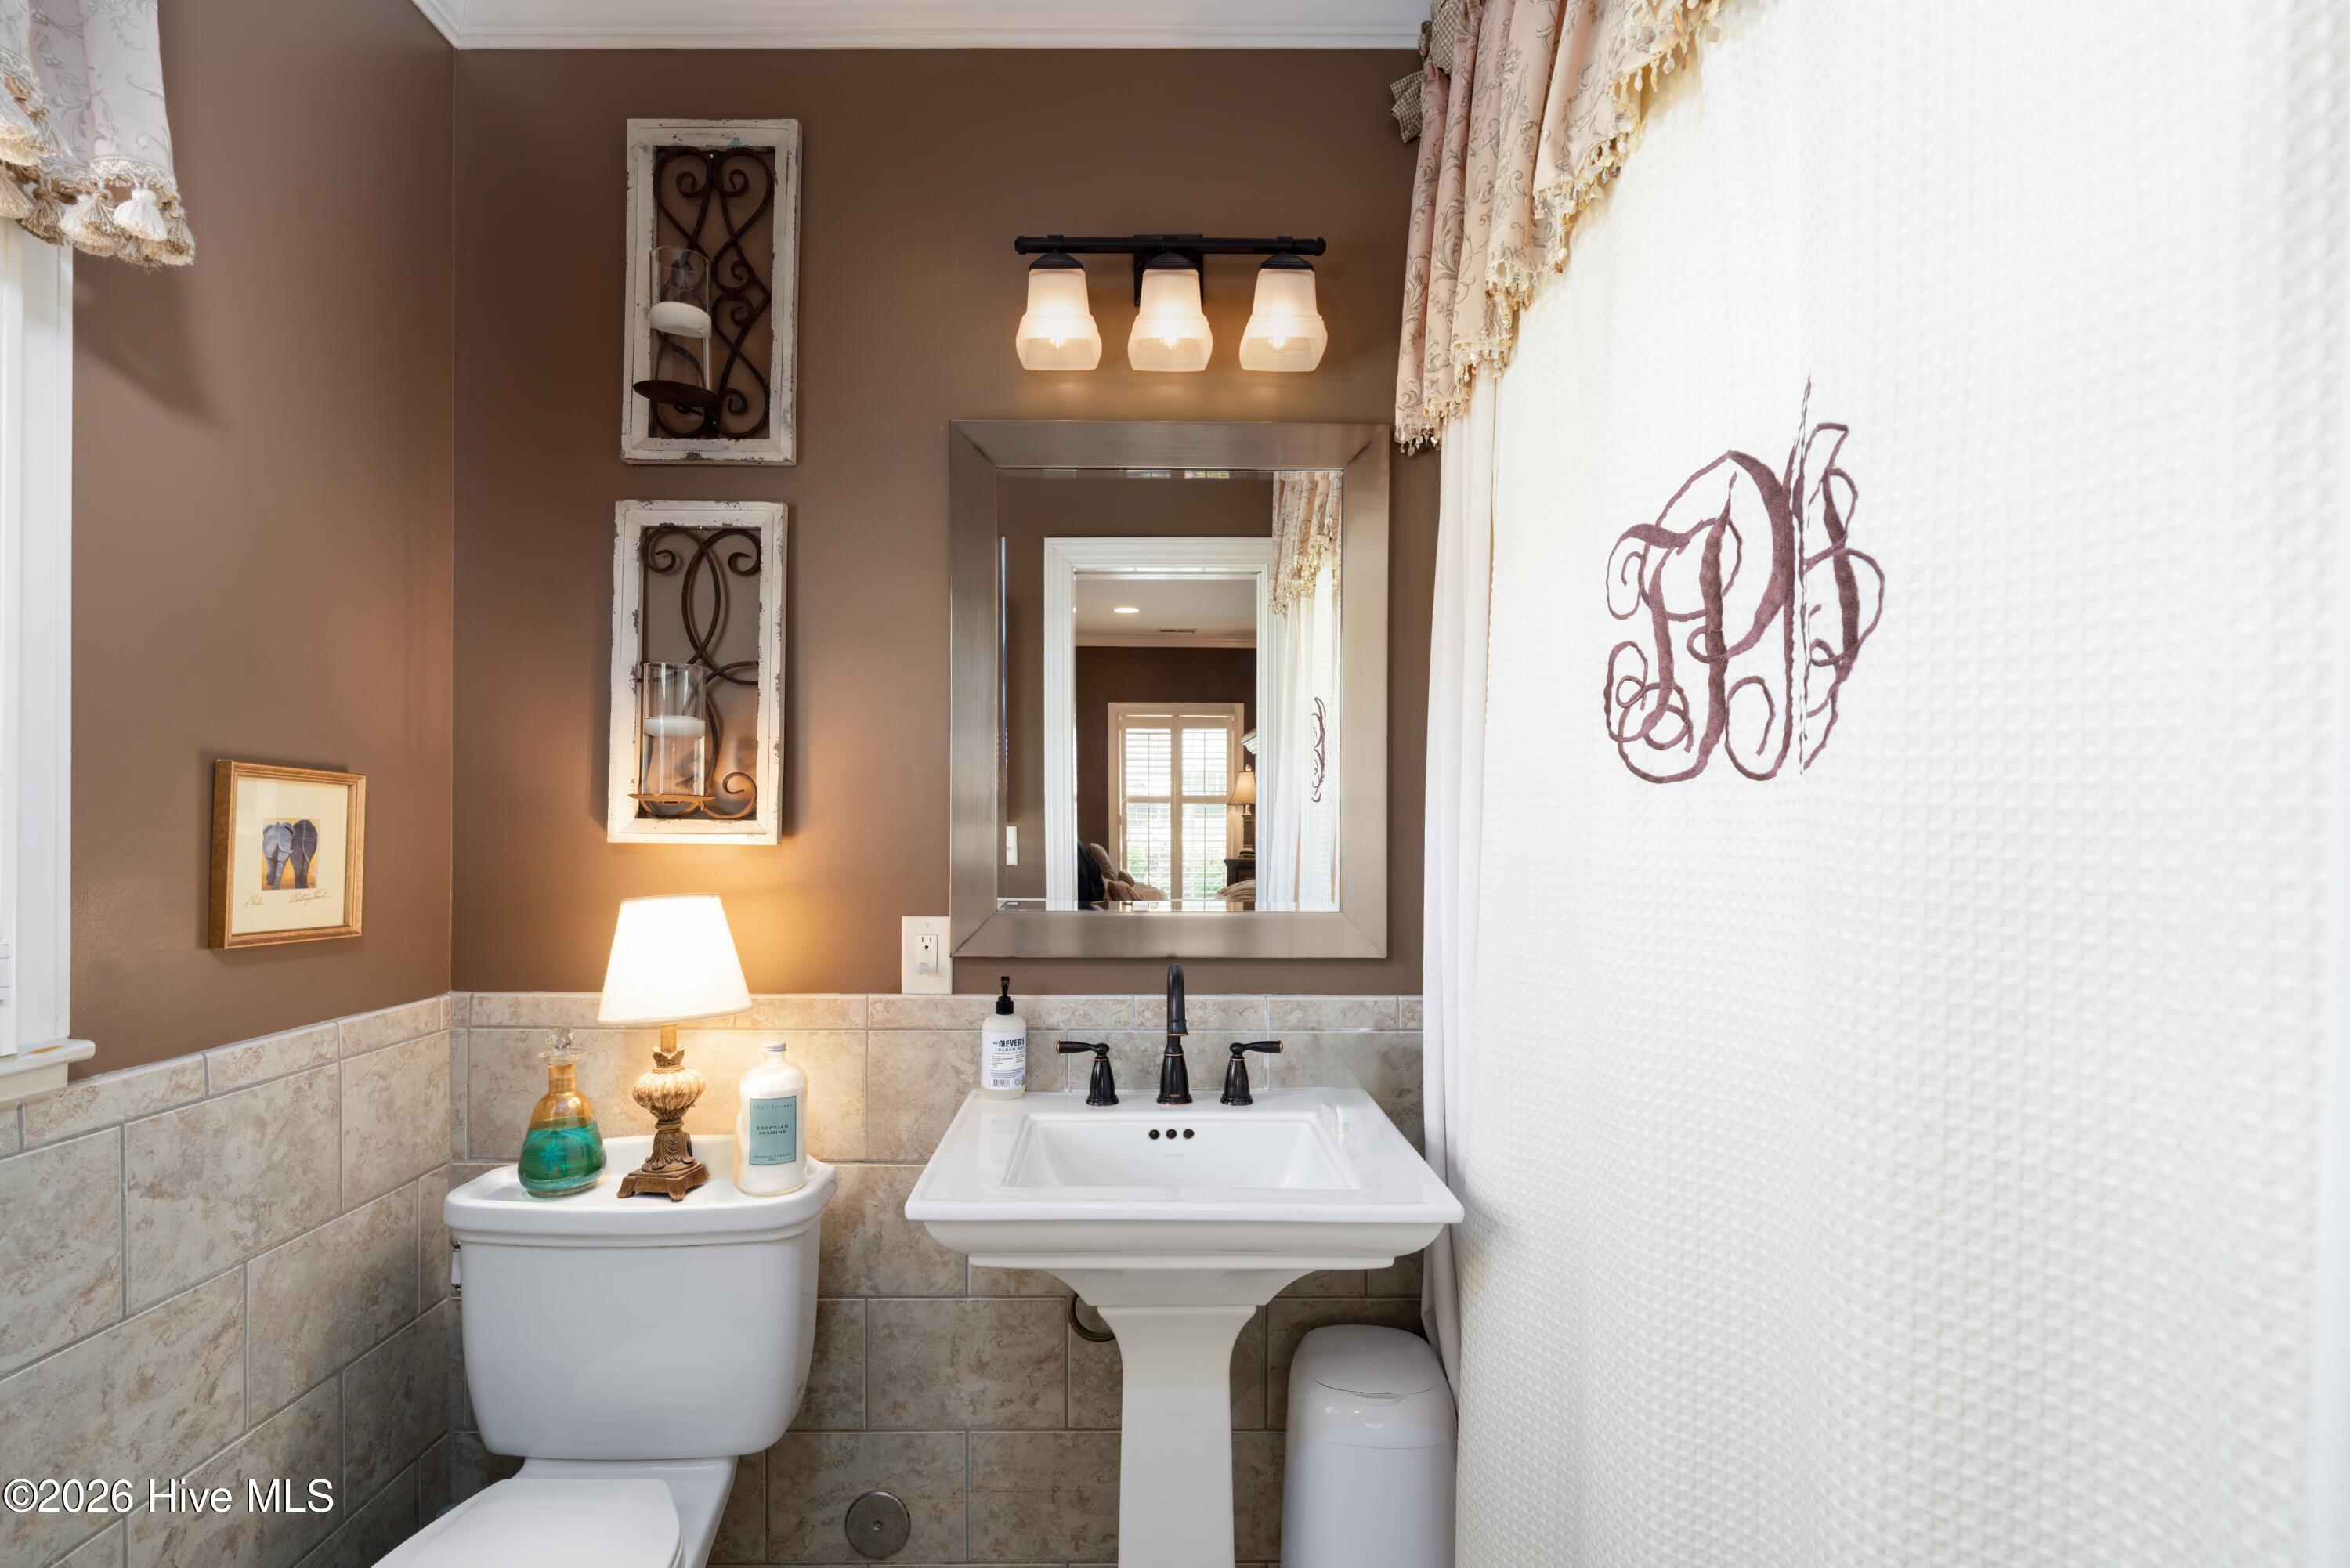
Downstairs Primary Bathroom
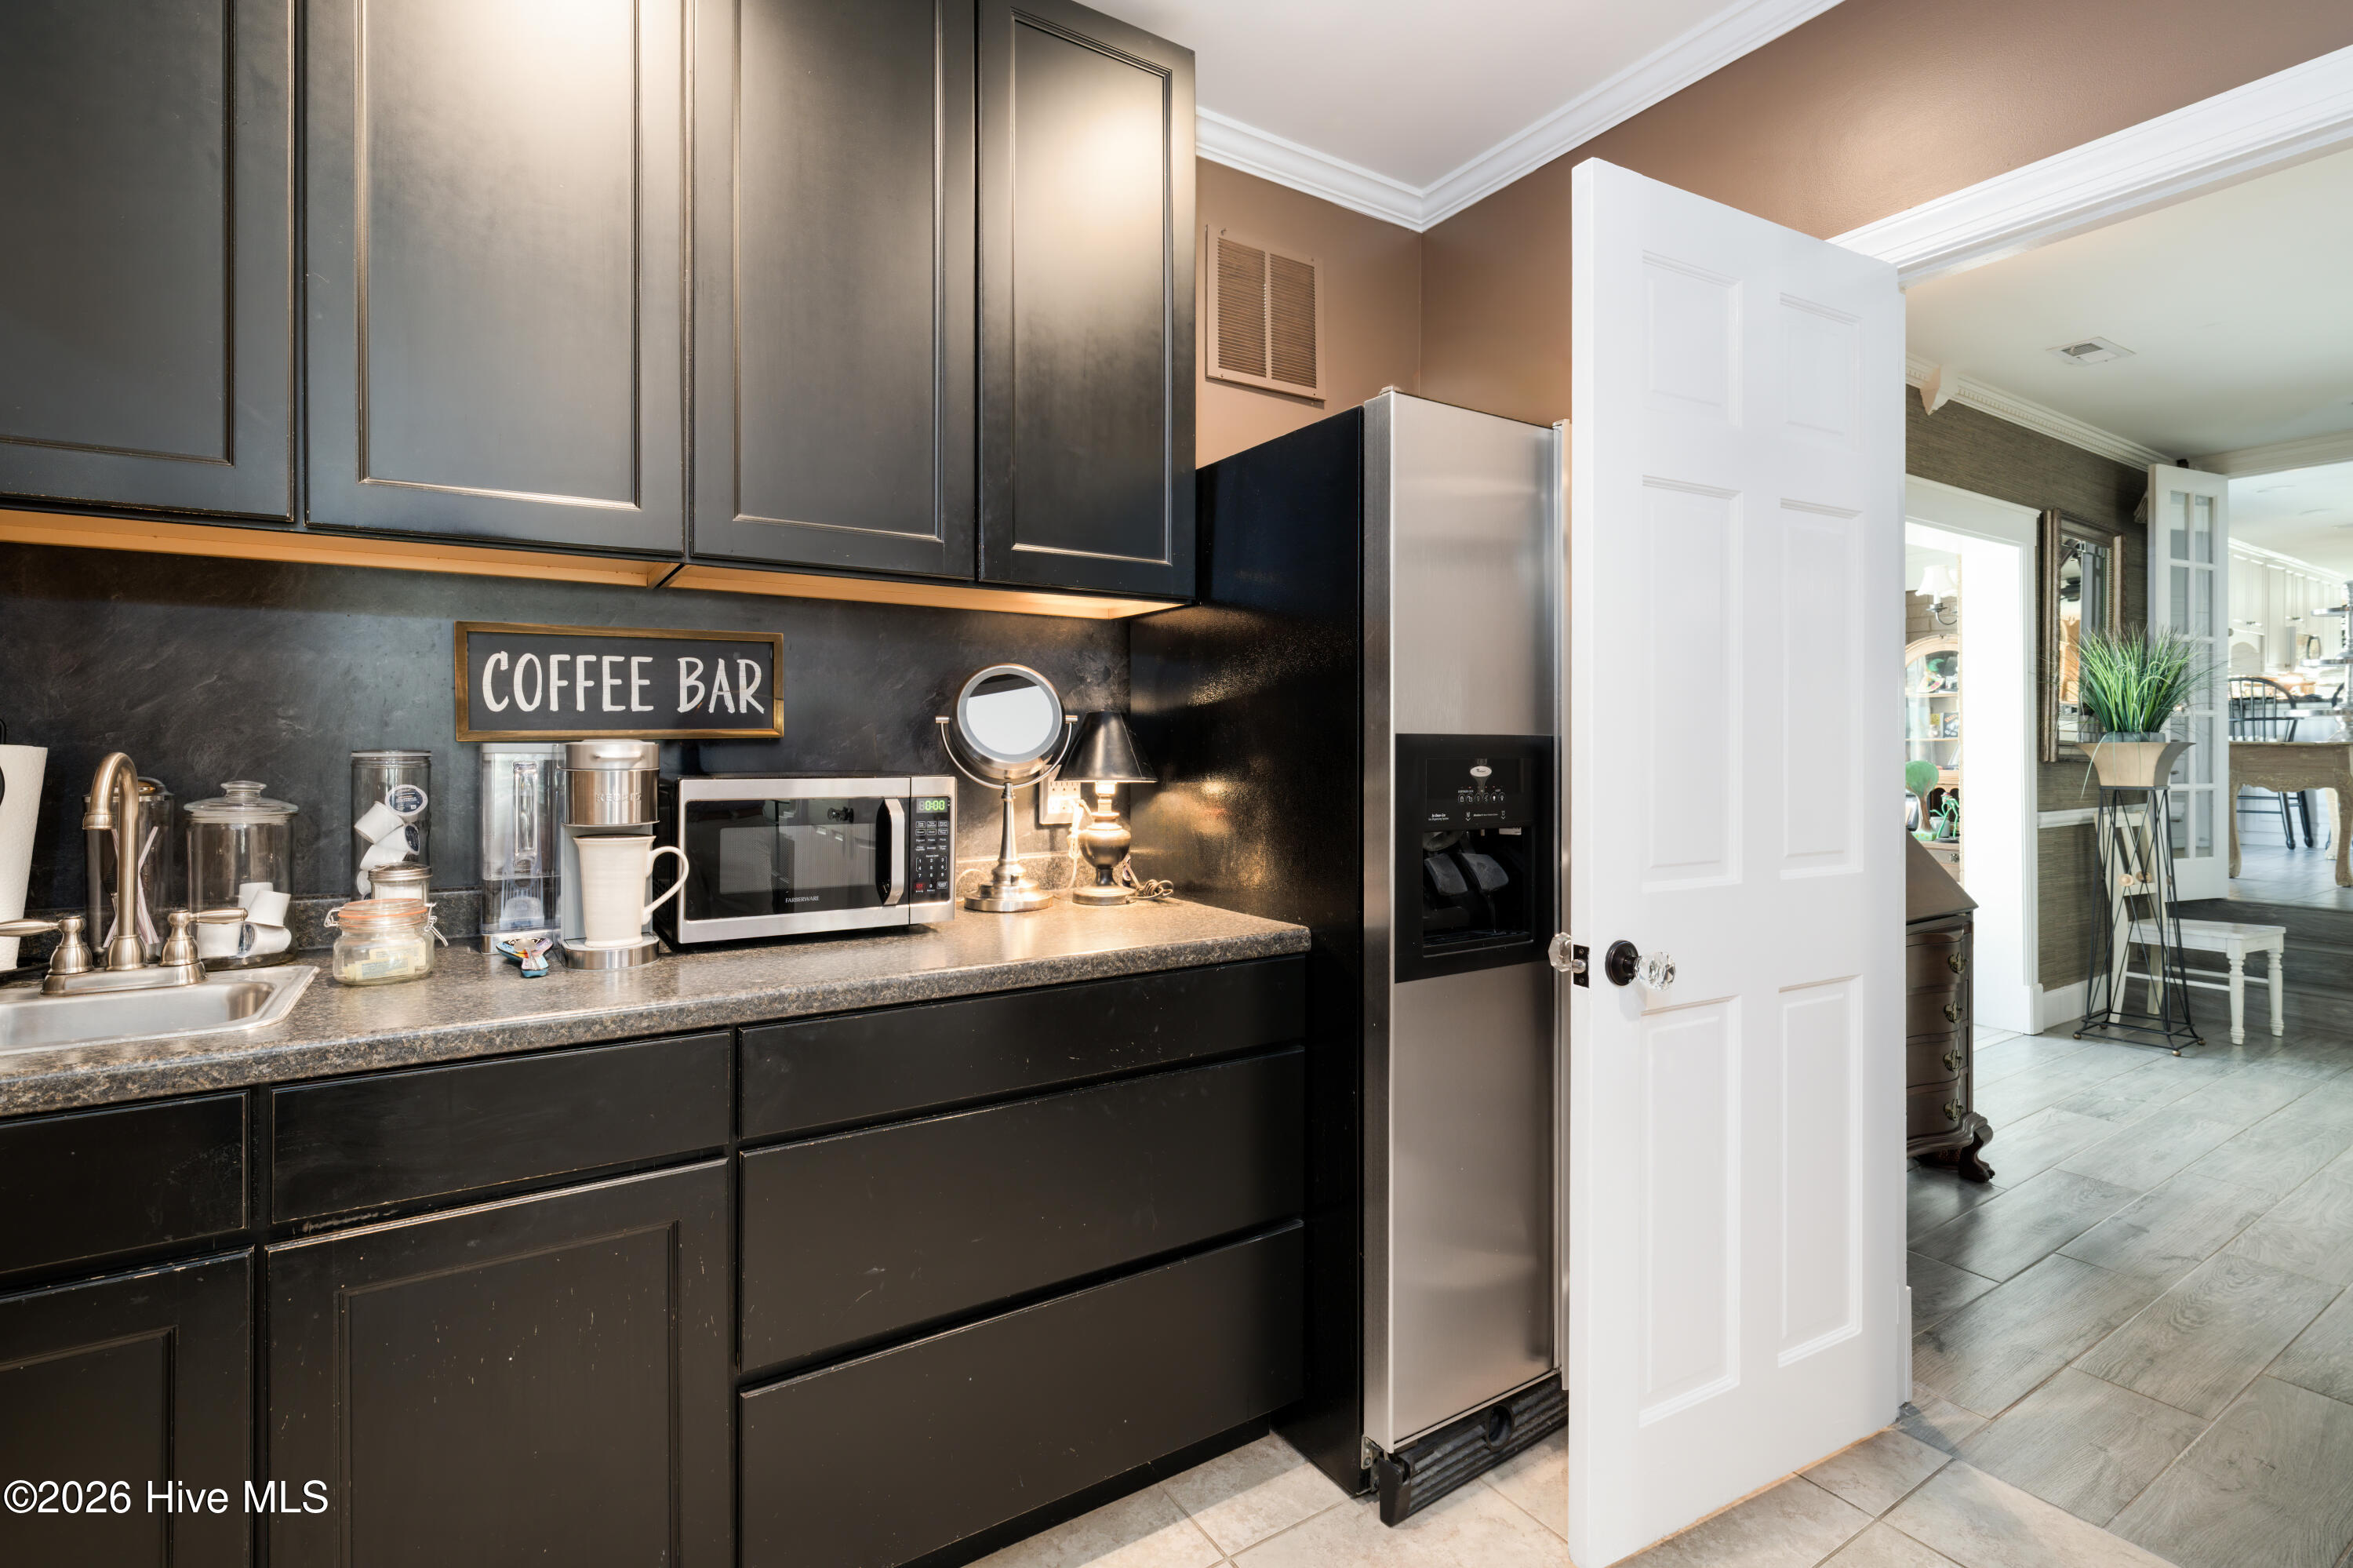
Coffee bar/kitchenette looking towards the Den entrance
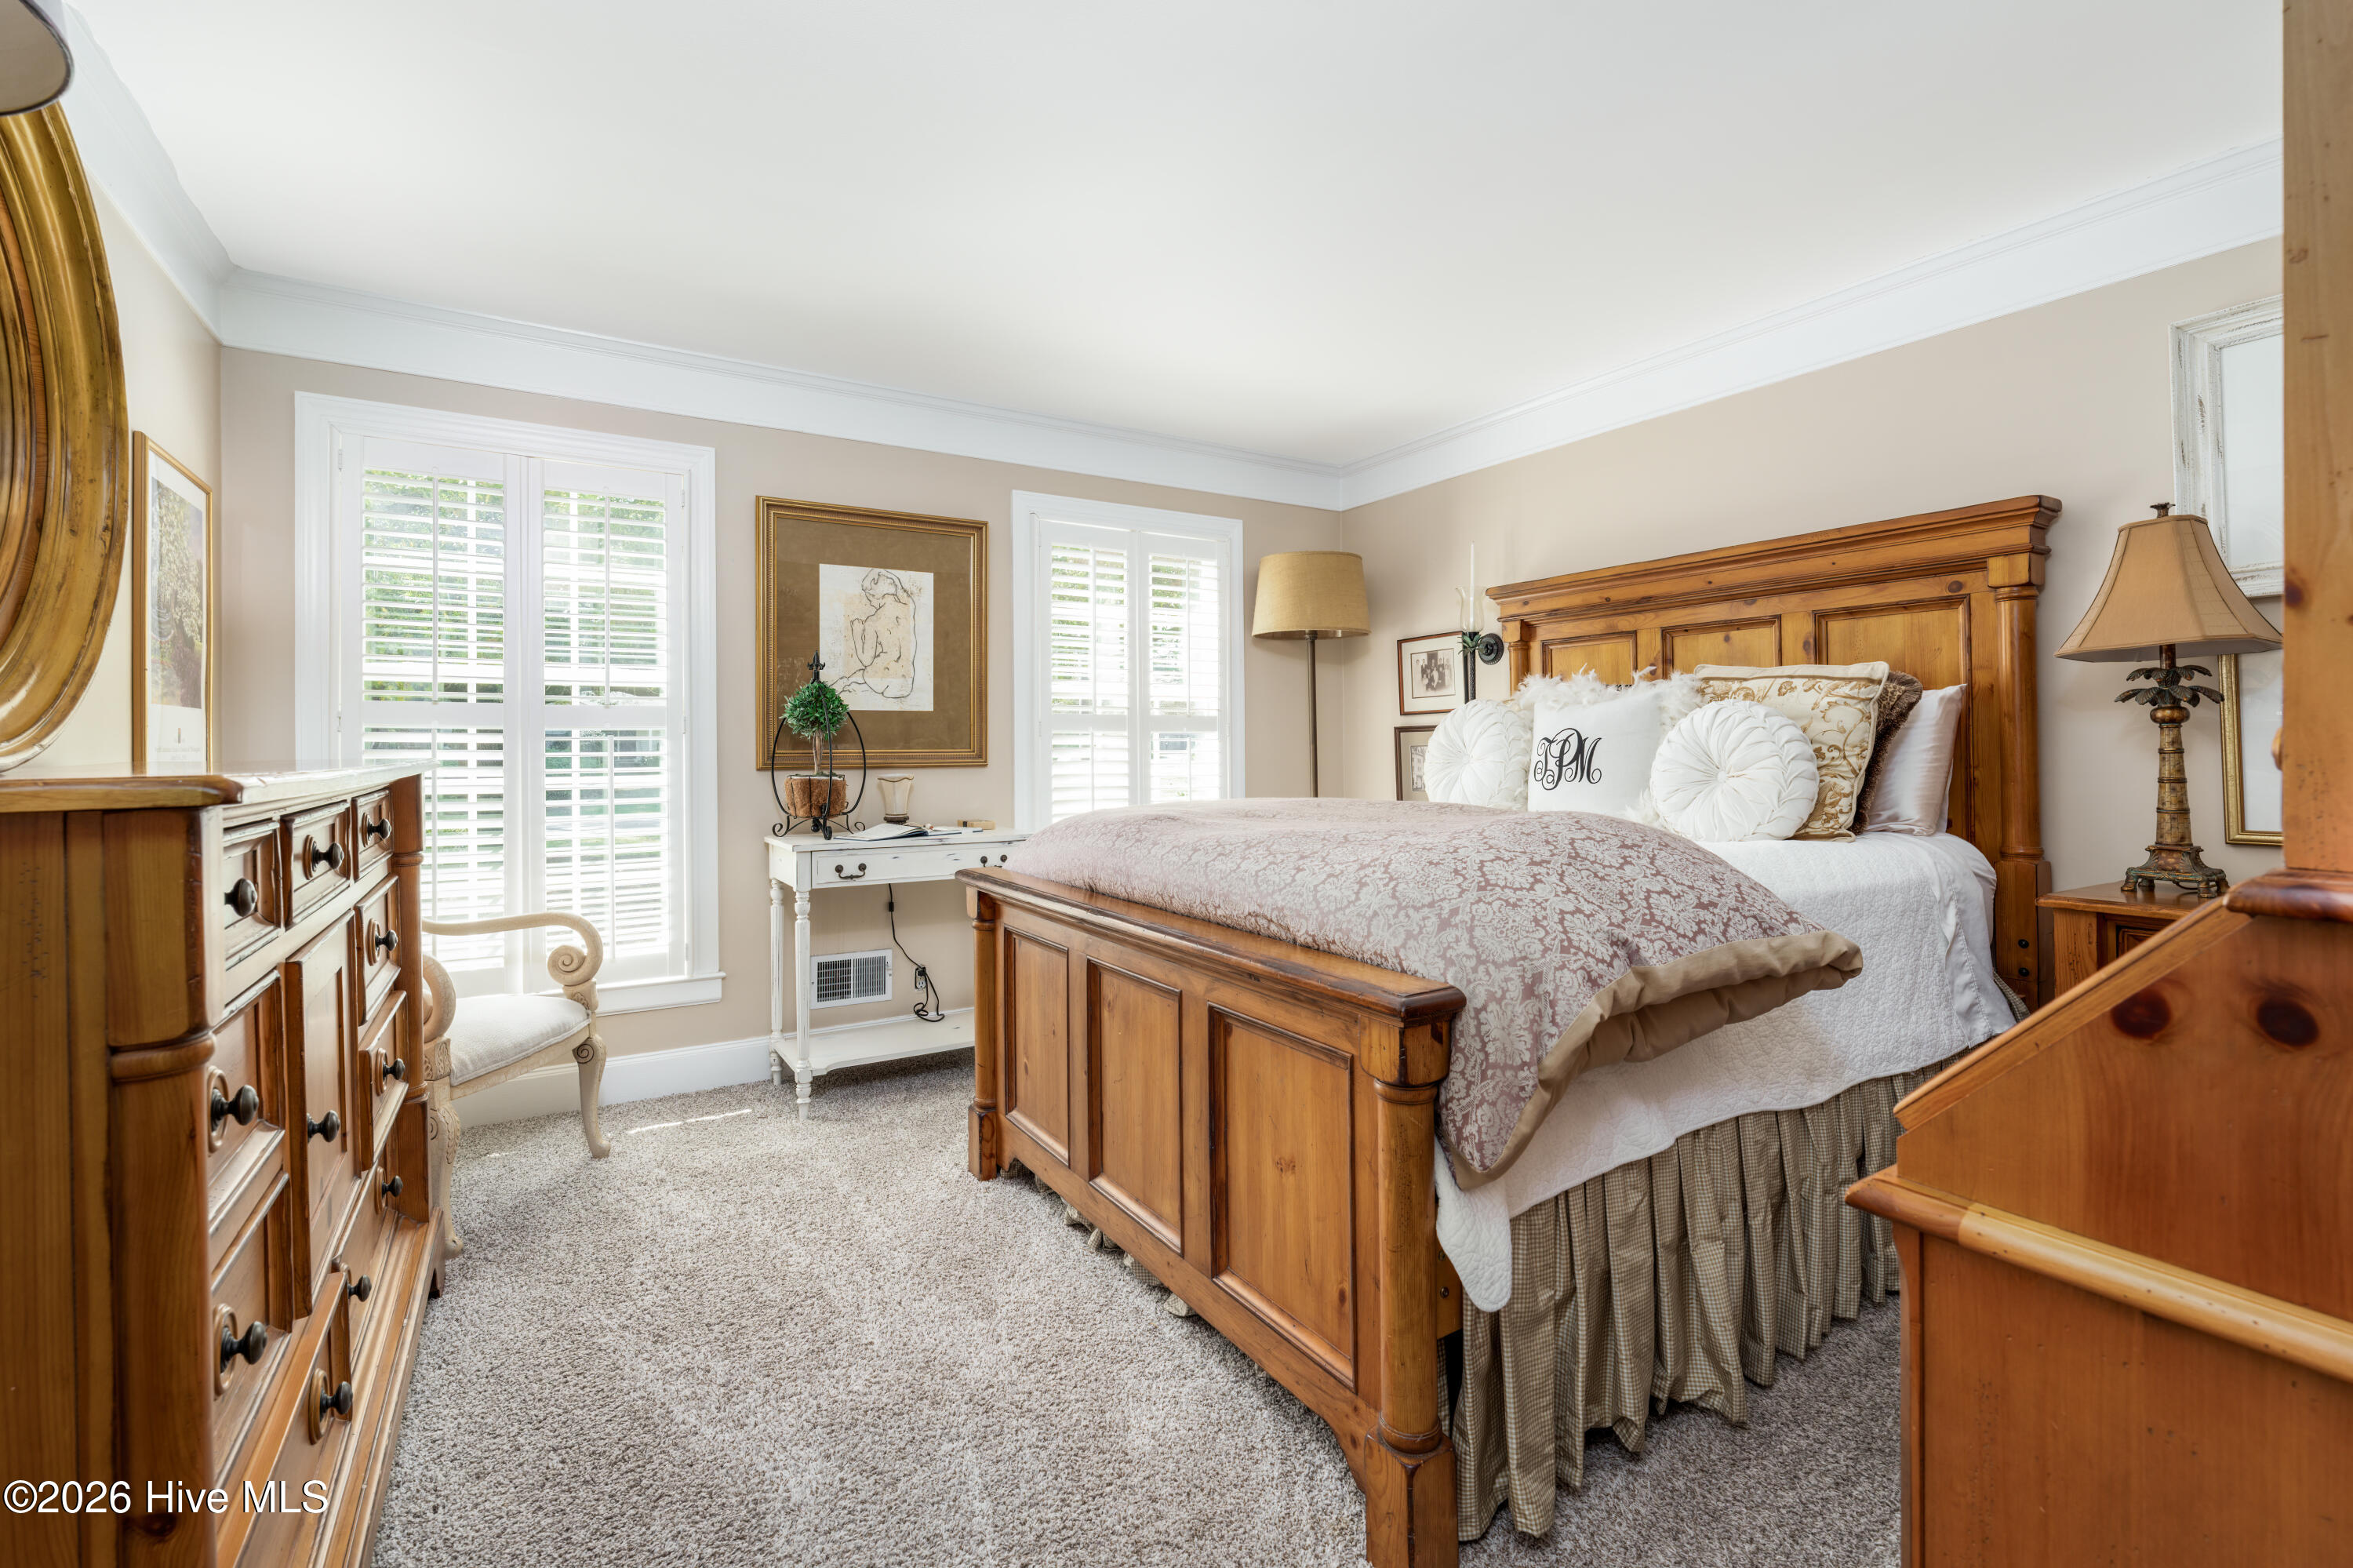
Downstairs bedroom
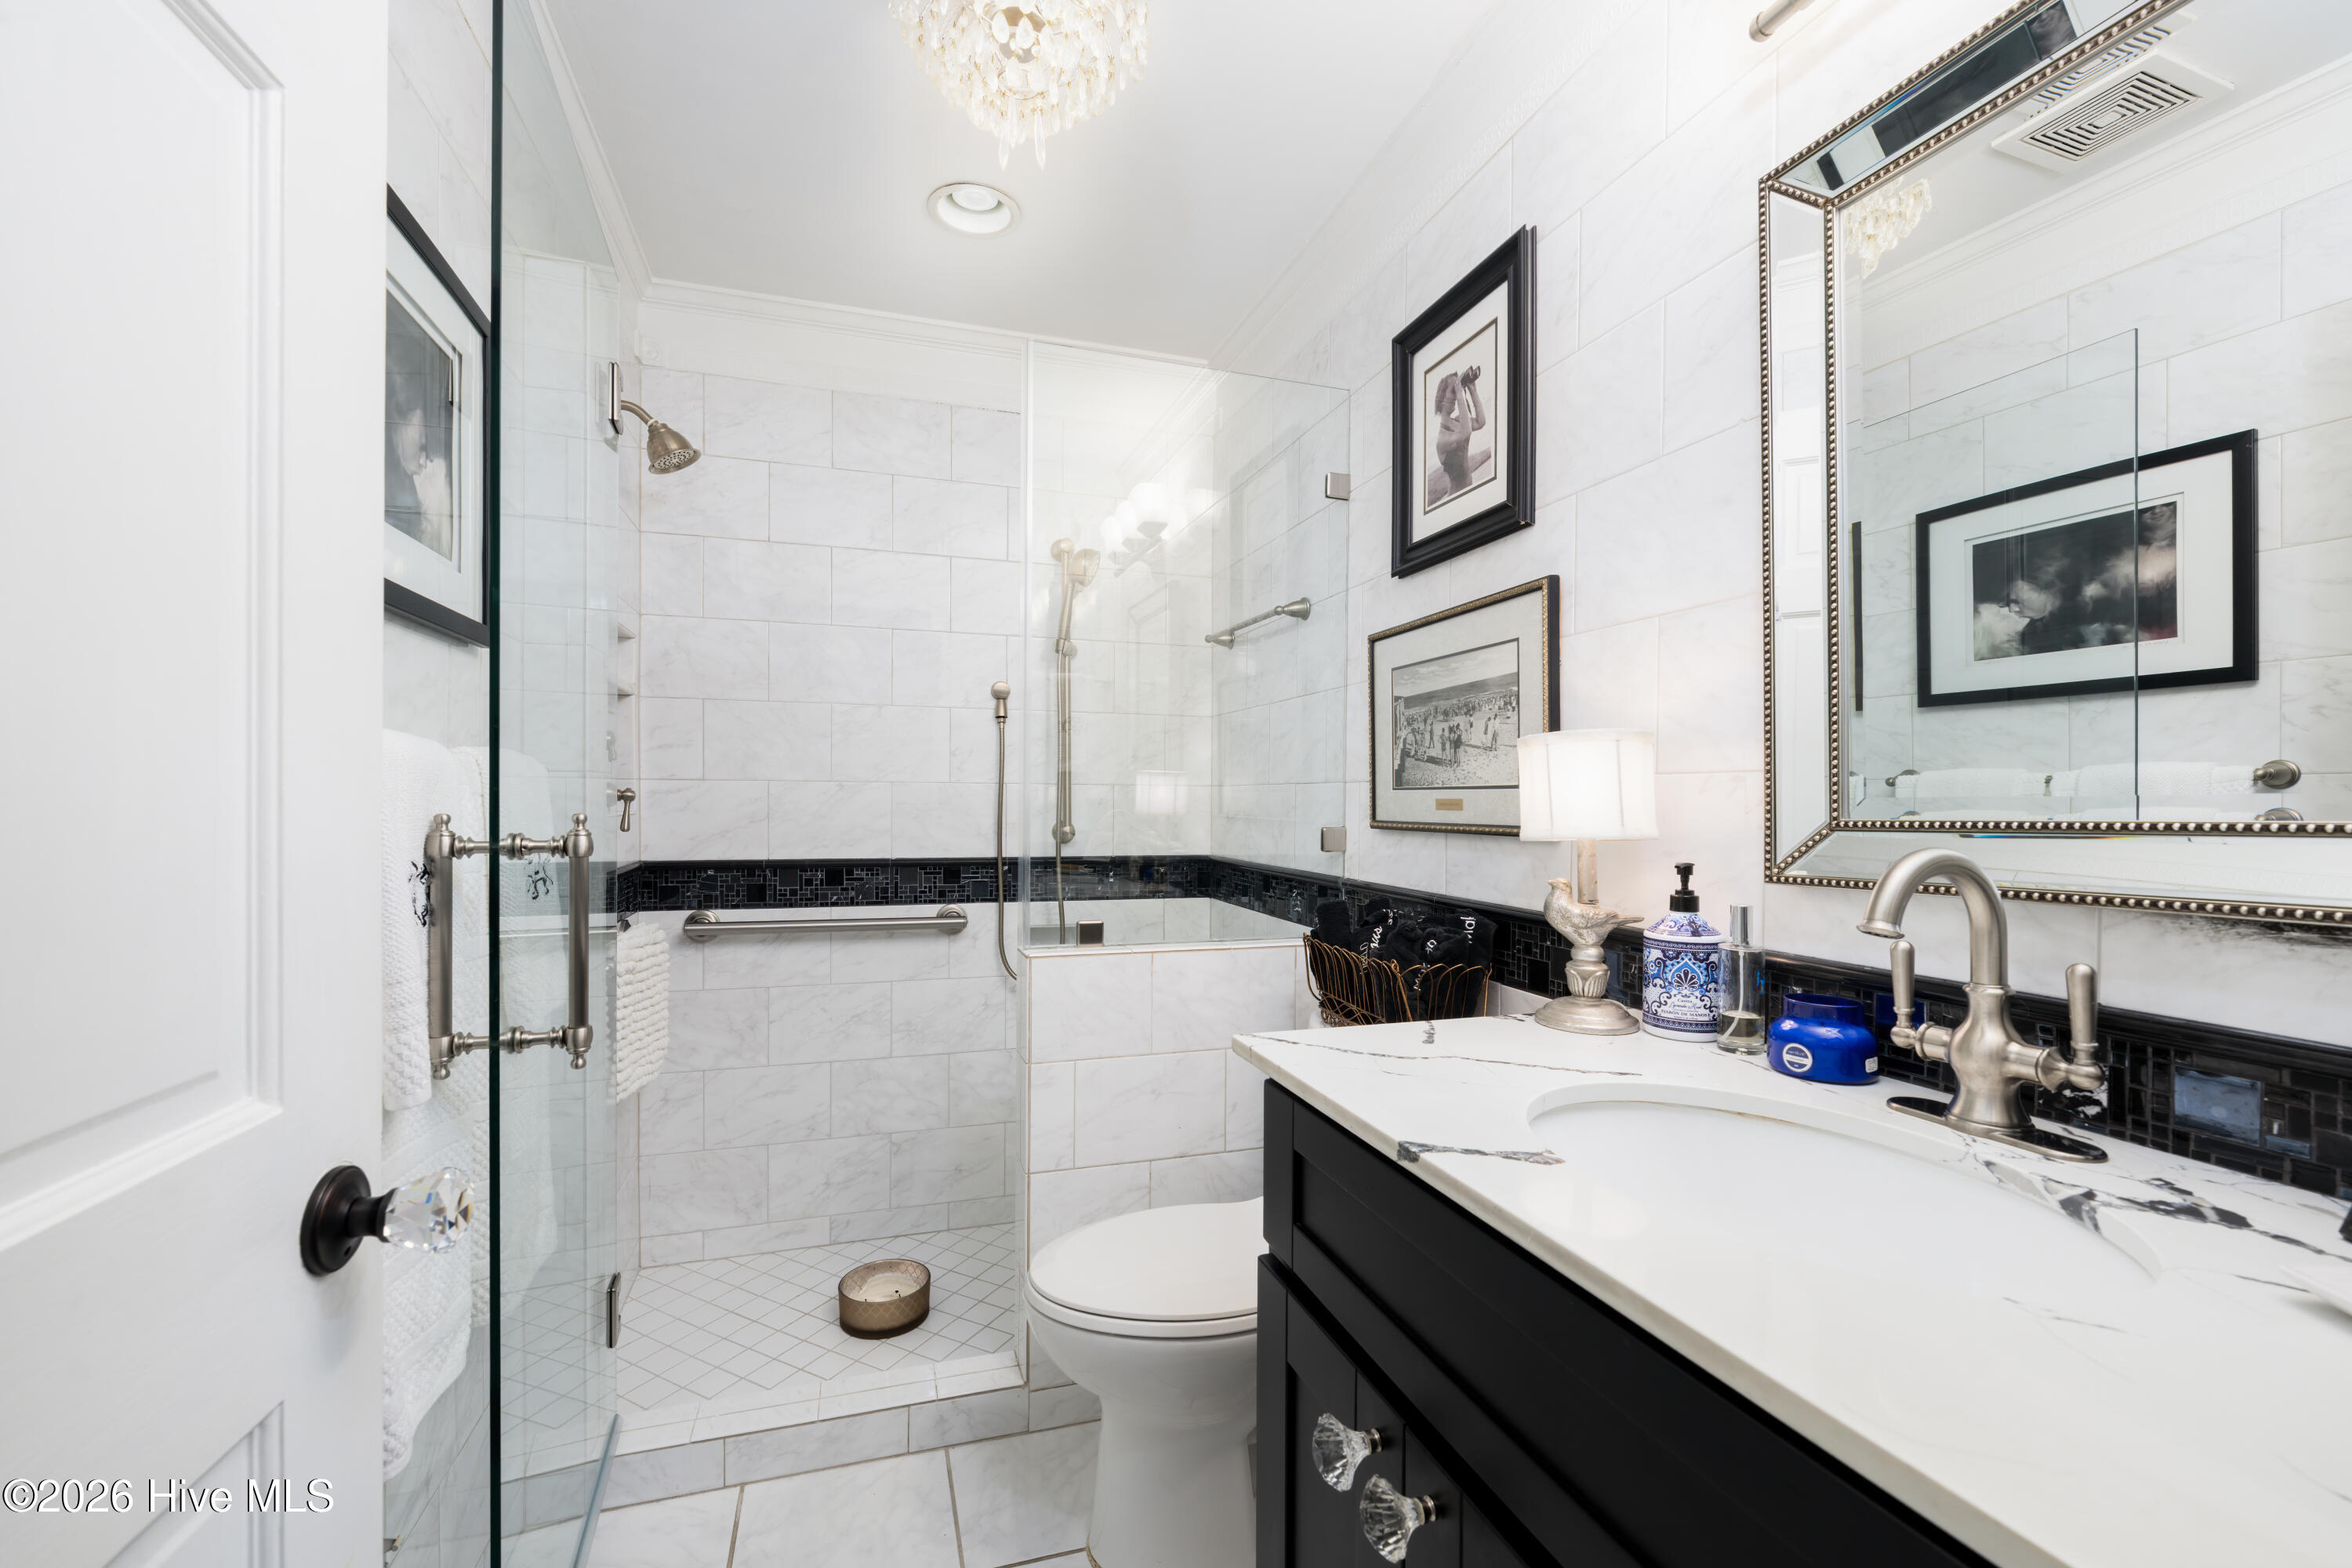
Downstairs bathroom
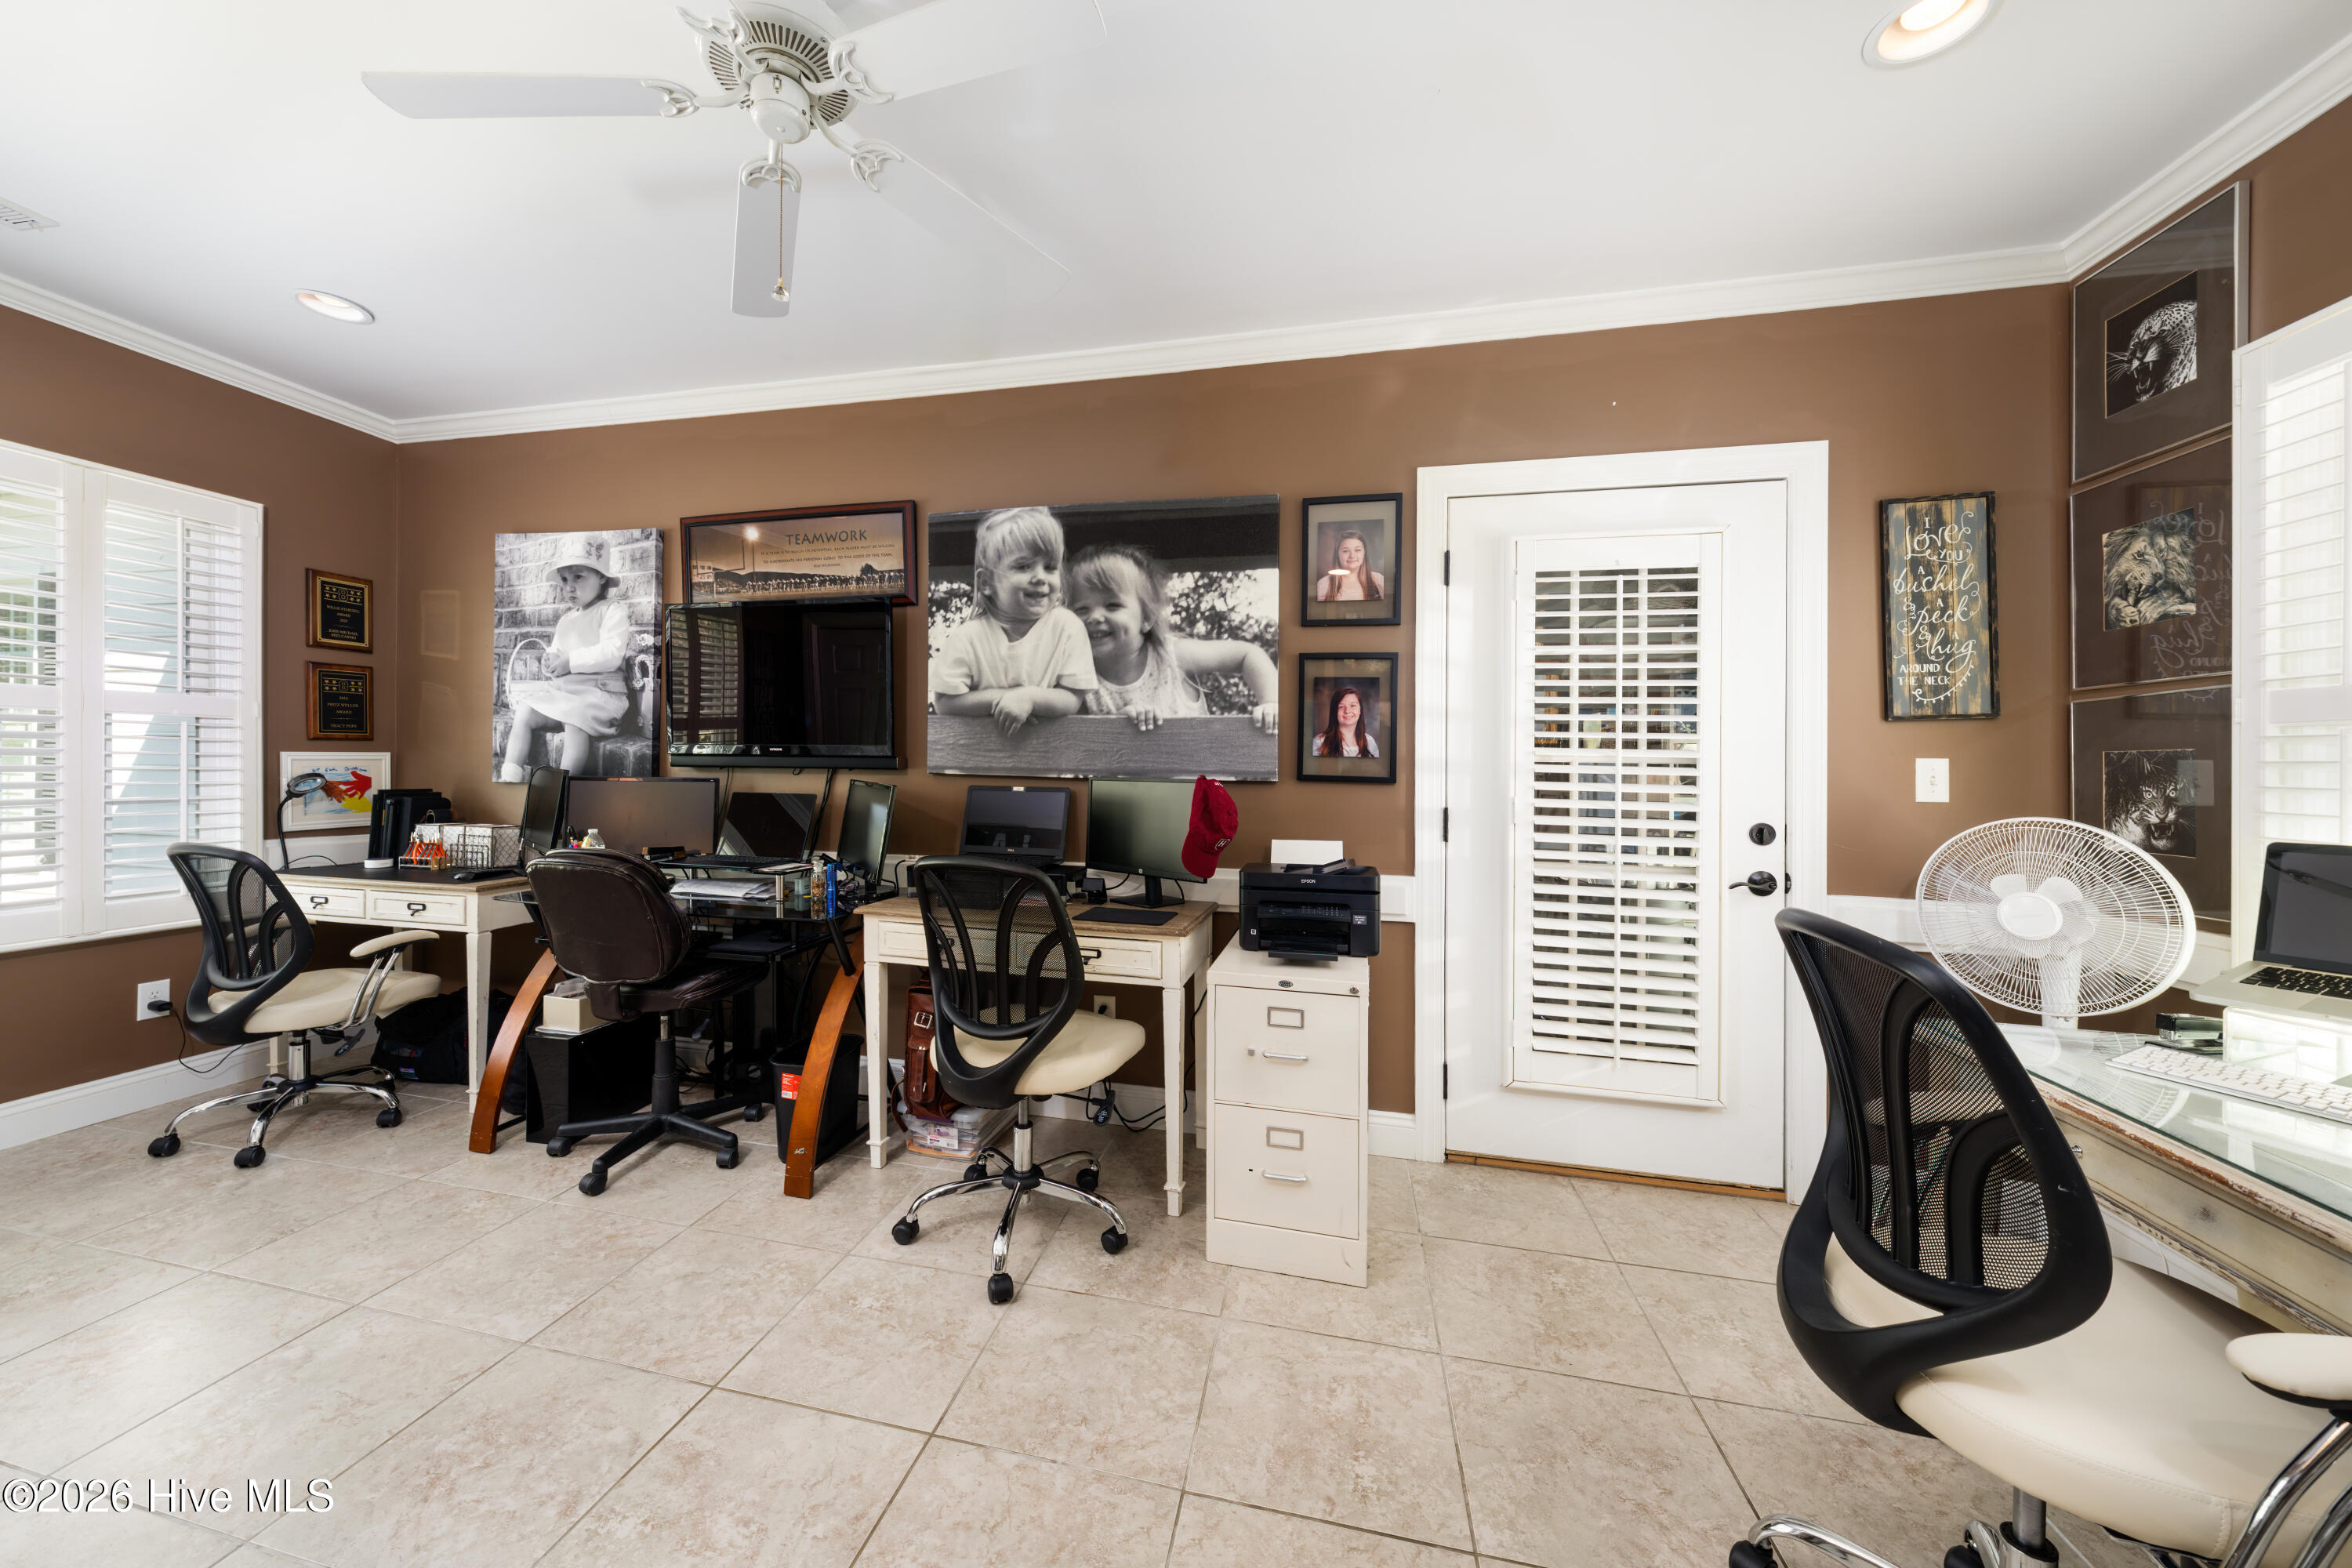
Home office & entrance to the garage
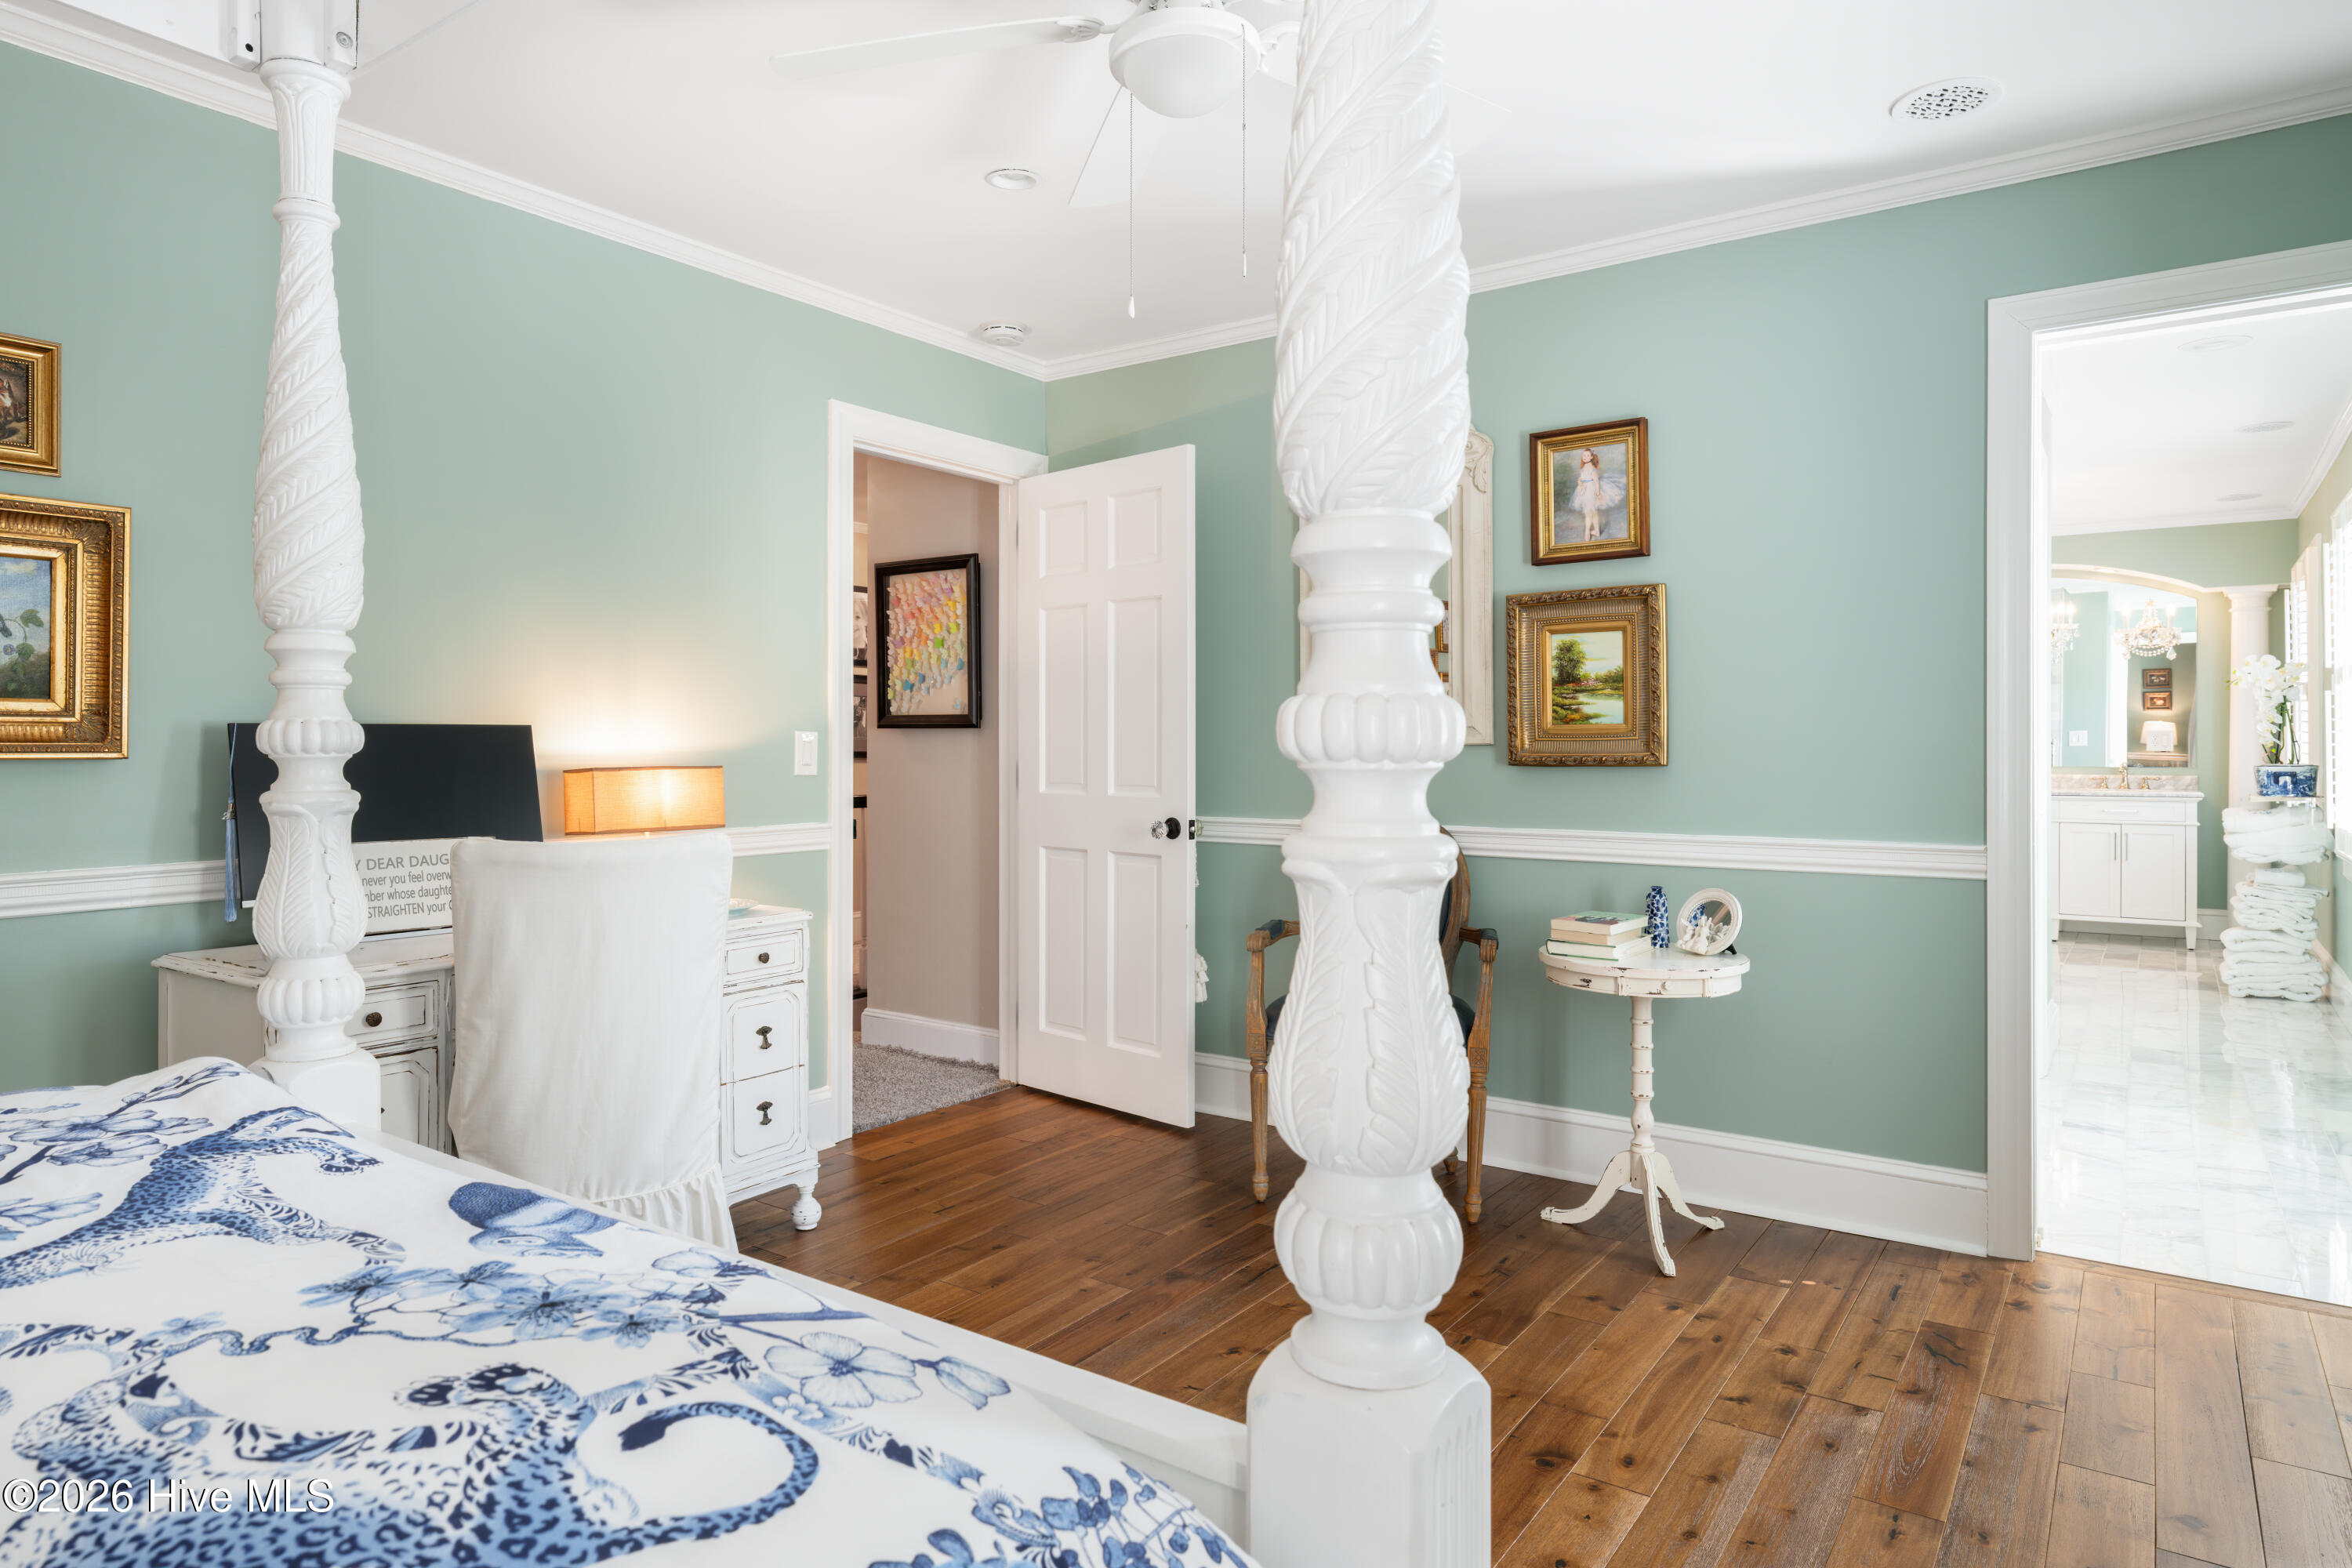
Upstairs primary bedroom looking into bathroom suite and the hallway
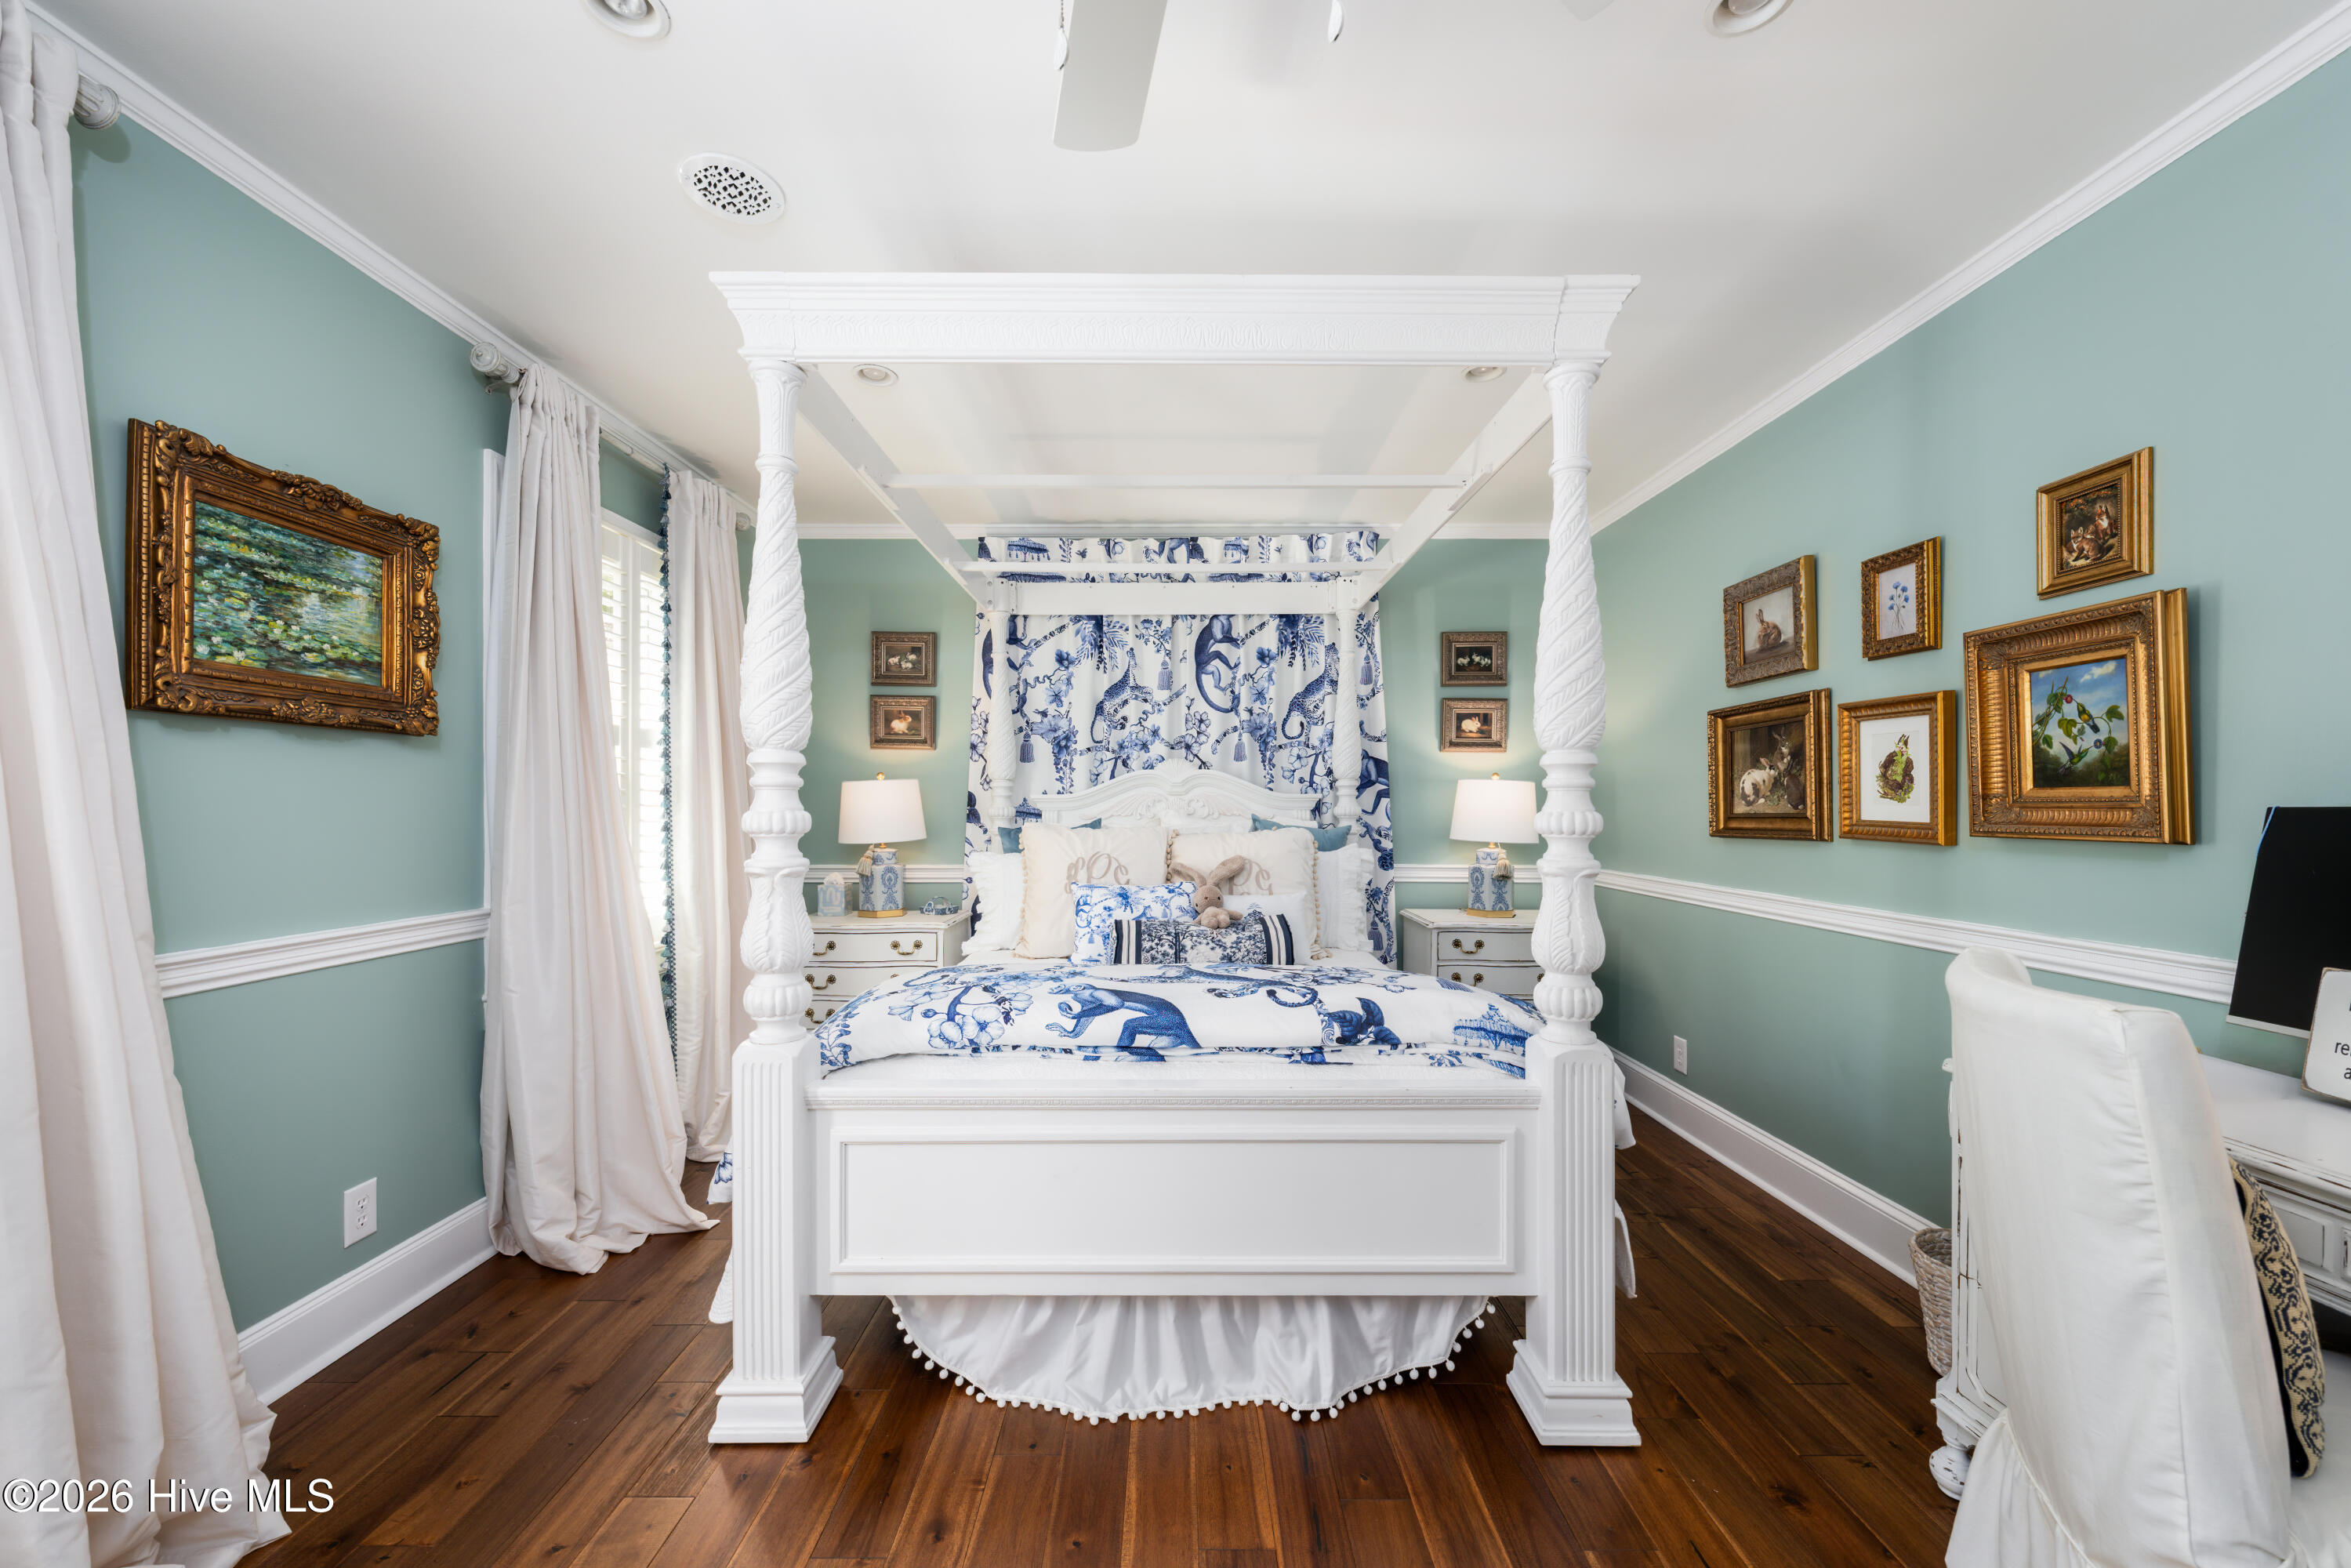
Upstairs Primary bedroom
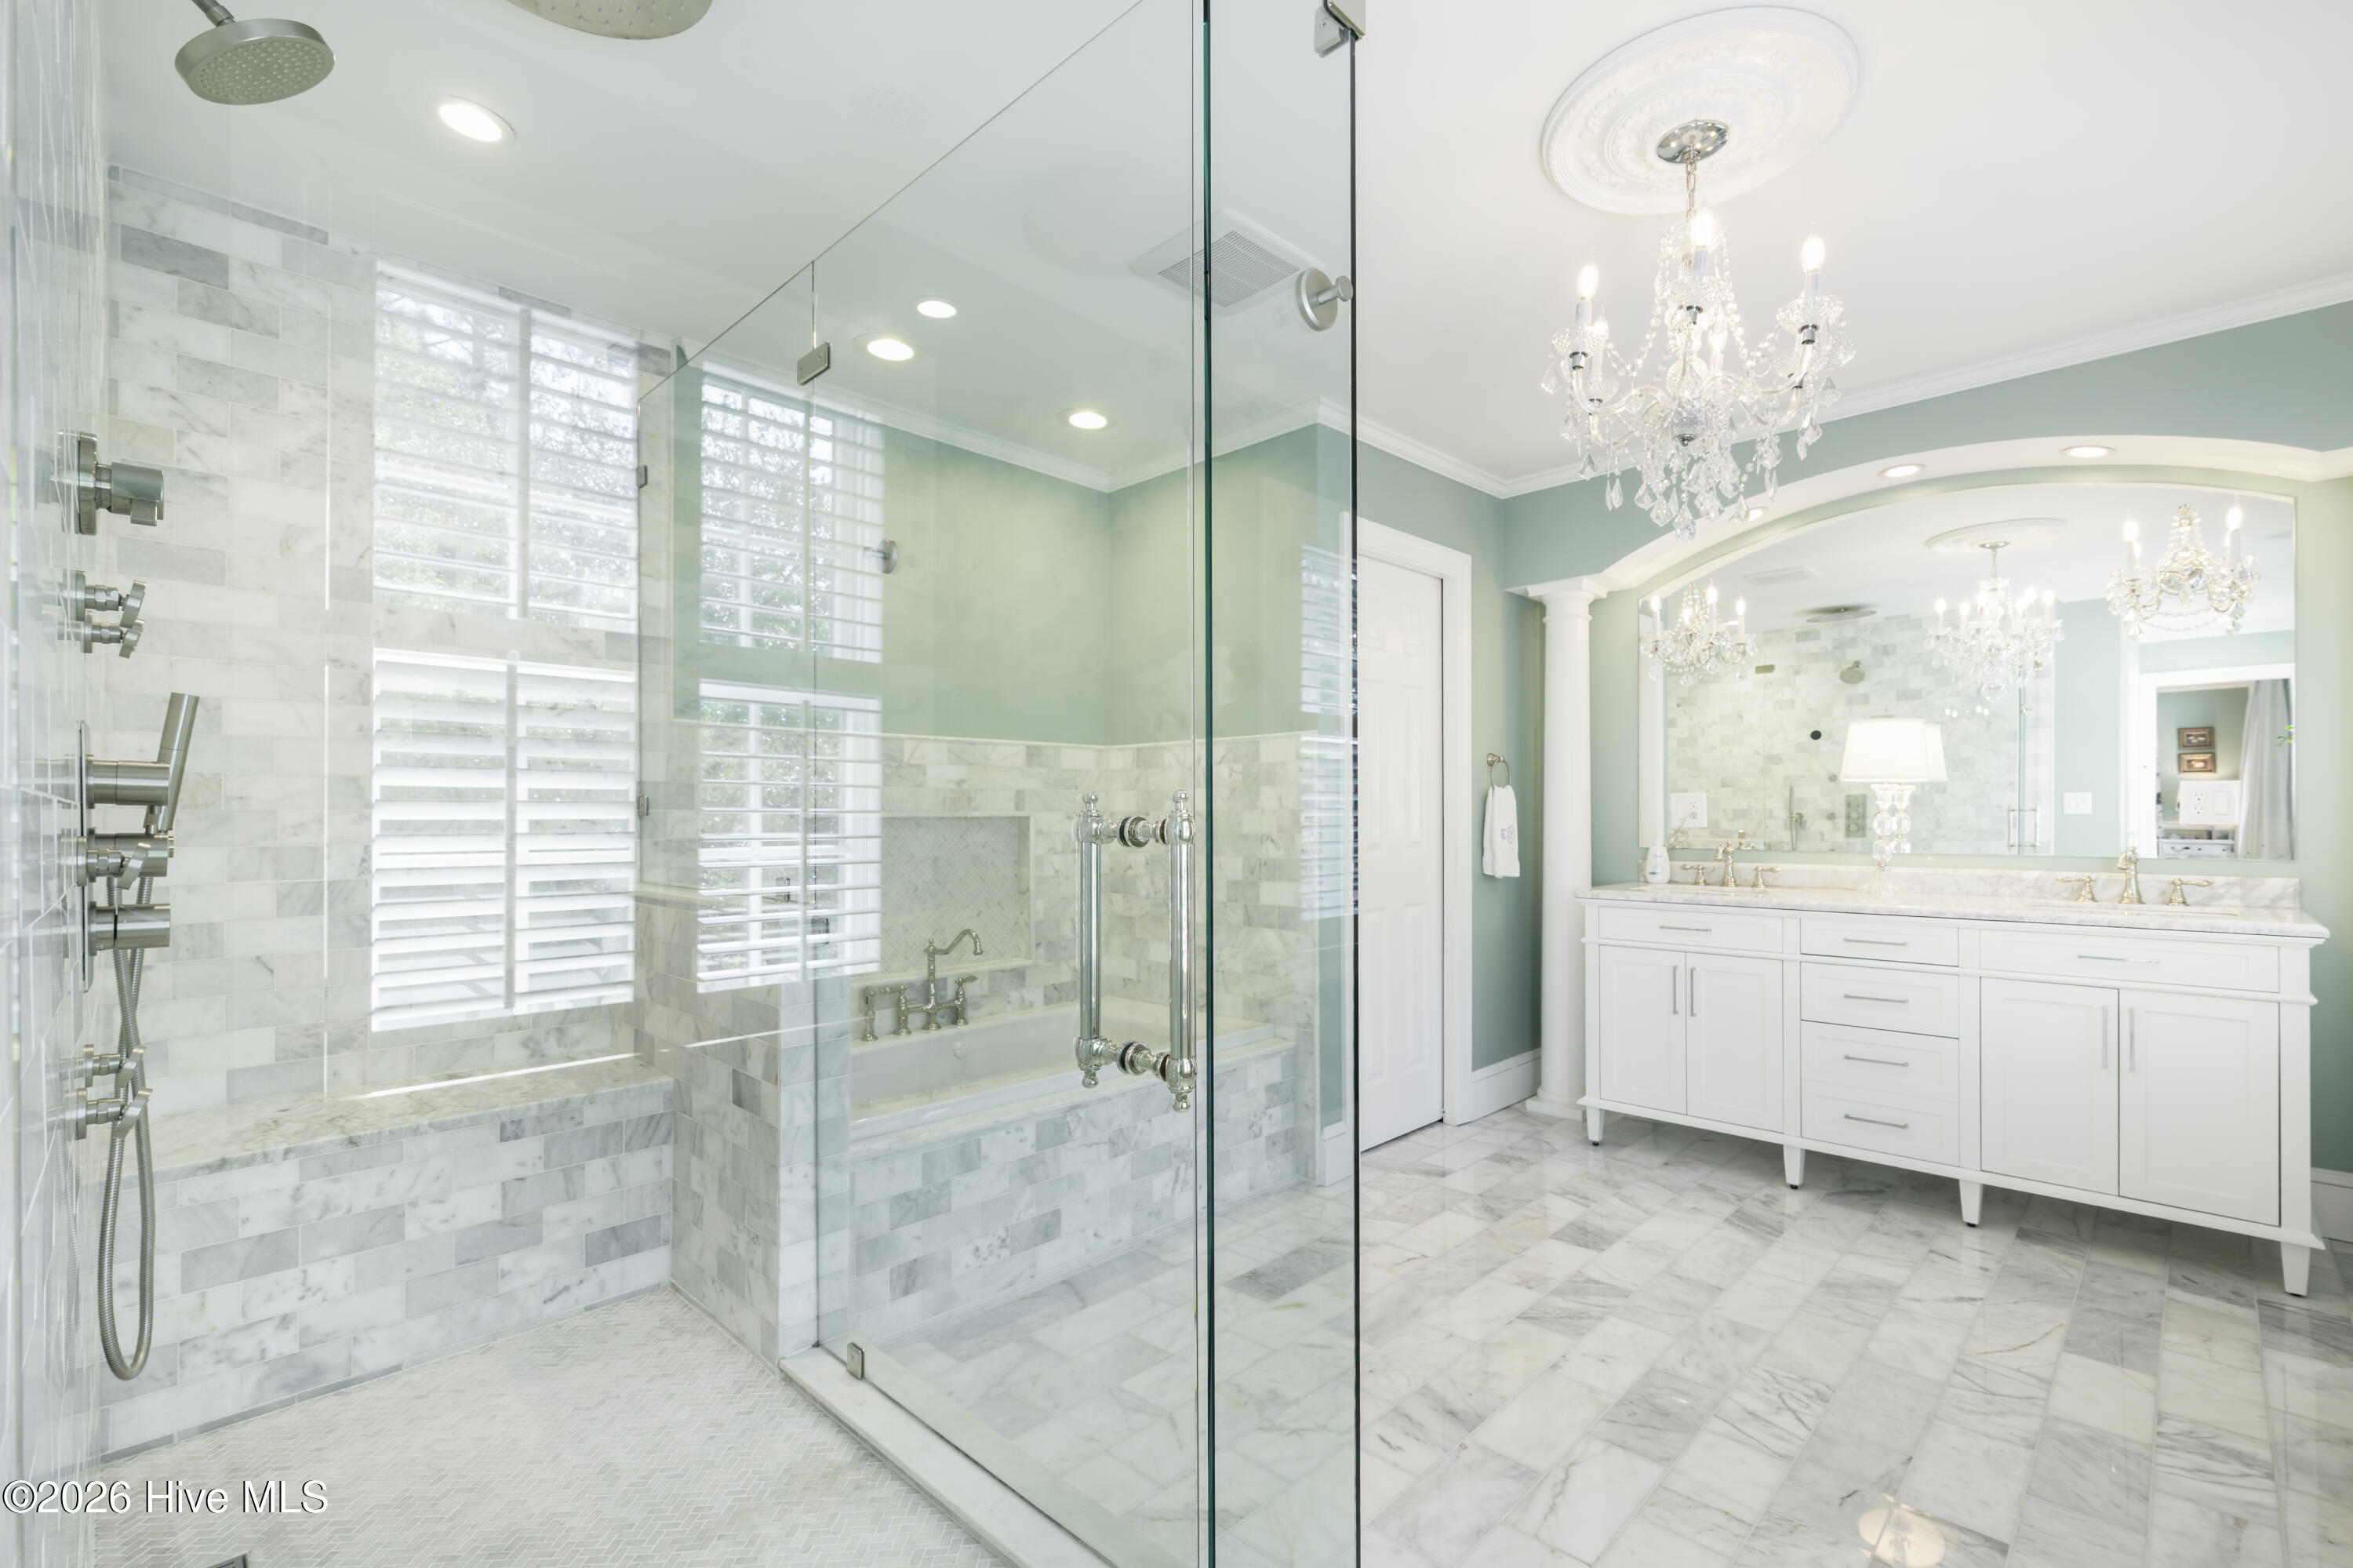
Upstairs primary bathroom
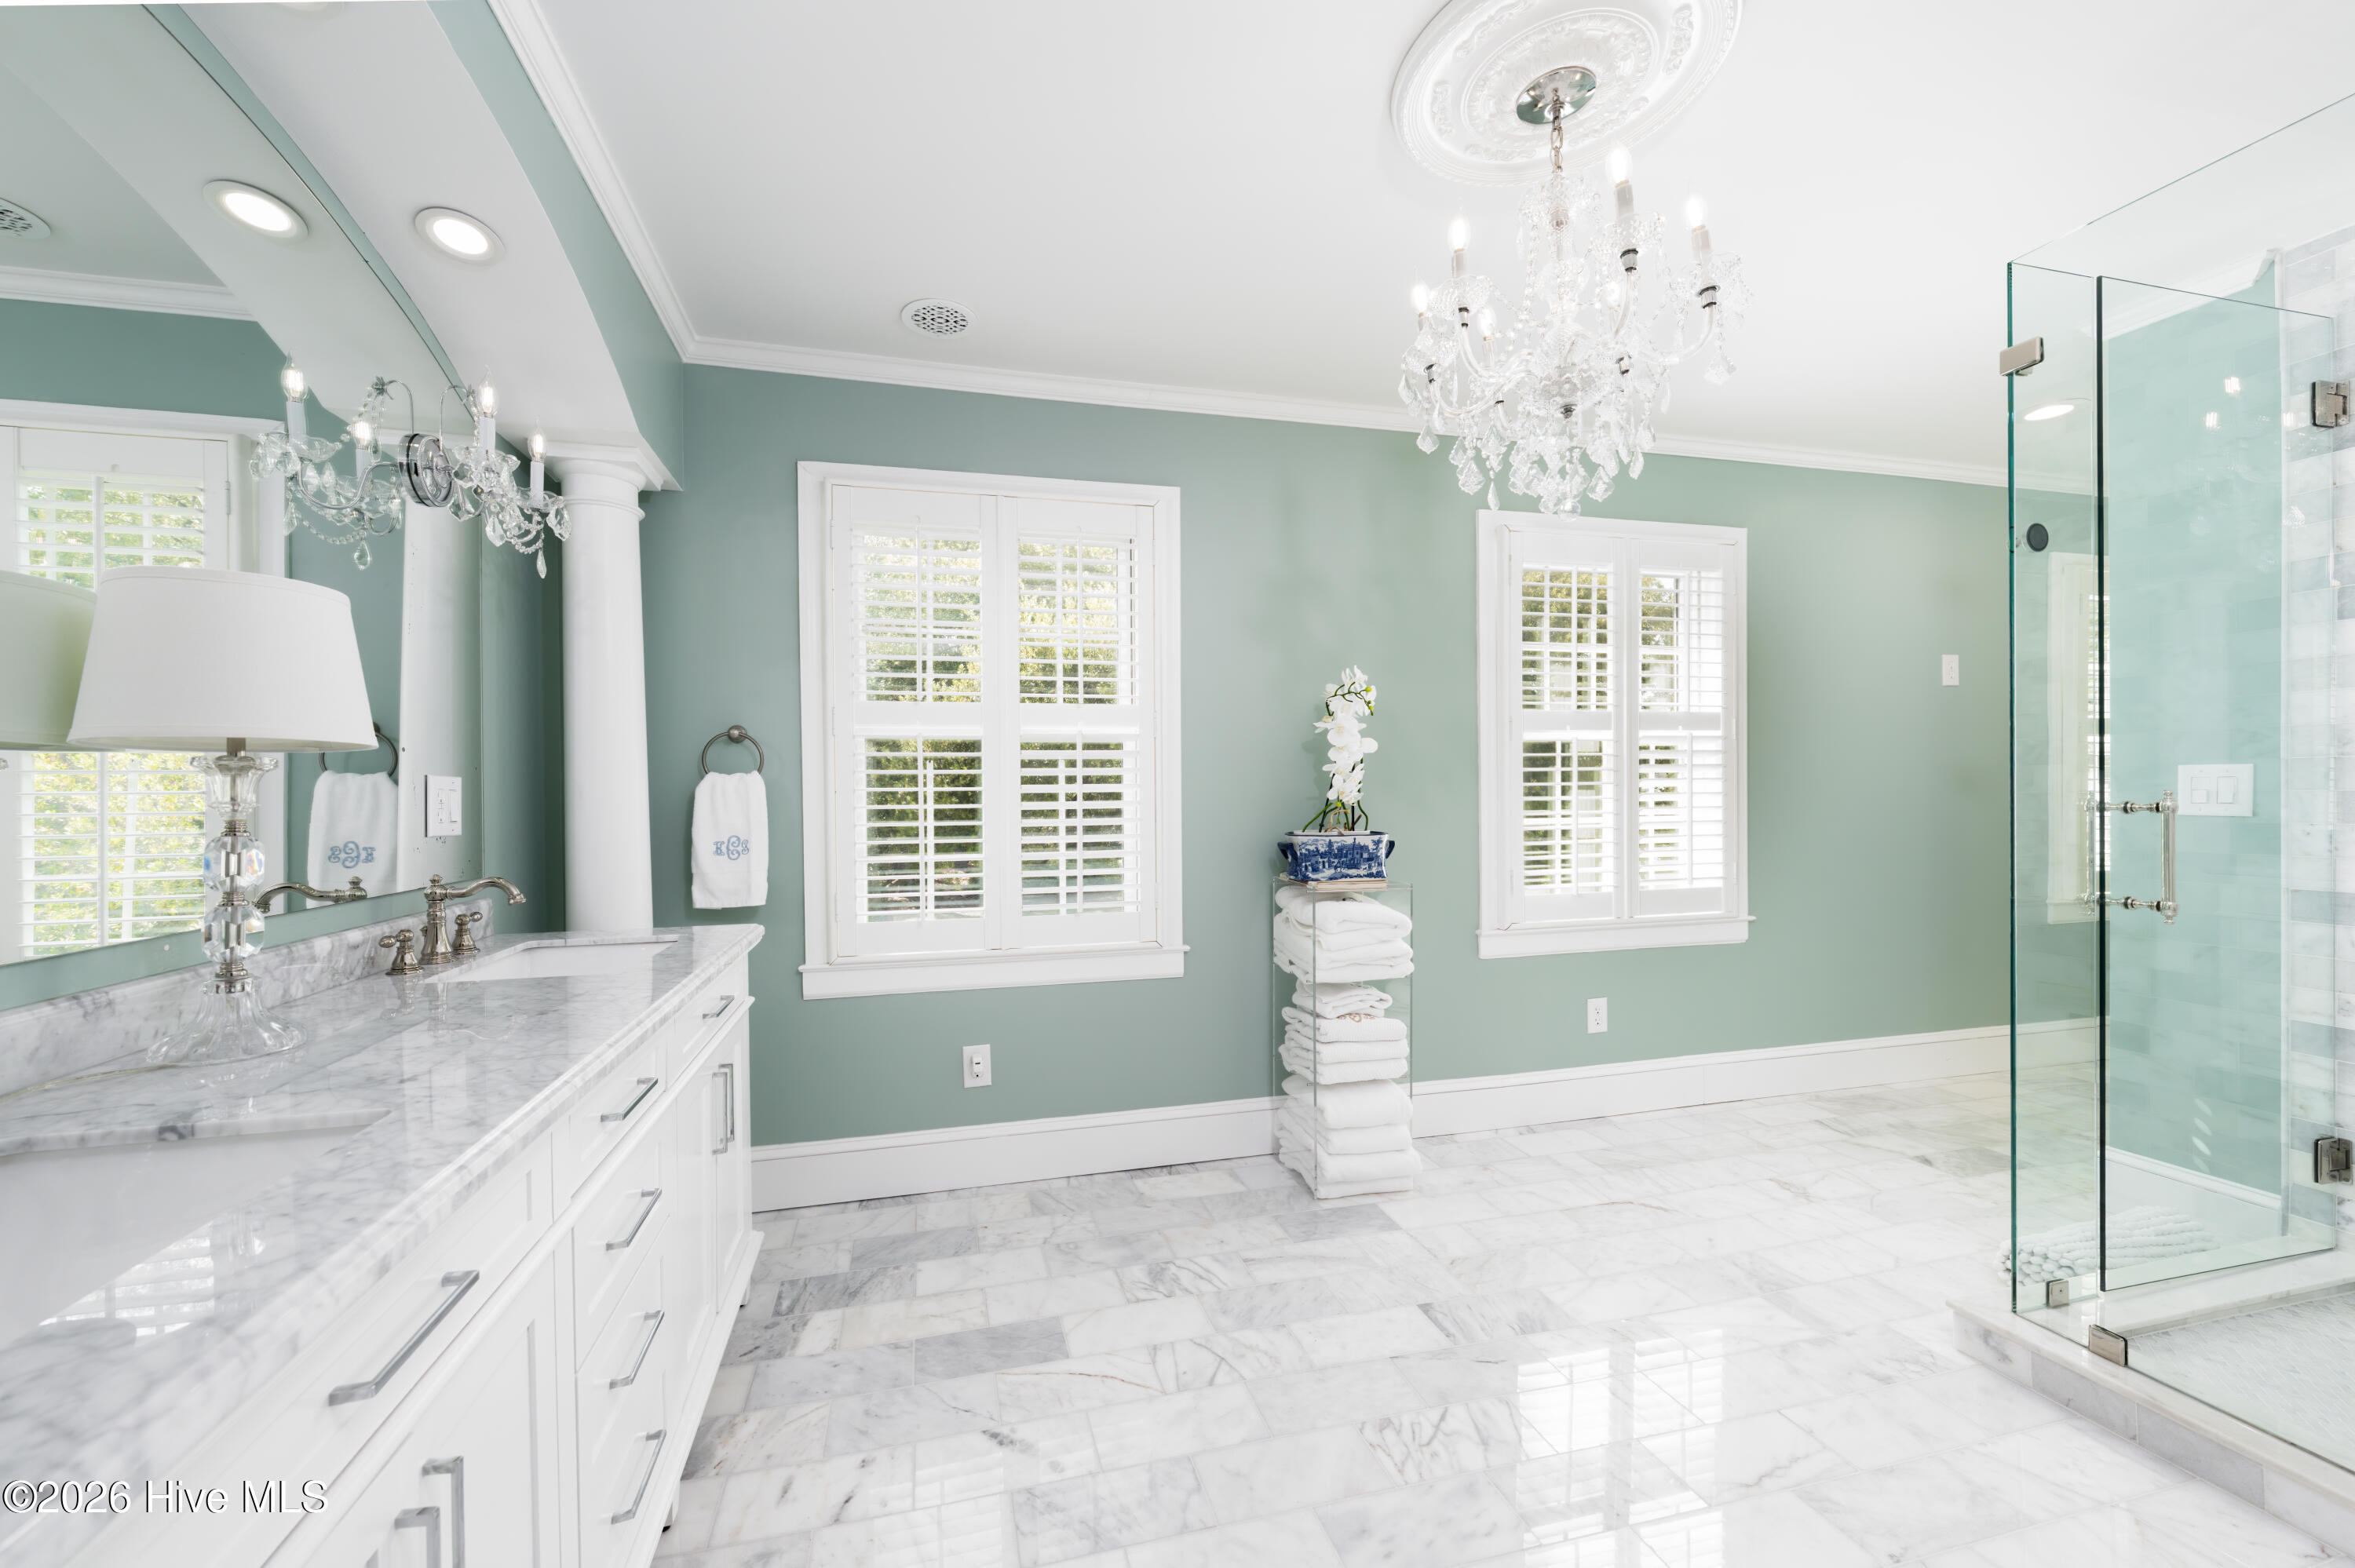
Upstairs primary bathroom view from the watercloset
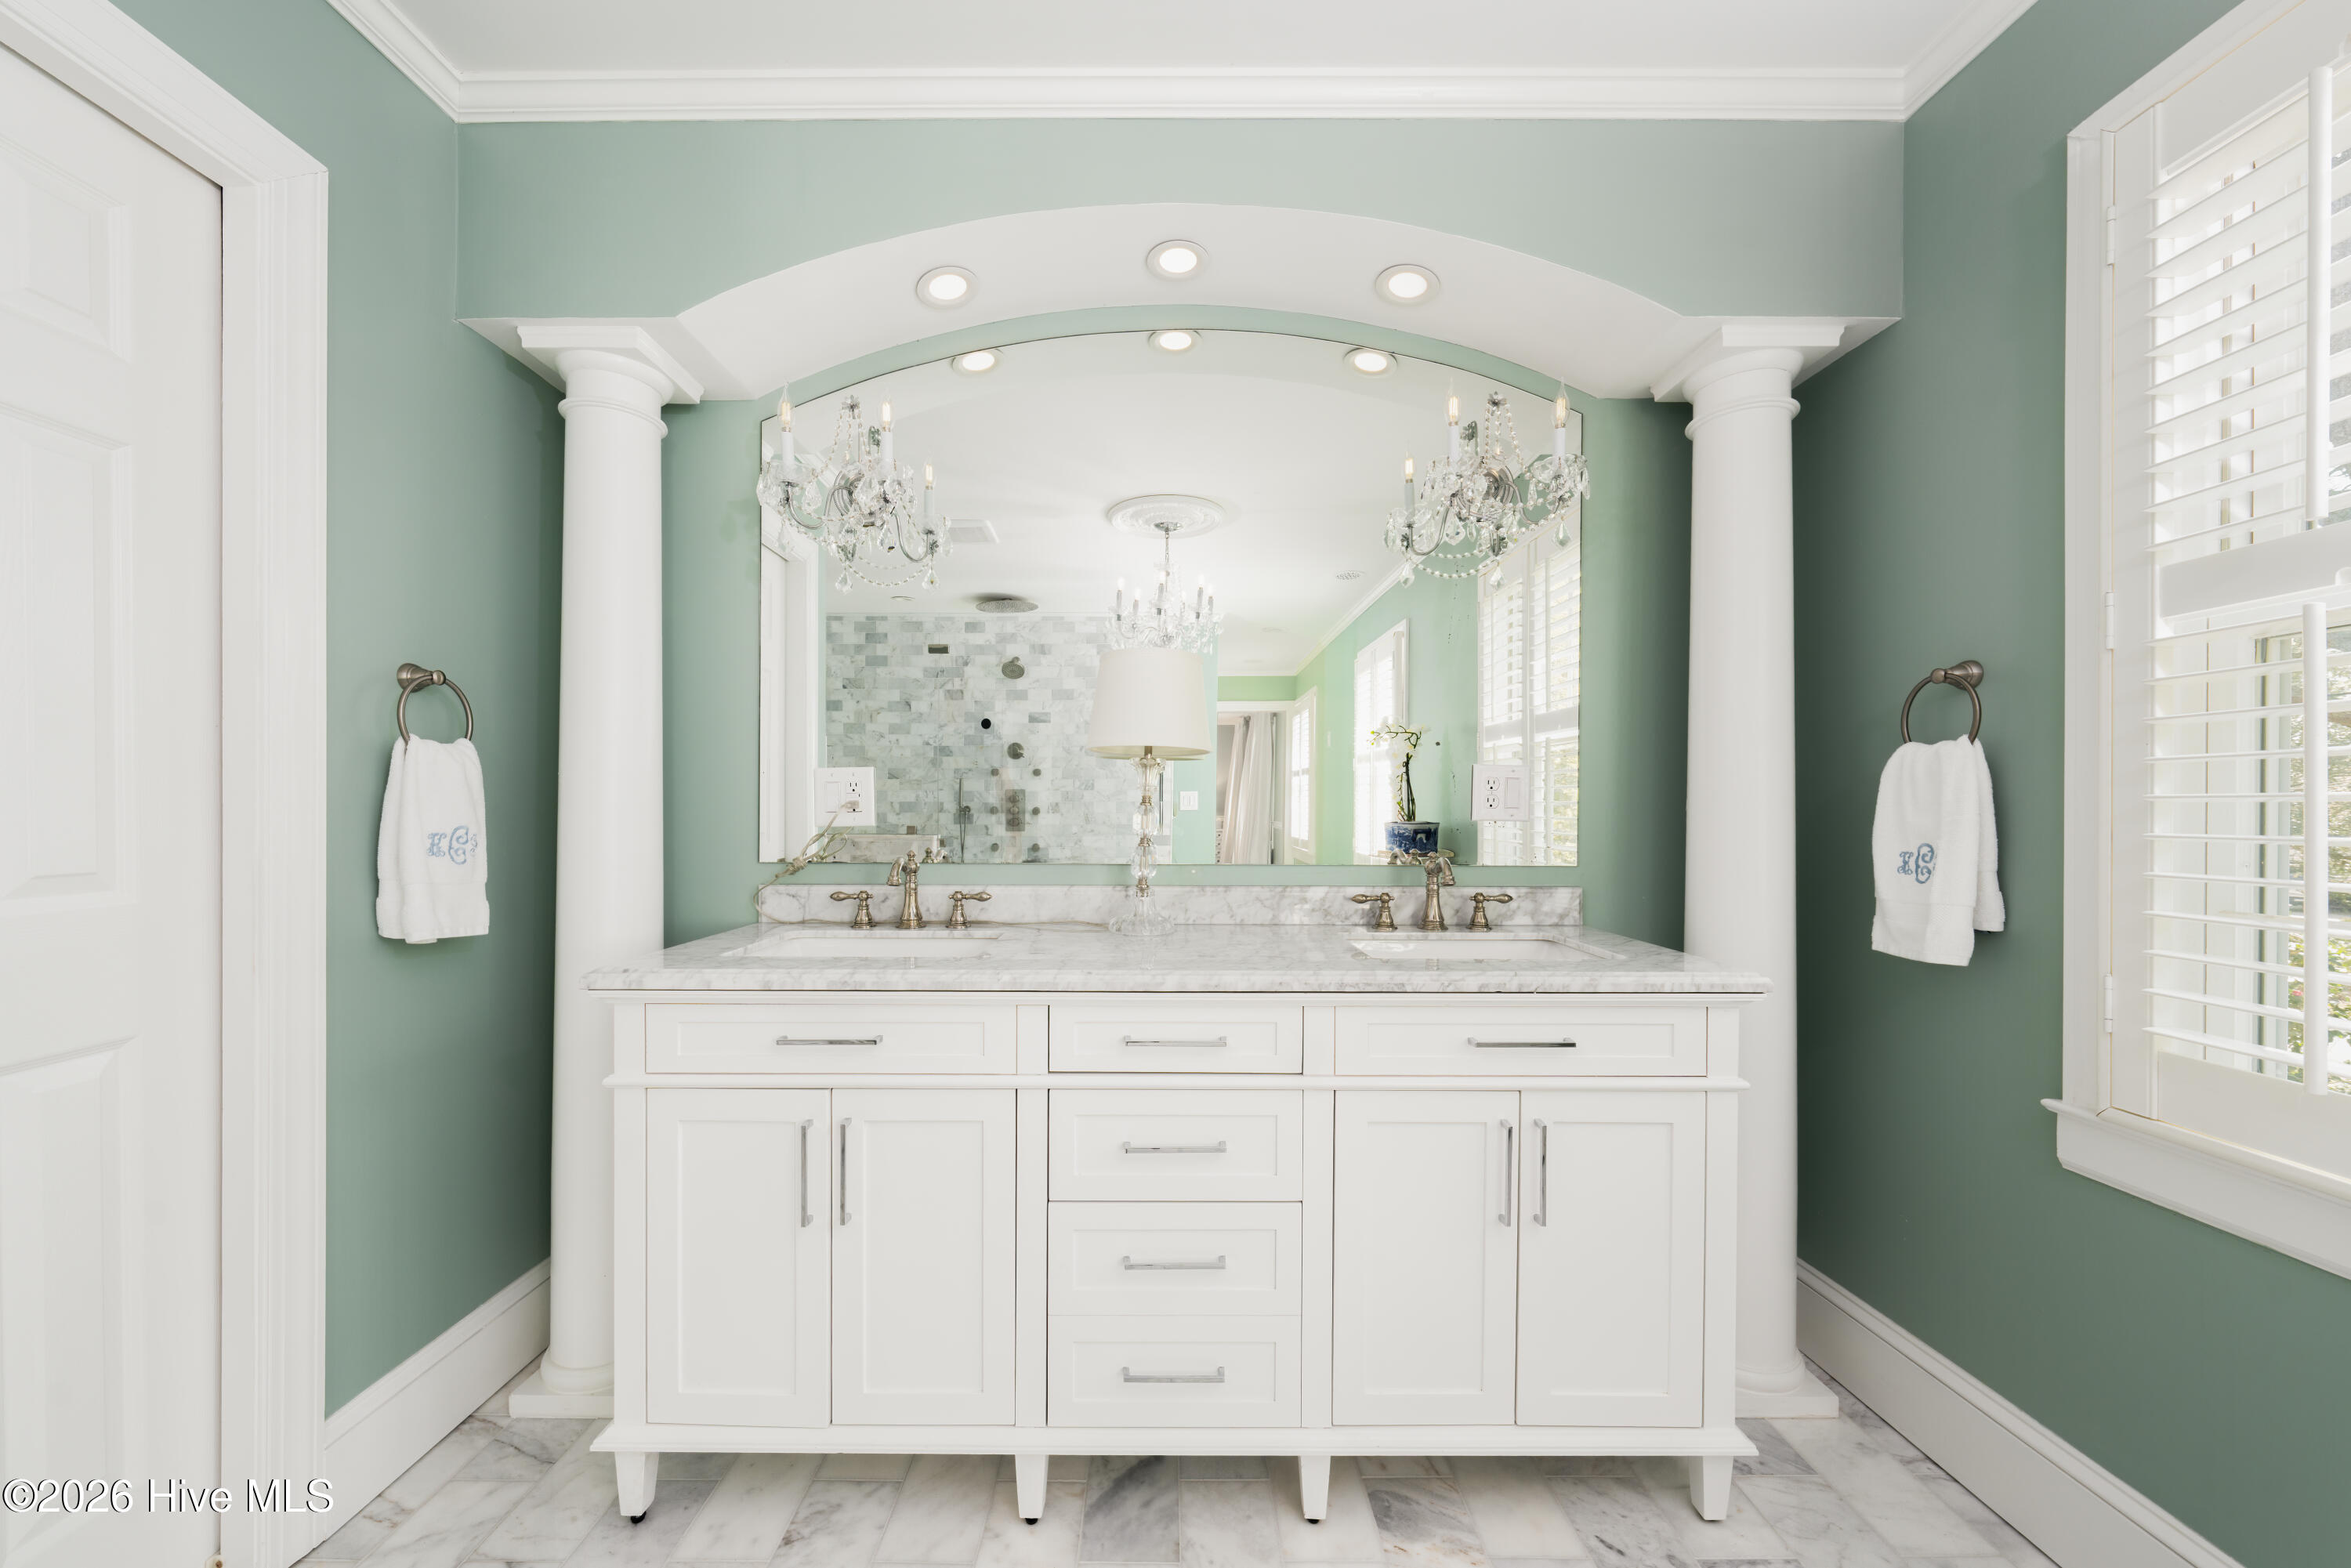
Upstairs primary bathroom vanity
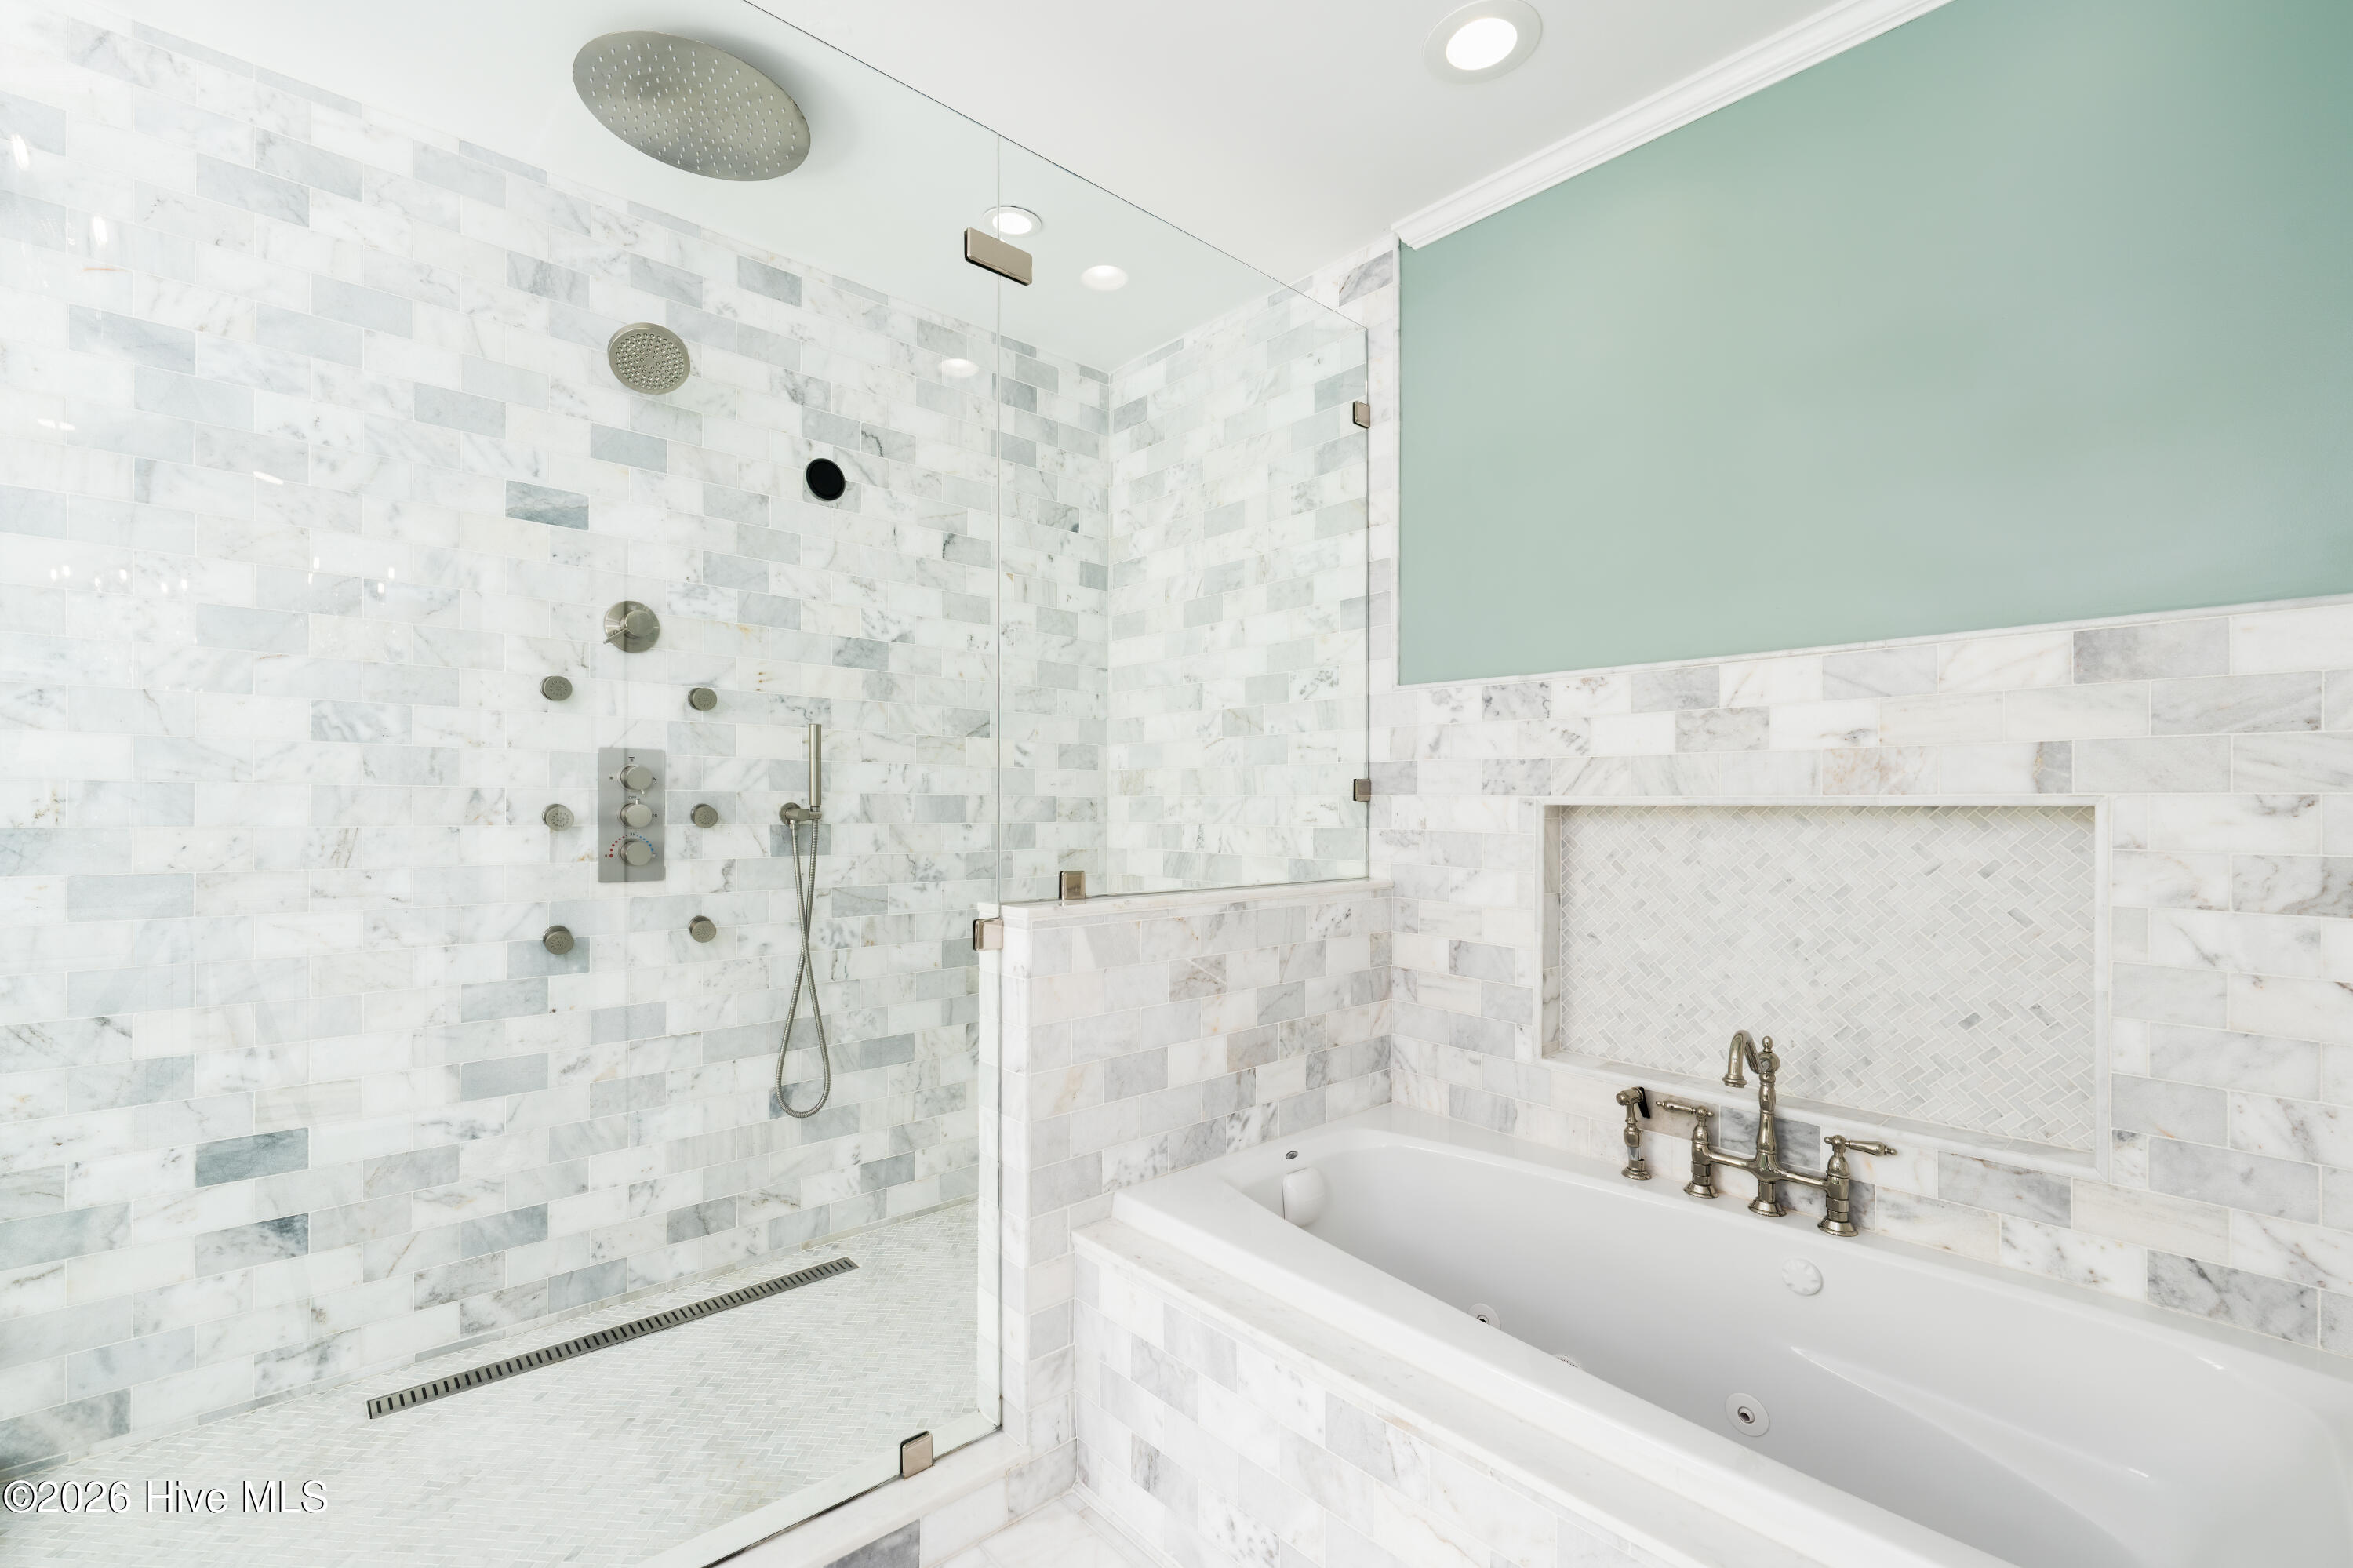
Upstairs primary bathroom shower
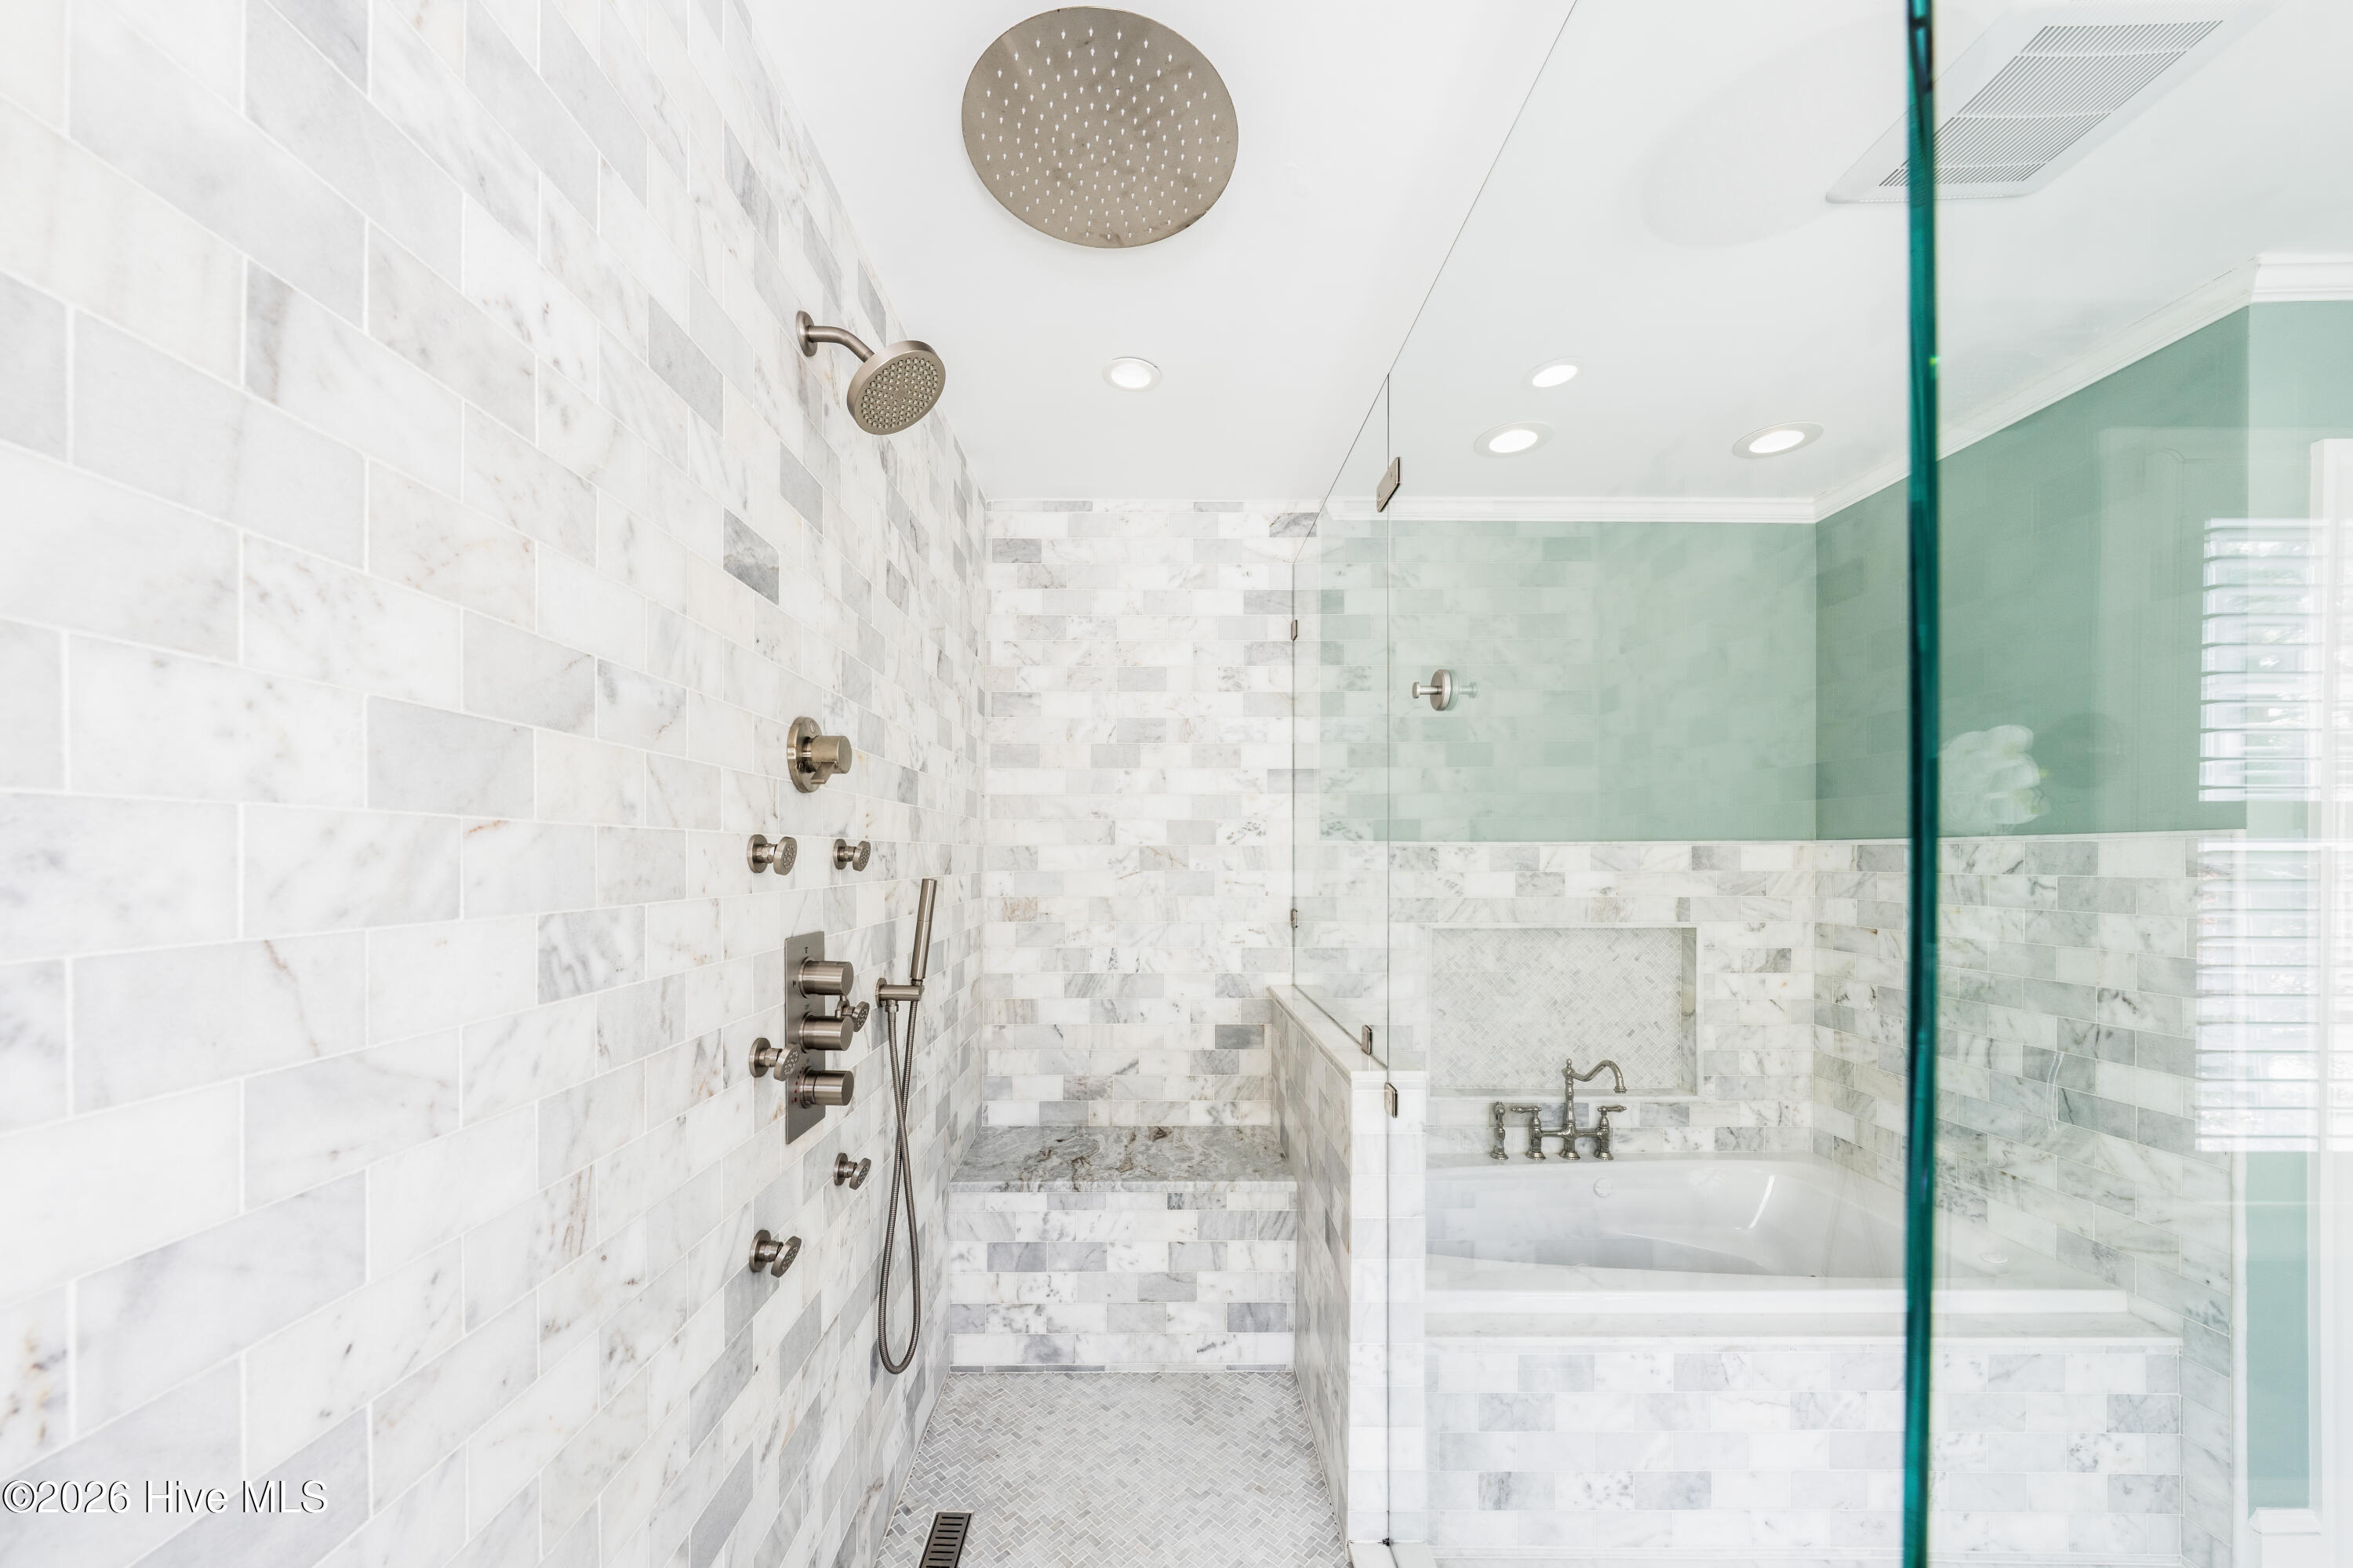
Upstairs primary bathroom shower picture 2
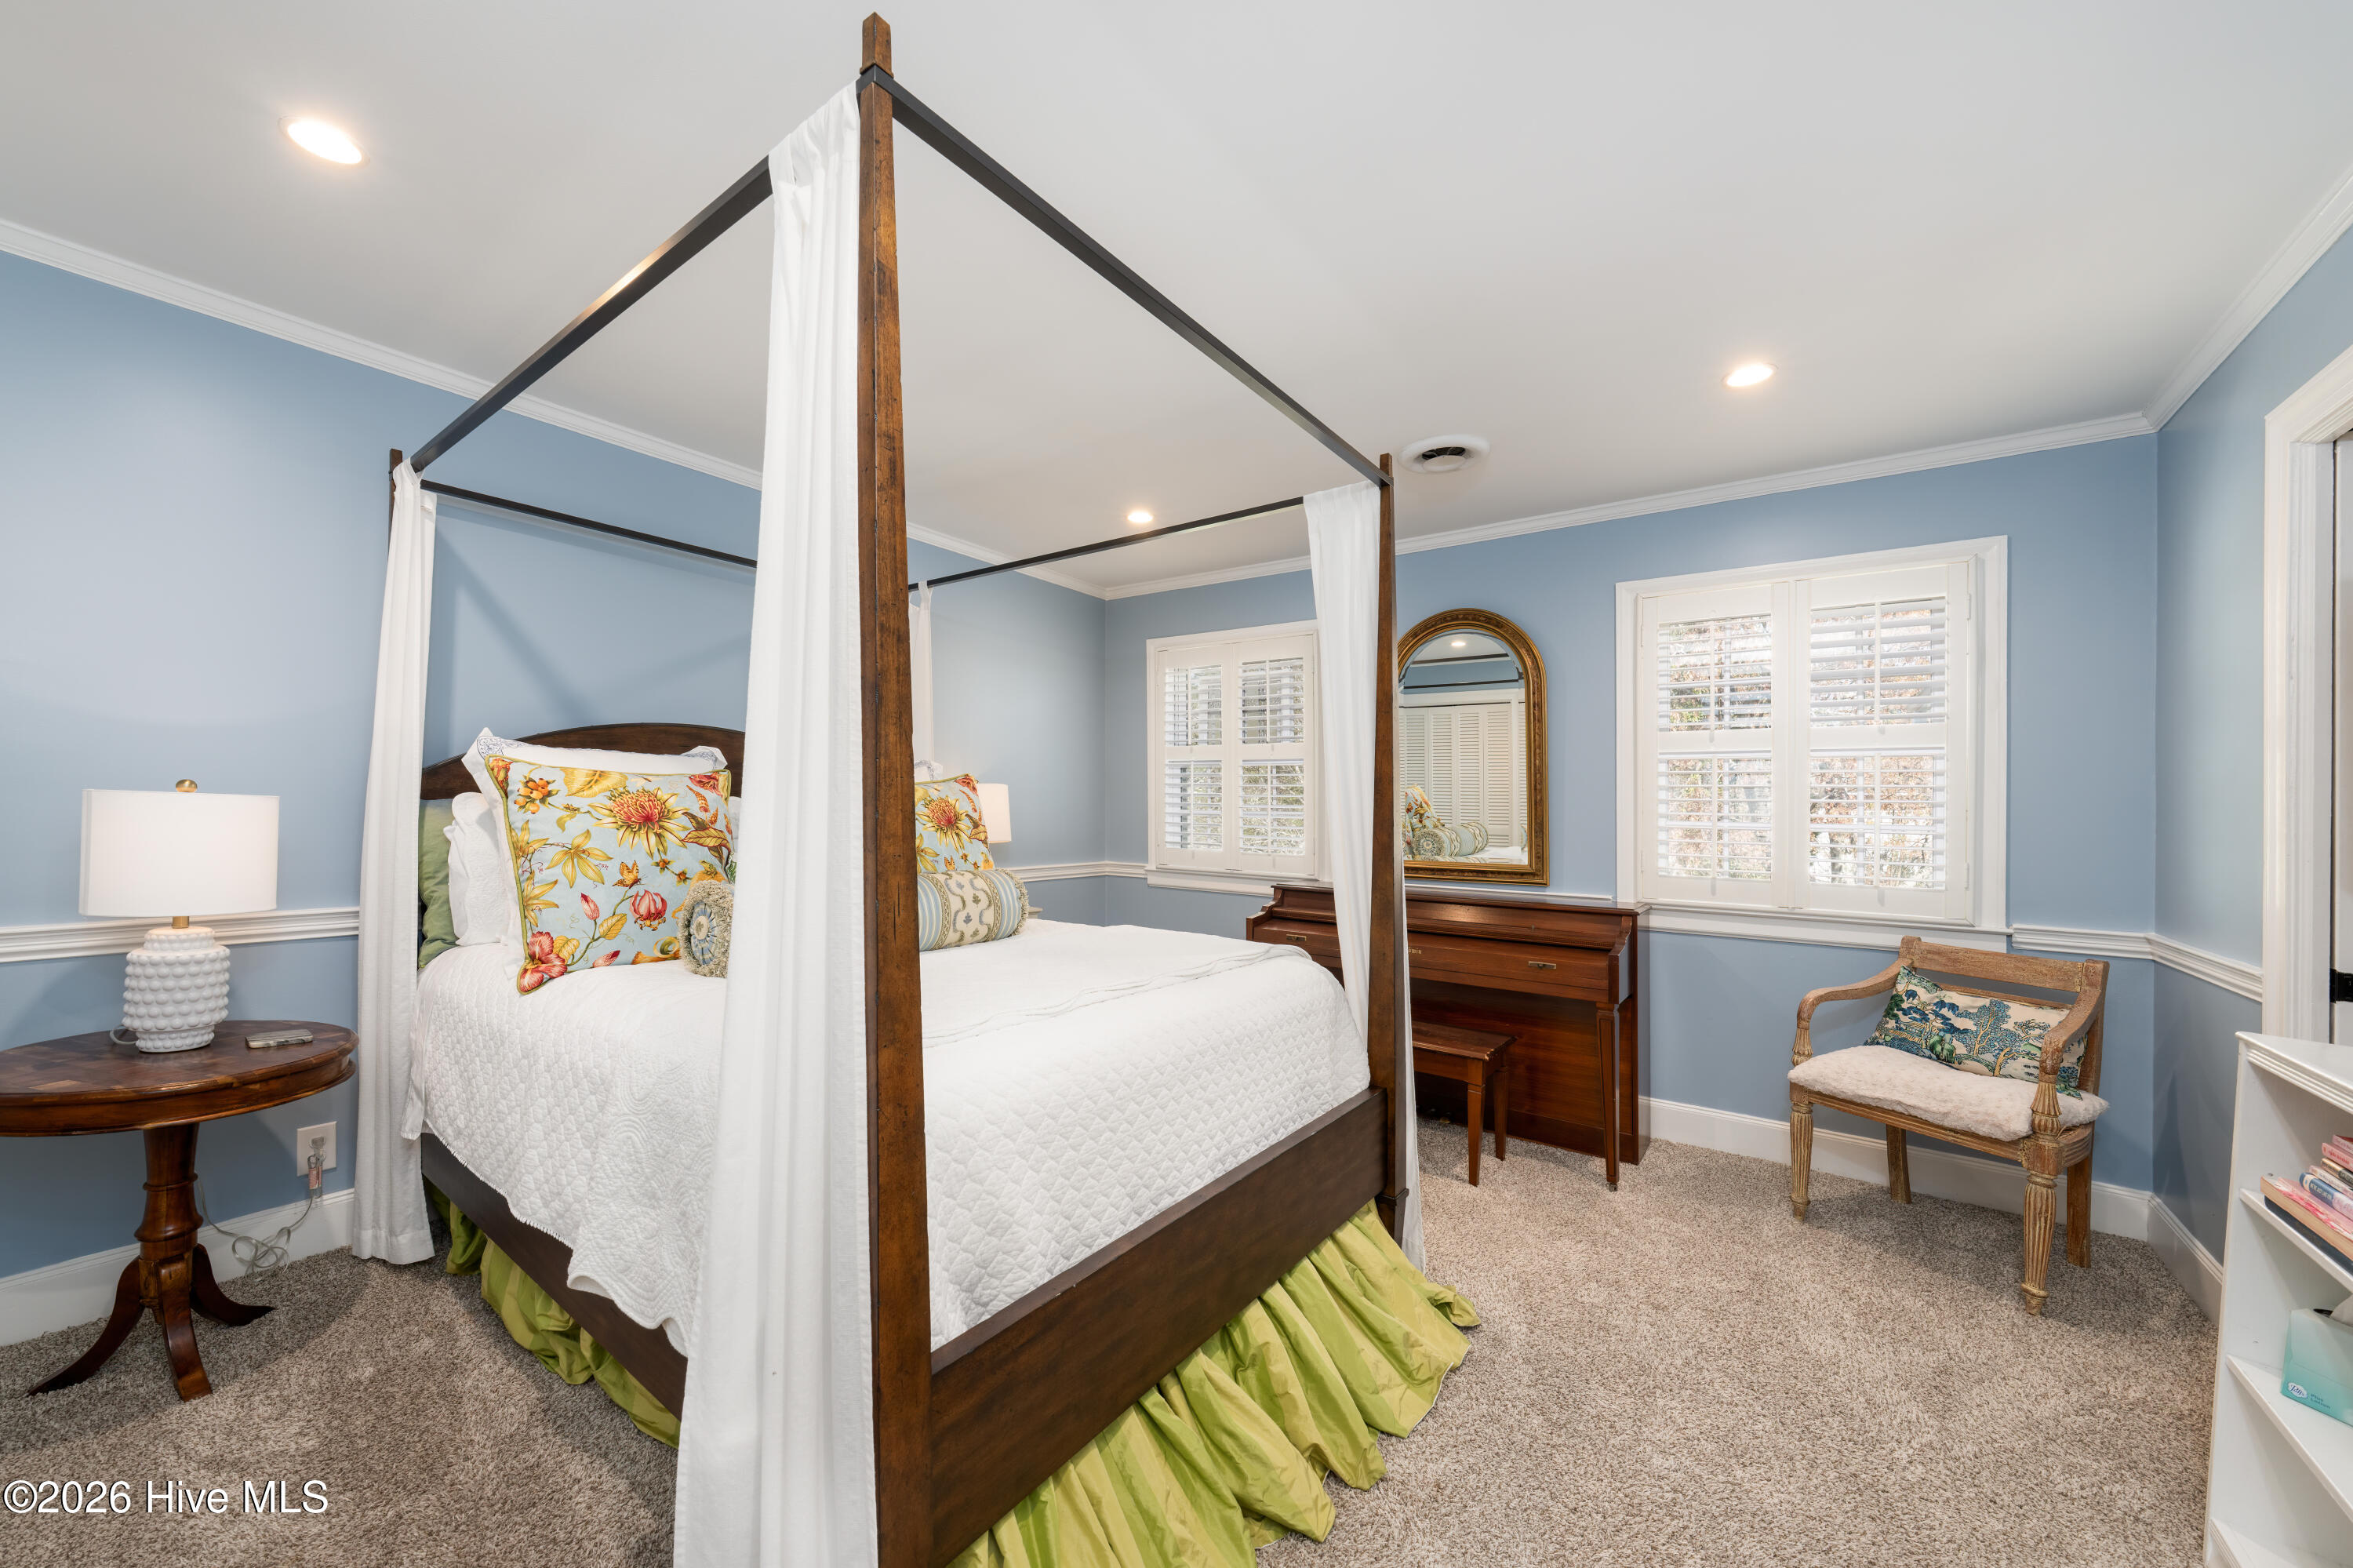
Upstairs rear facing bedroom left of stairs
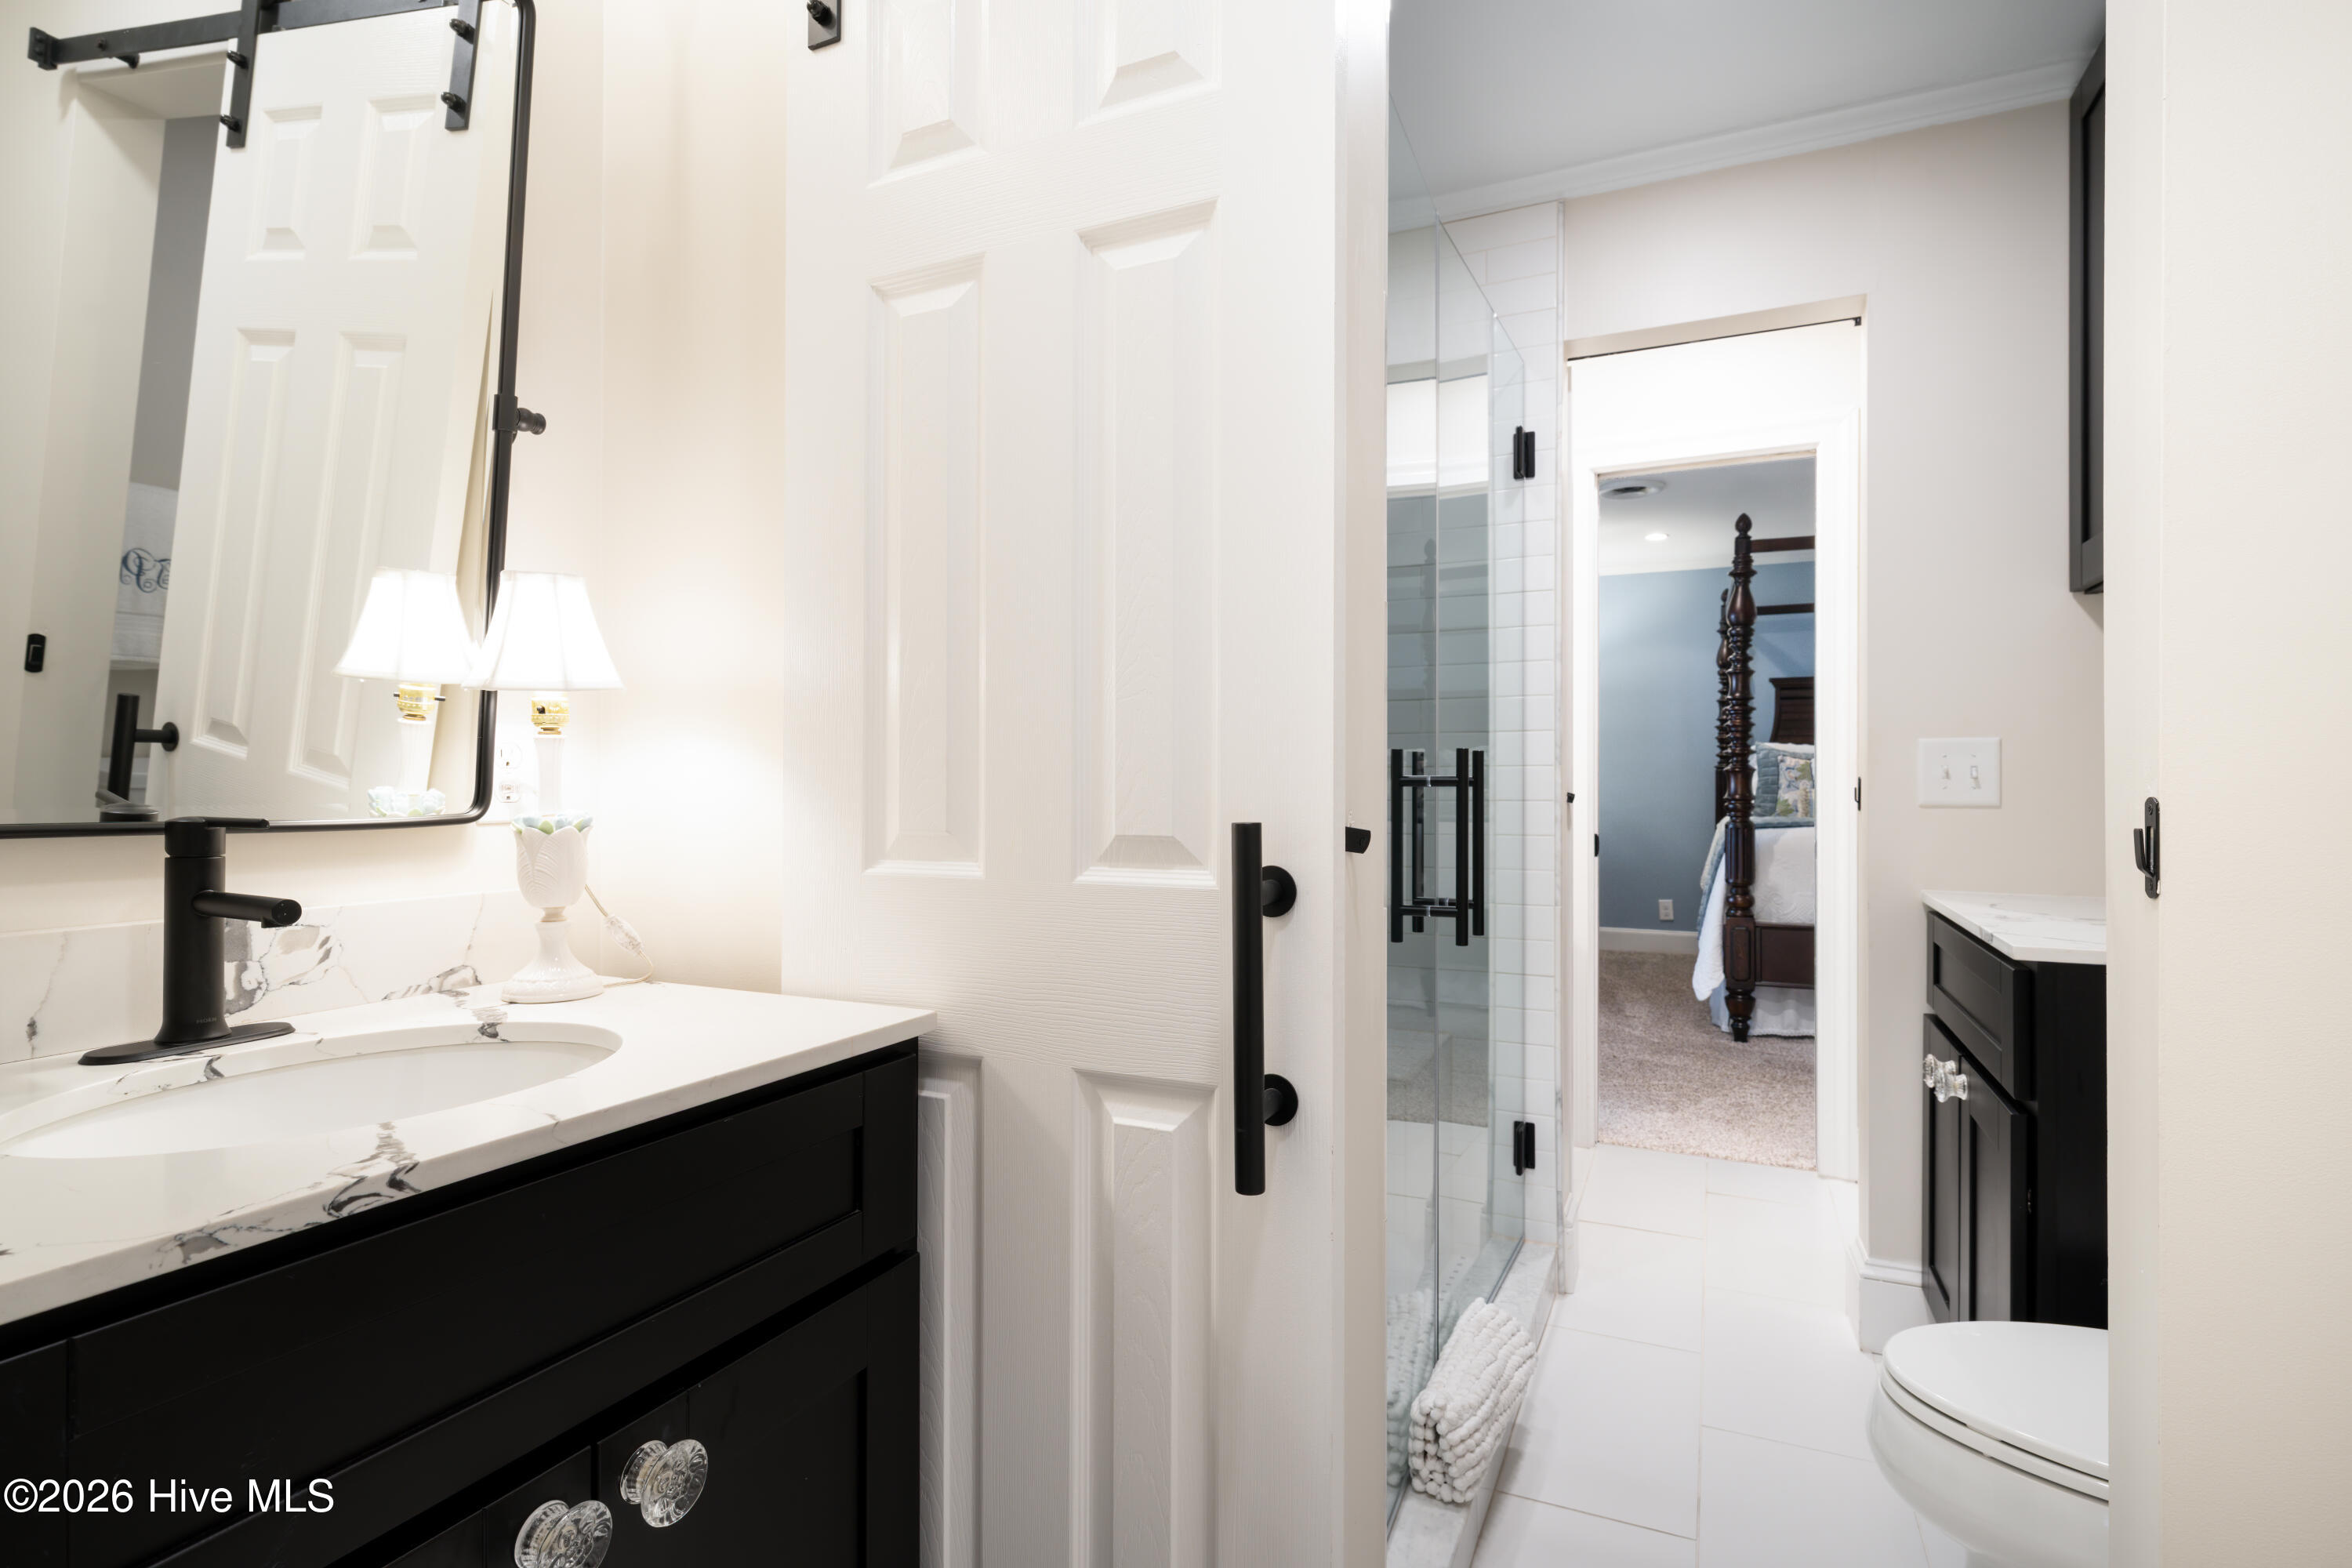
Upstairs rear facing bedroom left of stairs private vanity
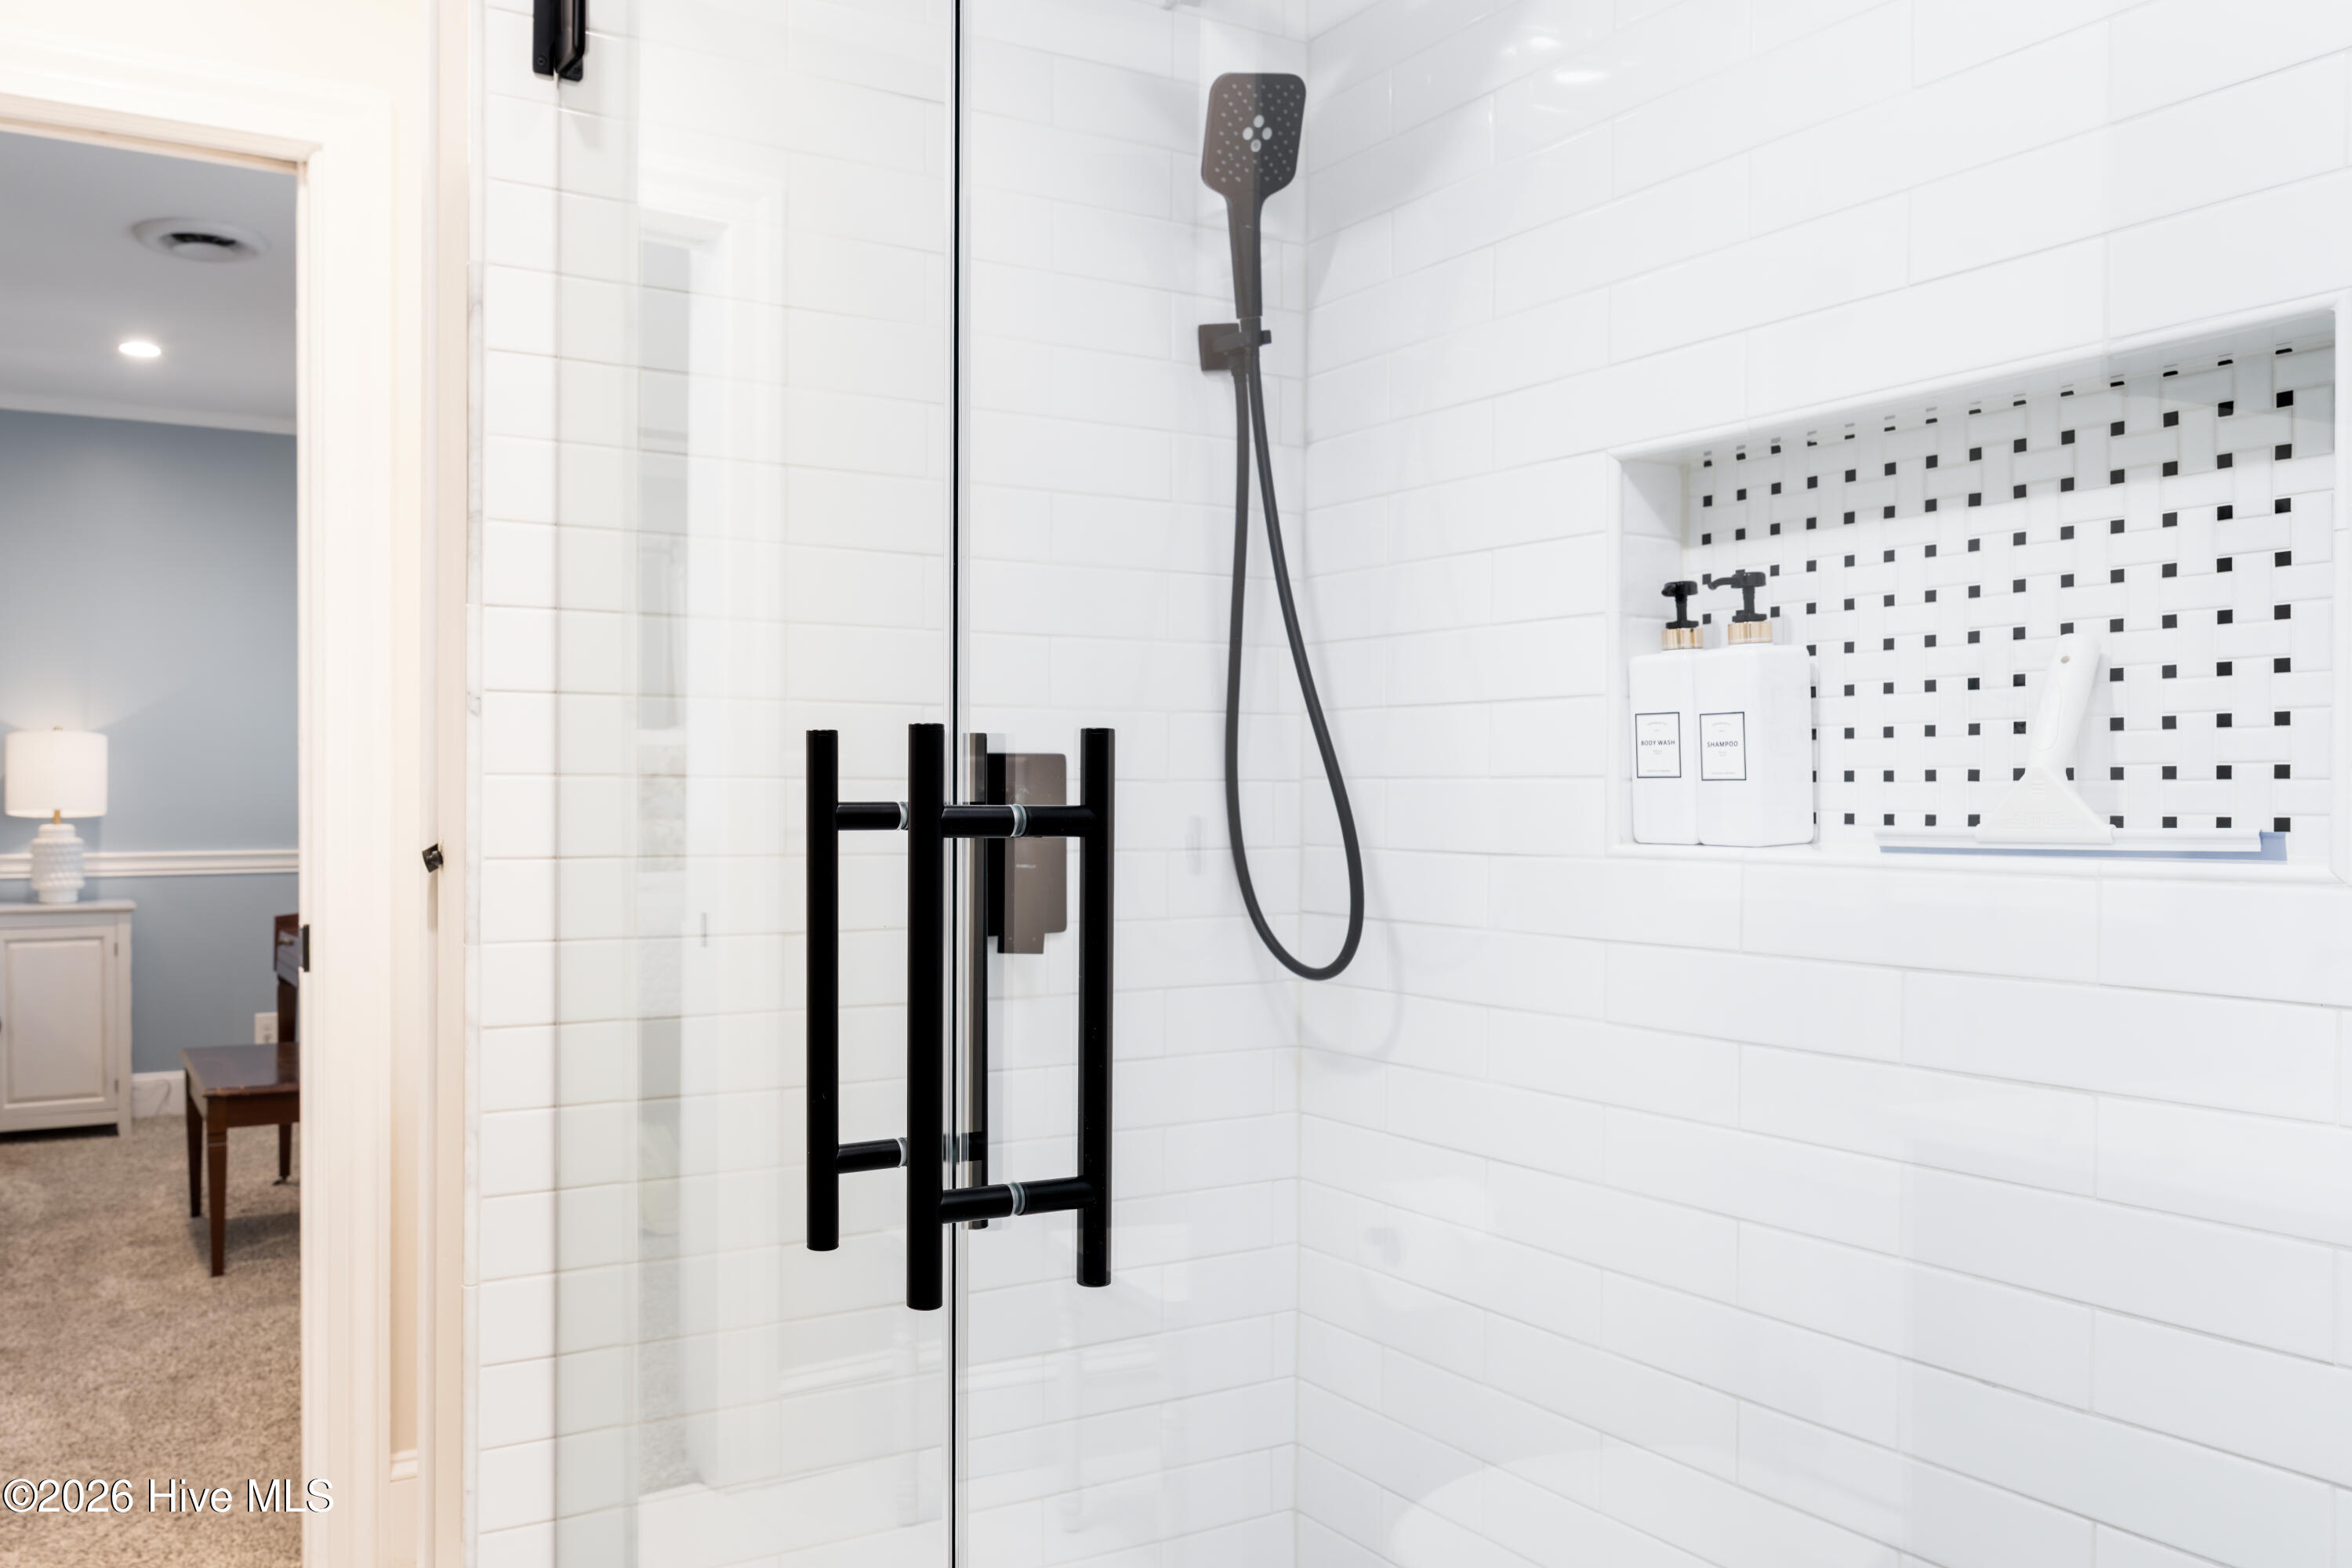
Upstairs shared shower
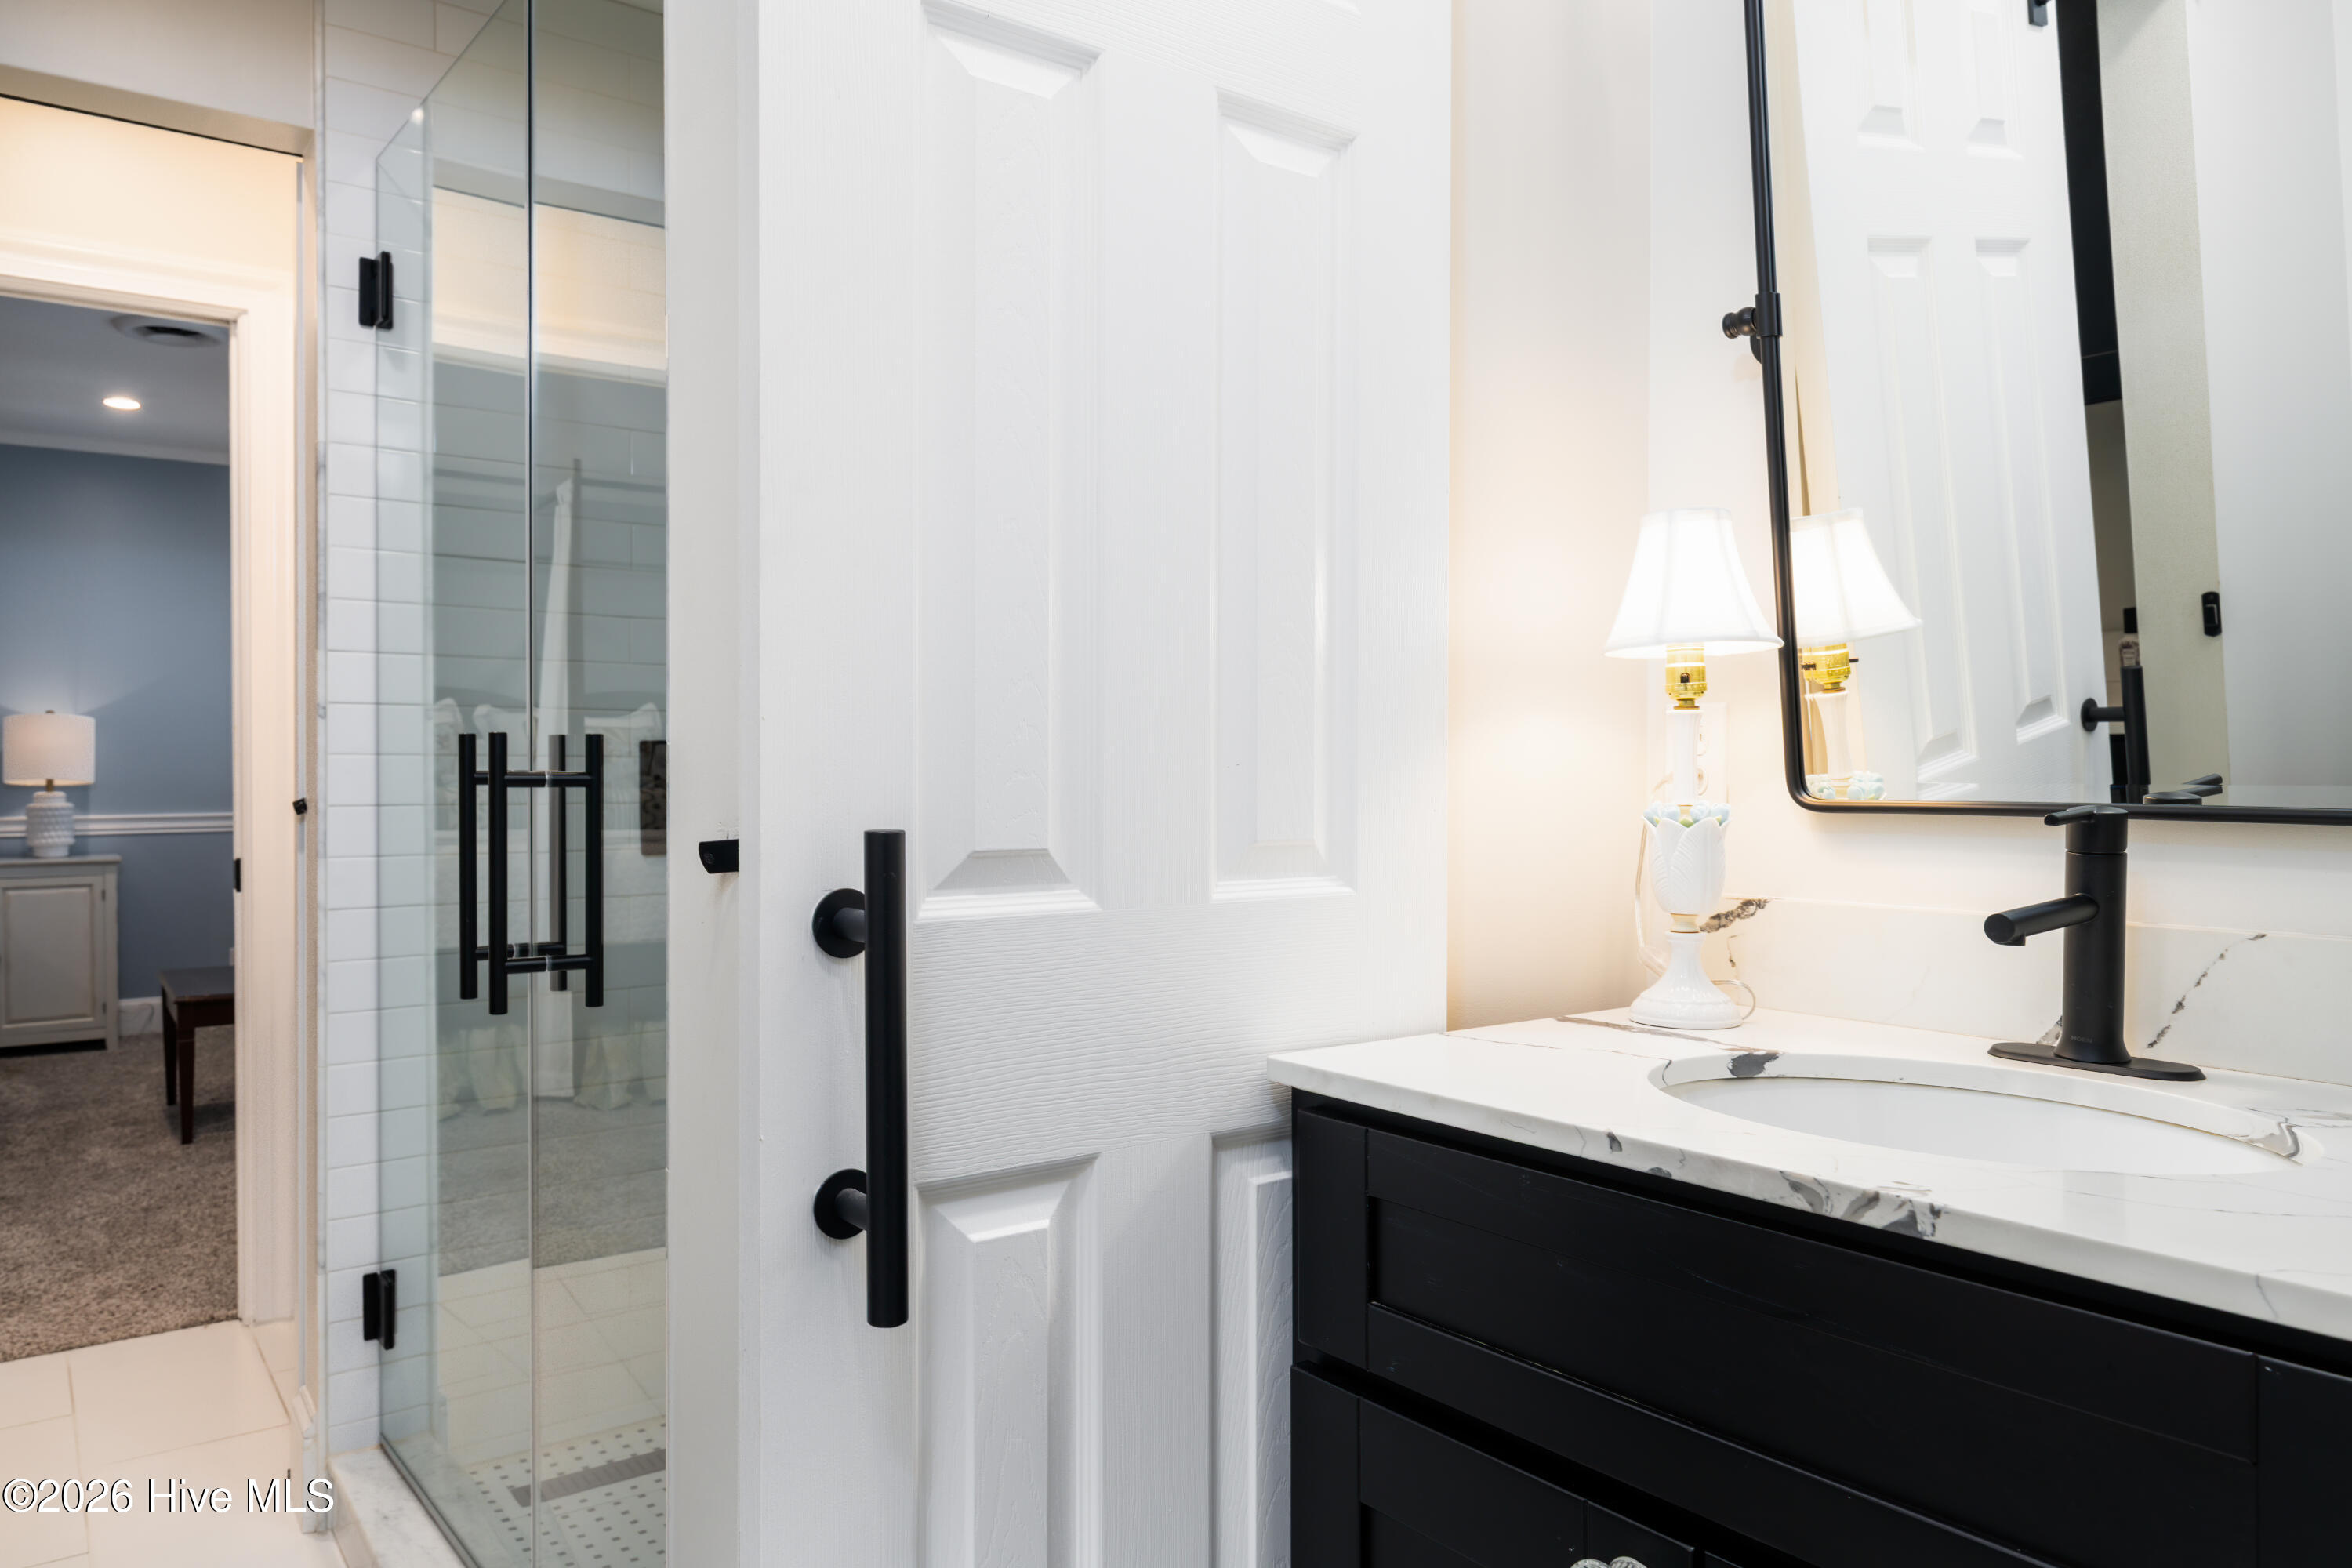
Veranda bathroom

Upstairs Veranda bedroom
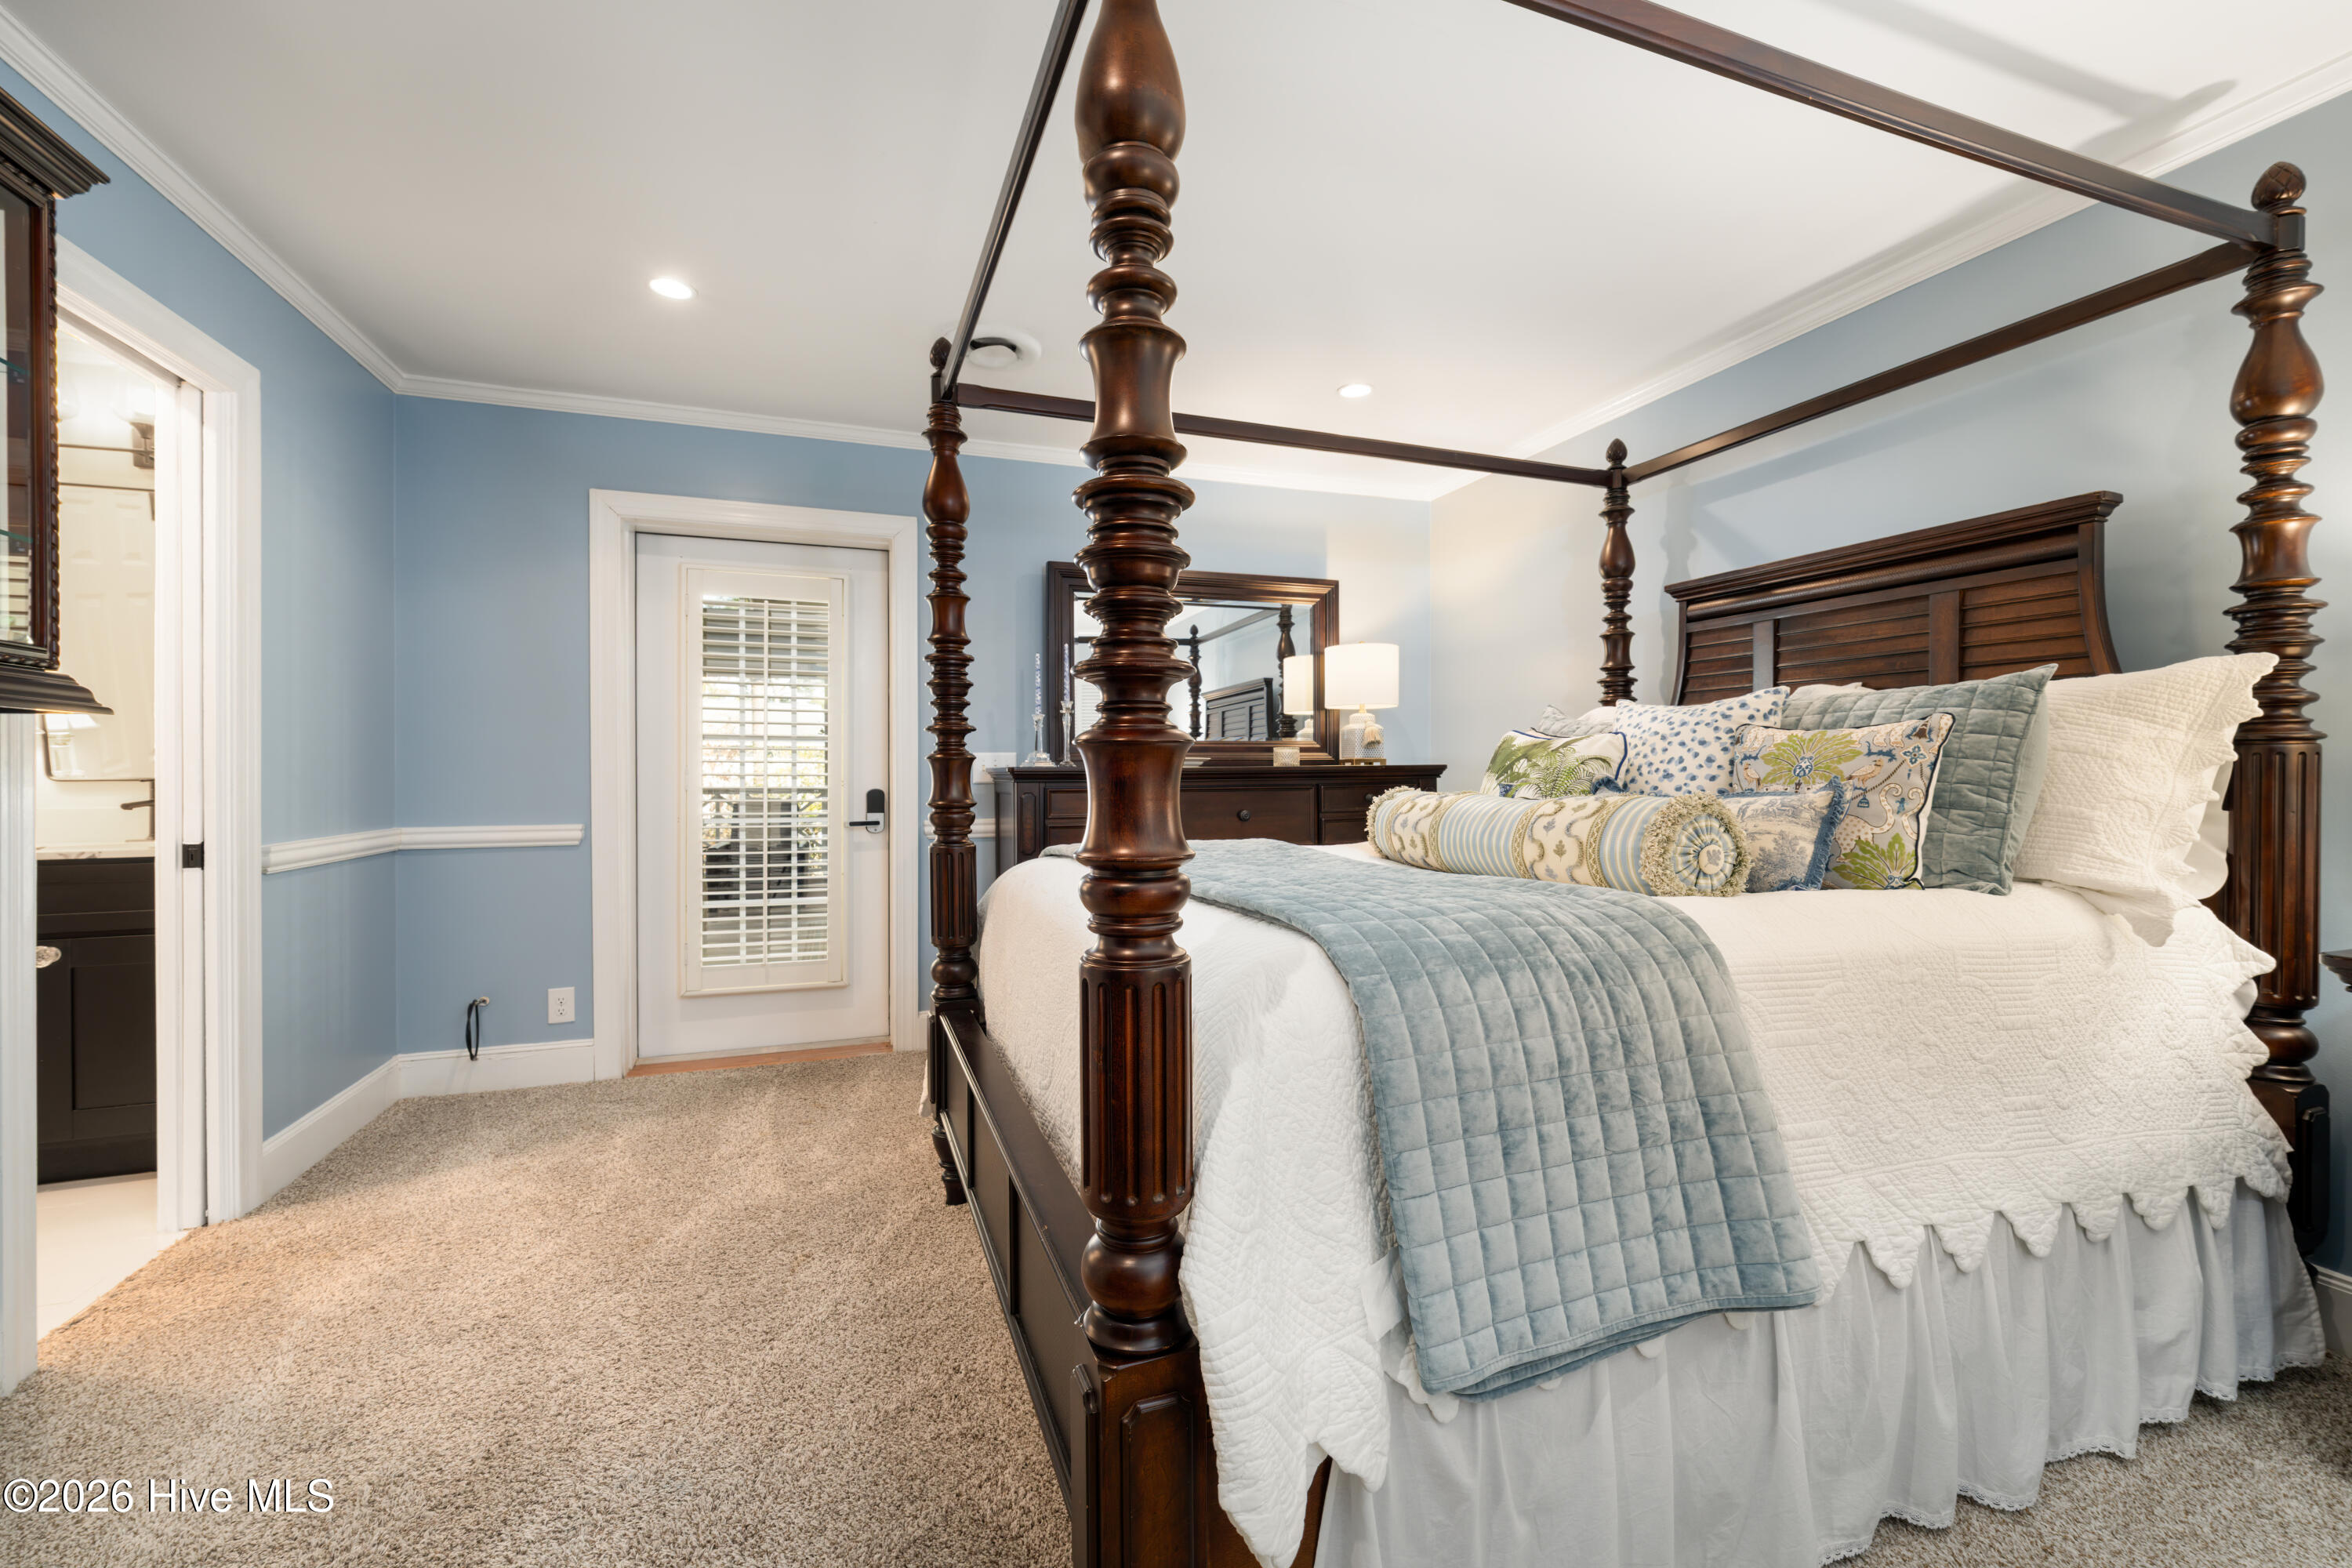
Upstairs Veranda bedroom left of stairs with exit and entrance to the Veranda (above the great room)
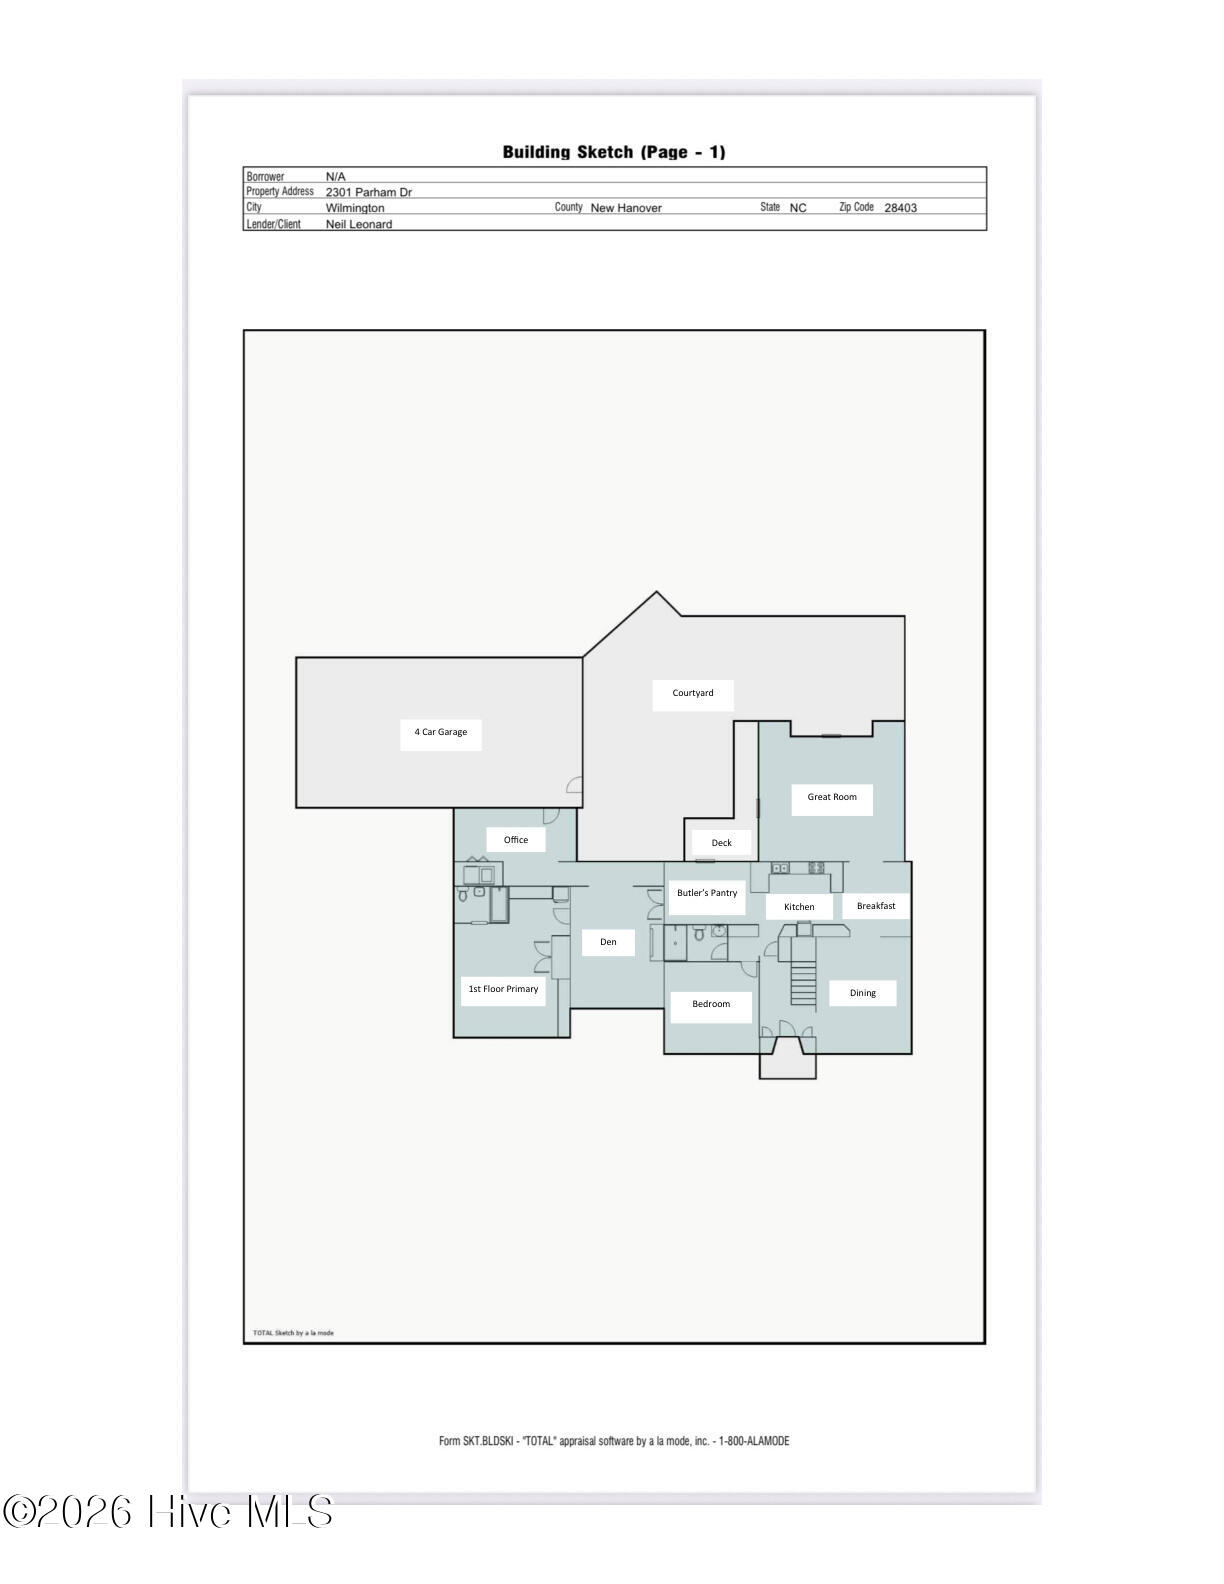
1st Floor Floorplan
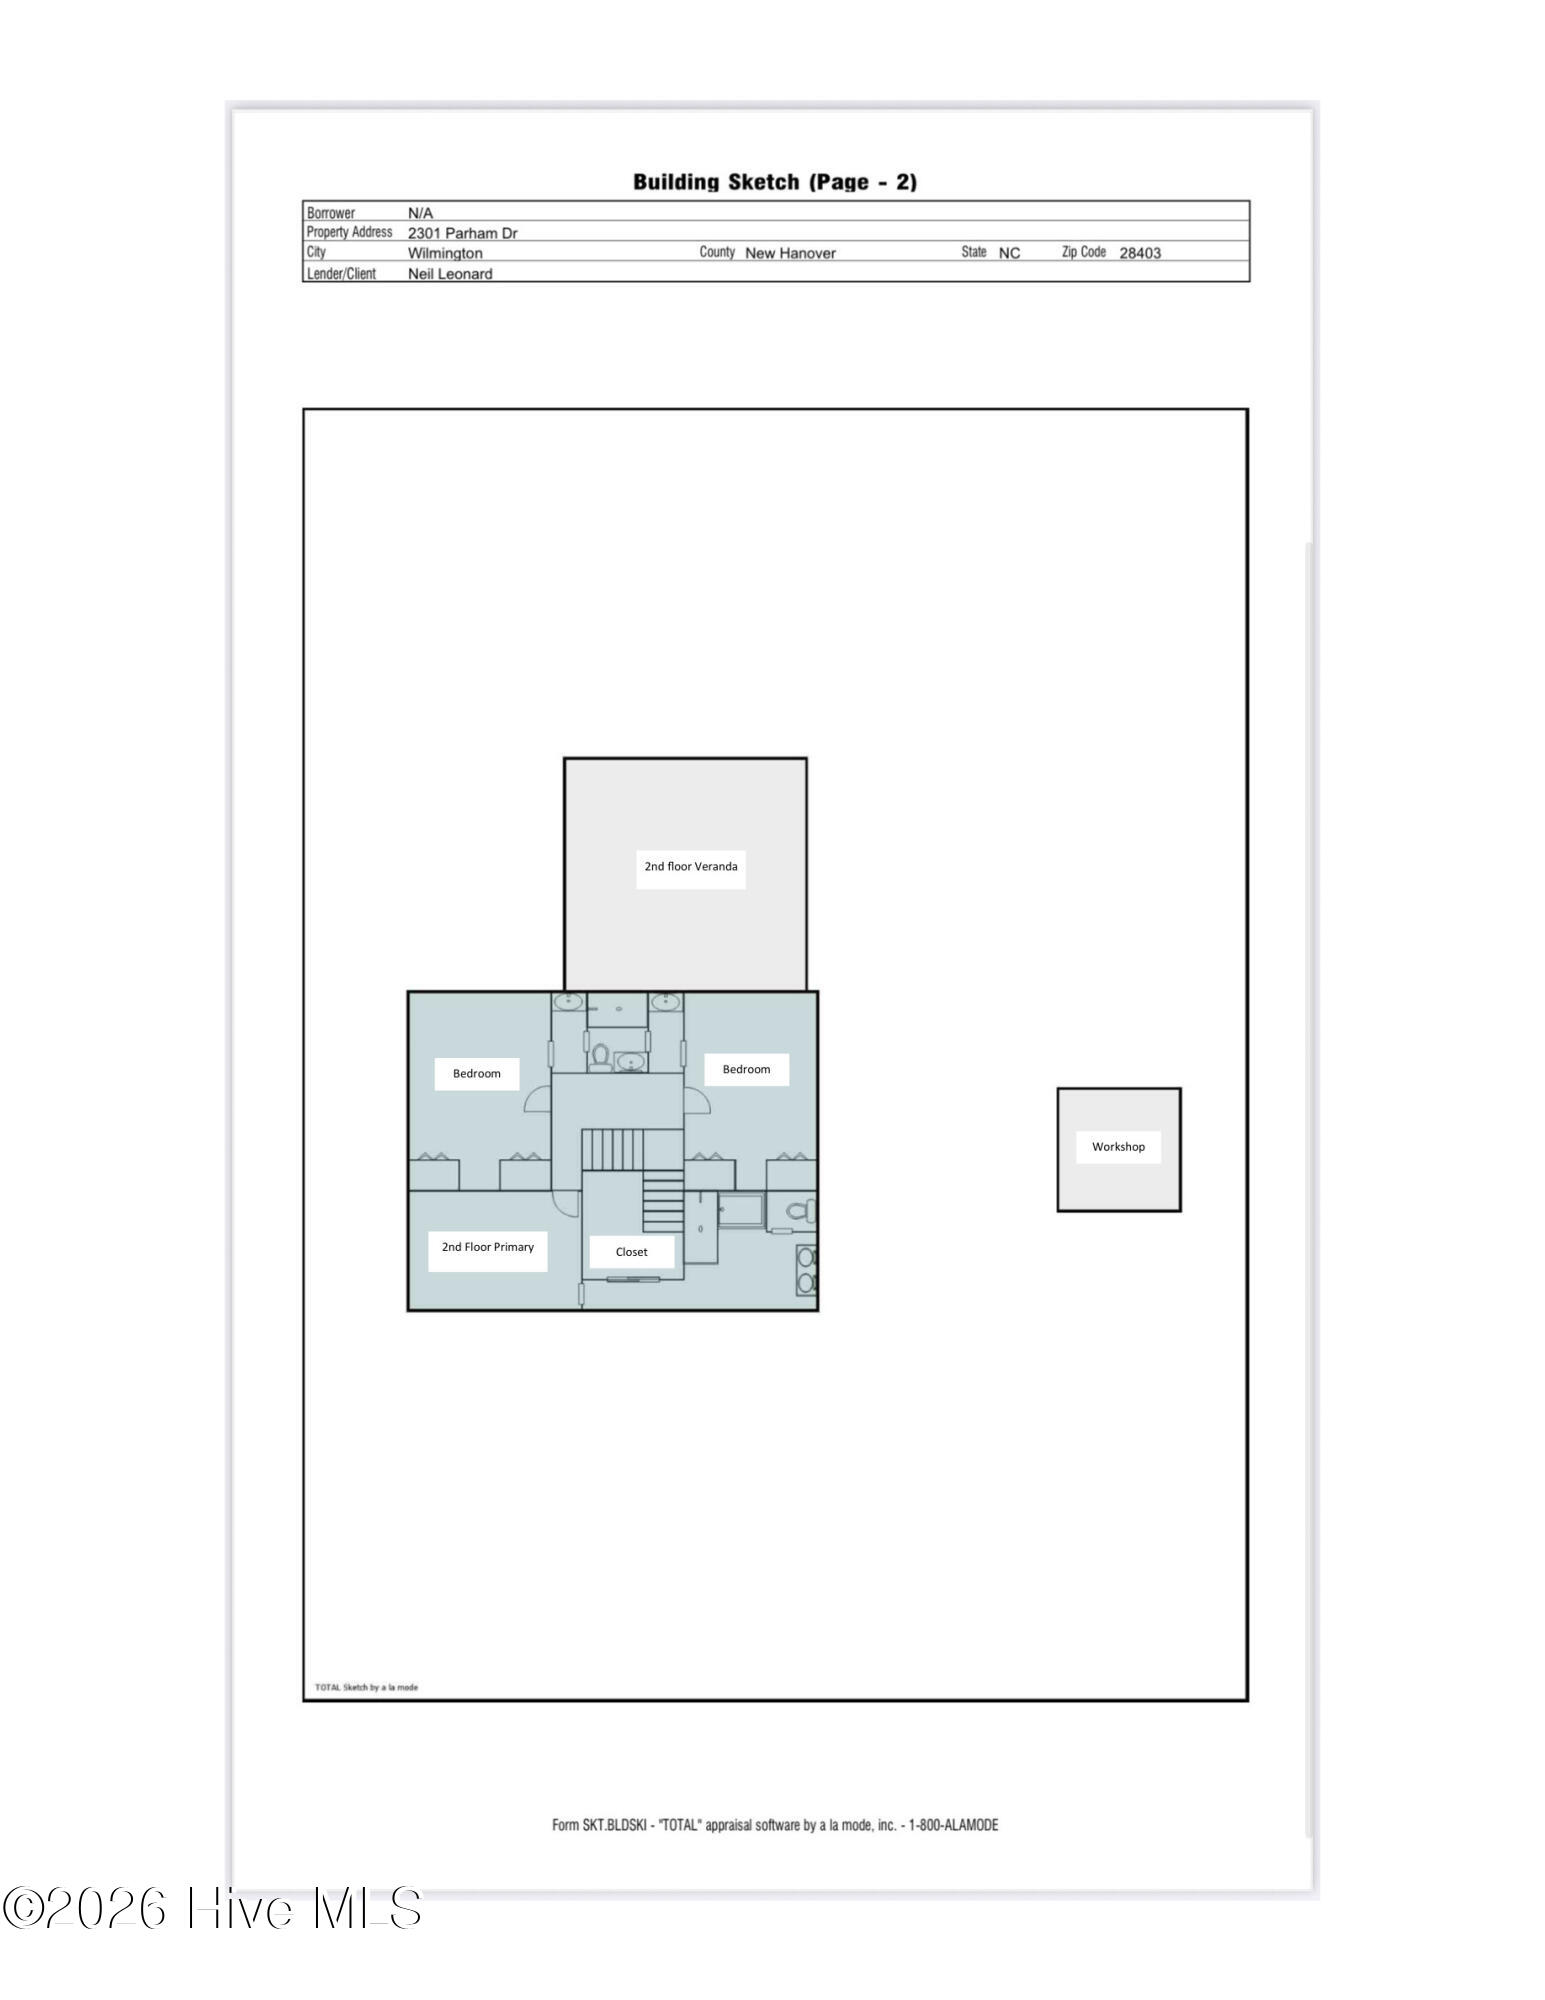
2nd Floor Floorplan
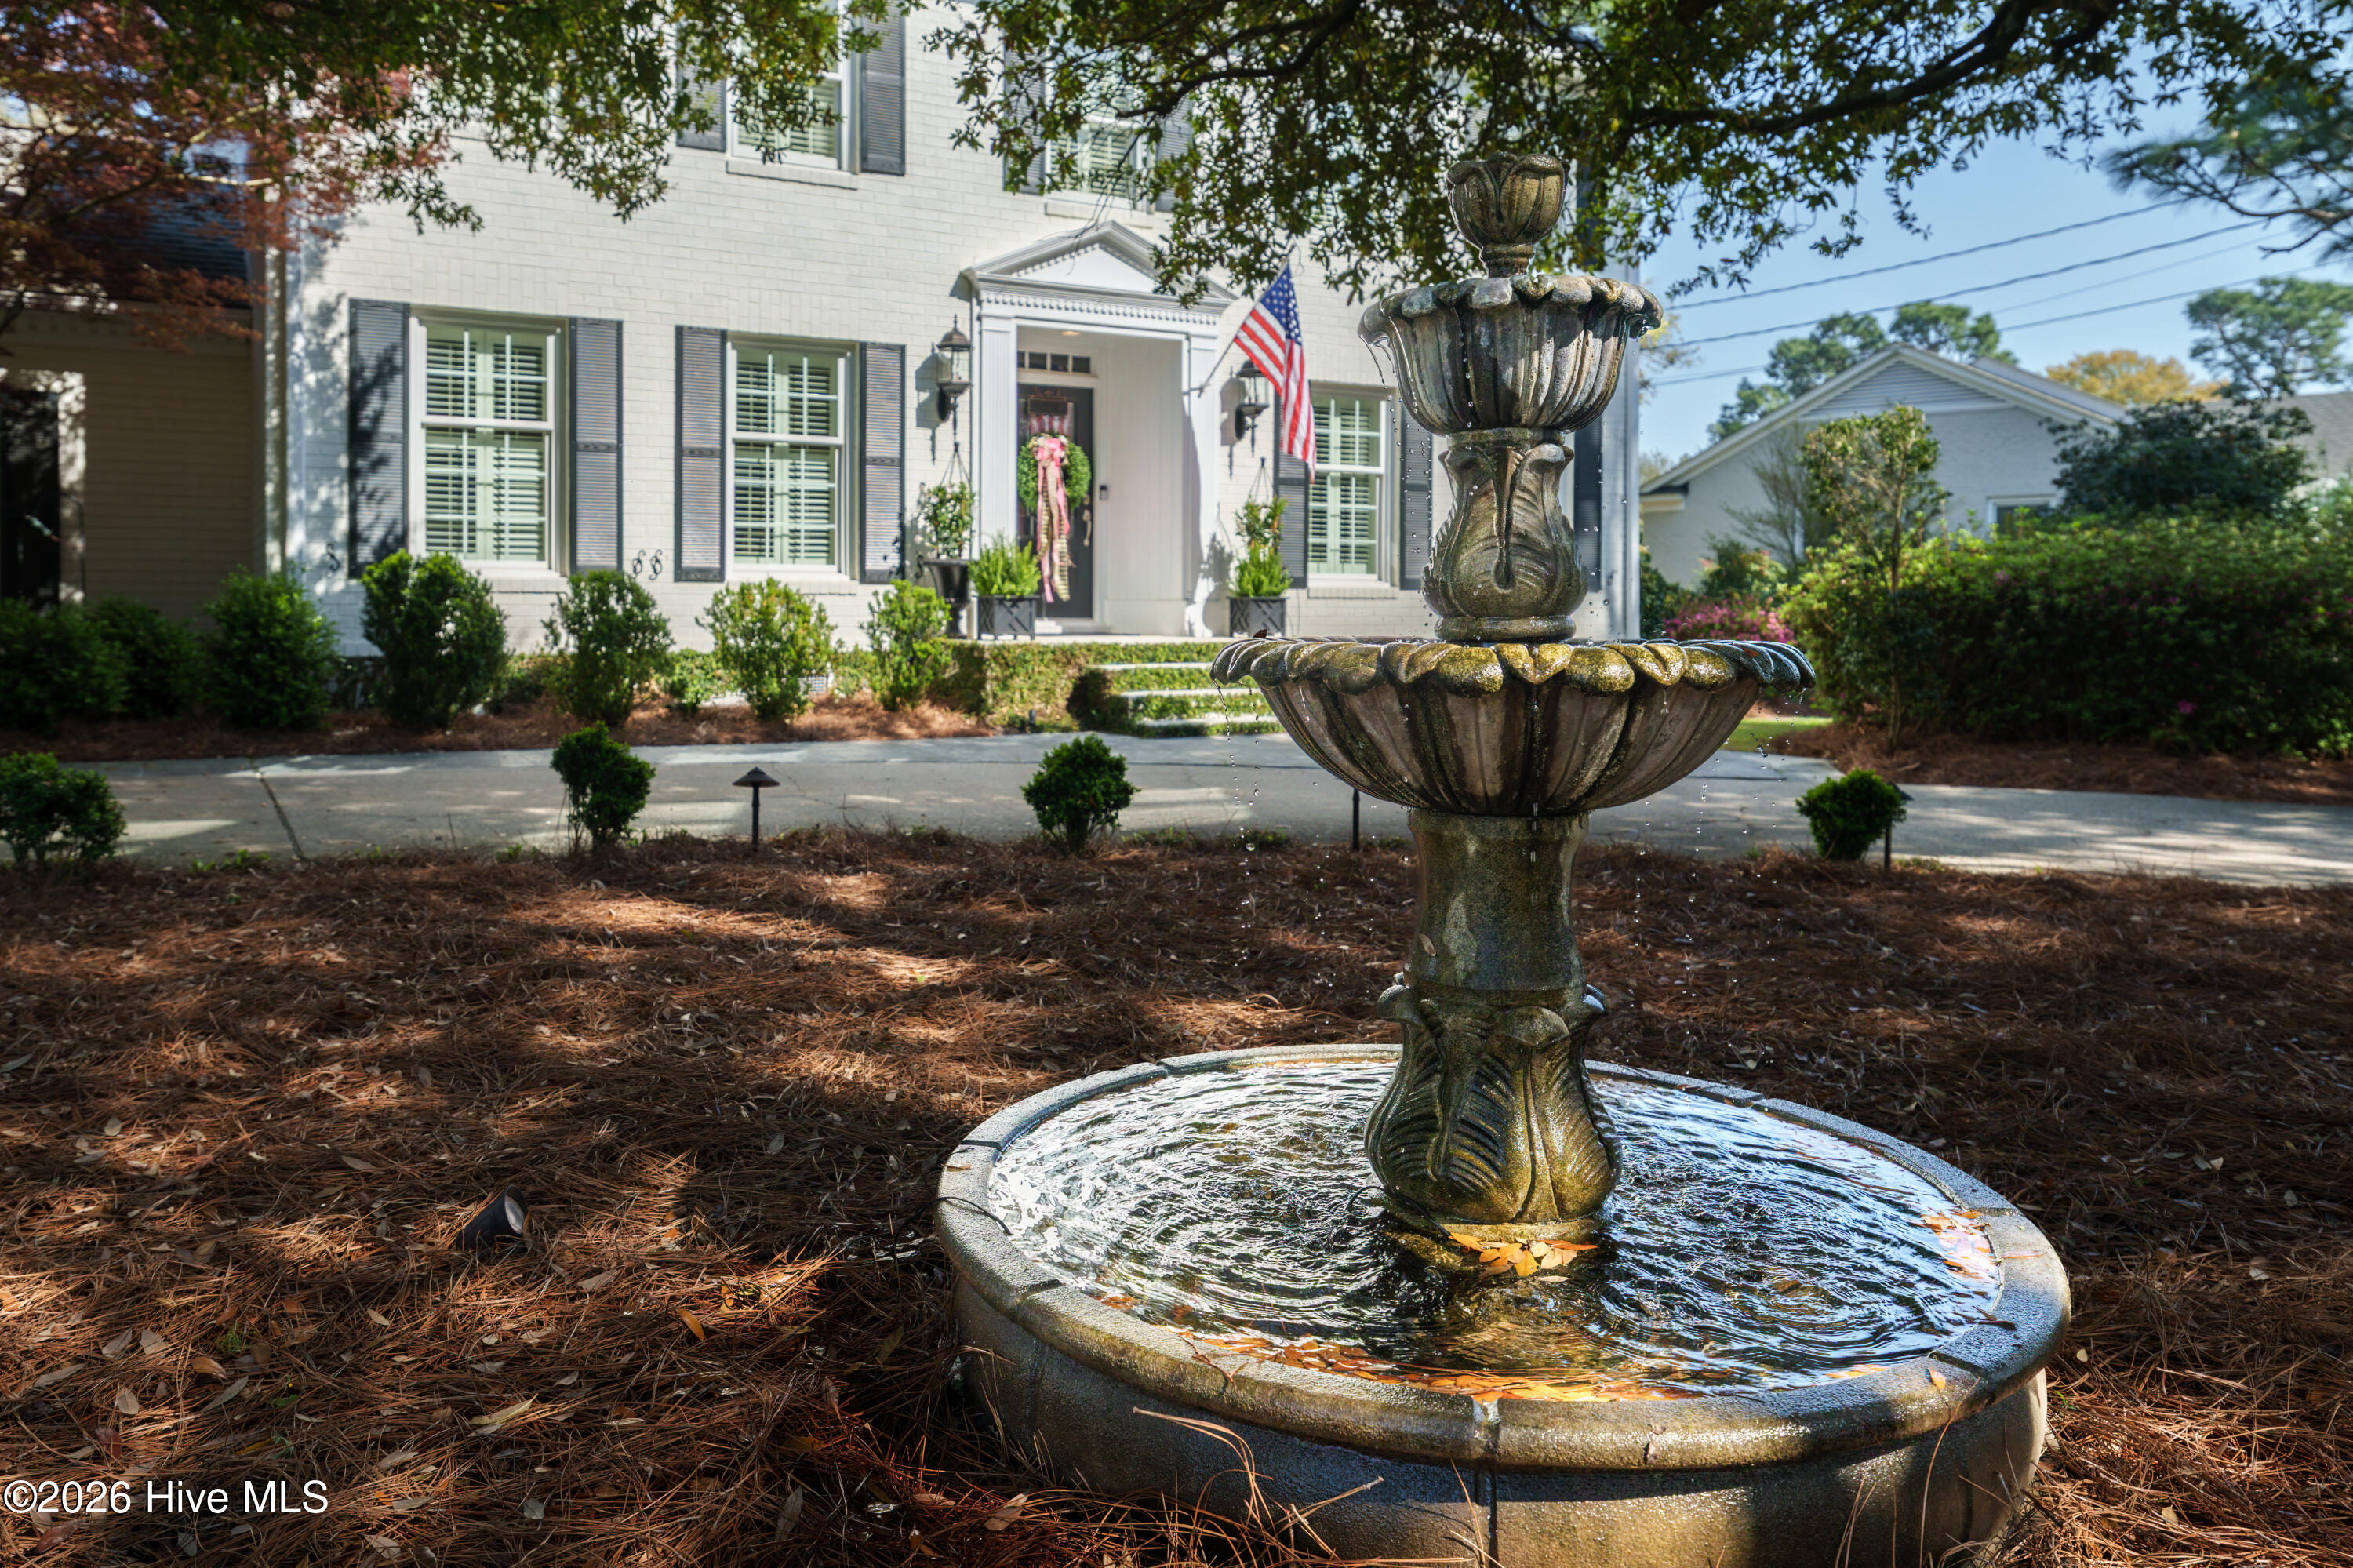
Water feature
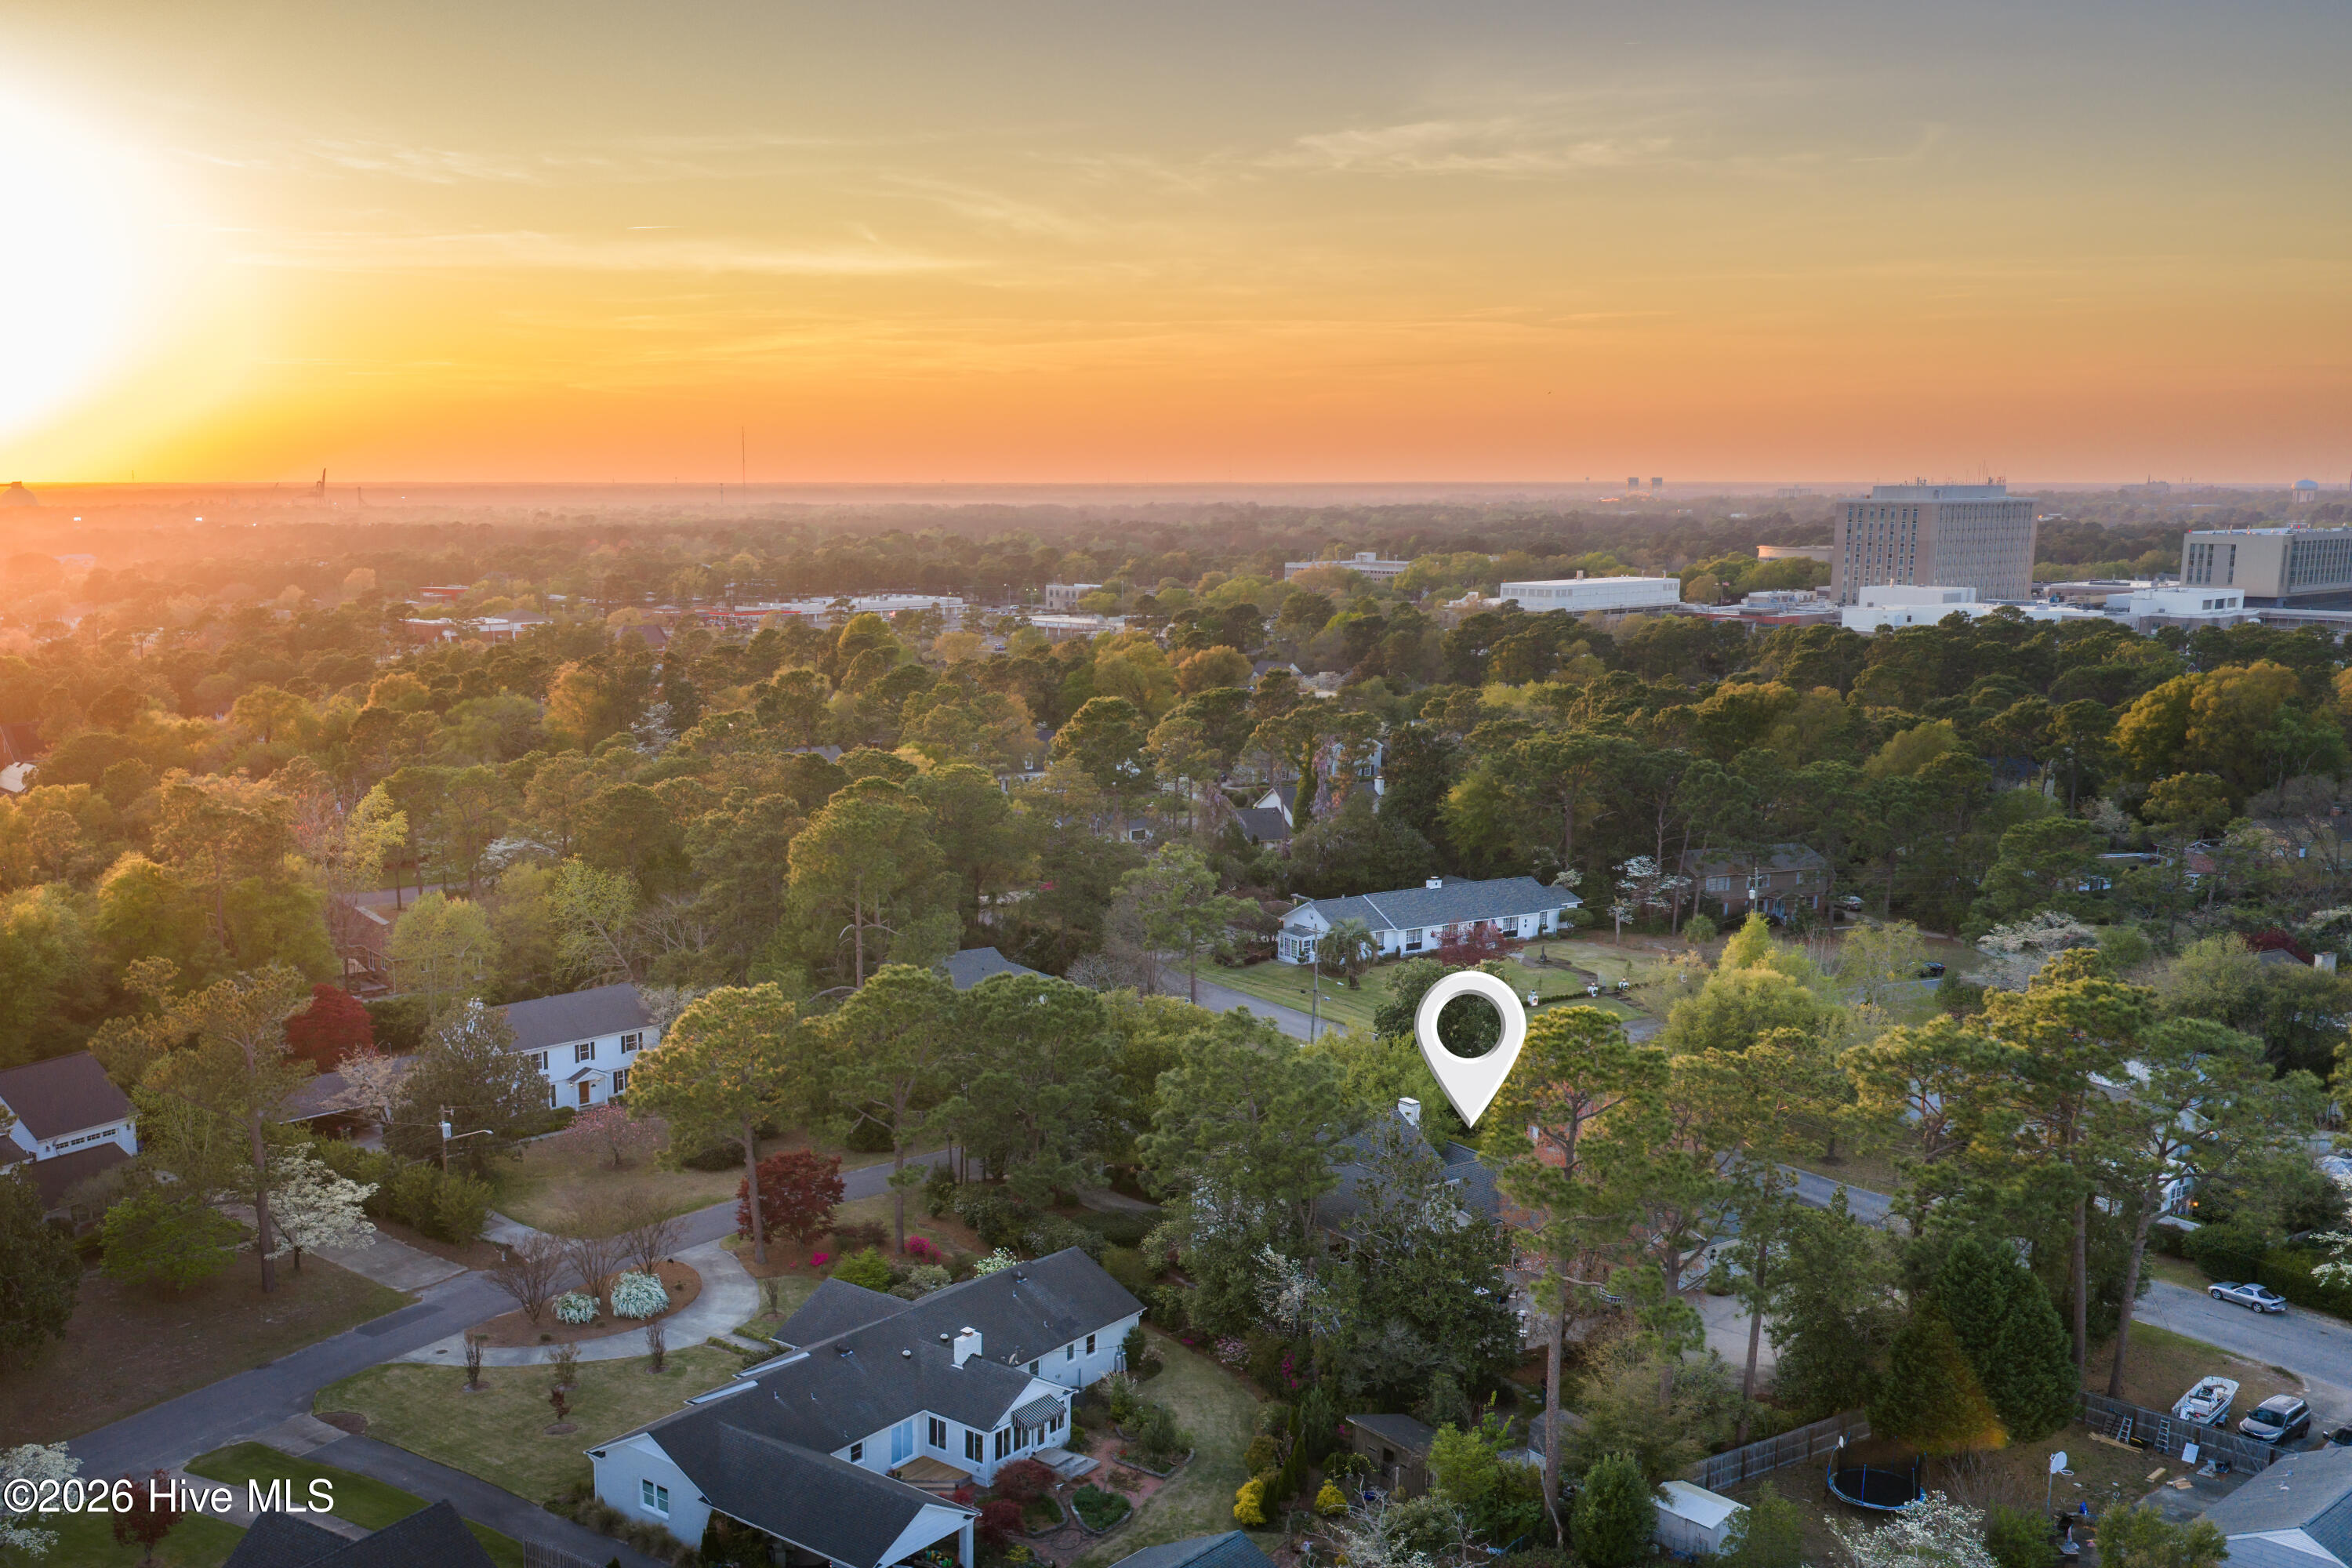
Drone shot of home proximity to Novant Hospital
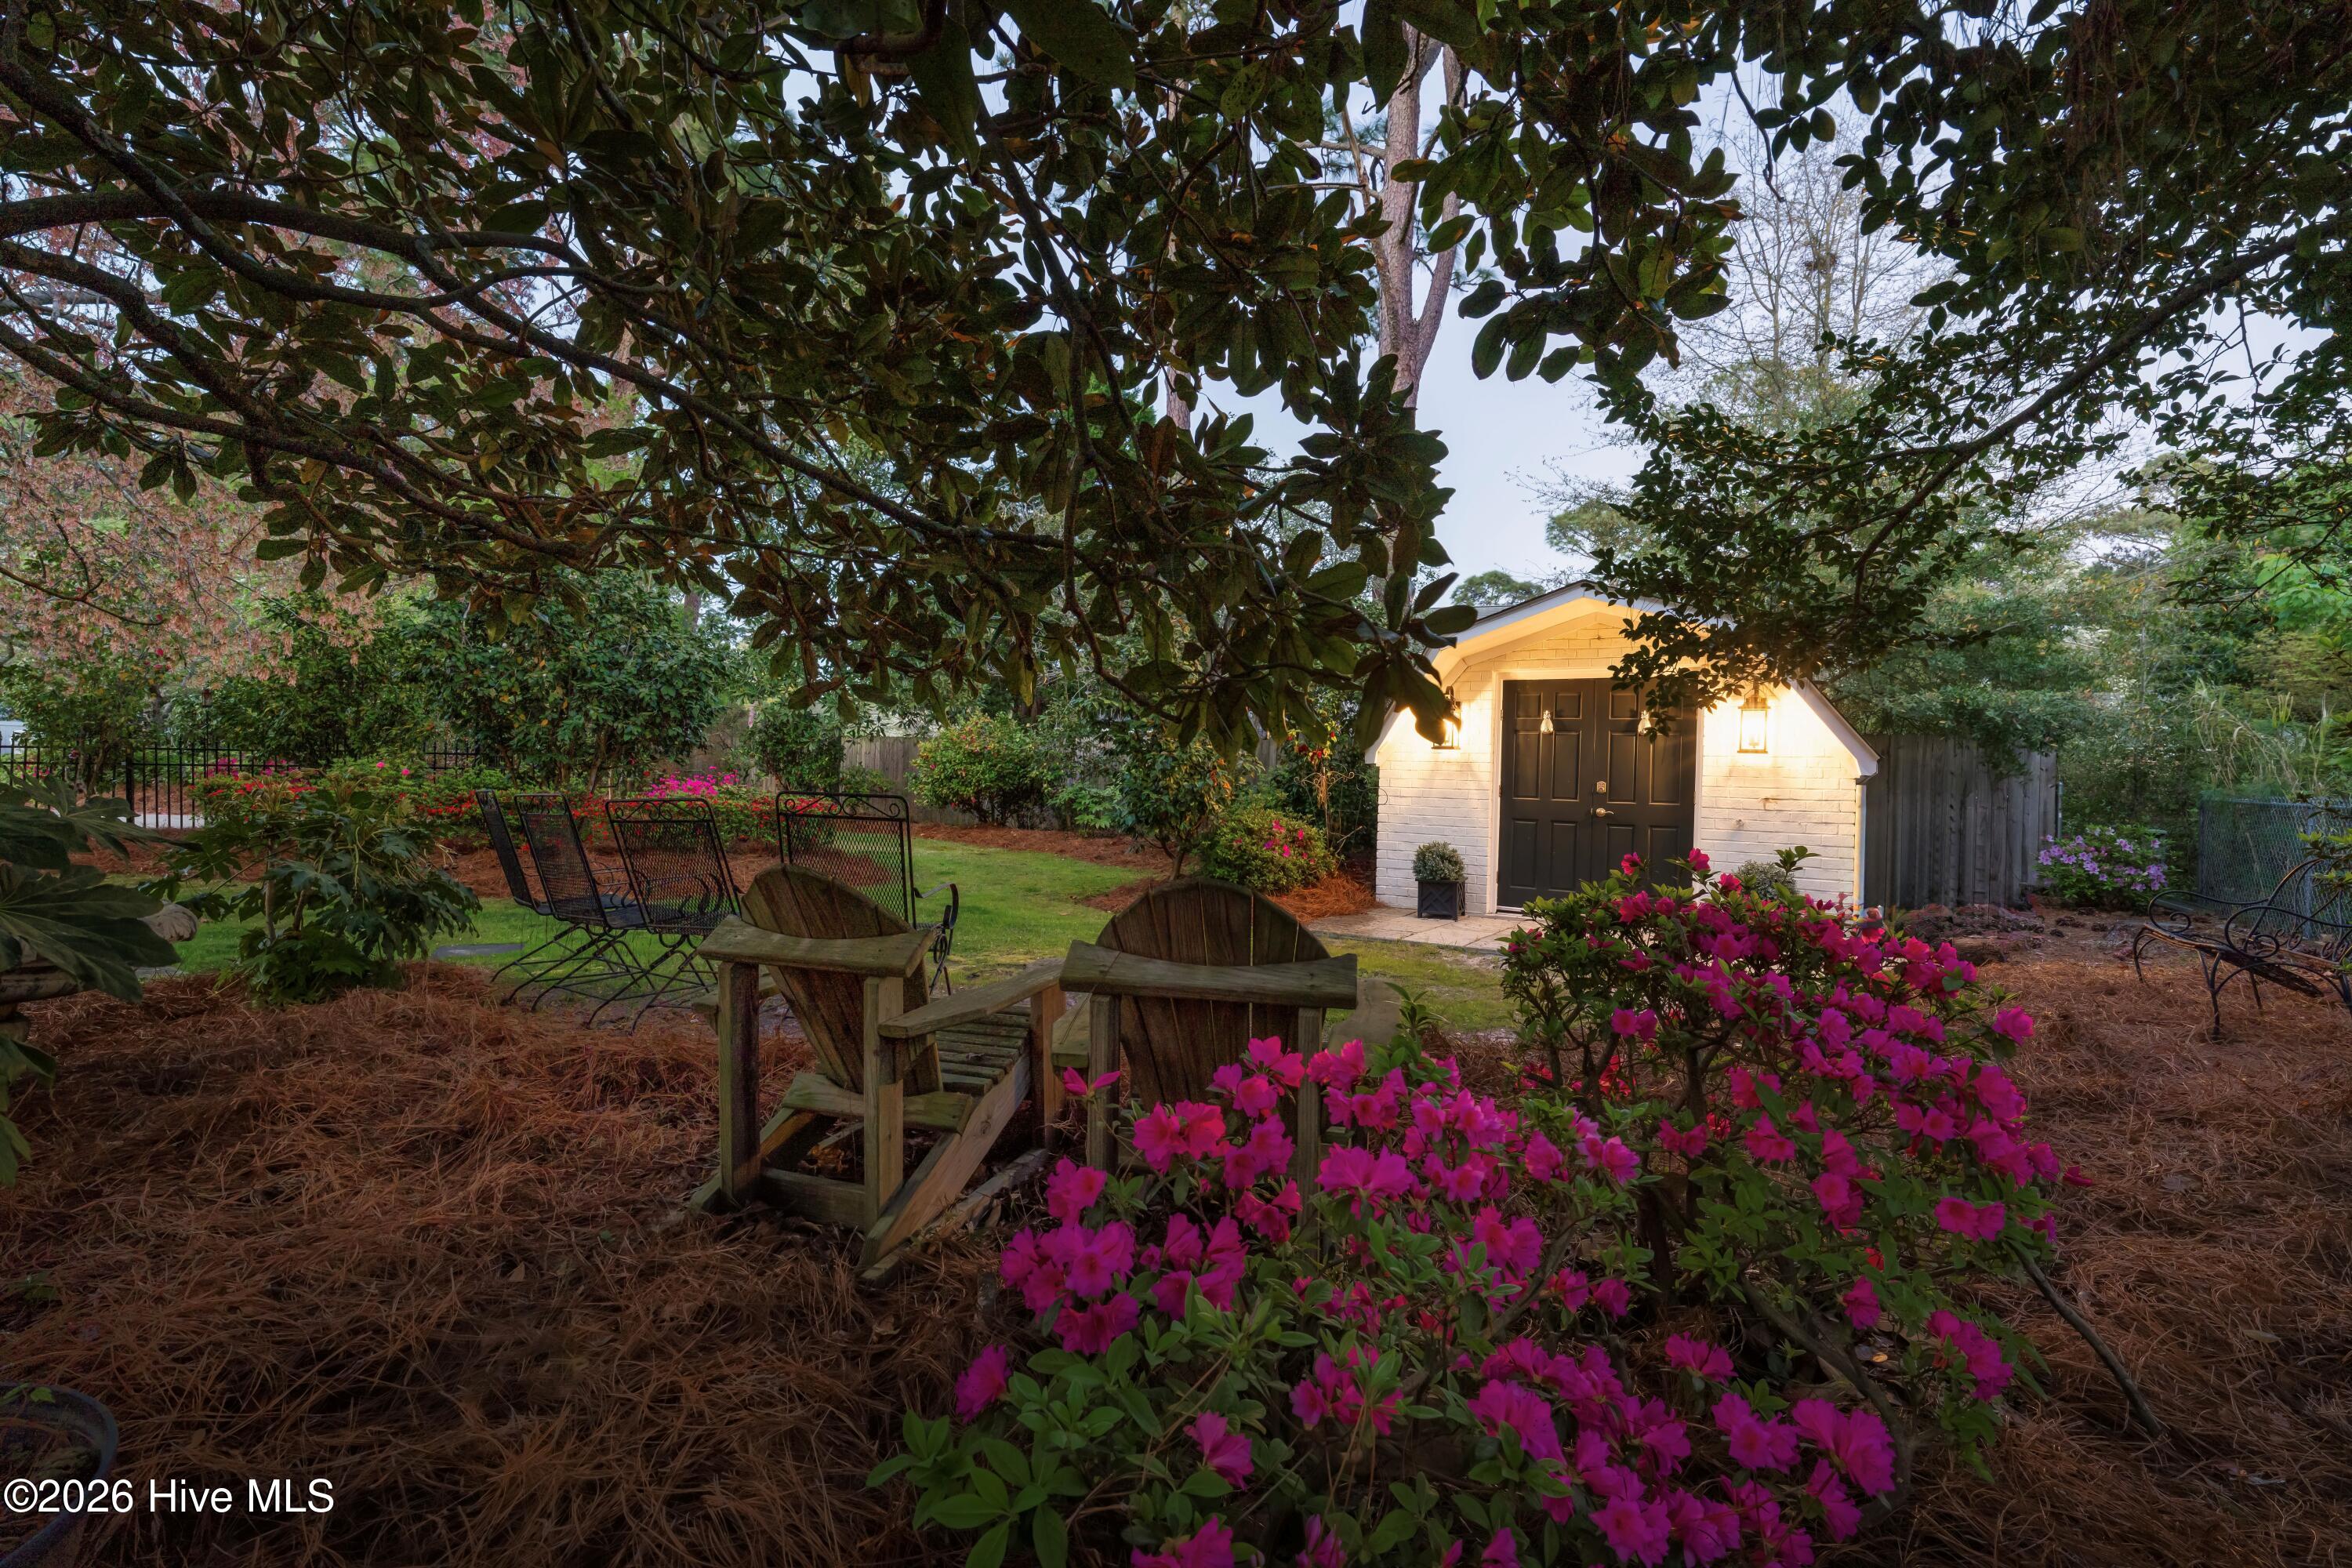
Workshop at night
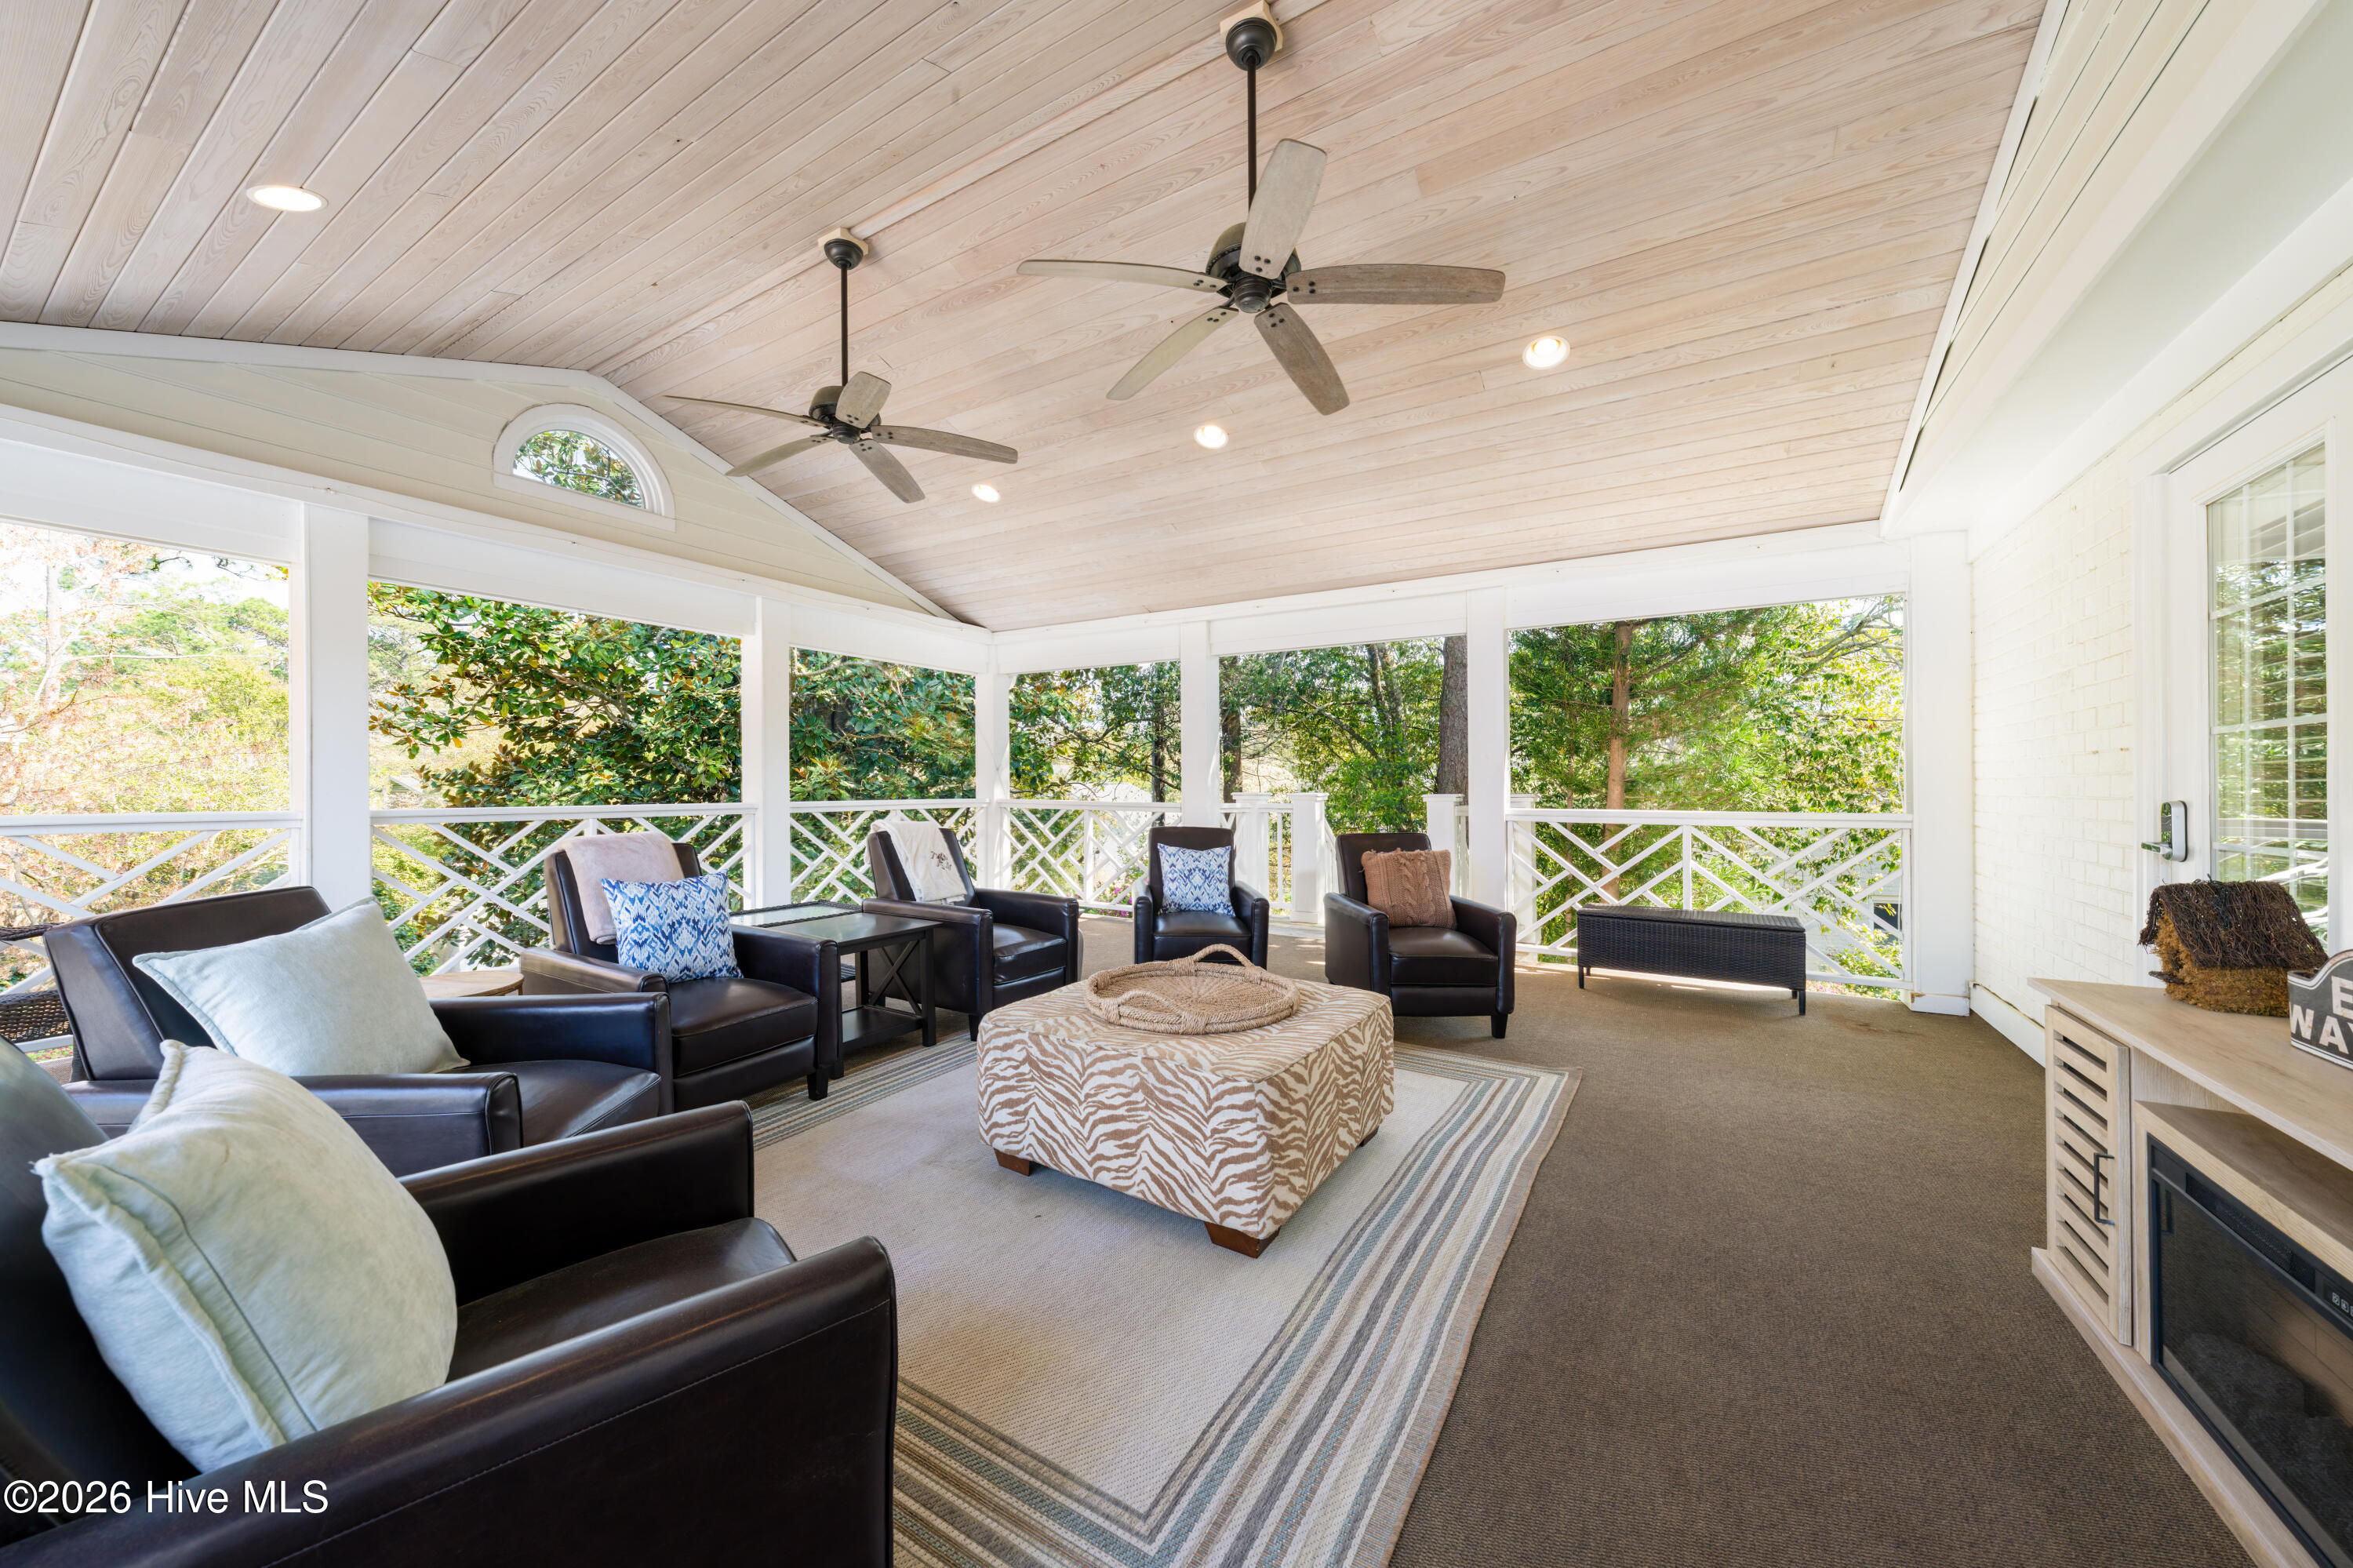
Veranda looking towards the stairs
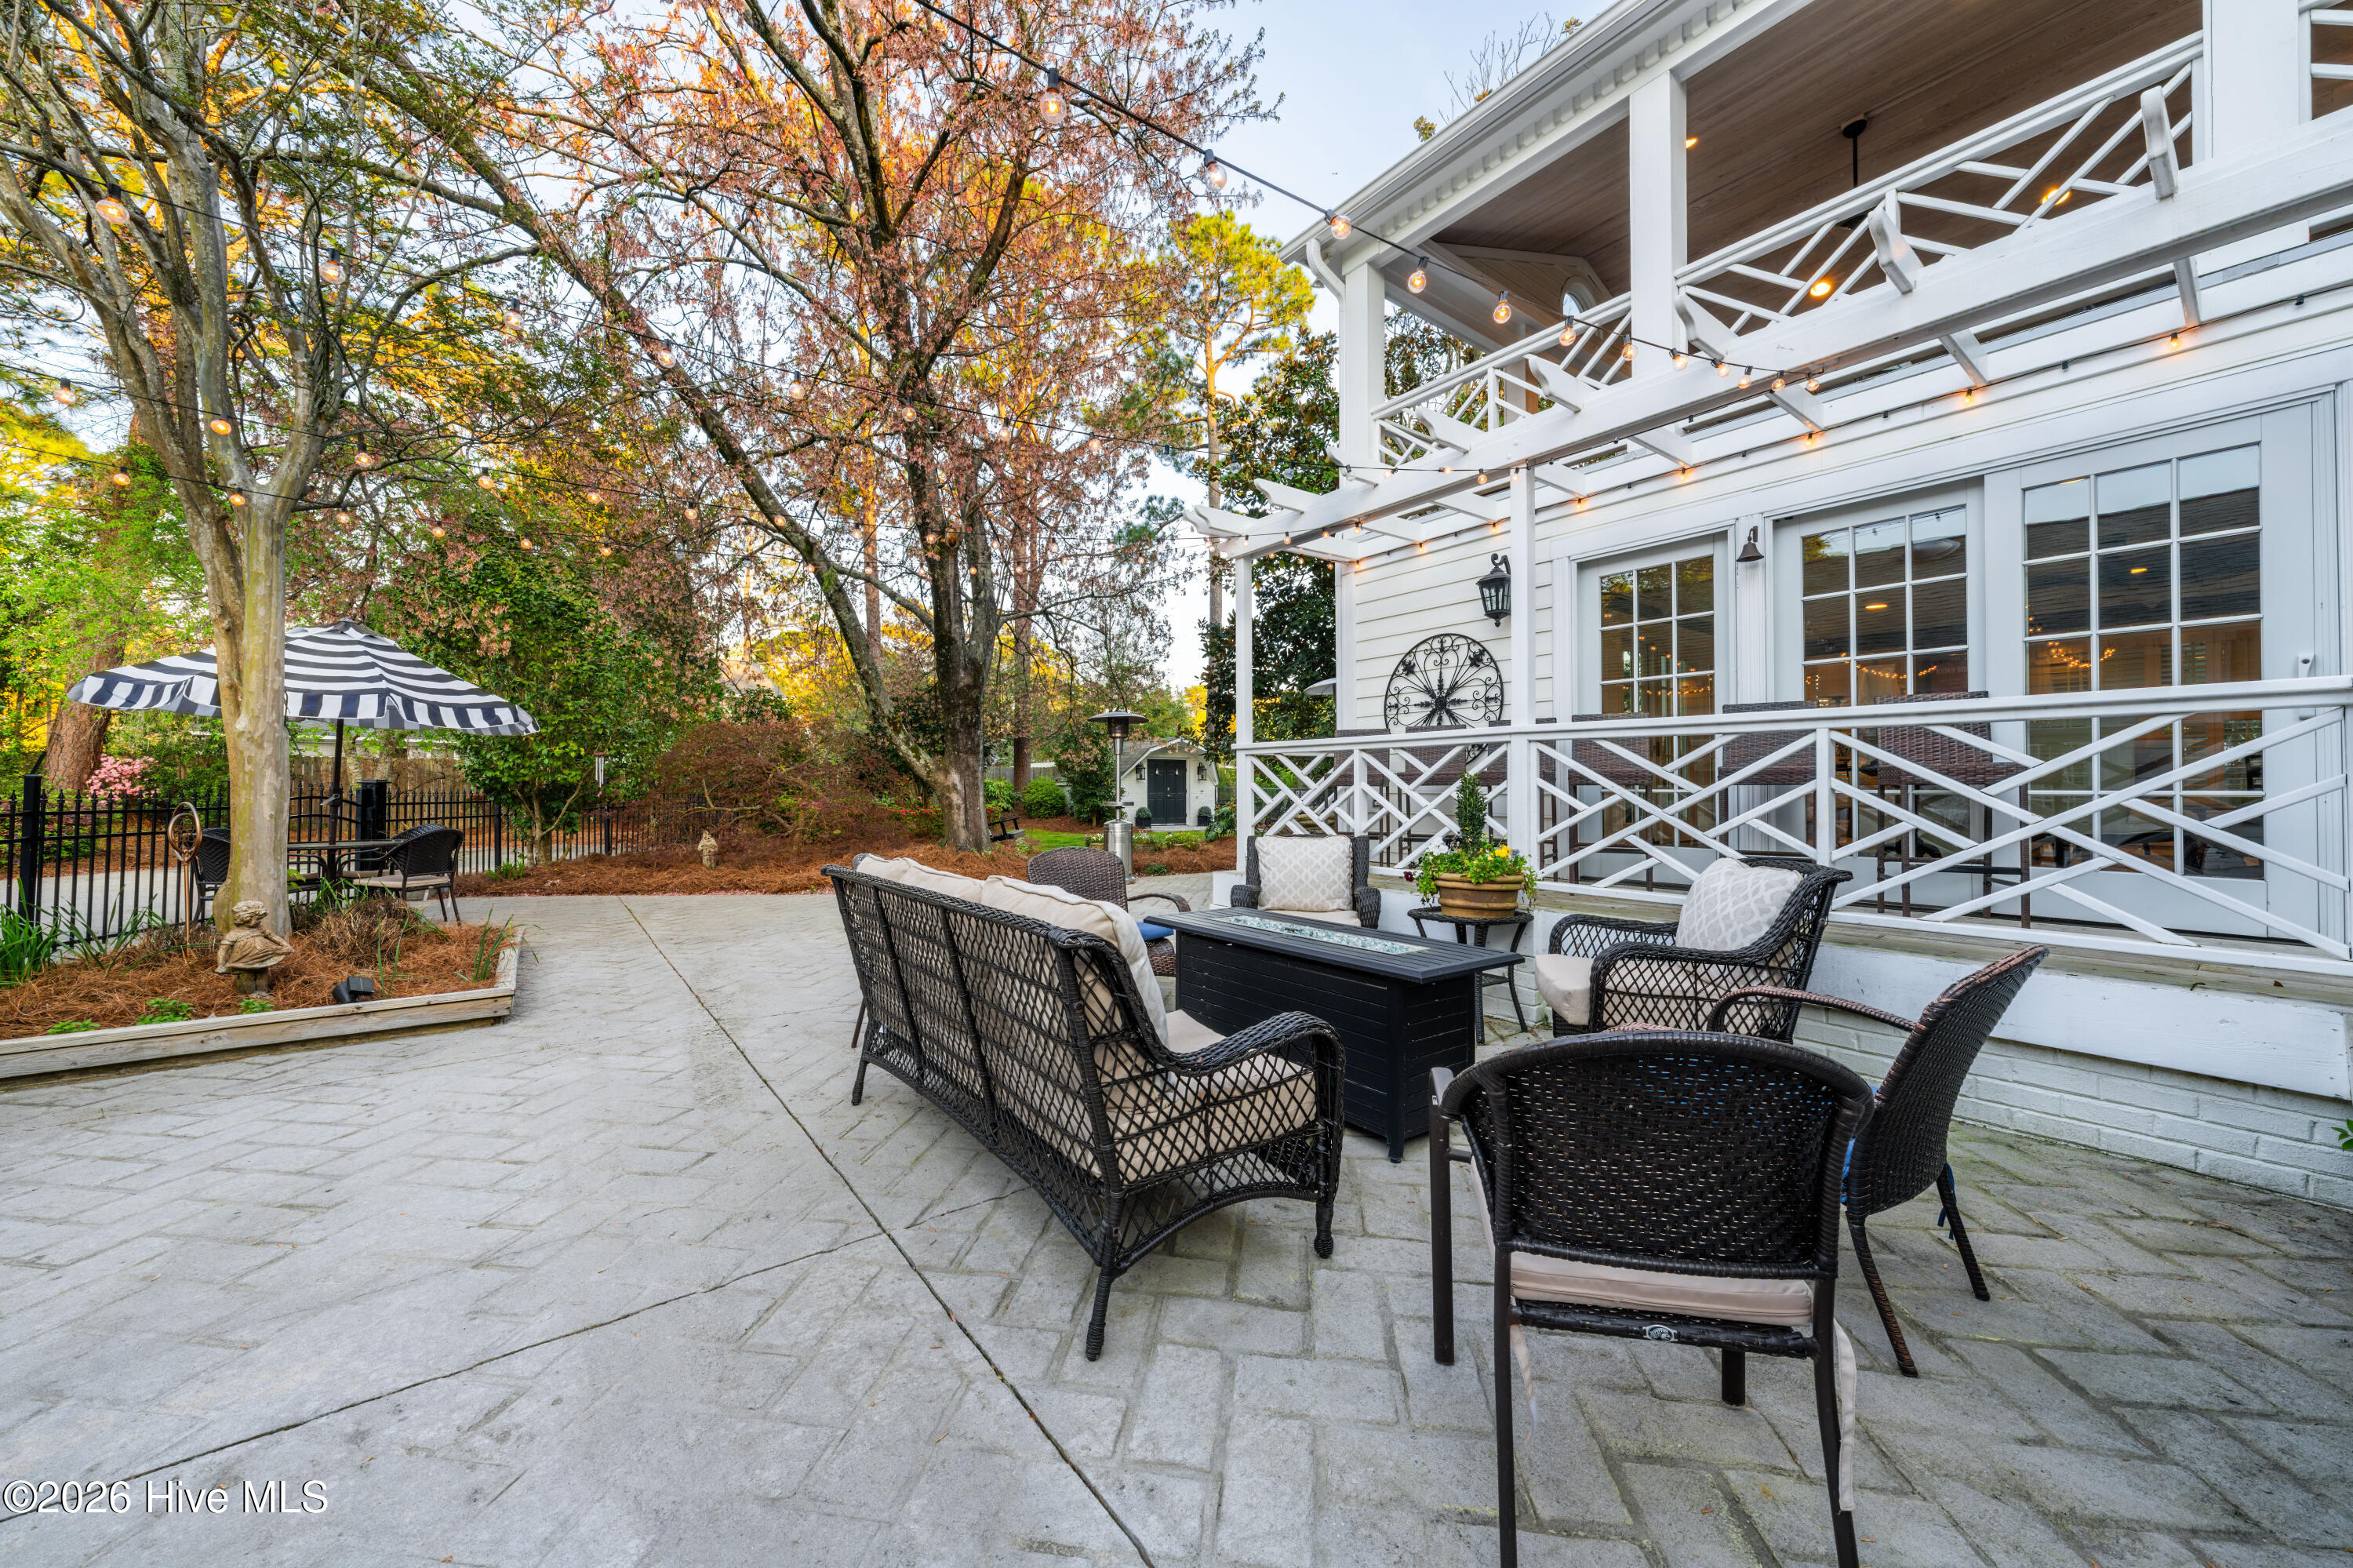
Courtyard

view of the kitchen and family room entrances/exits from the Courtyard
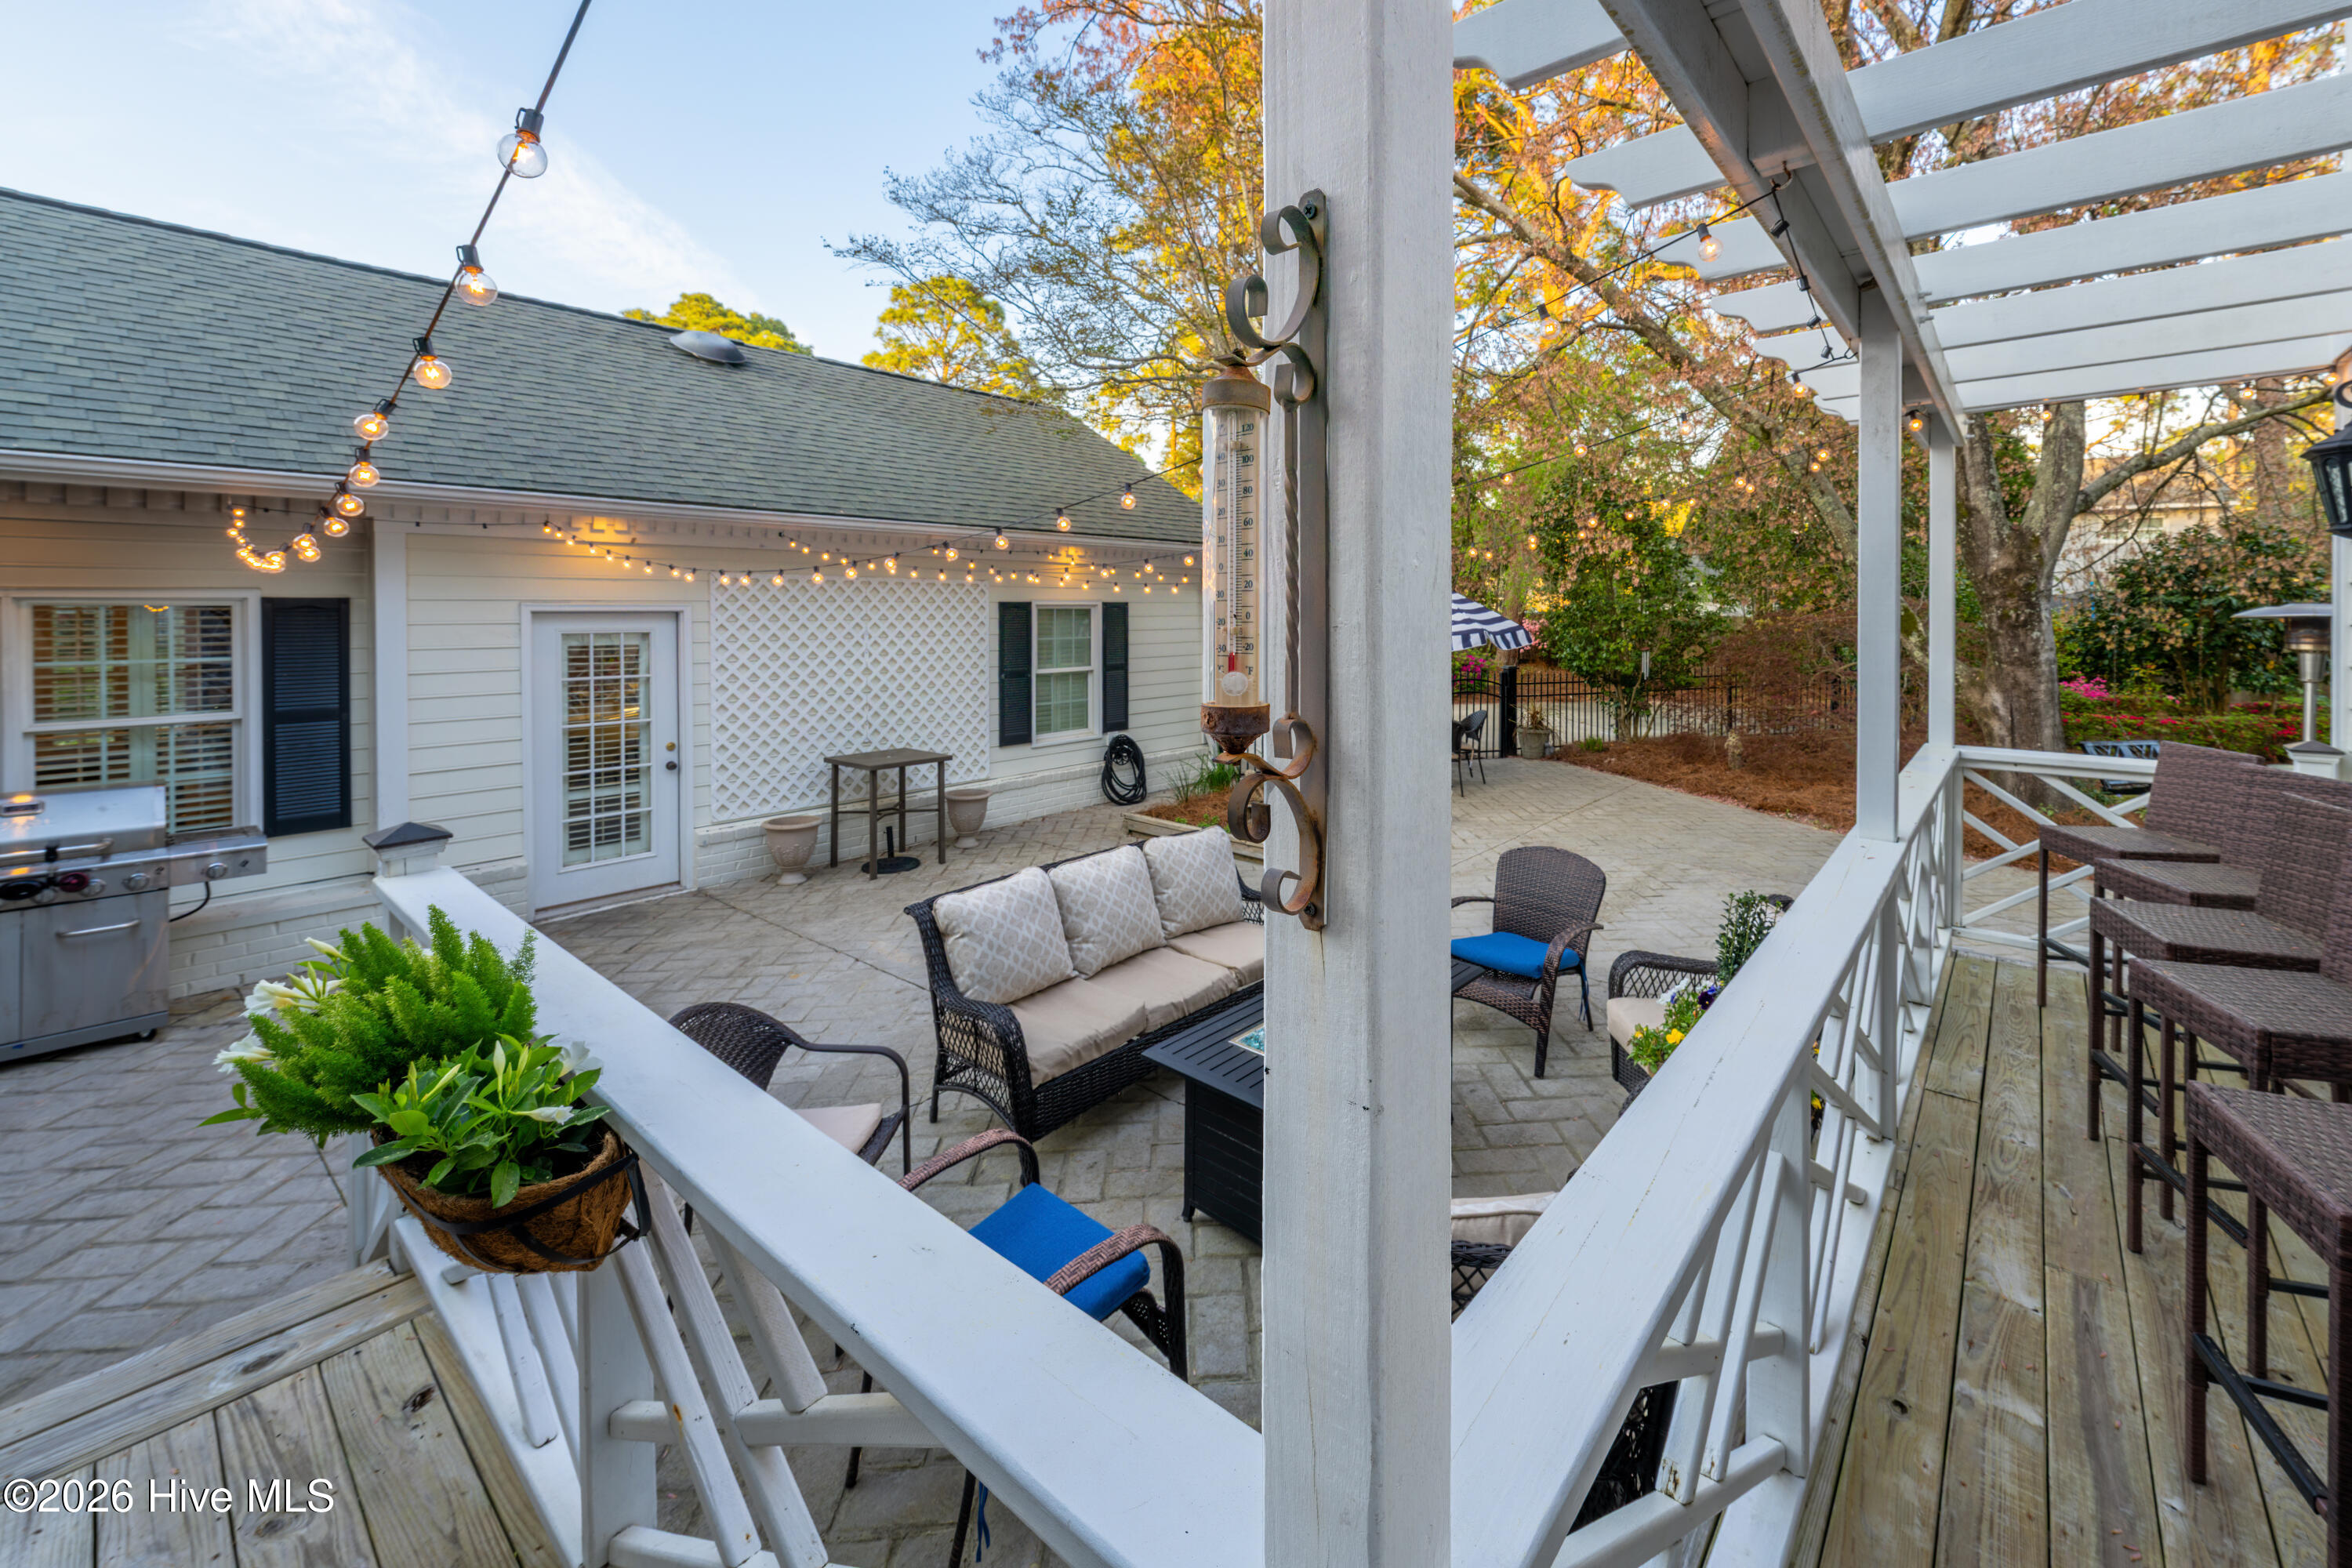
View from the kitchen entrance/exit onto the Courtyard
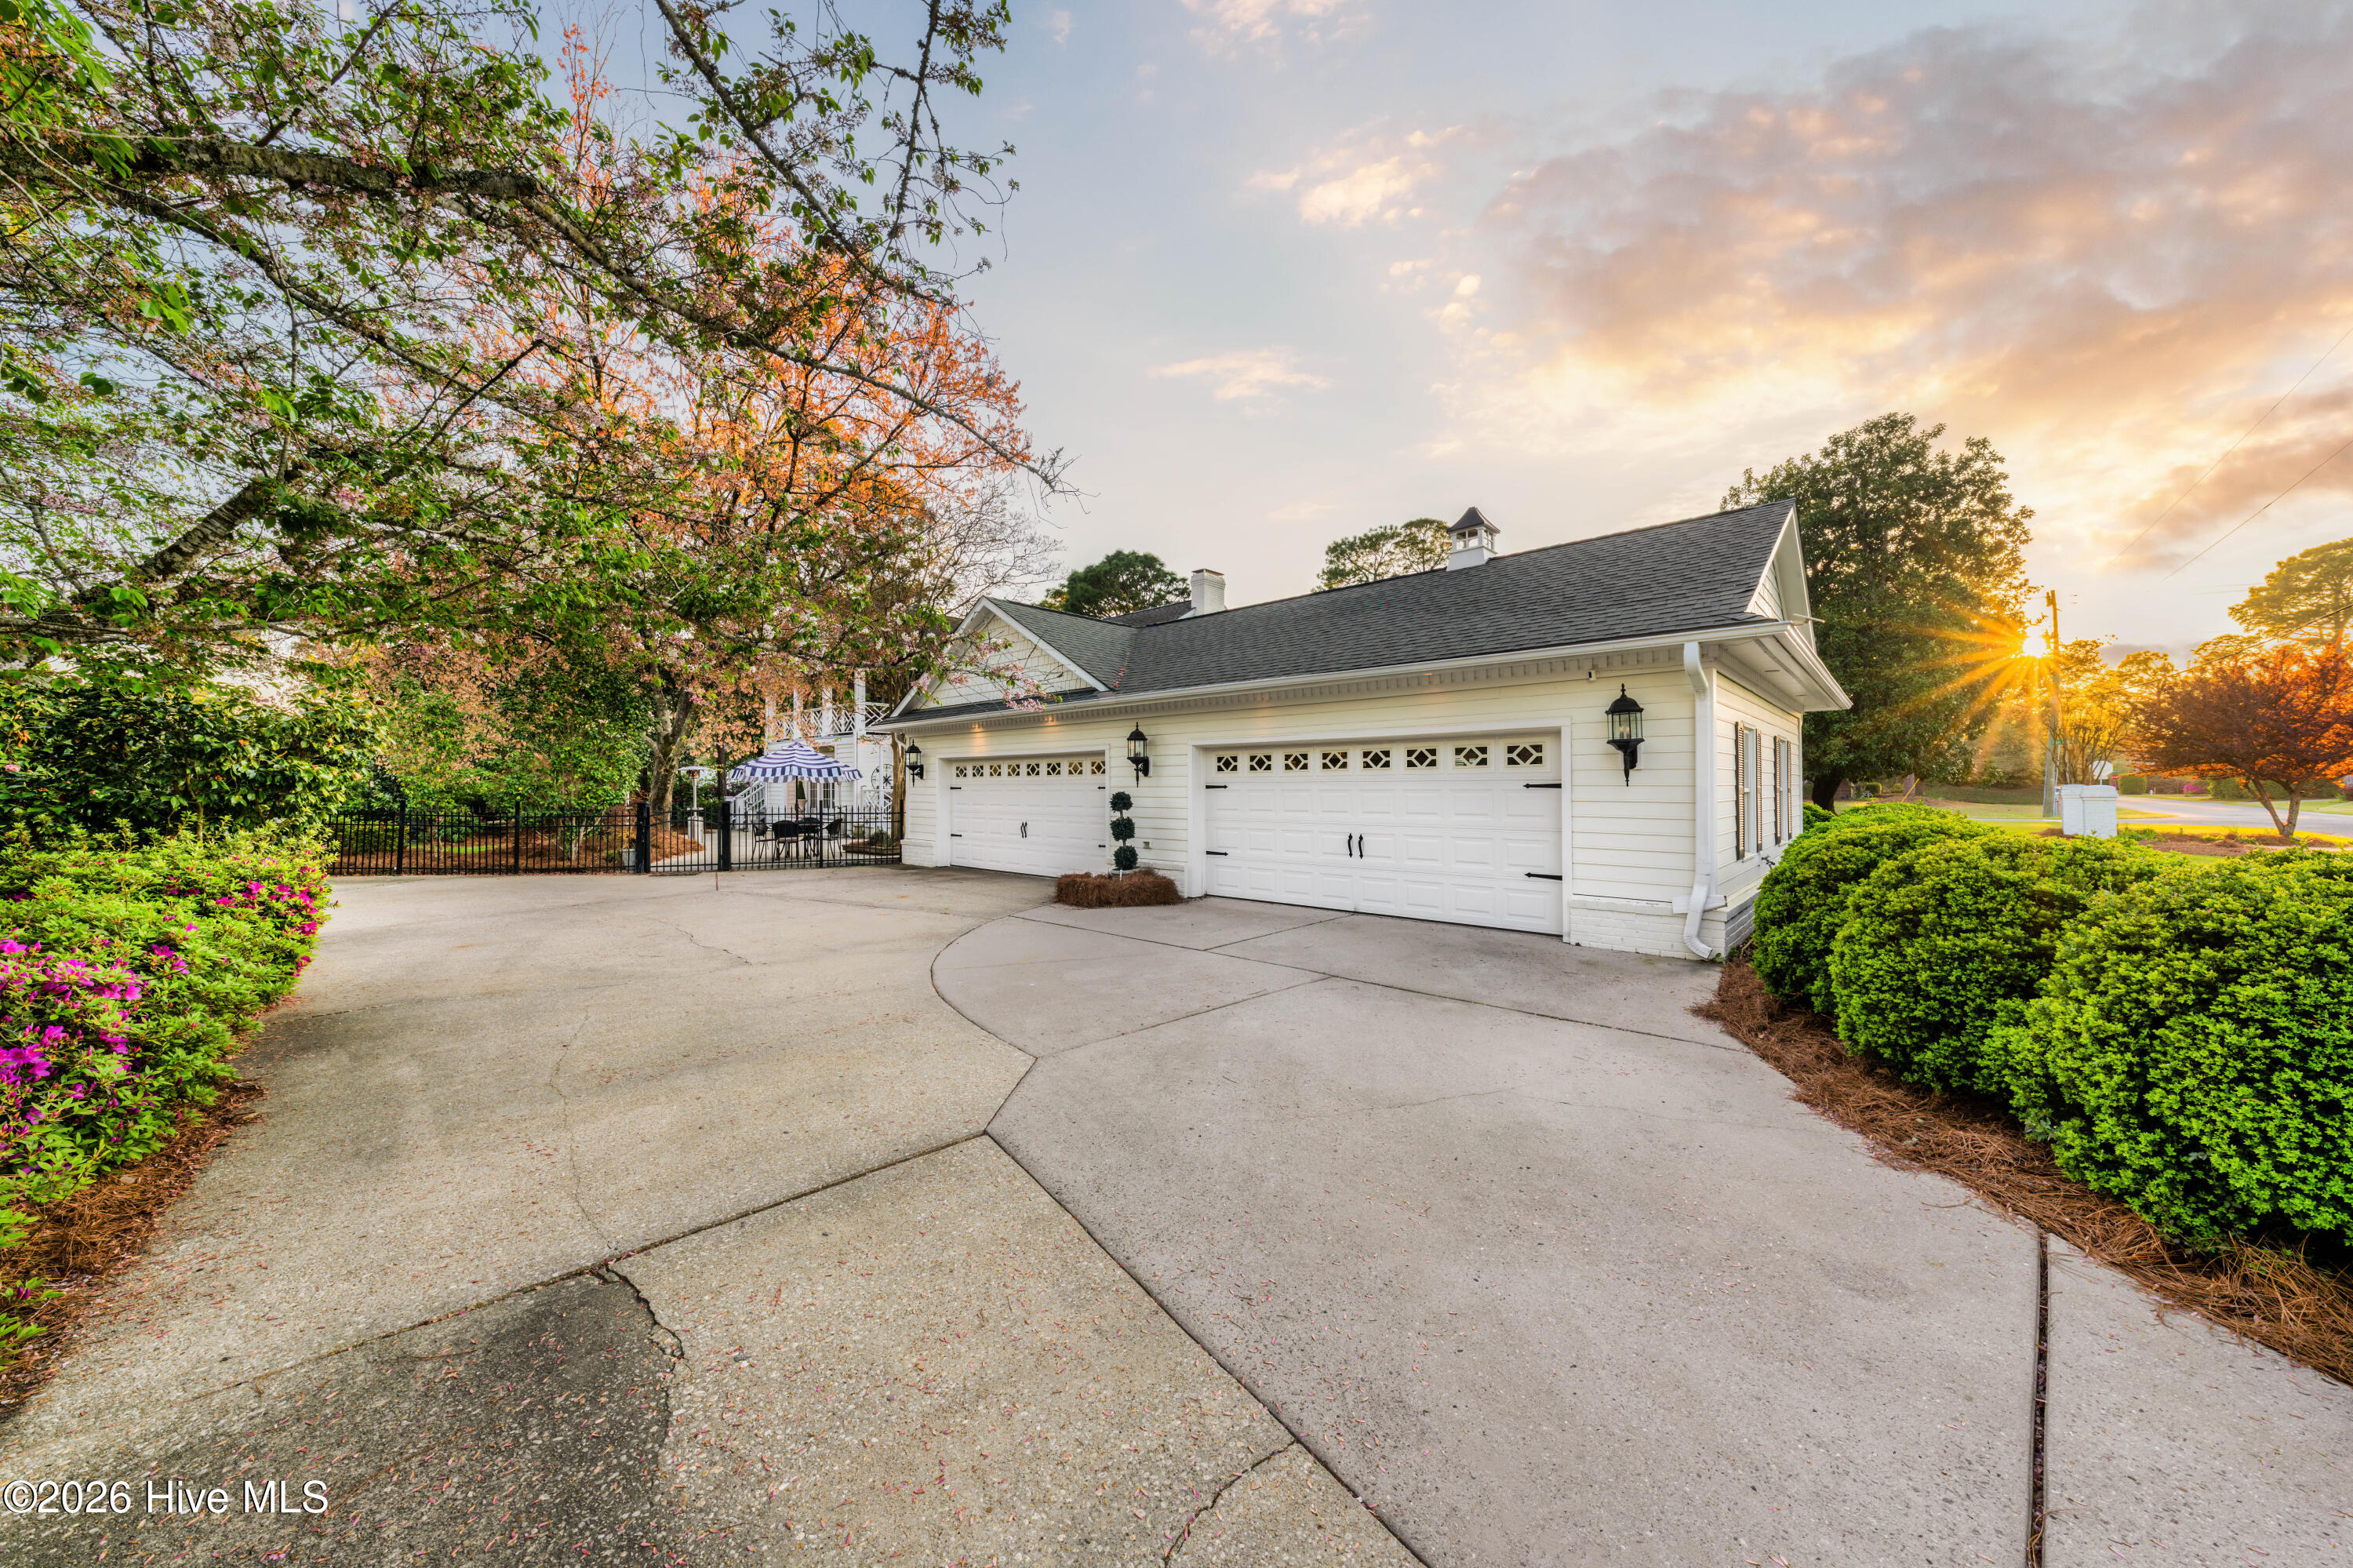
Owners' driveway with 4 car garage
Workshop looking right towards Granville Rd
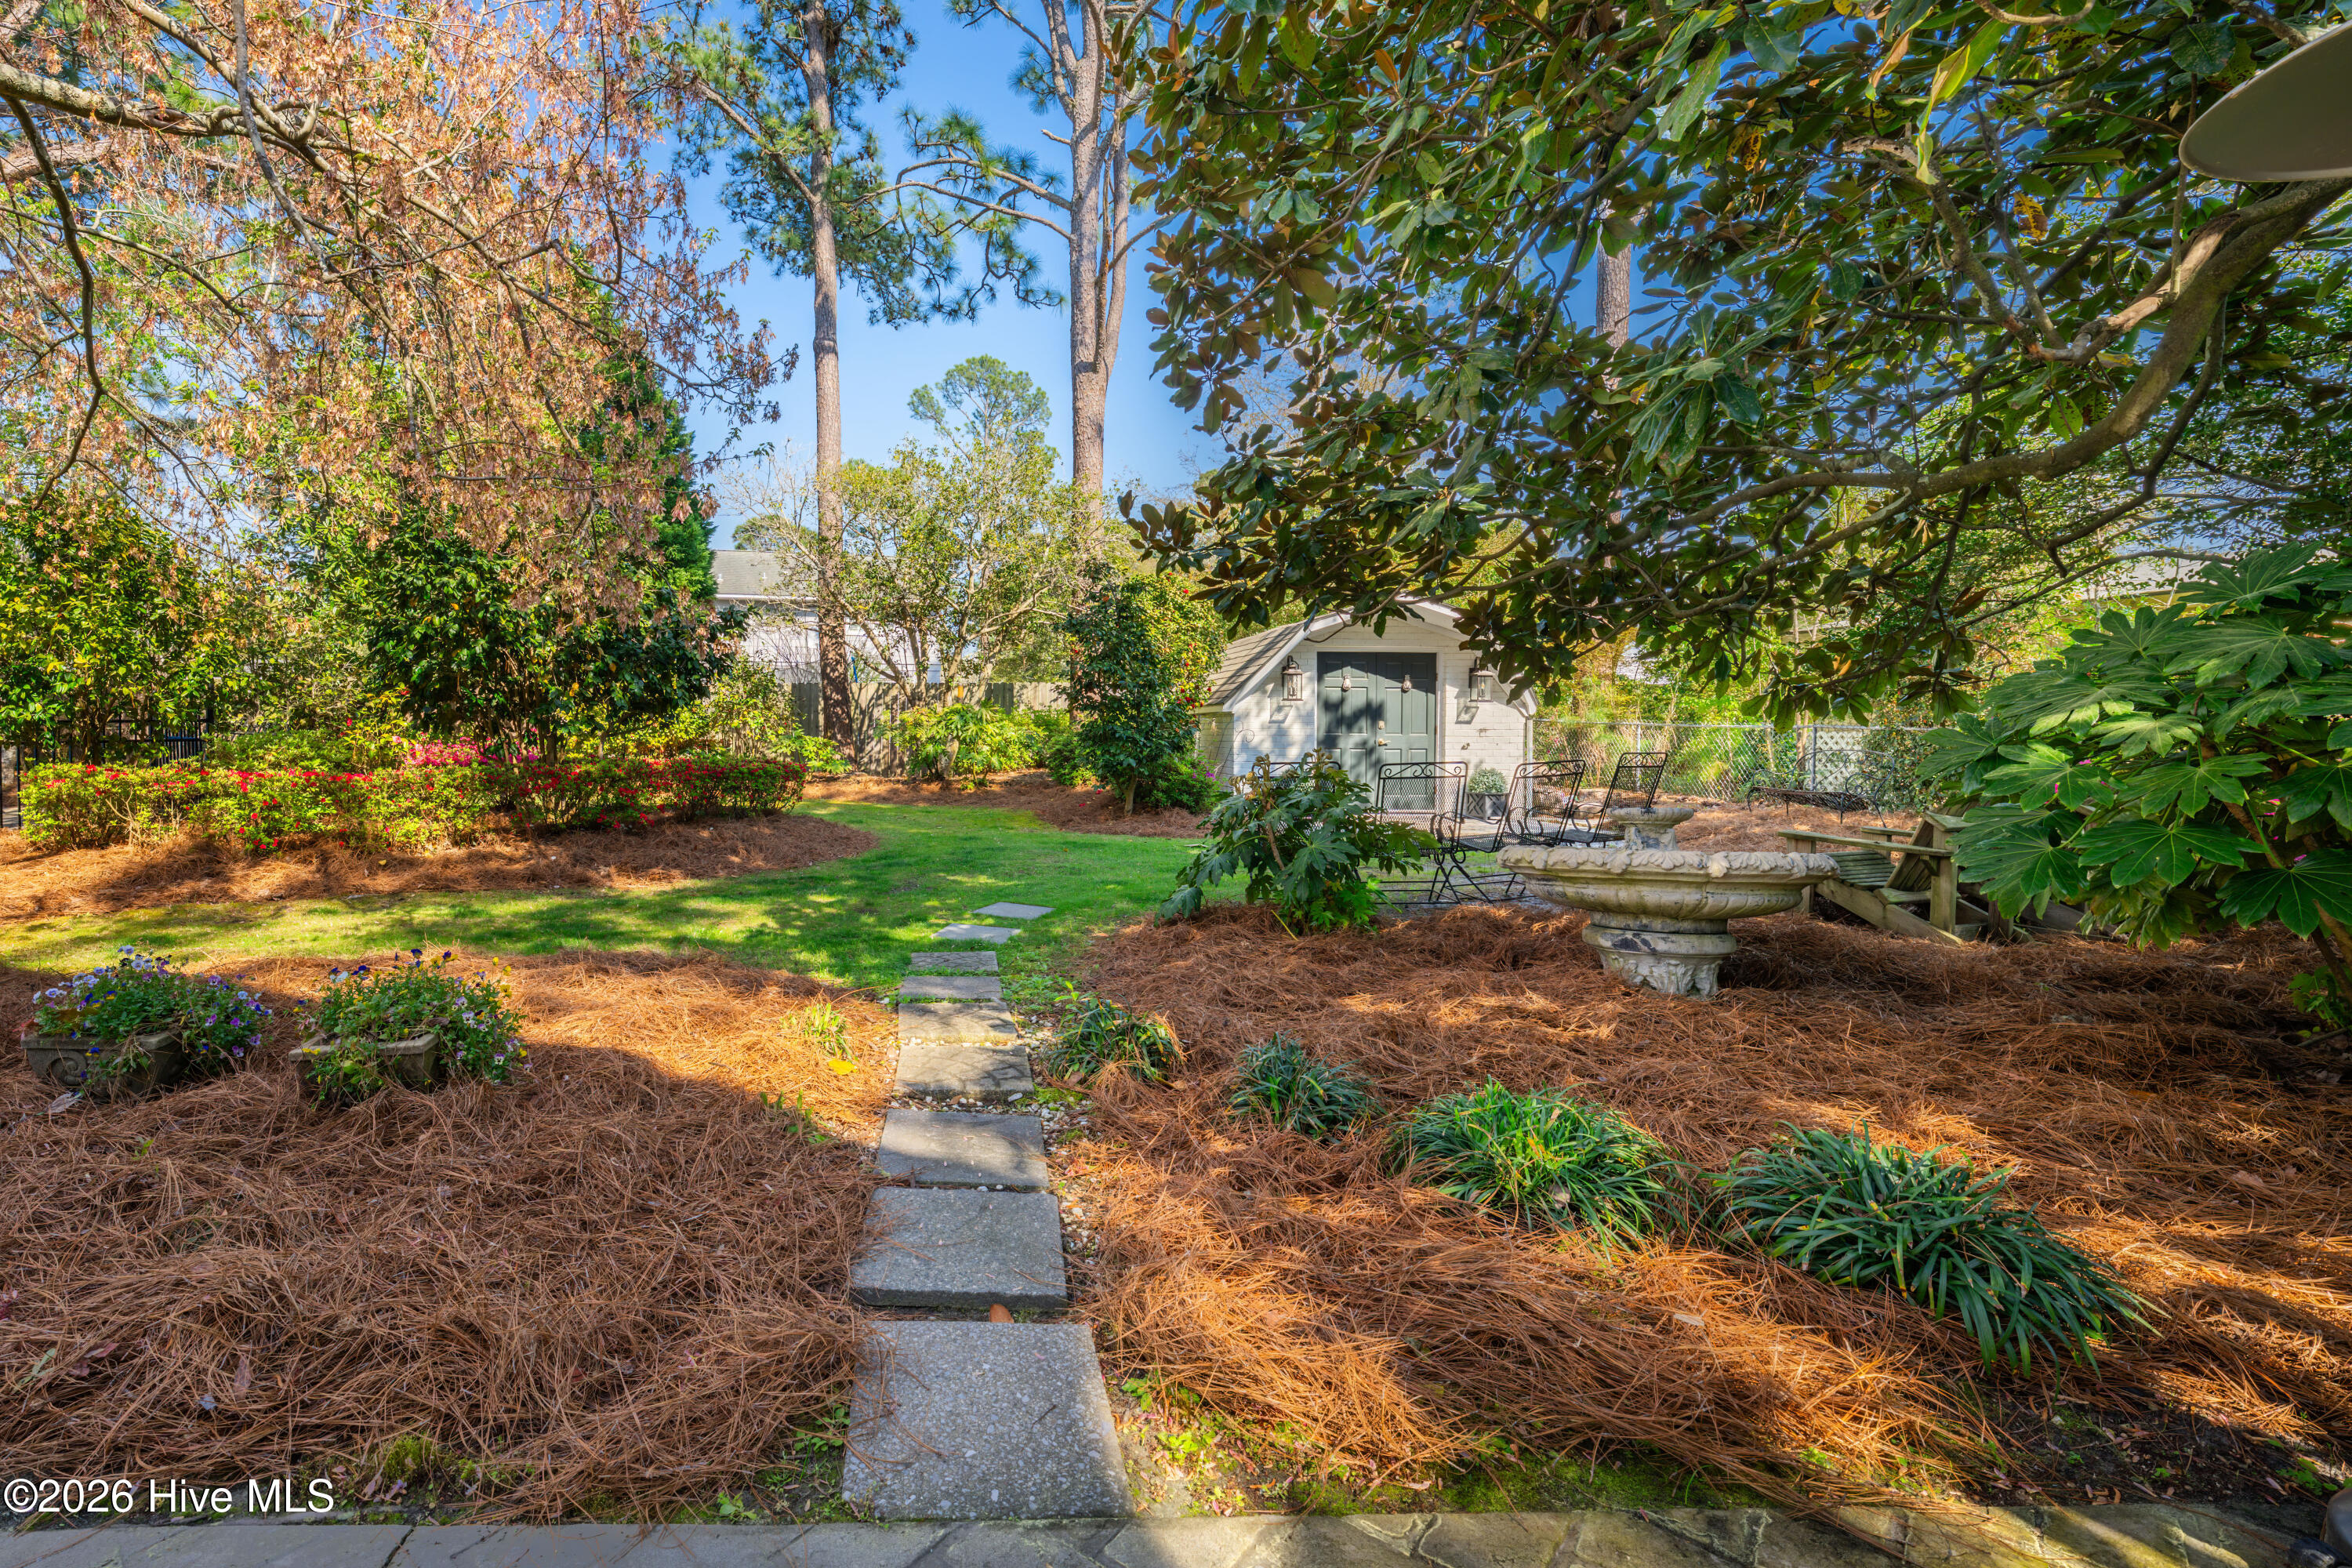
View of backyard with wired workshop in the back
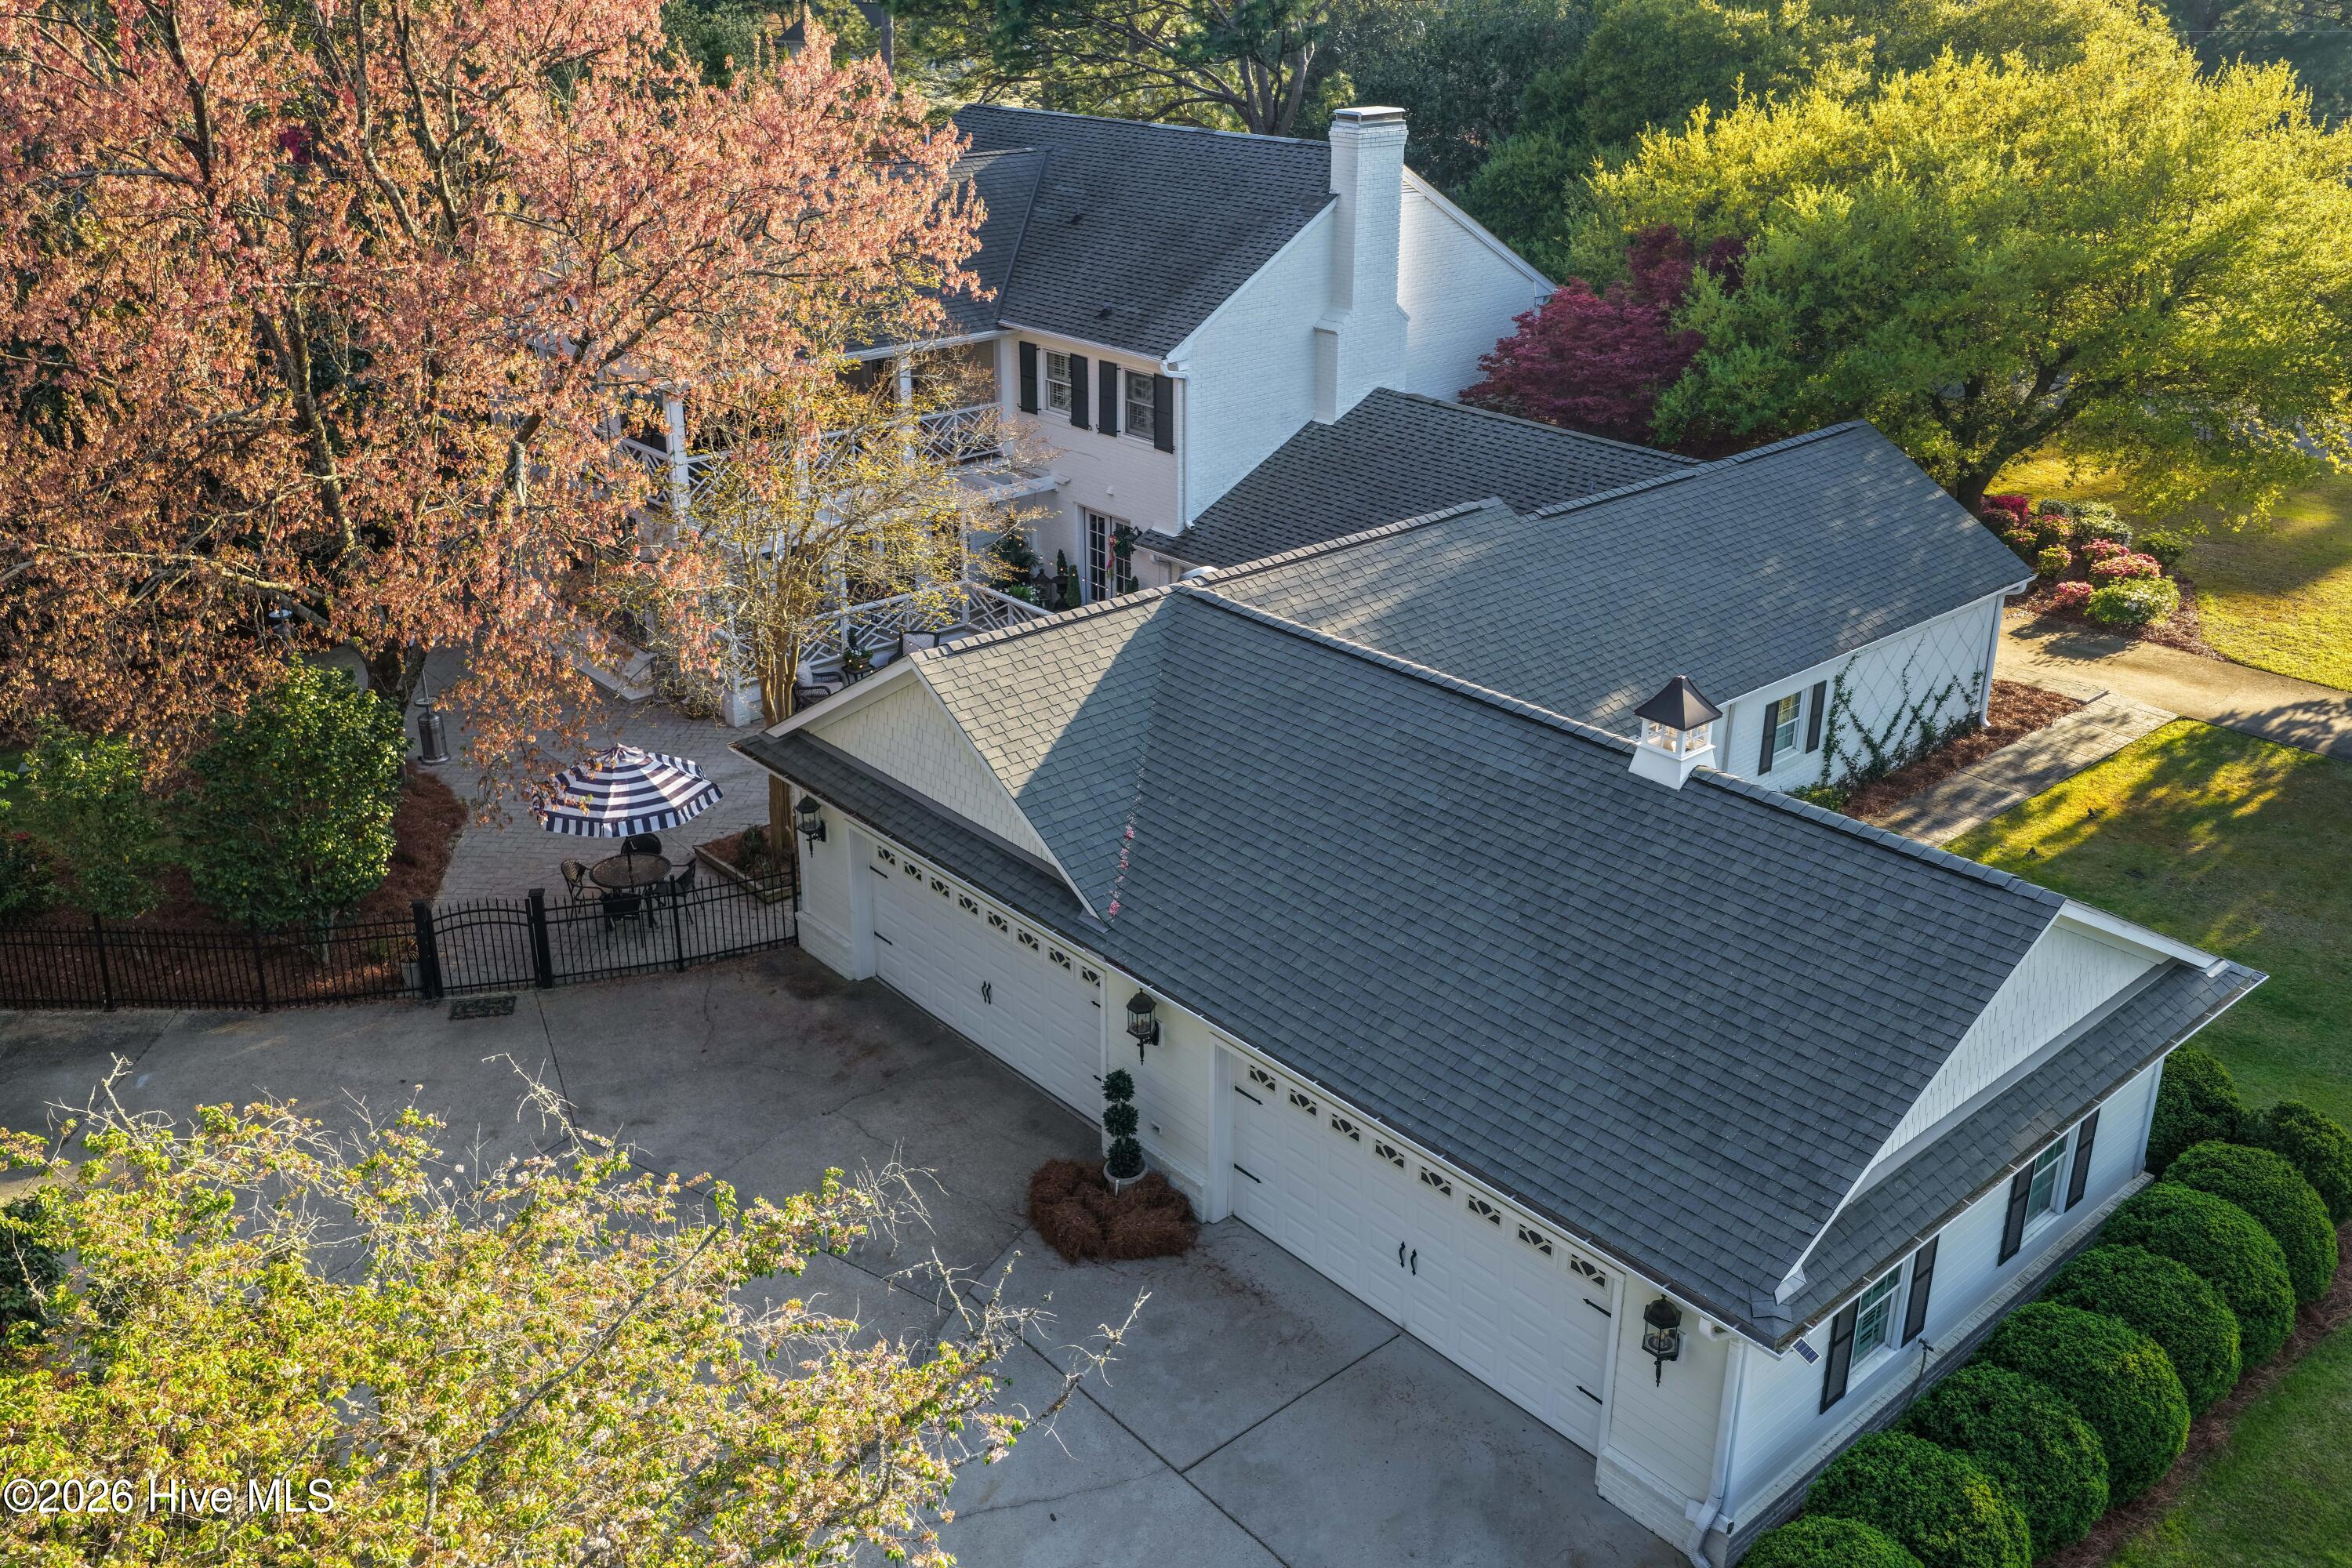
Drone shot of the 4 car garage, backyard and courtyard
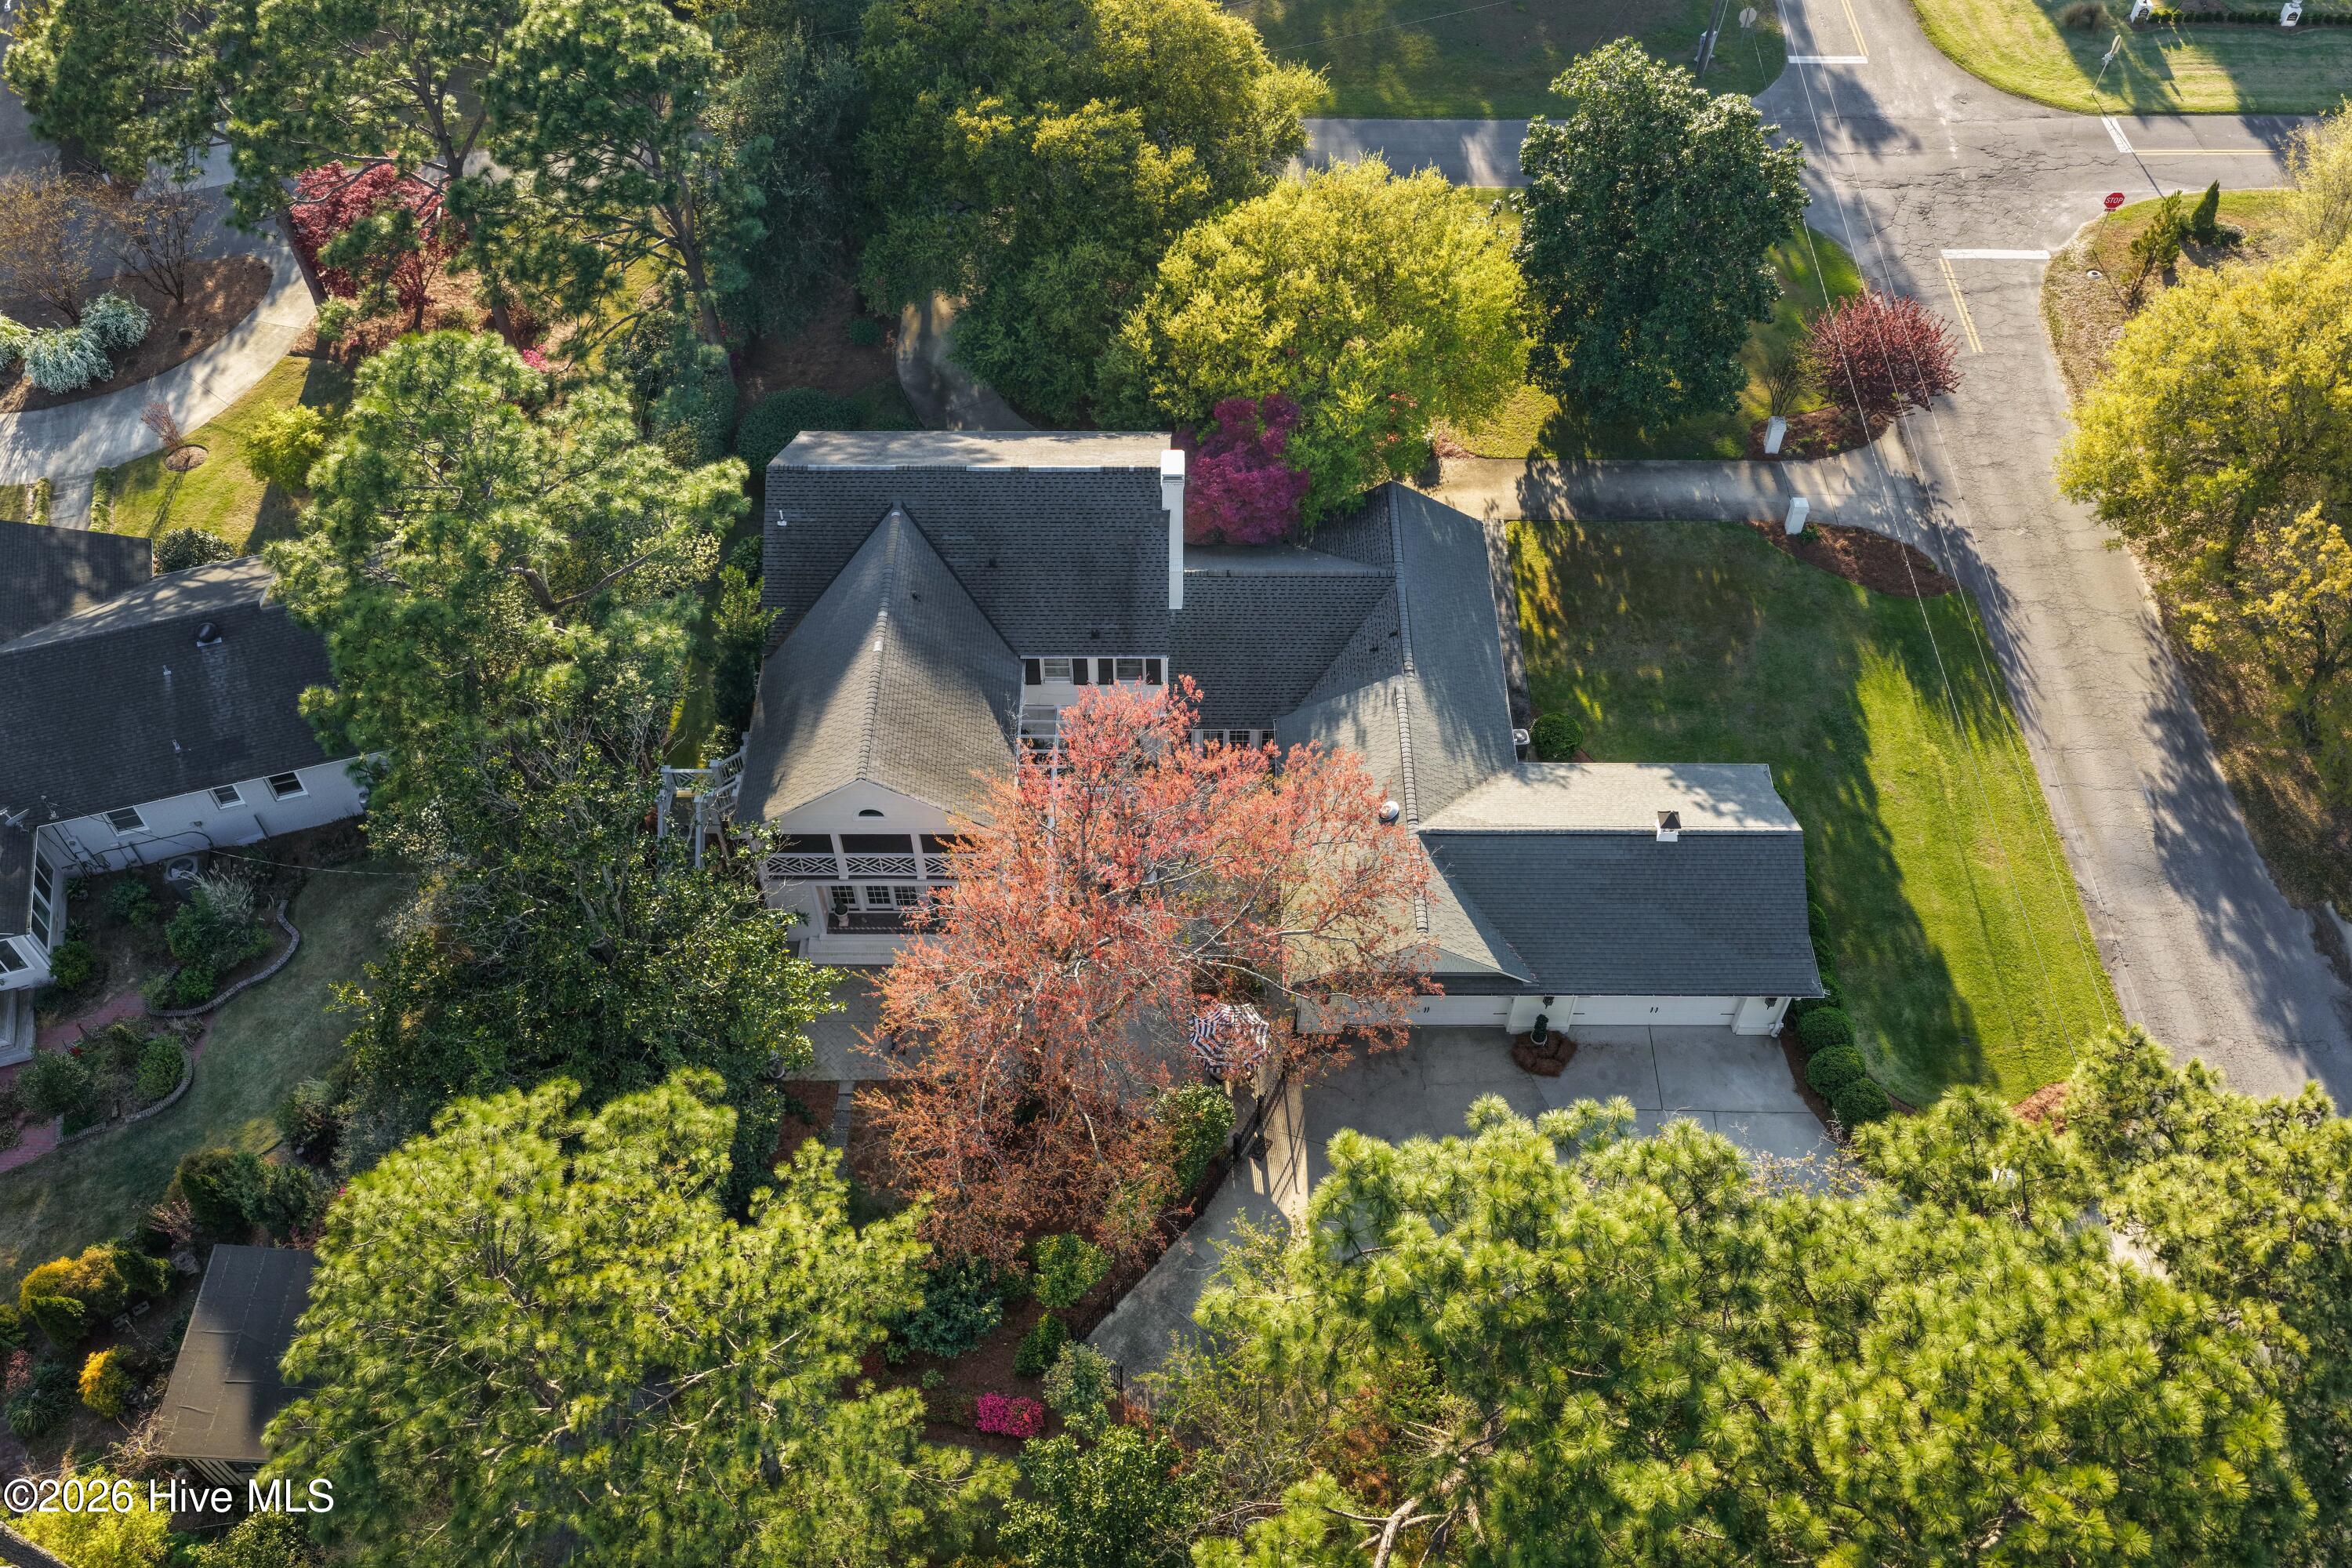
Drone shot of the rear of the home
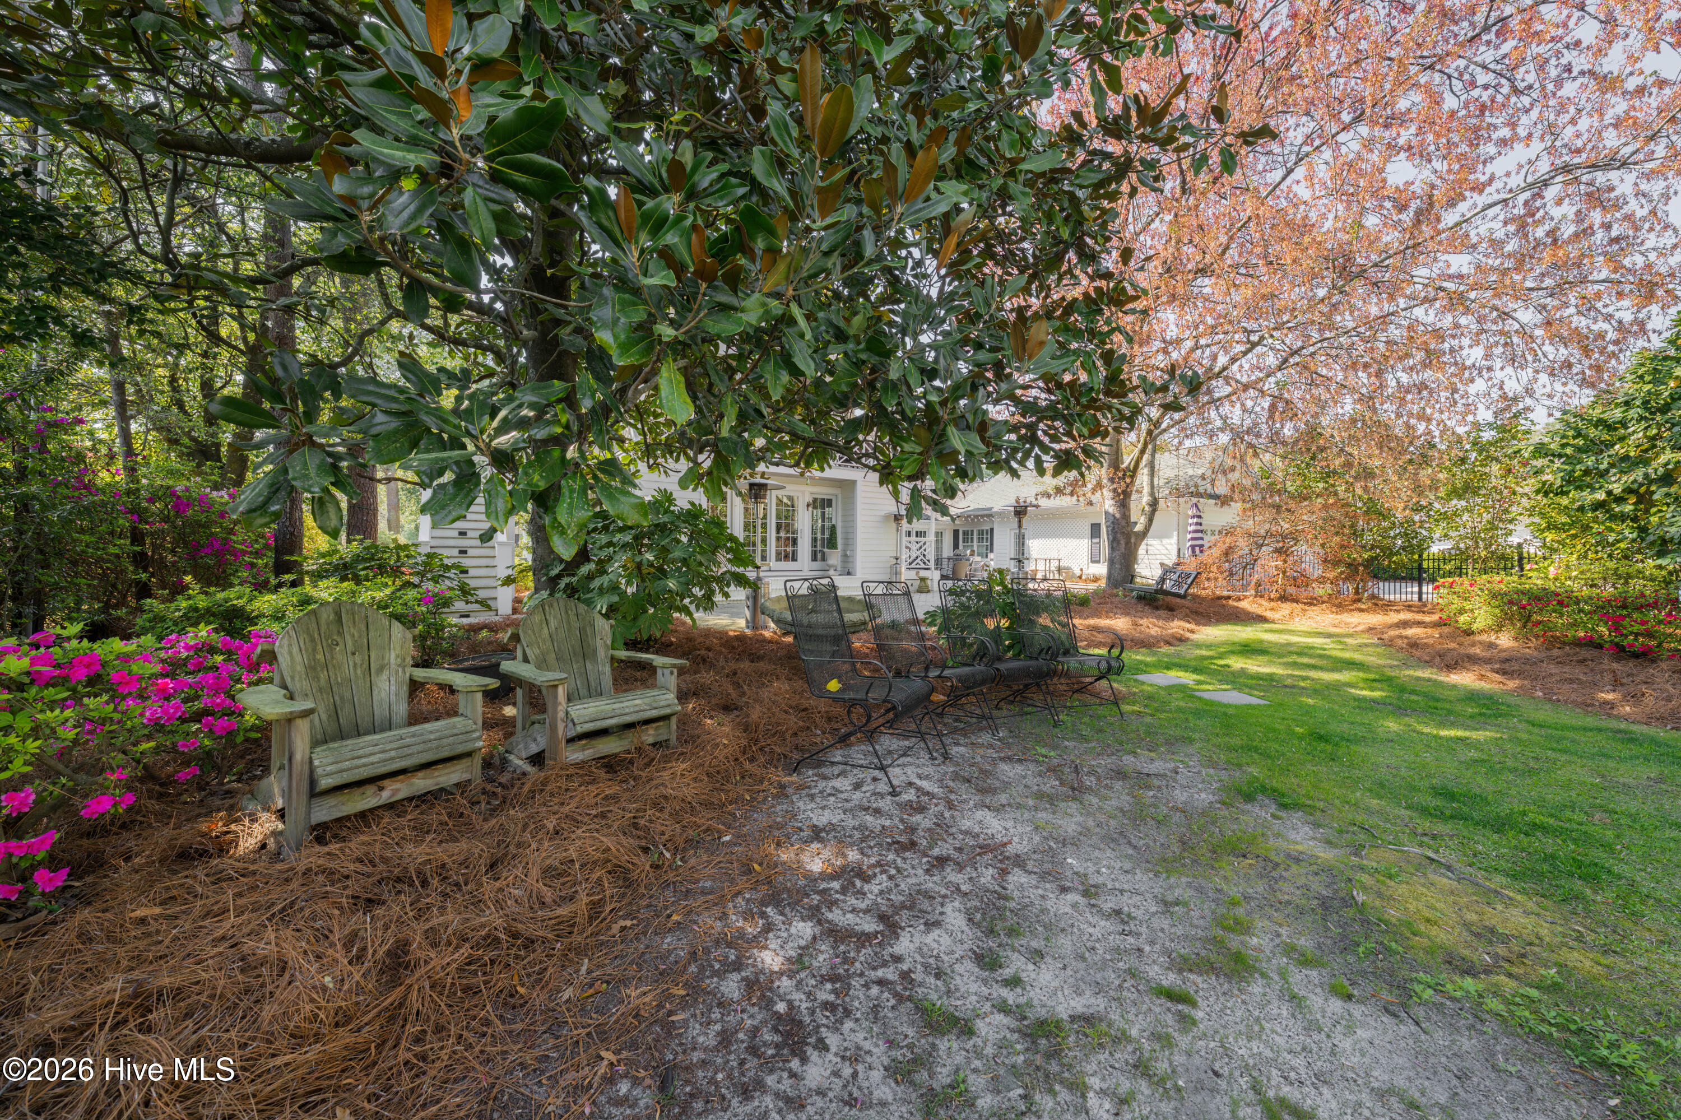
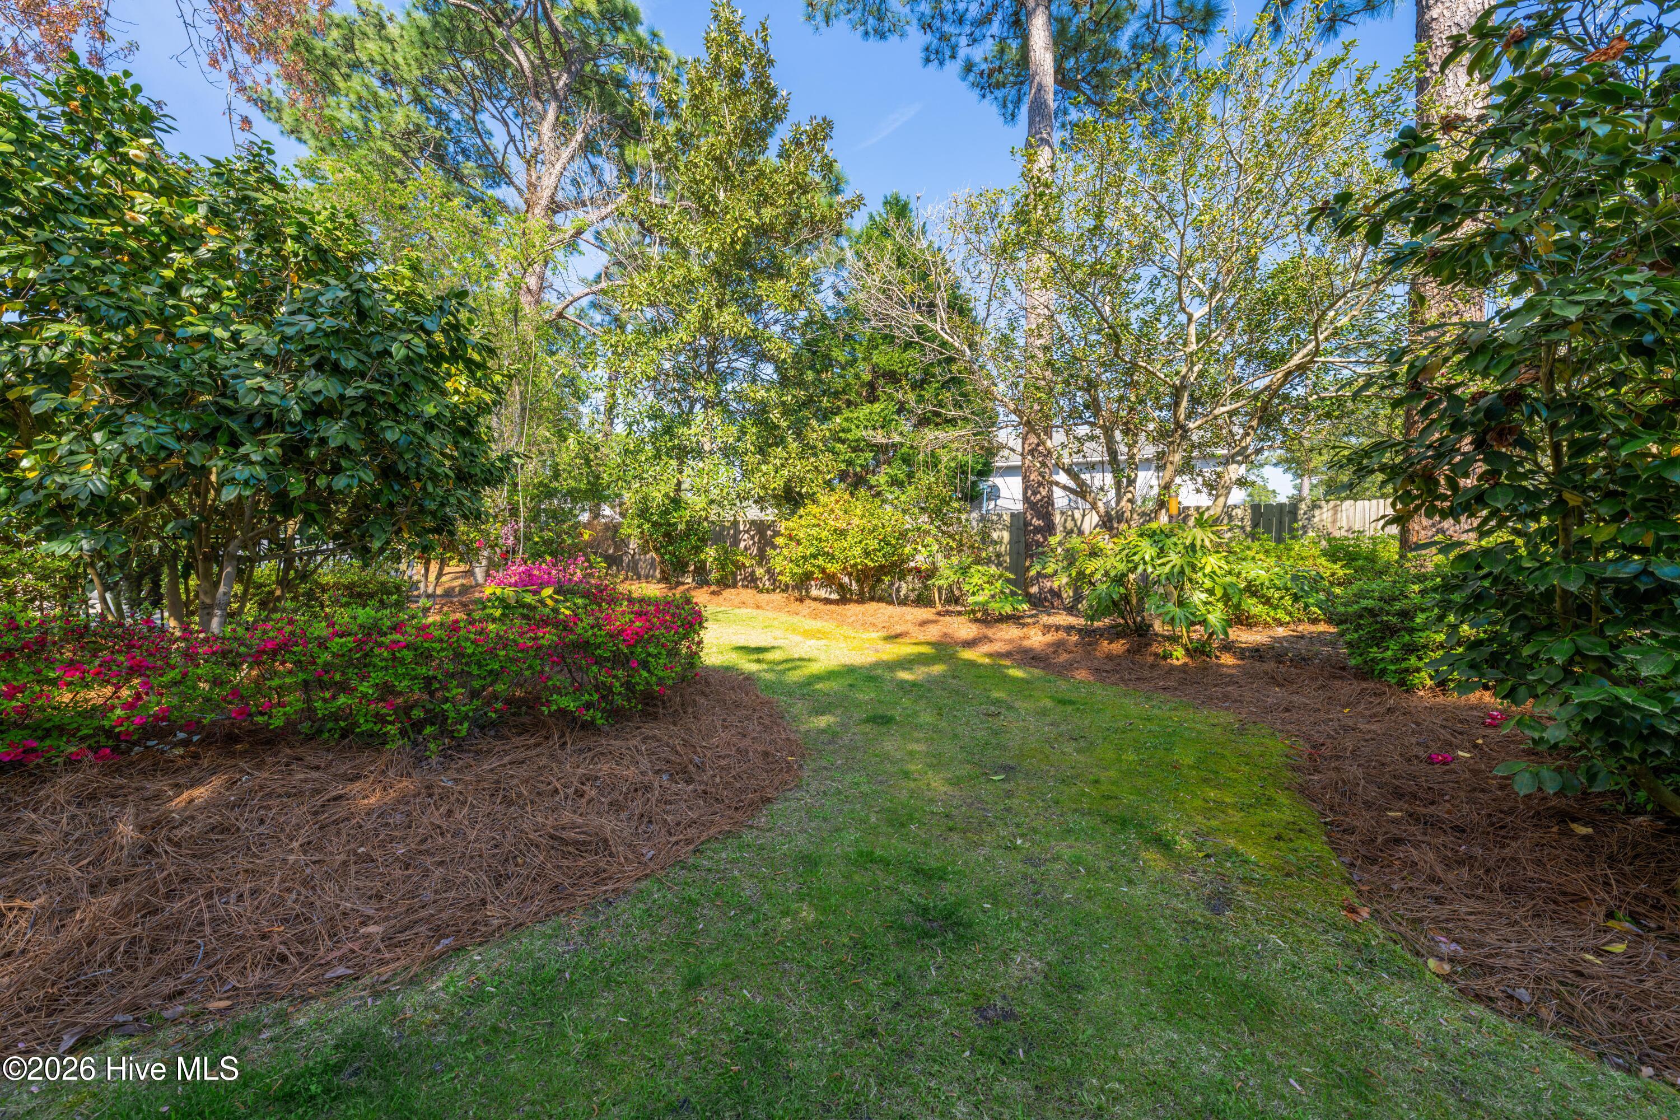
Natural sitting area in backyard
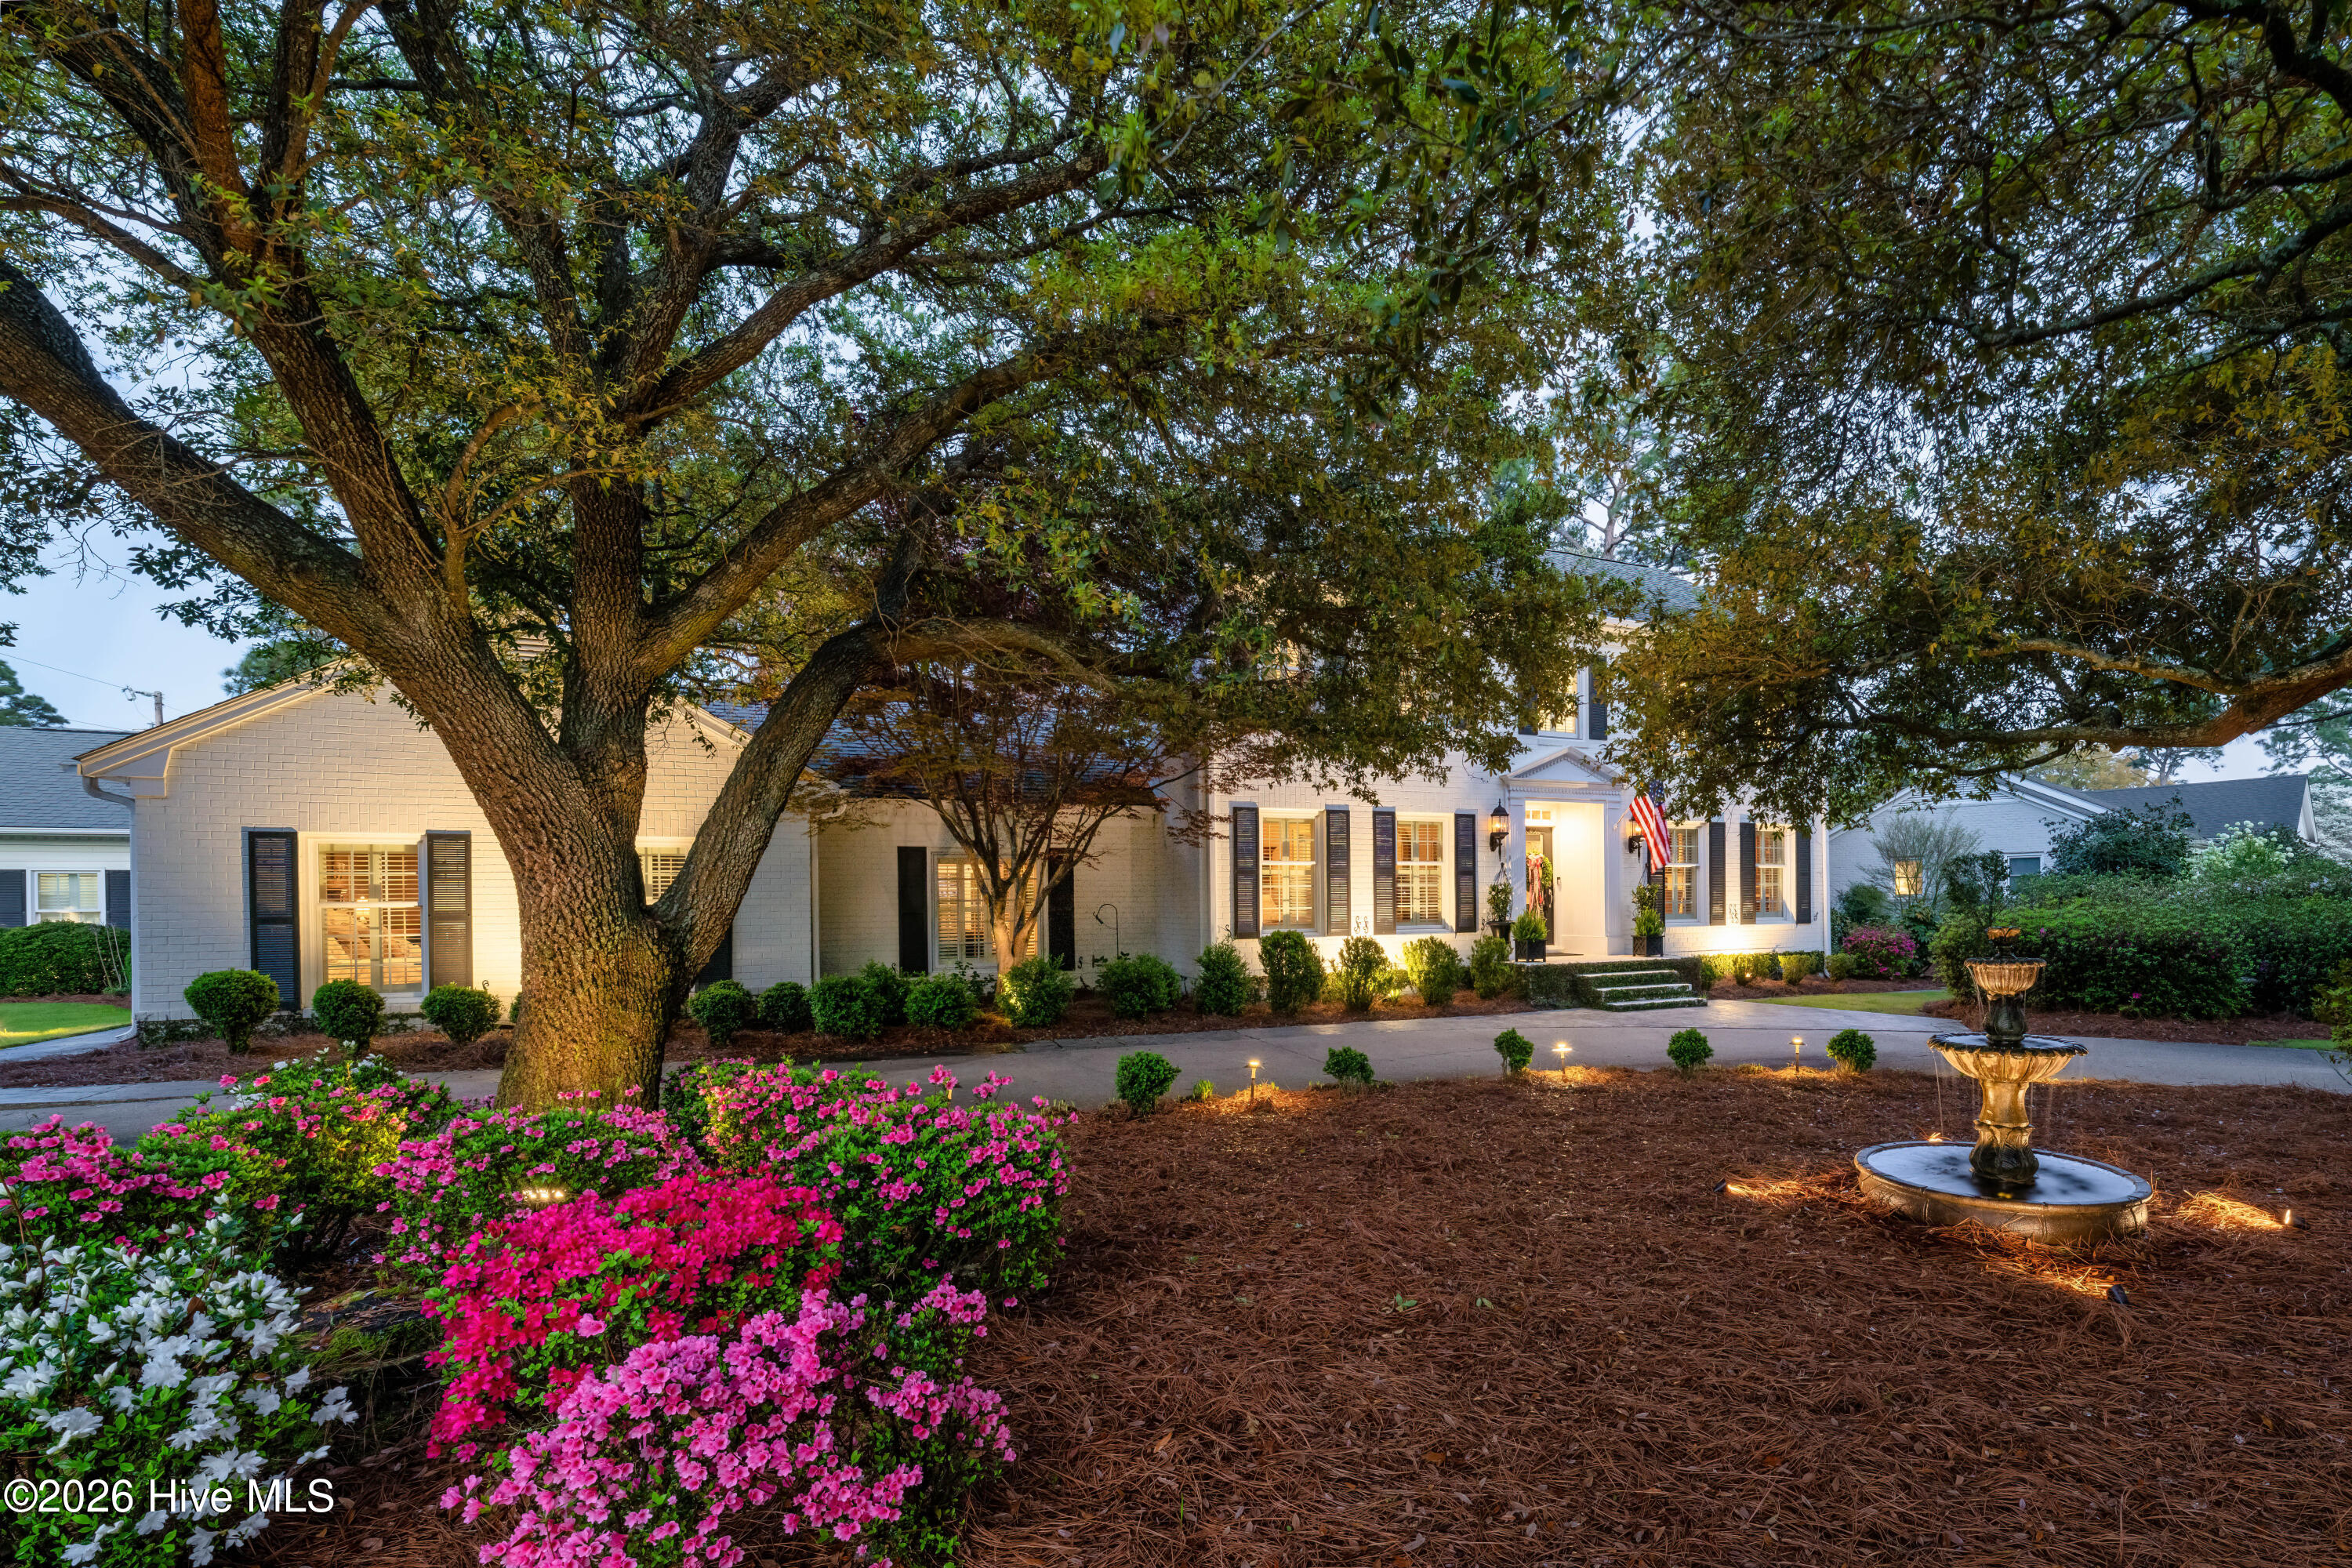
Left street view of Parham
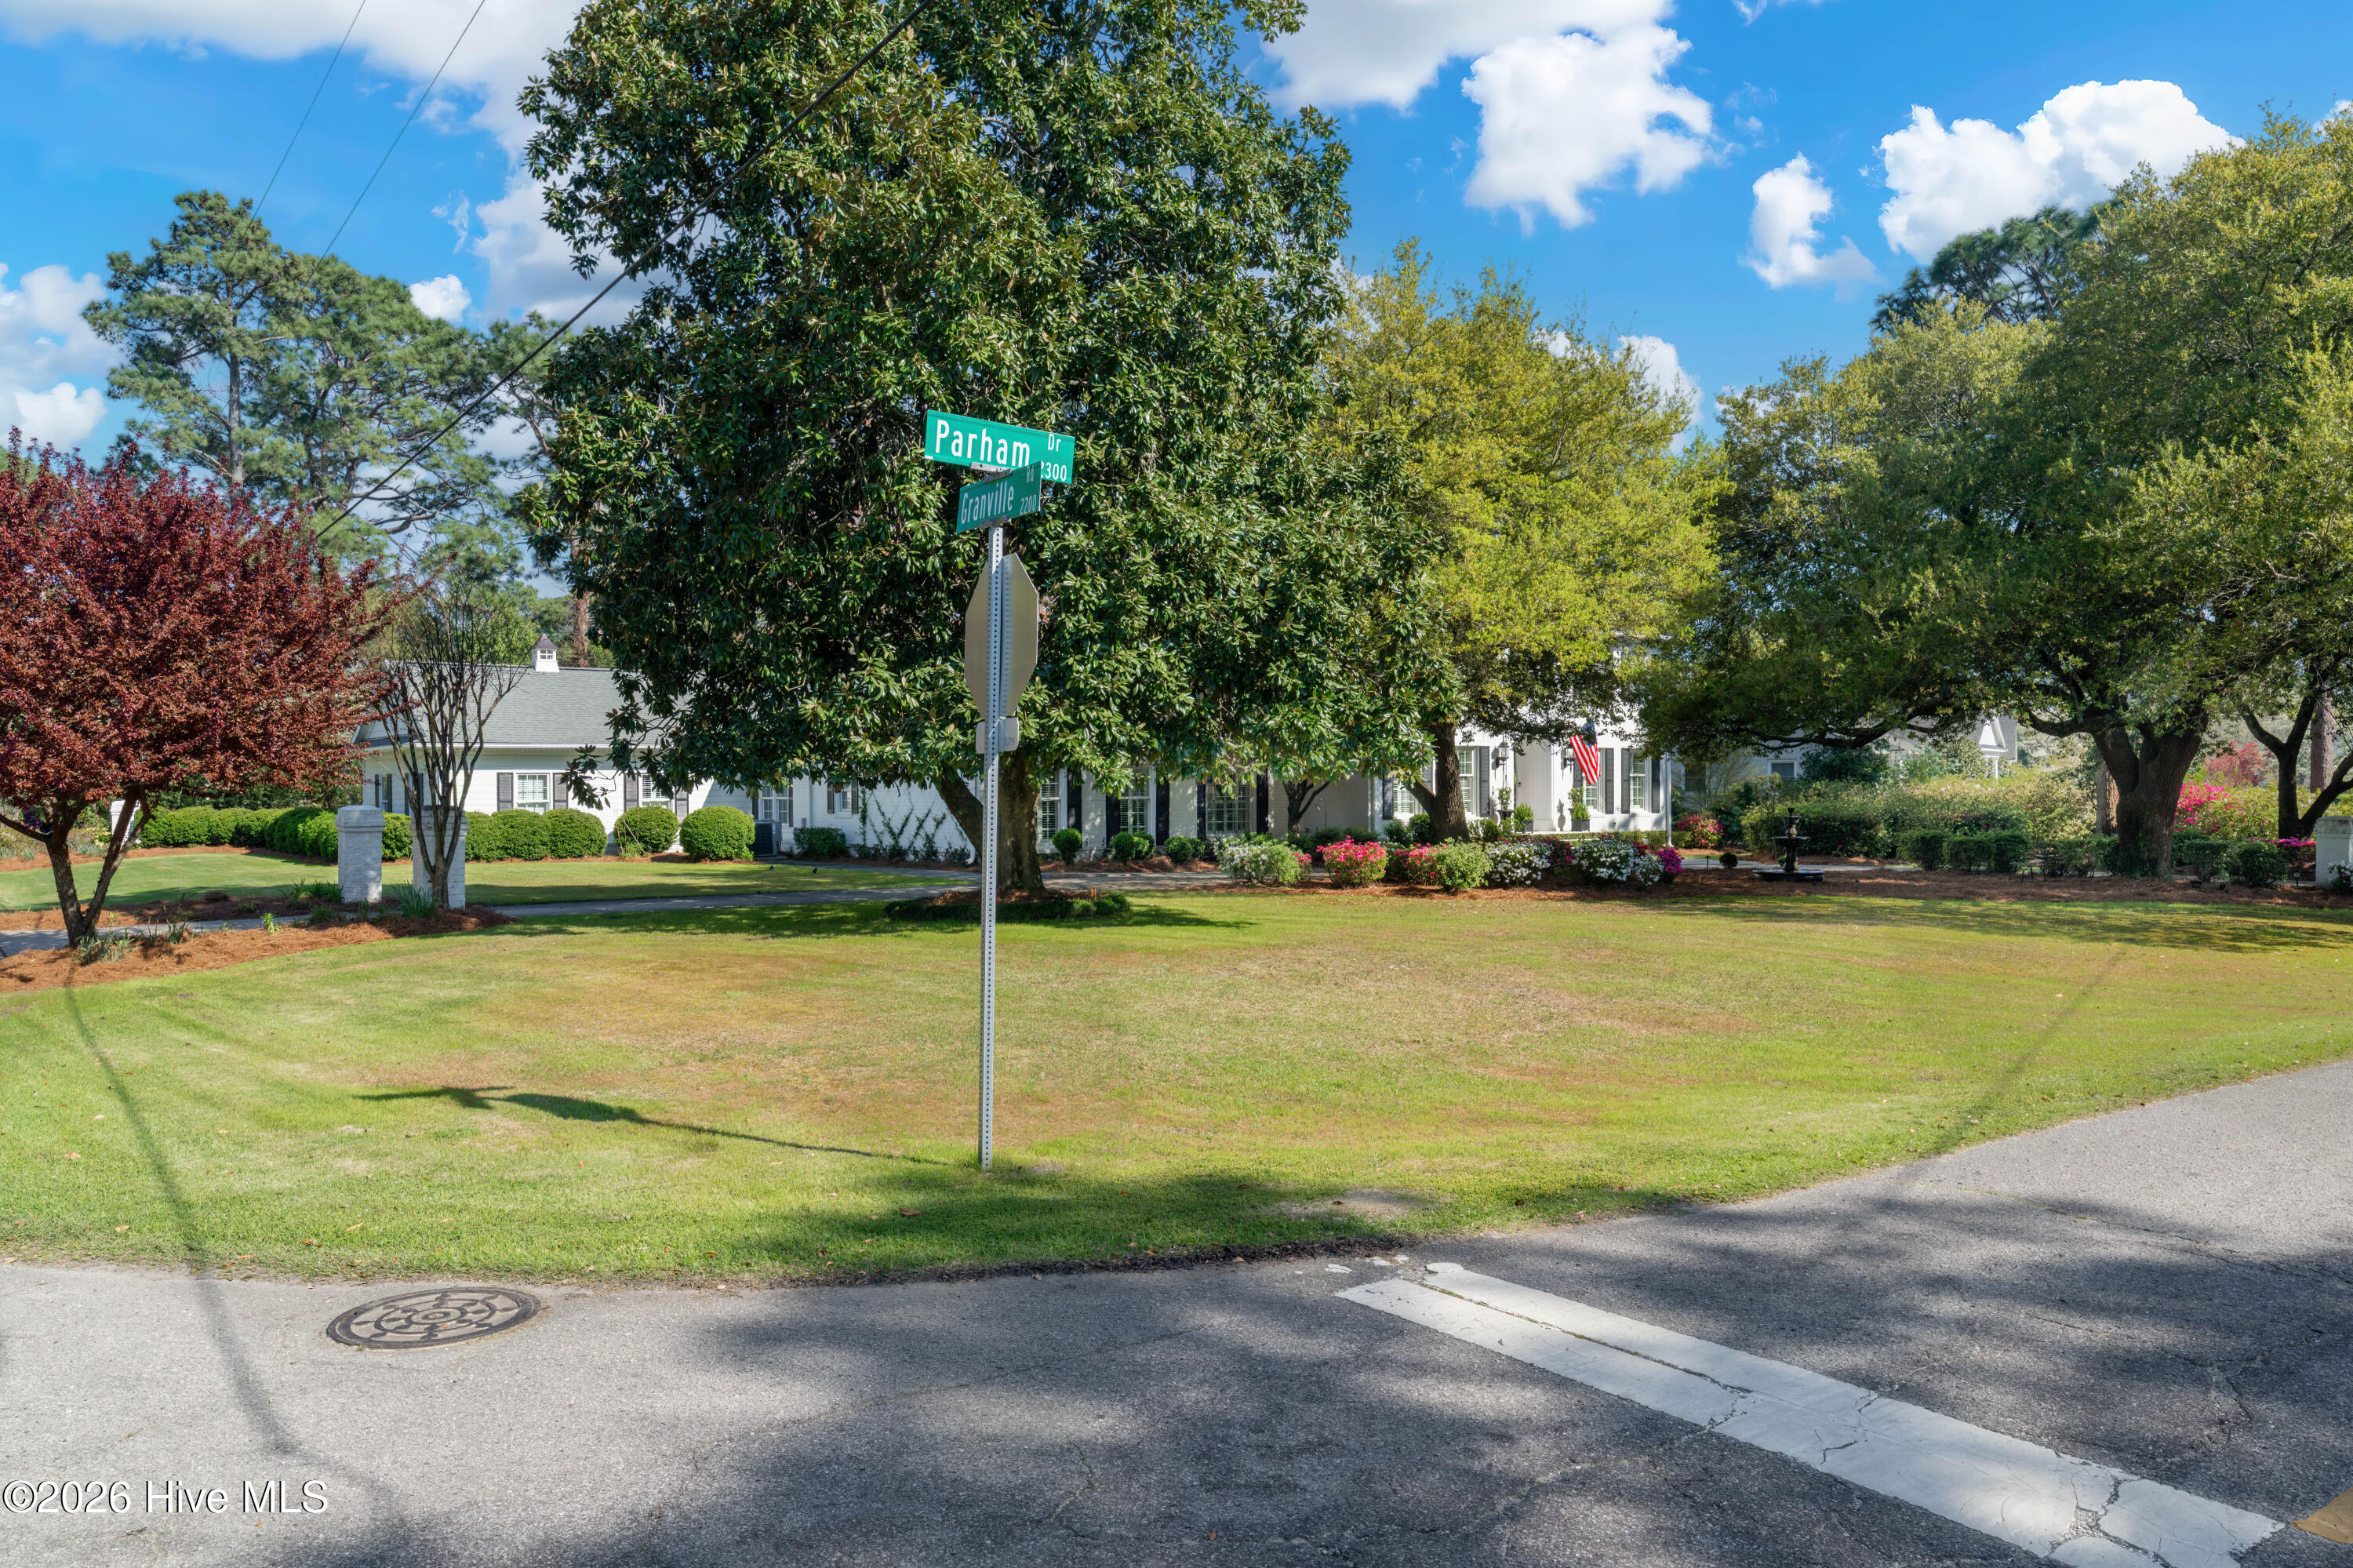
Streetview

Details
| MLS # | 100565005 |
|---|---|
| Listing Type | For Sale |
| Style | House |
| Sub-Type | Resale |
| Year | 1969 |
| Days On Site | 212 |
Features
| Bed(s) | 5 |
|---|---|
| Bath(s) | 4 Total |
| SQ Feet | 4,072 |
| Garage | 4 |
| Story(s) | 2 |
| Zoning | R-15 |
| Acreage | 0.52 |
| Property View | None |
Interior
| Interior Features | Master Downstairs, Walk-in Closet(s), High Ceilings, Entrance Foyer, Mud Room, Ceiling Fan(s), Pantry, Walk-in Shower, Blinds/Shades, Dry Bar, Eat-in Kitchen, Gas Log, Walk-In Closet(s) |
|---|---|
| Heating Yes / No | Yes |
| Cooling Yes / No | Yes |
| Cooling | Central Air |
| Fireplace Features | Gas Log |
| Fireplaces Total | 2 |
| Fireplace Yes / No | Yes |
| Laundry Features | Laundry Closet, Laundry Room |
| Furnished | Unfurnished |
| Rooms Total | 12 |
Exterior
| Exterior Features | Irrigation System |
|---|---|
| Roof | Architectural Shingle |
| Foundation Details | Slab, Crawl Space |
| Lot Features | Corner Lot, Landscaped, Sprinklers in Front, Sprinklers in Rear |
| View | None |
| Construction Materials | Brick, Wood Frame |
Parking
| Attached Garage Yes / No | Yes |
|---|---|
| Garage Yes / No | Yes |
| Parking Features | Garage Faces Rear, Circular Driveway, Concrete, Garage Door Opener, Off Street, Garage |
Utilities
| Utilities | Cable Available, Natural Gas Connected, Sewer Connected, Water Connected |
|---|
Taxes
| Tax Assessed Value | 751000 |
|---|---|
| Tax Book Number | 0 |
| Tax Legal Description | LOT 9 BLK 4 SEC 3 GLEN MEADE |
| Tax Year | 2025 |
Area Information
| State | NC |
|---|---|
| County | New Hanover |
| City | Wilmington |
| Zip Code | 28403 |
| Community Name | Glen Meade |
| School District | New Hanover |
| Elementary School | Alderman |
| High School | New Hanover |
Market Activity 28403
| State | NC |
|---|---|
| County | New Hanover |
| City | Wilmington |
| Zip Code | 28403 |
| Community Name | Glen Meade |
| School District | New Hanover |
| Elementary School | Alderman |
| High School | New Hanover |
Nearby Listings (Within 1/2 mile)
Price: $862K - $1.437M
sqft: 3,000 - 5,000
 | $1,400,0002116 Ascott PlaceWilmington, NC 28403 |
Listing Updated: October 28, 2026 at 12:18:50 PM PDT