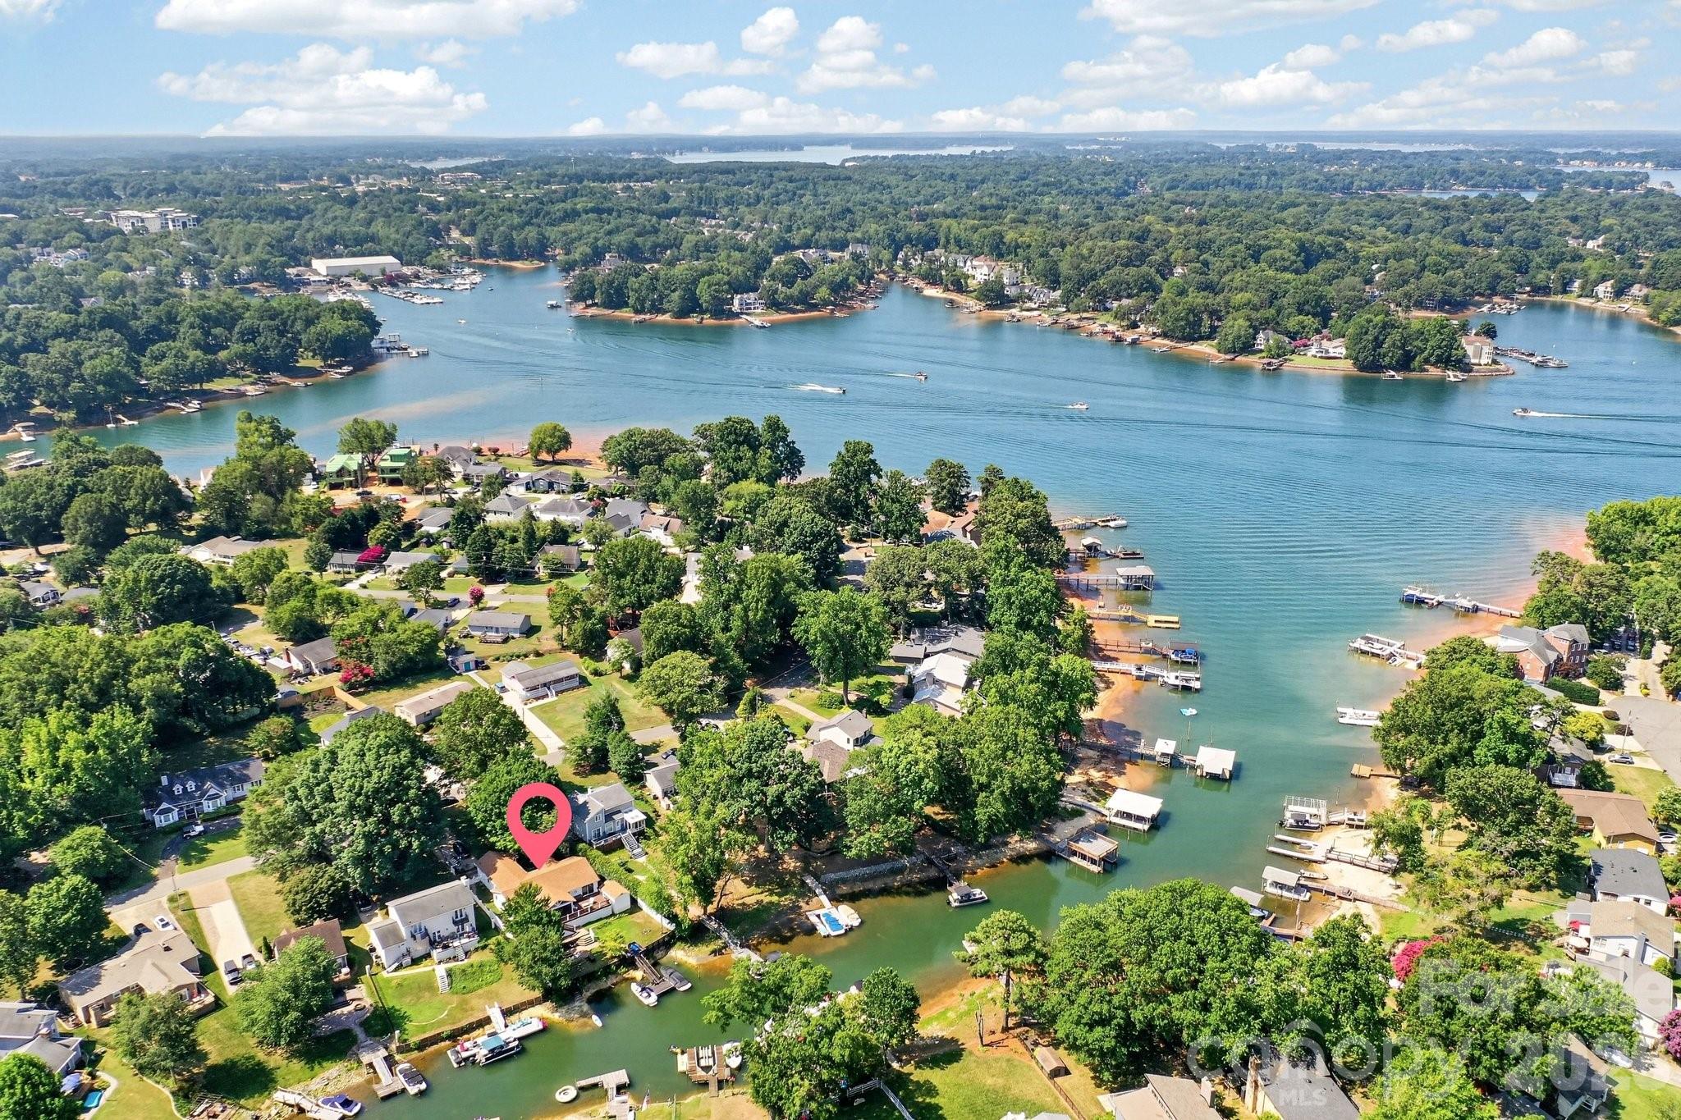
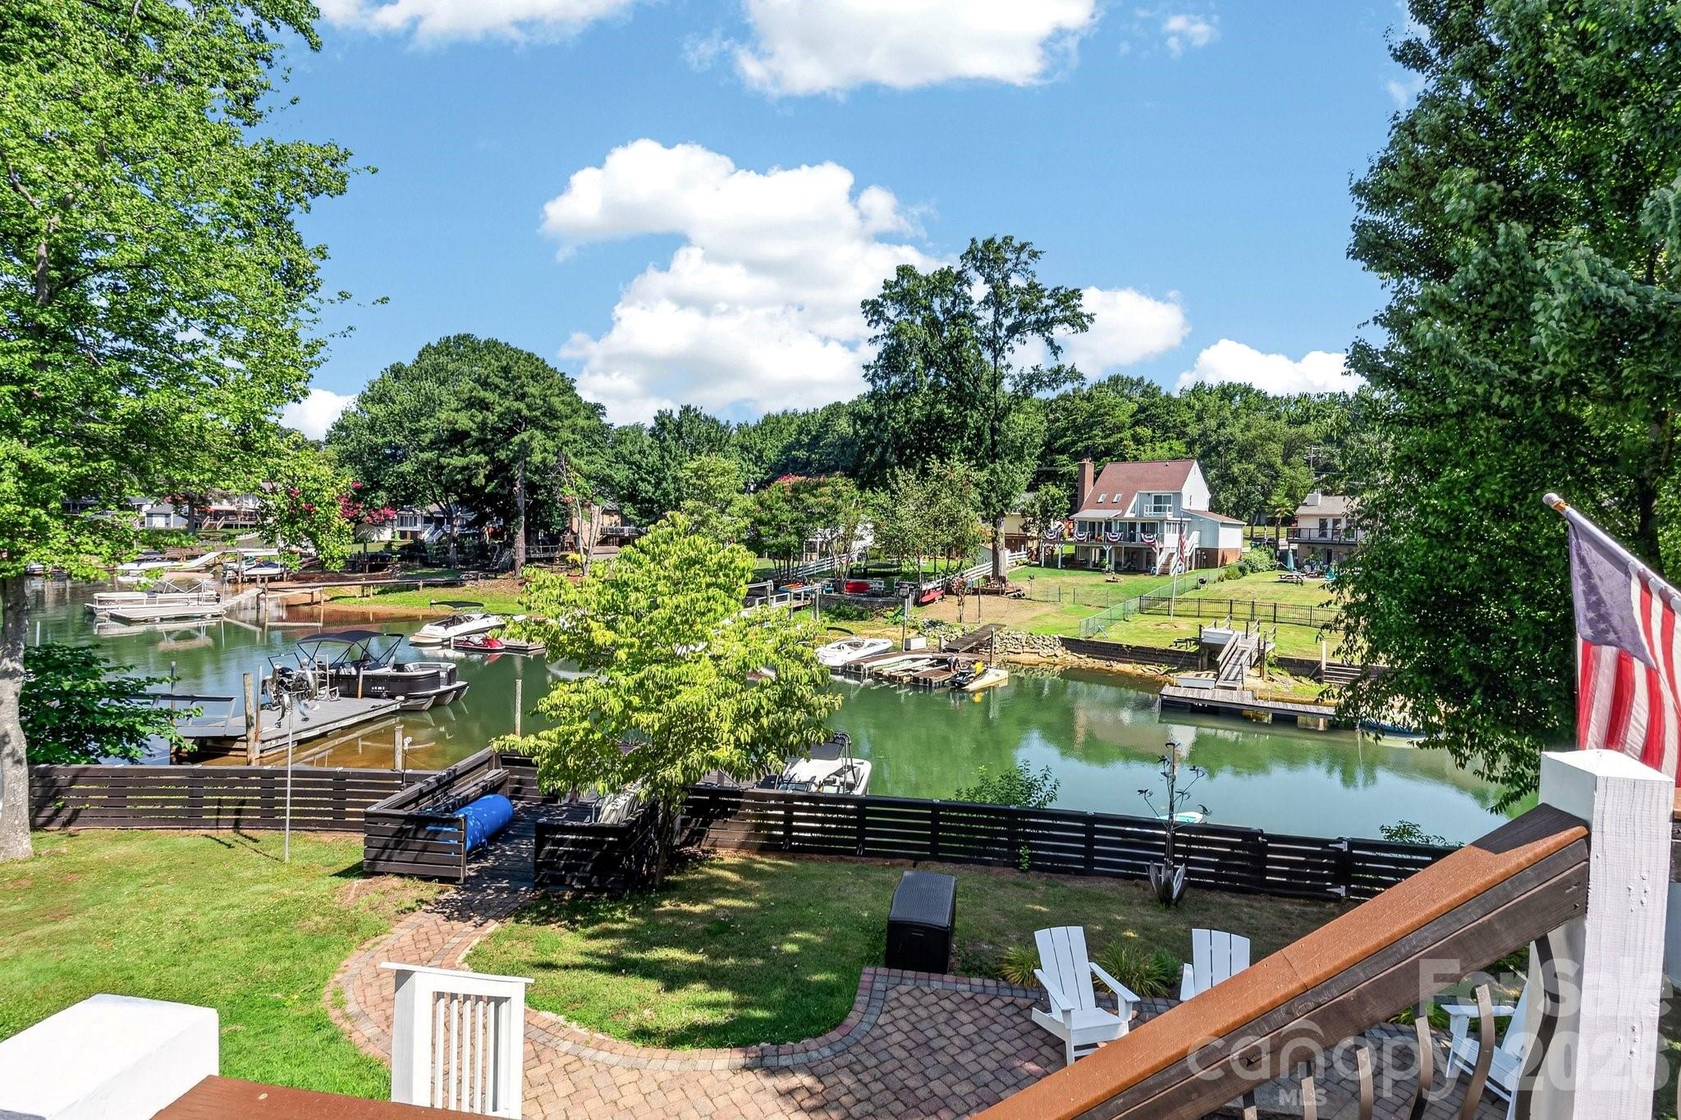
Welcome to 21200 Rio Oro, Cornelius on beautiful Lake Norman. Easterly view looking down the channel.
Immediate access to the main channel and all the amenities Lake Norman offers.
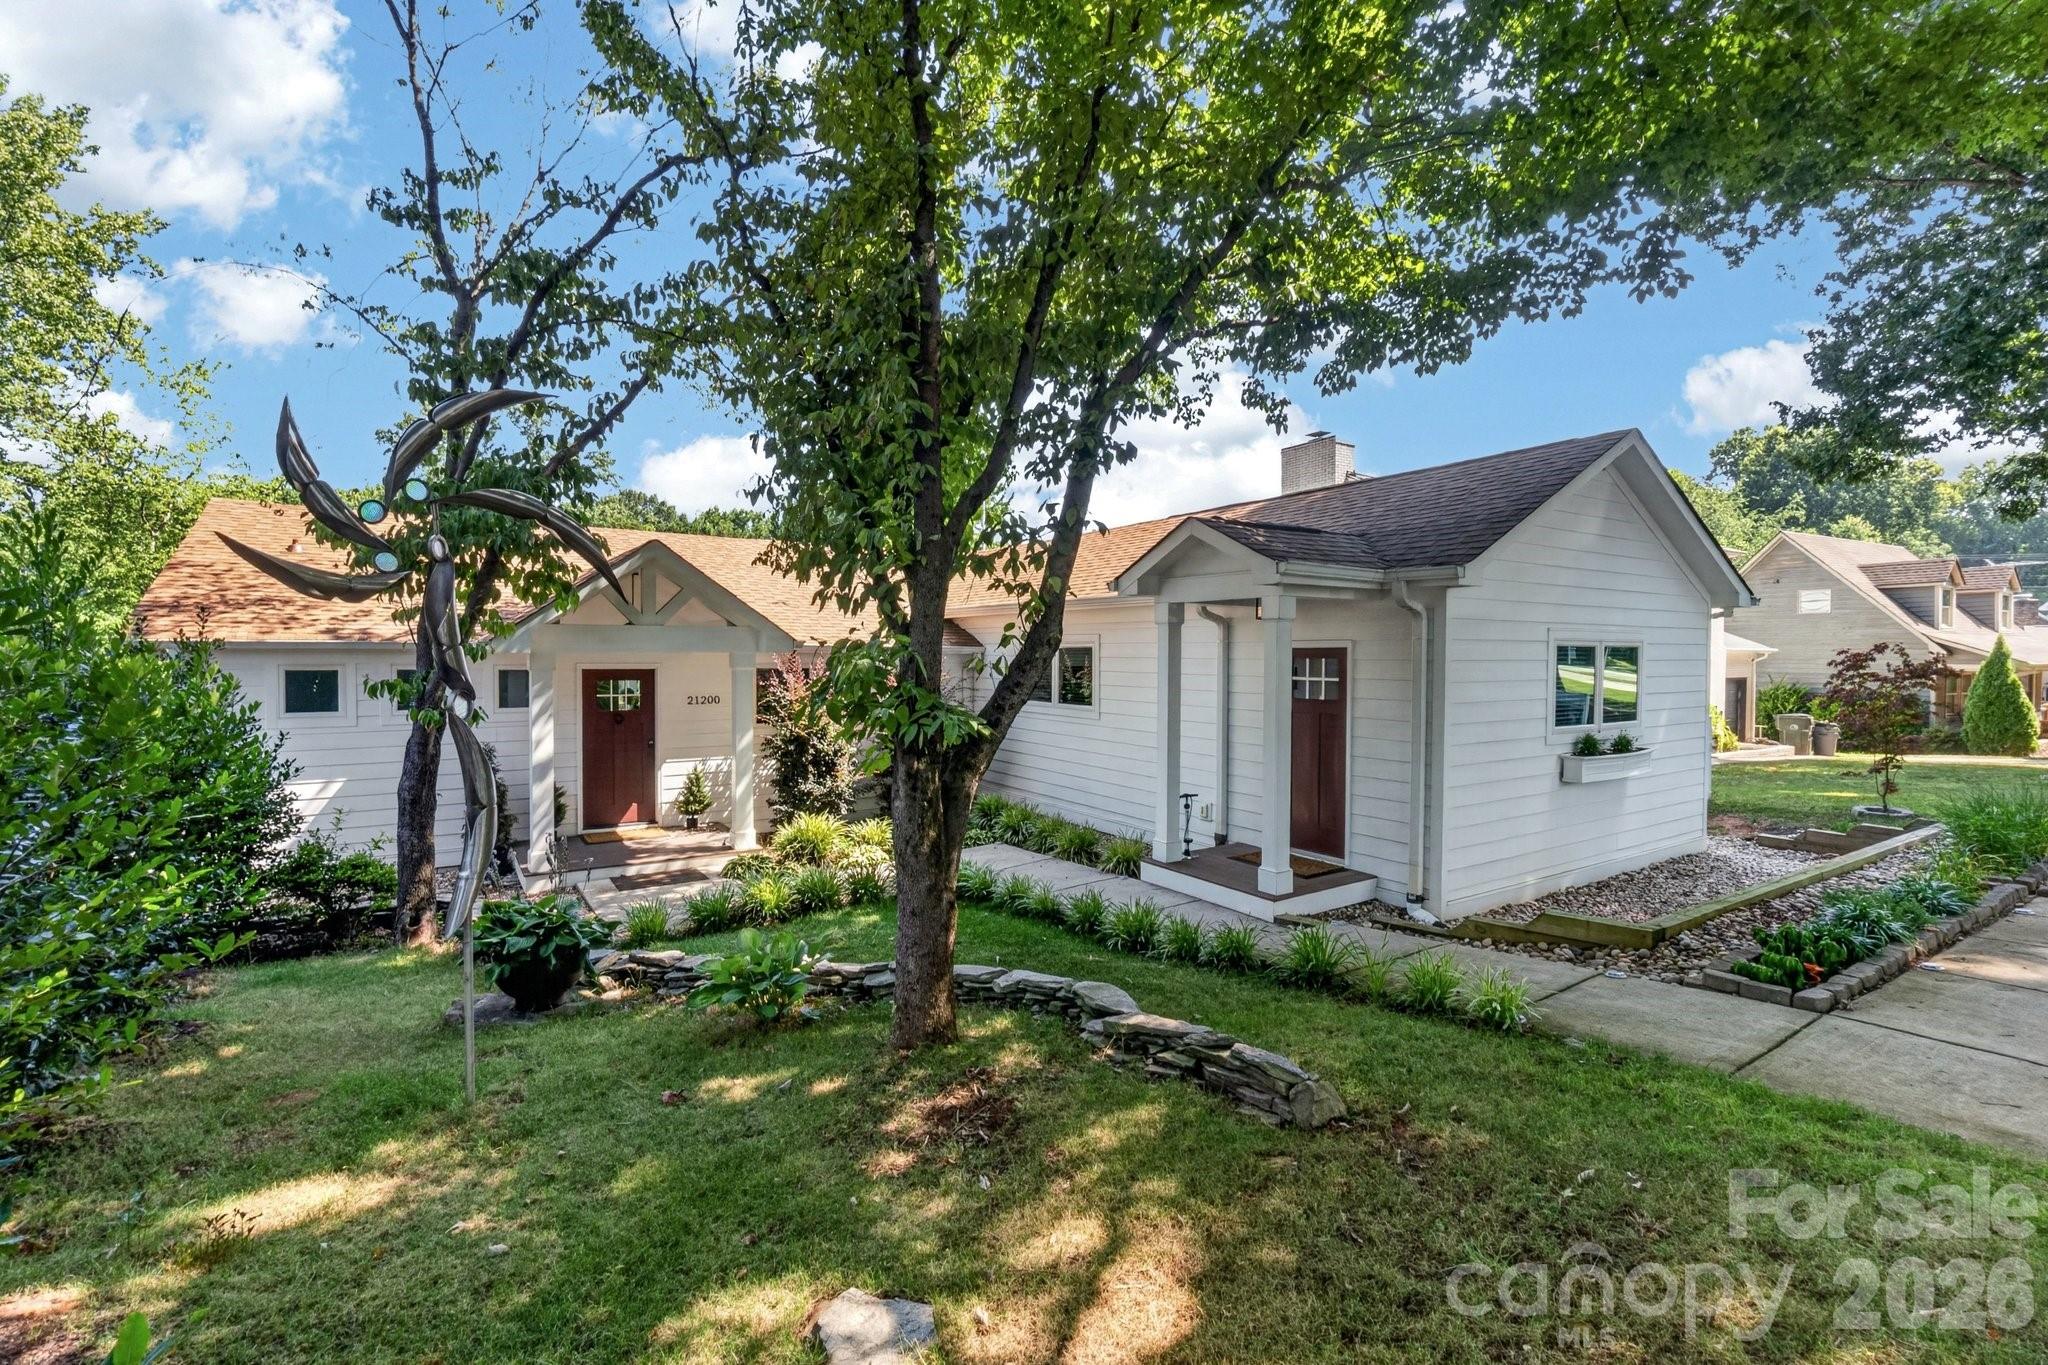
Welcome to 21200 Rio Oro Drive, Cornelius. Beautifully renovated home inside and outside including upgraded drainage and sealed crawl space area.
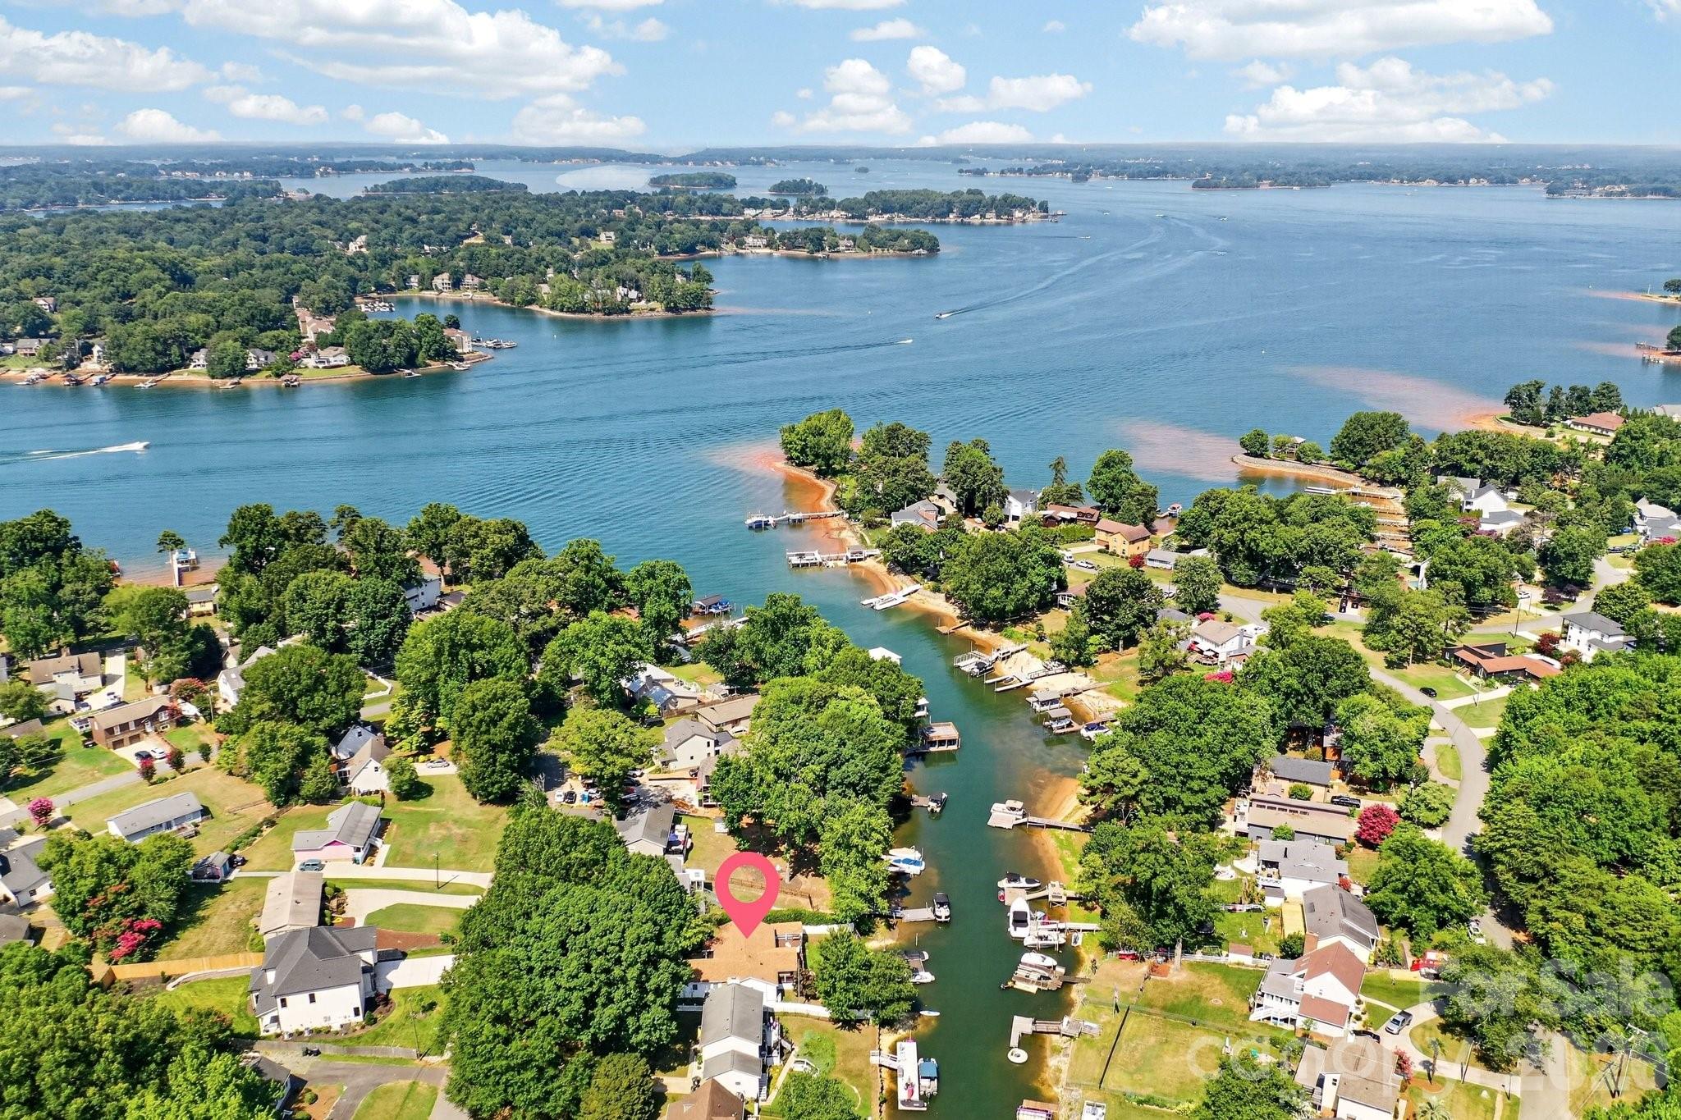
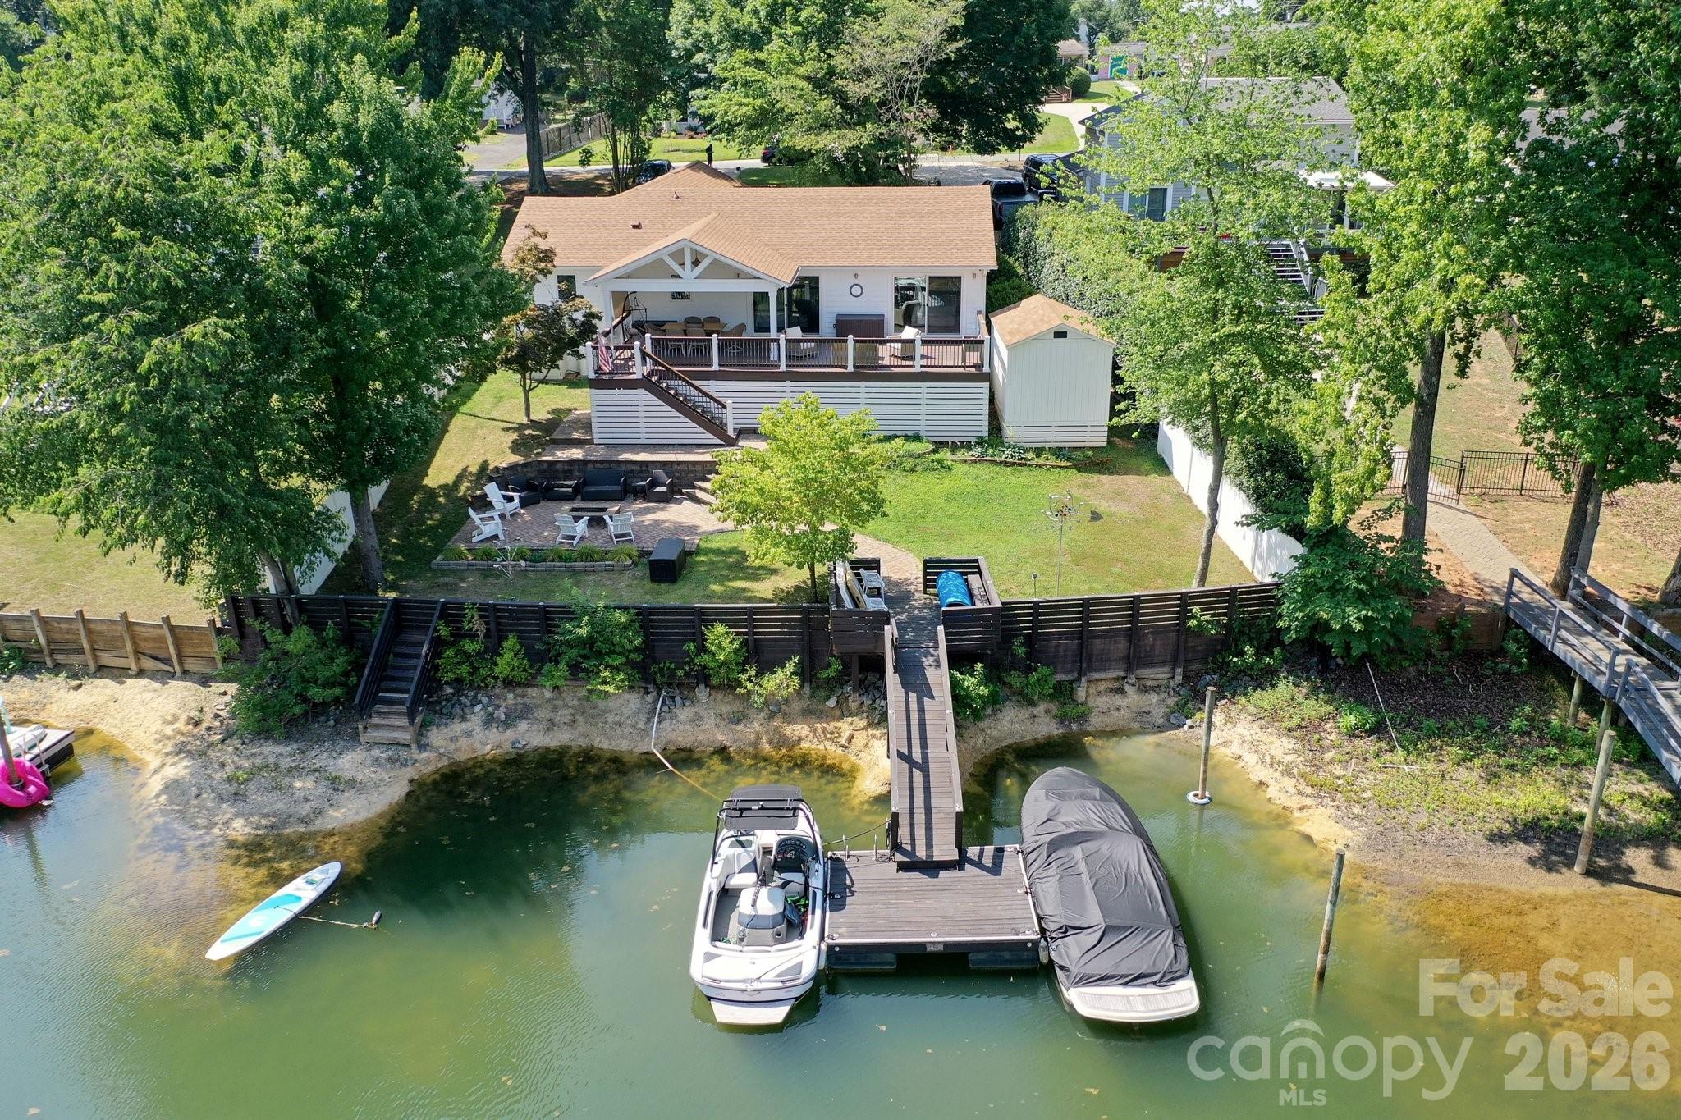
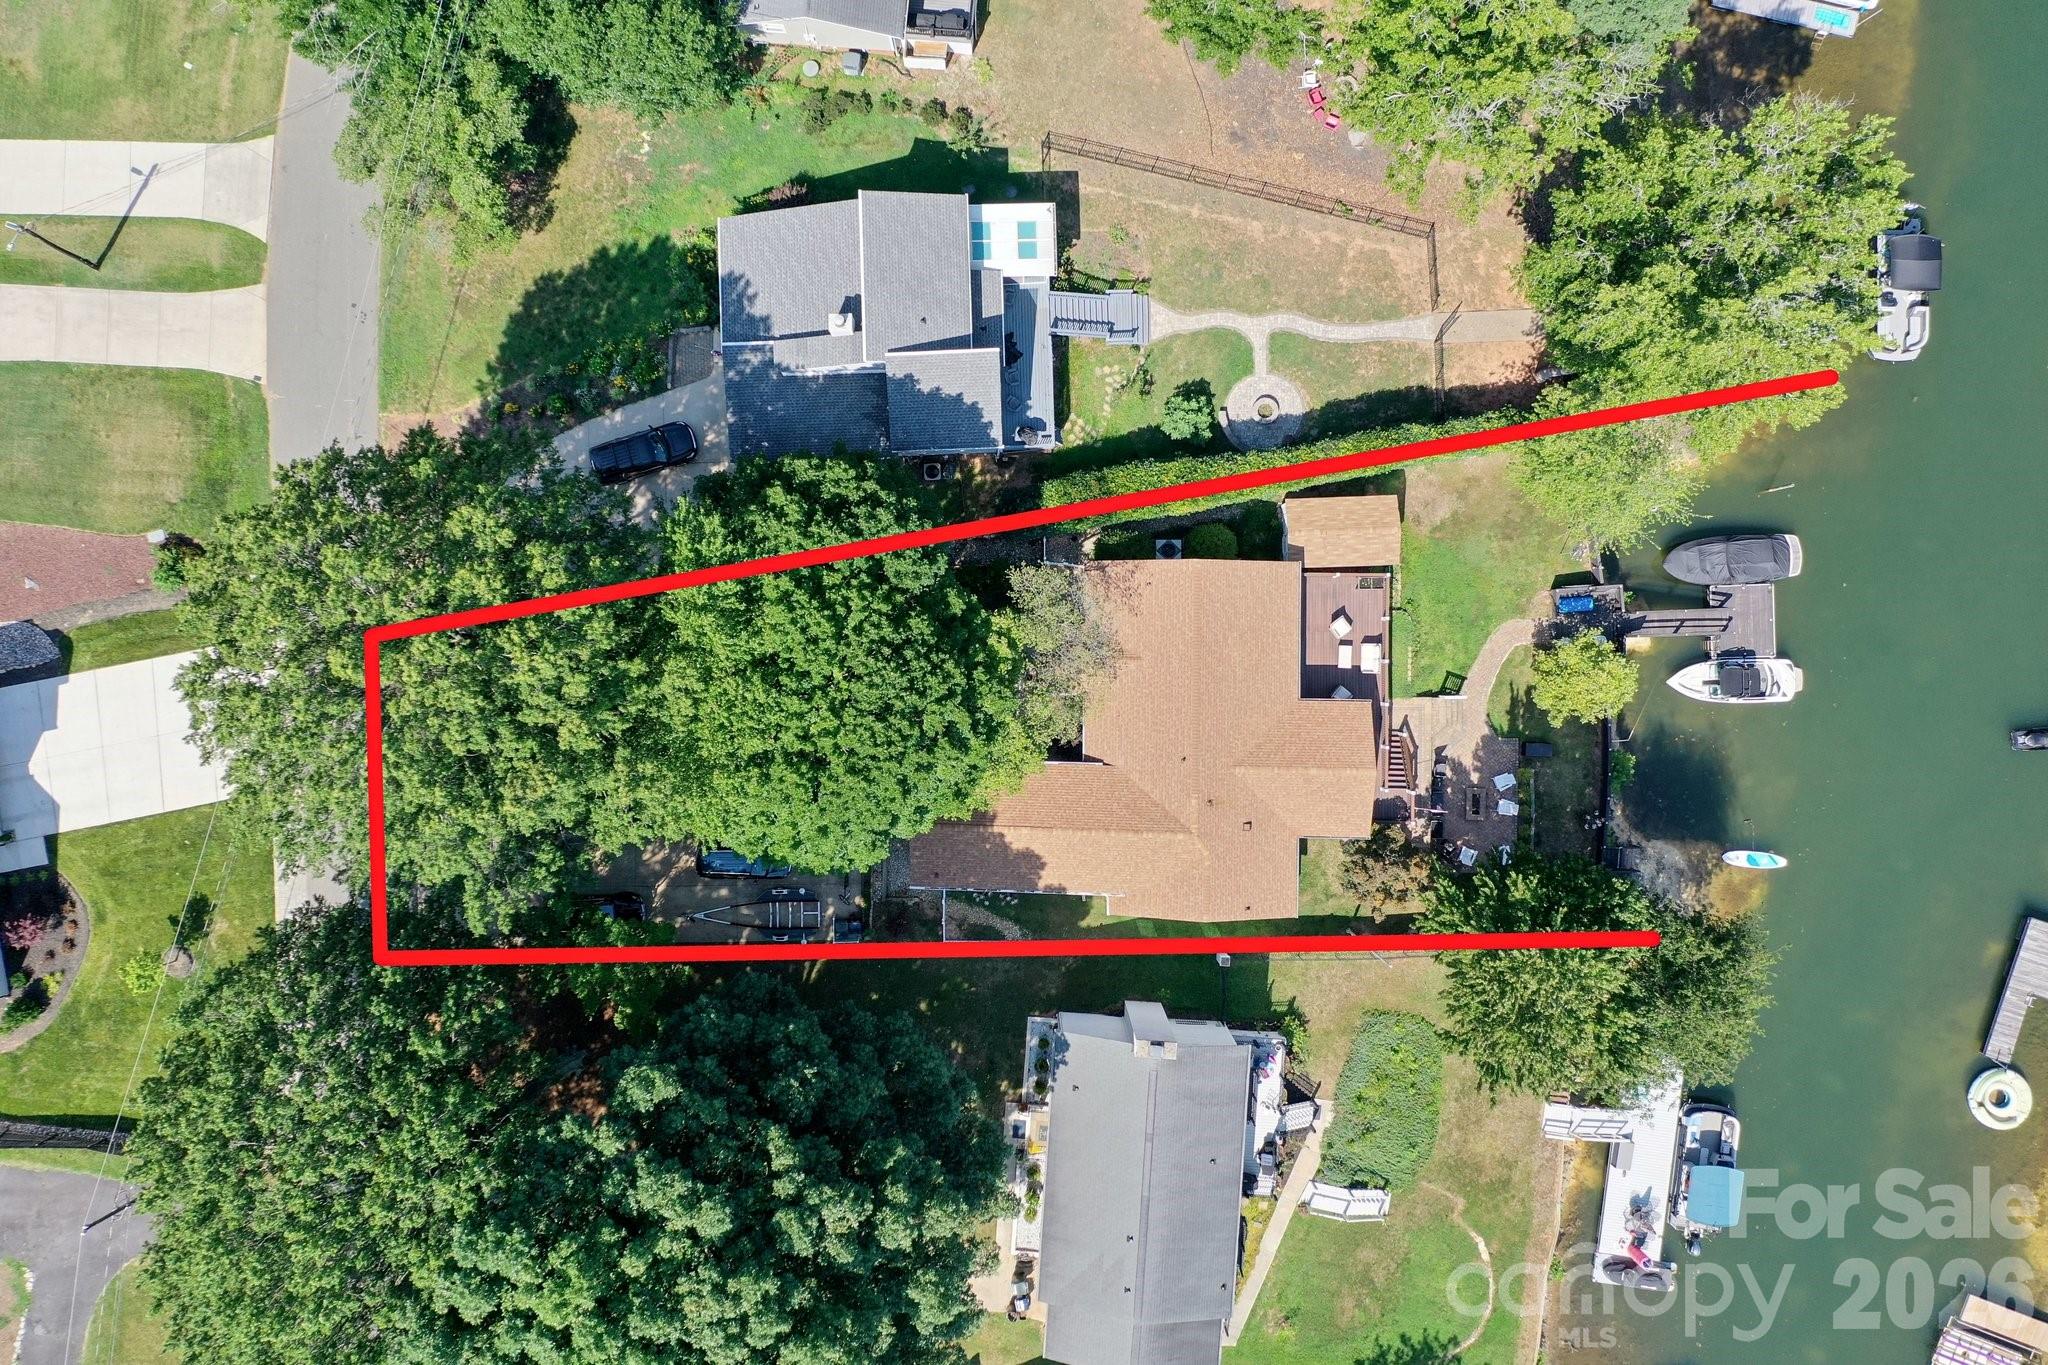
Aerial view of this wonderful property showing the fenced back yard, outdoor living spaces, and the floating boat dock with DOUBLE boat parking areas in a Deep dredged cove.
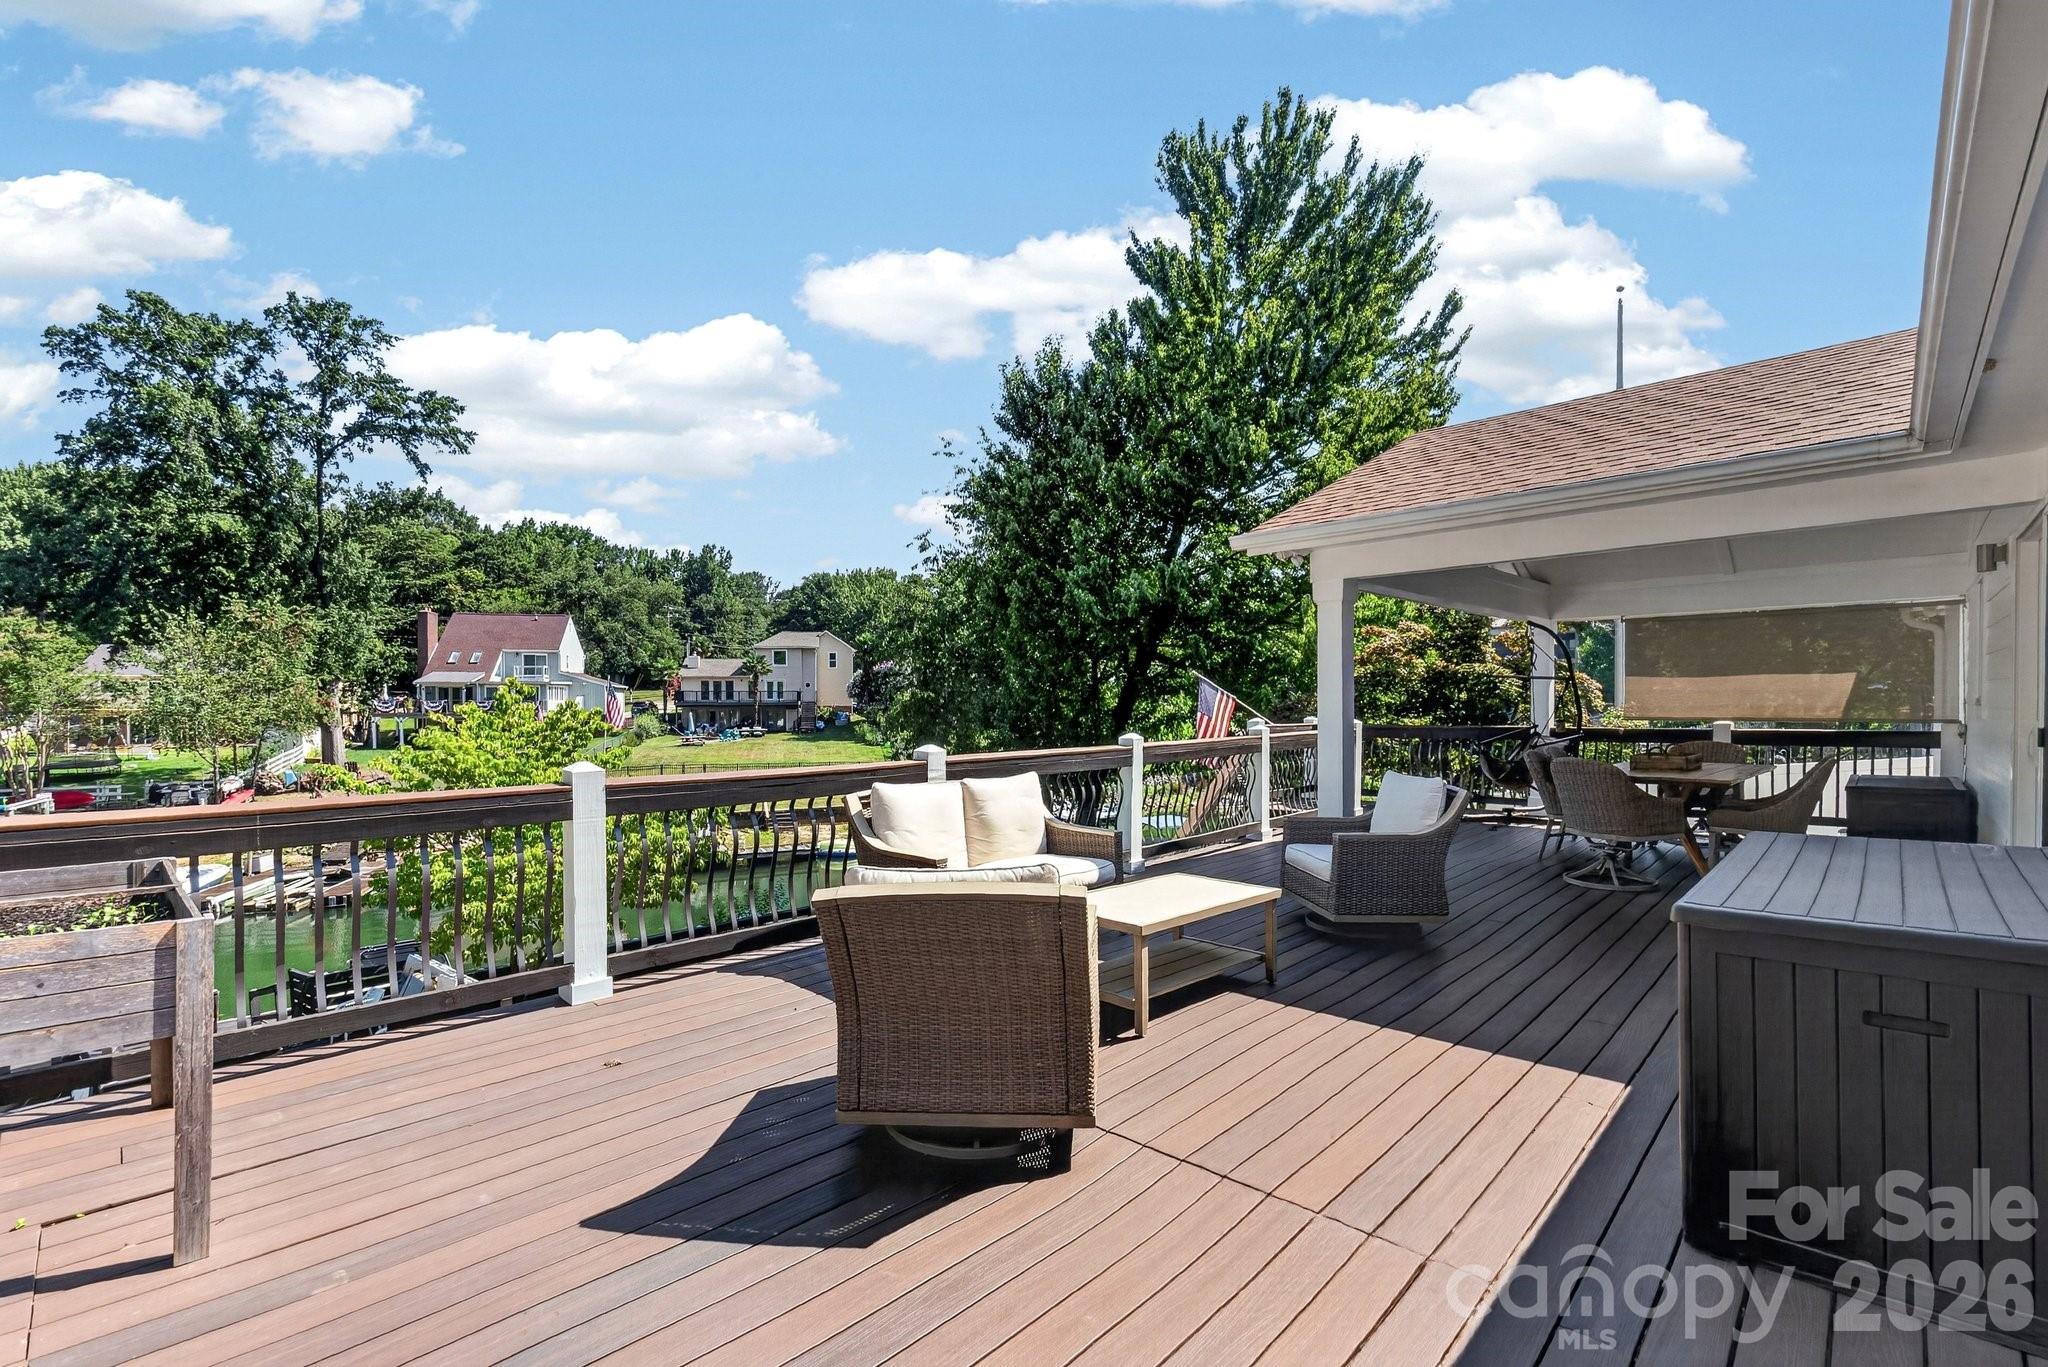
Spectacular oversized upper deck entertaining with water views.
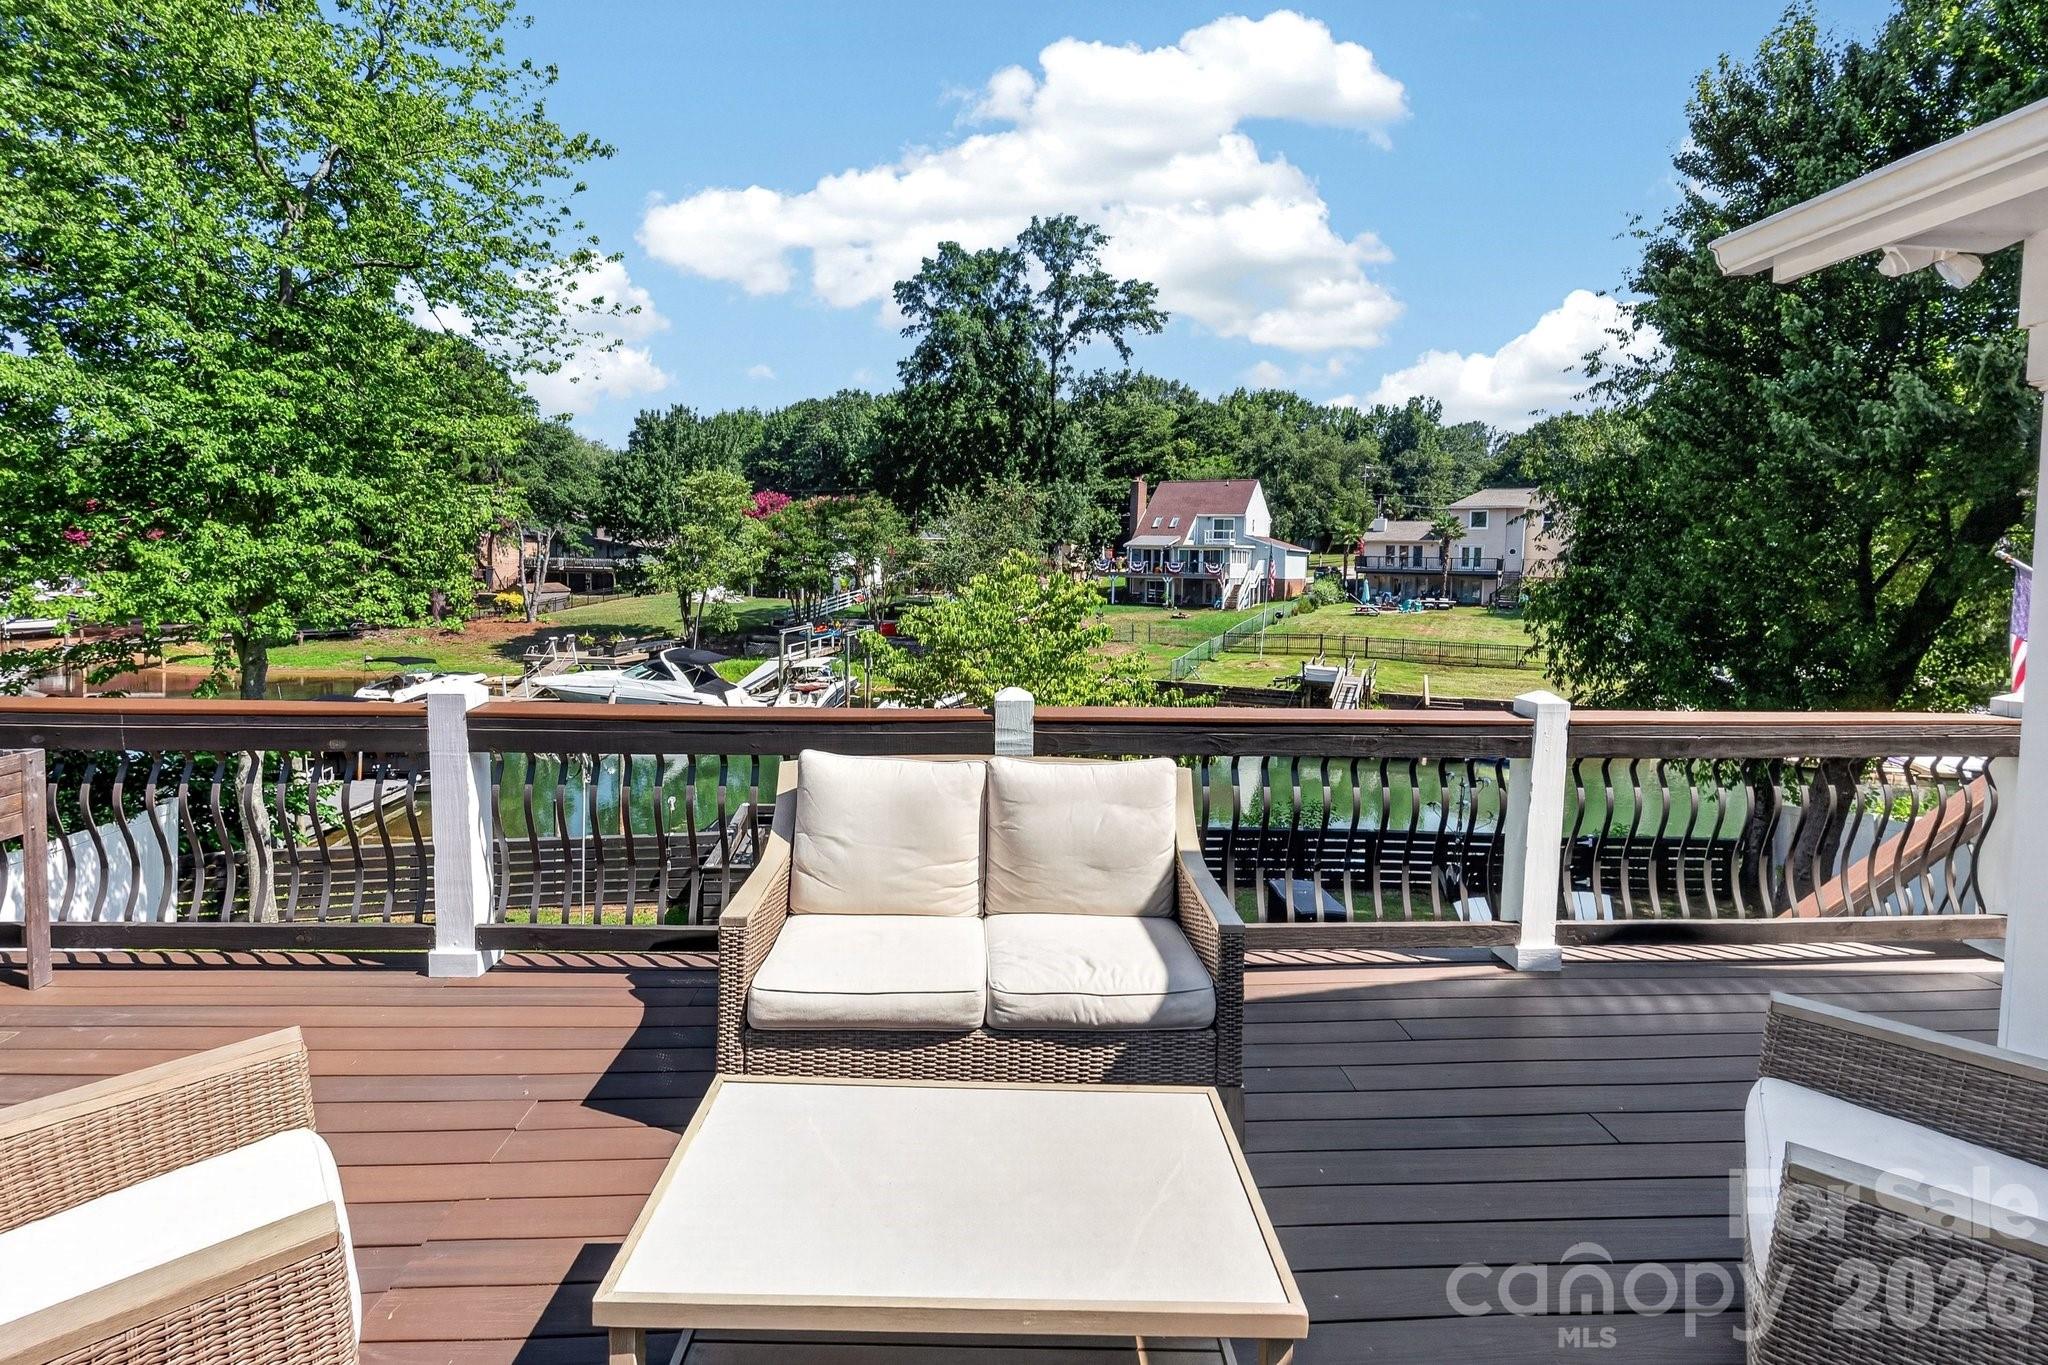
Upper deck lounging area with water views.
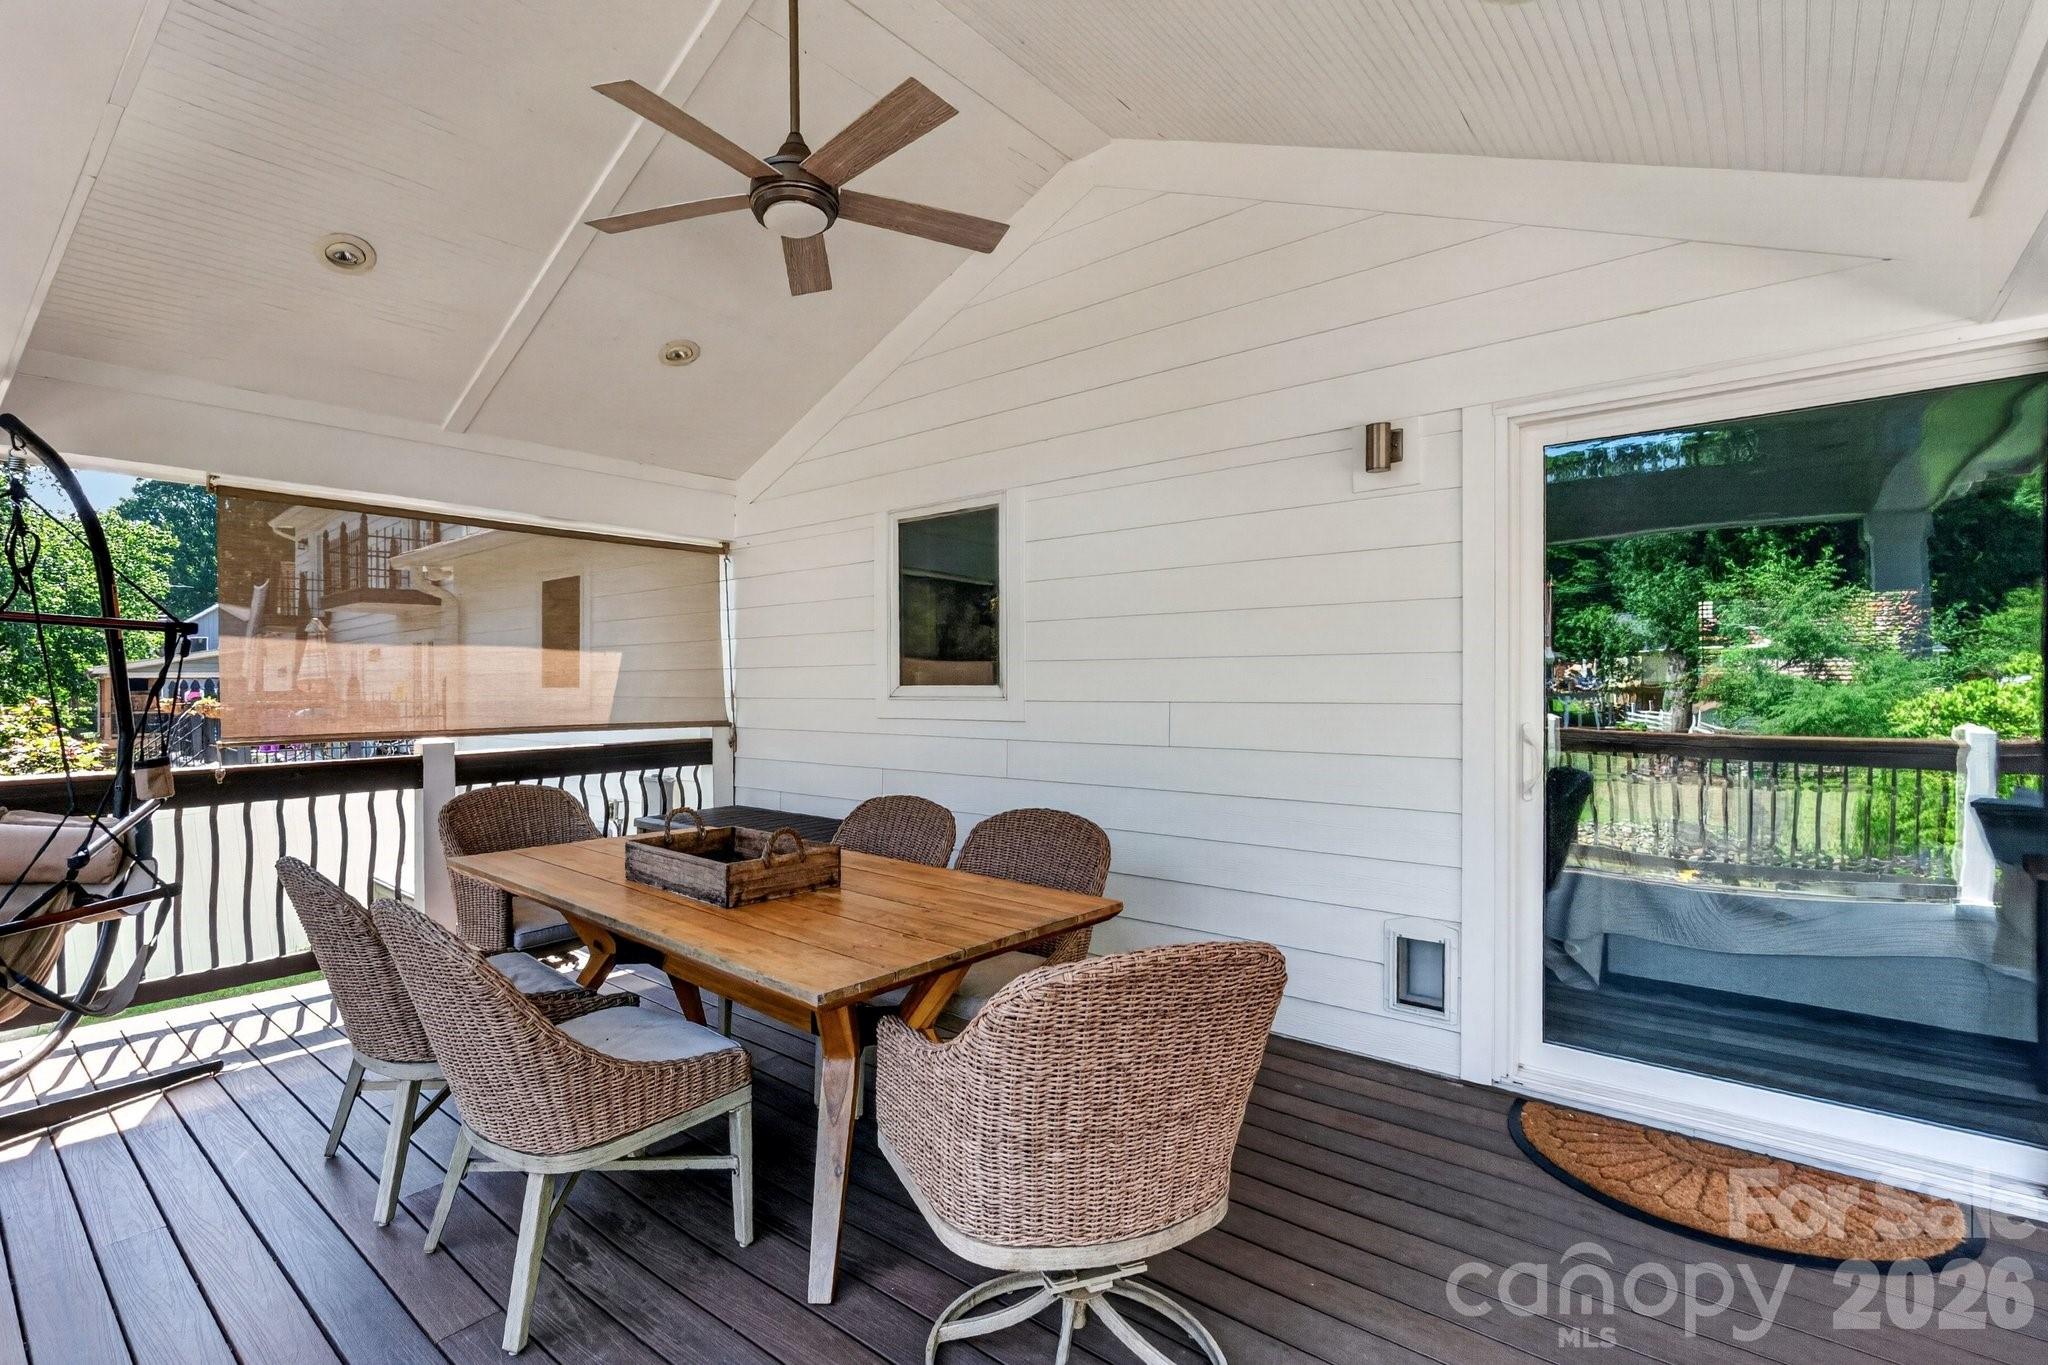
Enjoy eating outdoors under this vaulted covered eating area.
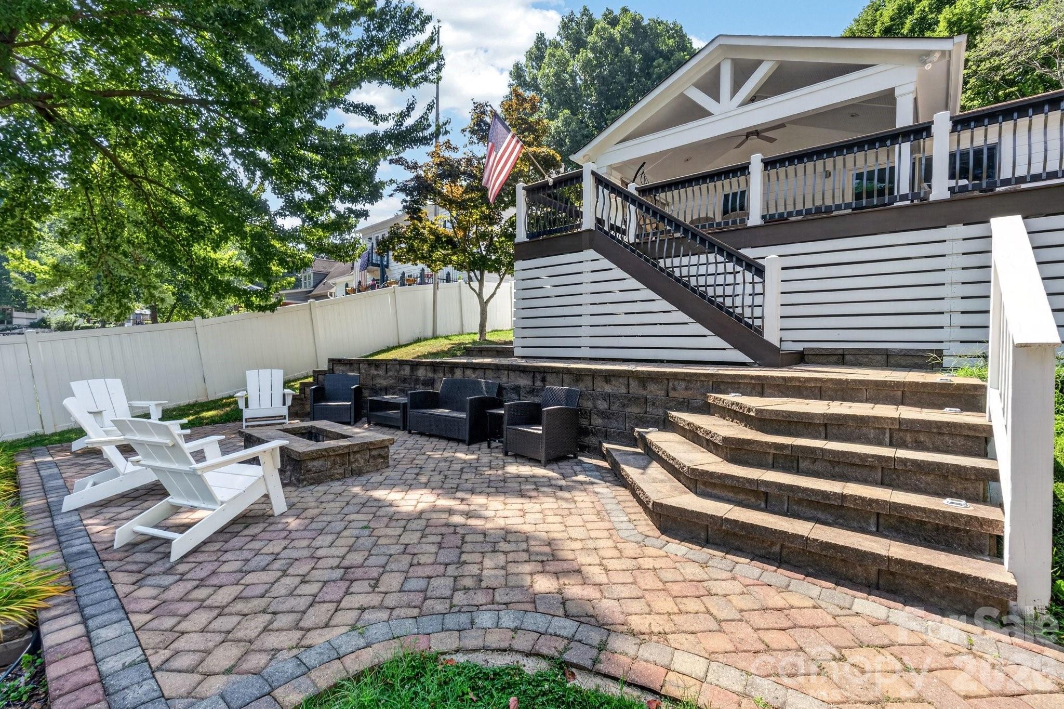
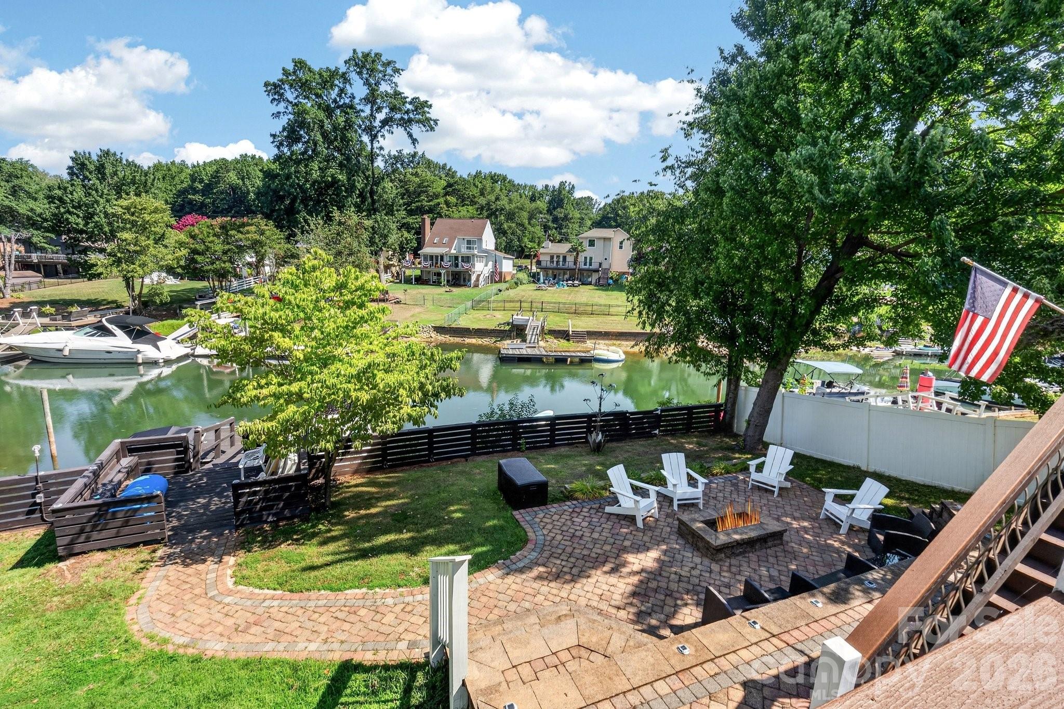
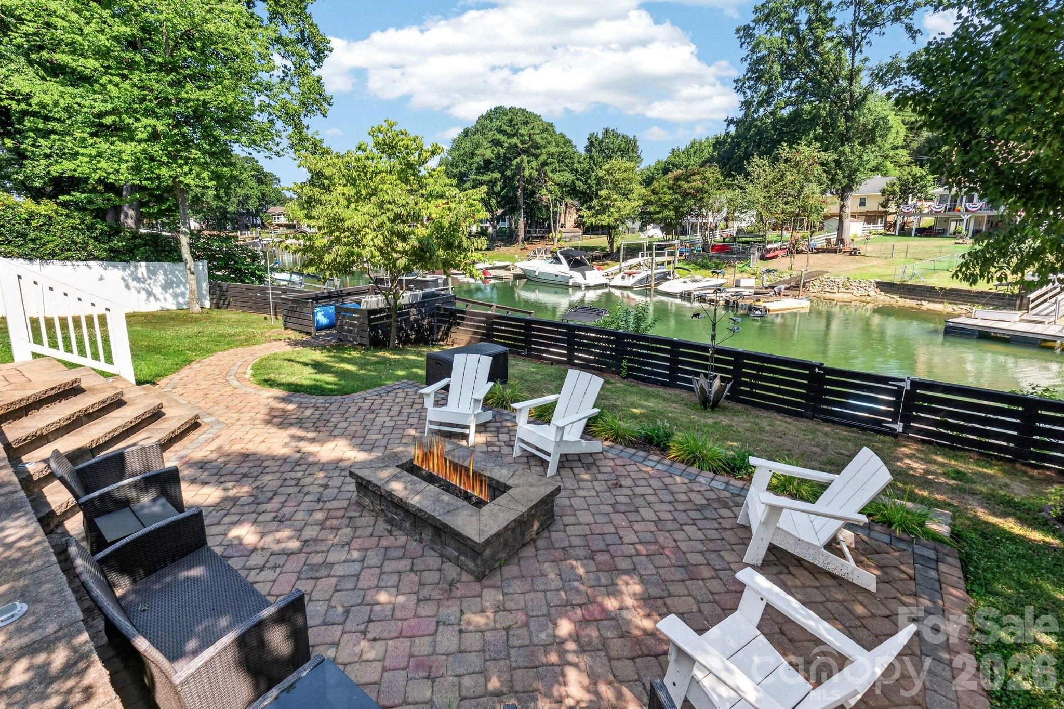
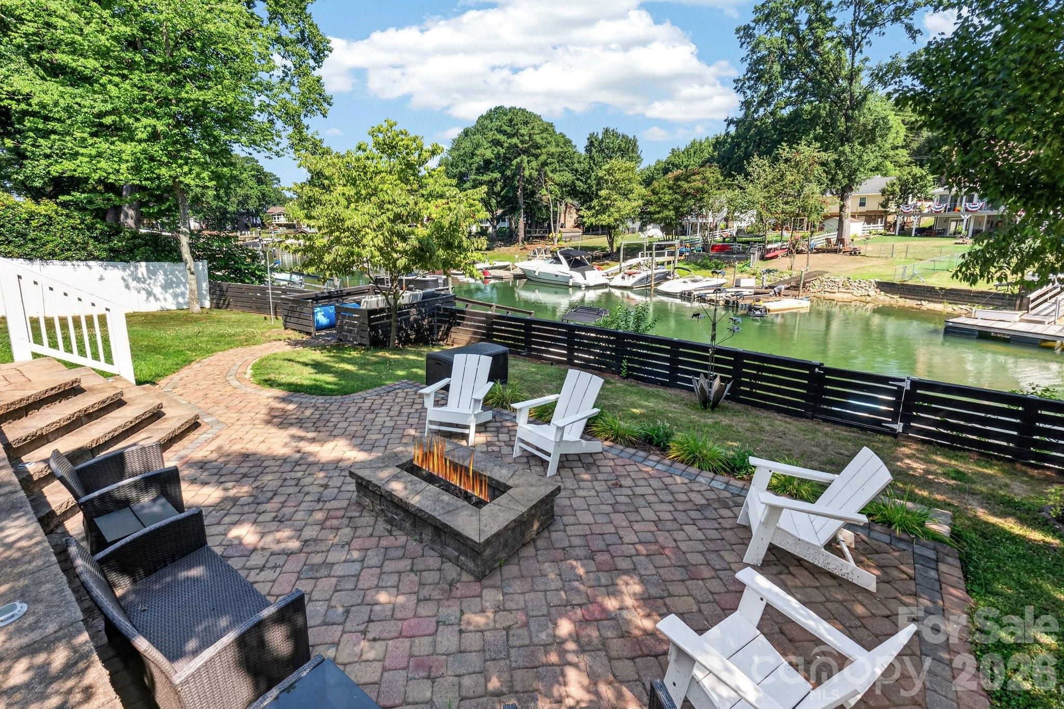
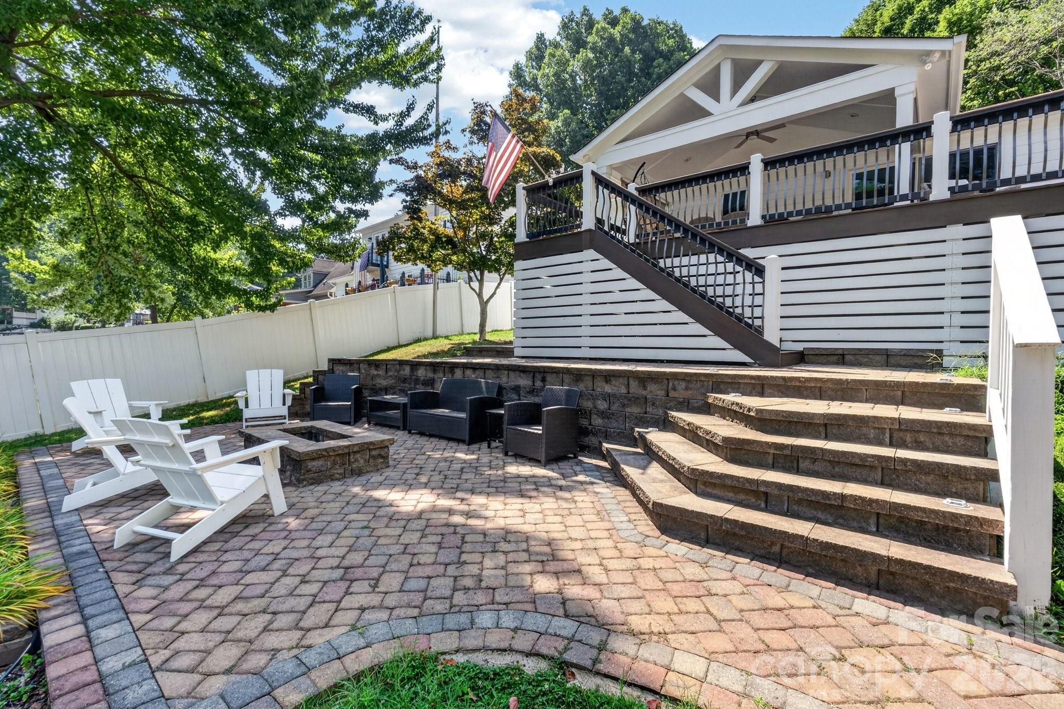
On the lower level is a paver patio with outdoor firepit area for relaxing at sunset.
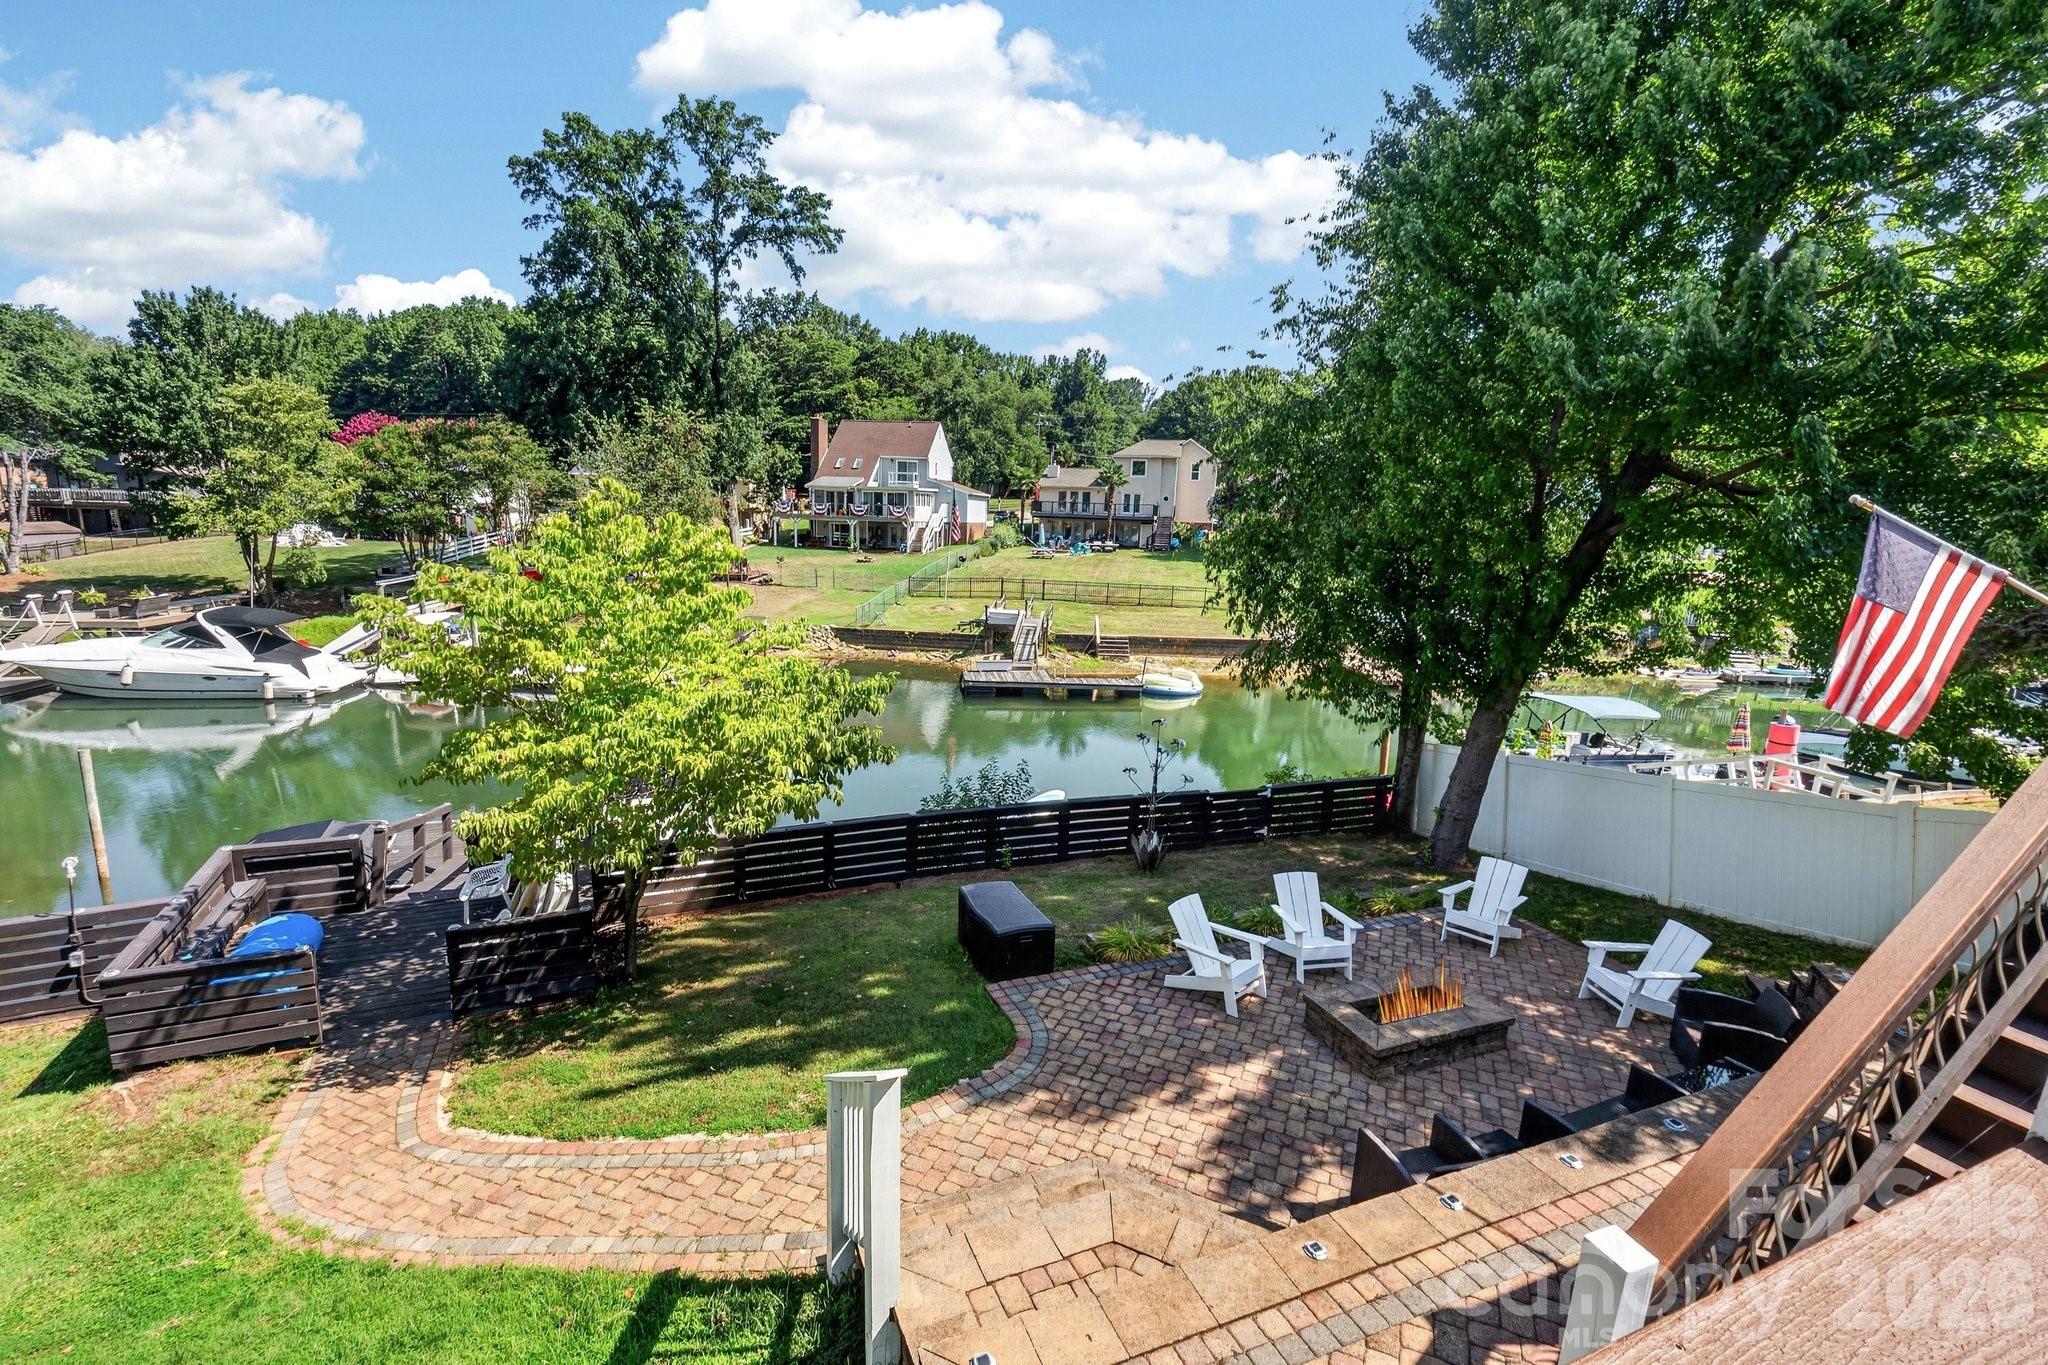
View of the backyard from the upper deck.
Outdoor oasis with lots of room to be outside in your private backyard.
Imagine hanging out entertaining family/friends in this beautiful waterfront outdoor space.
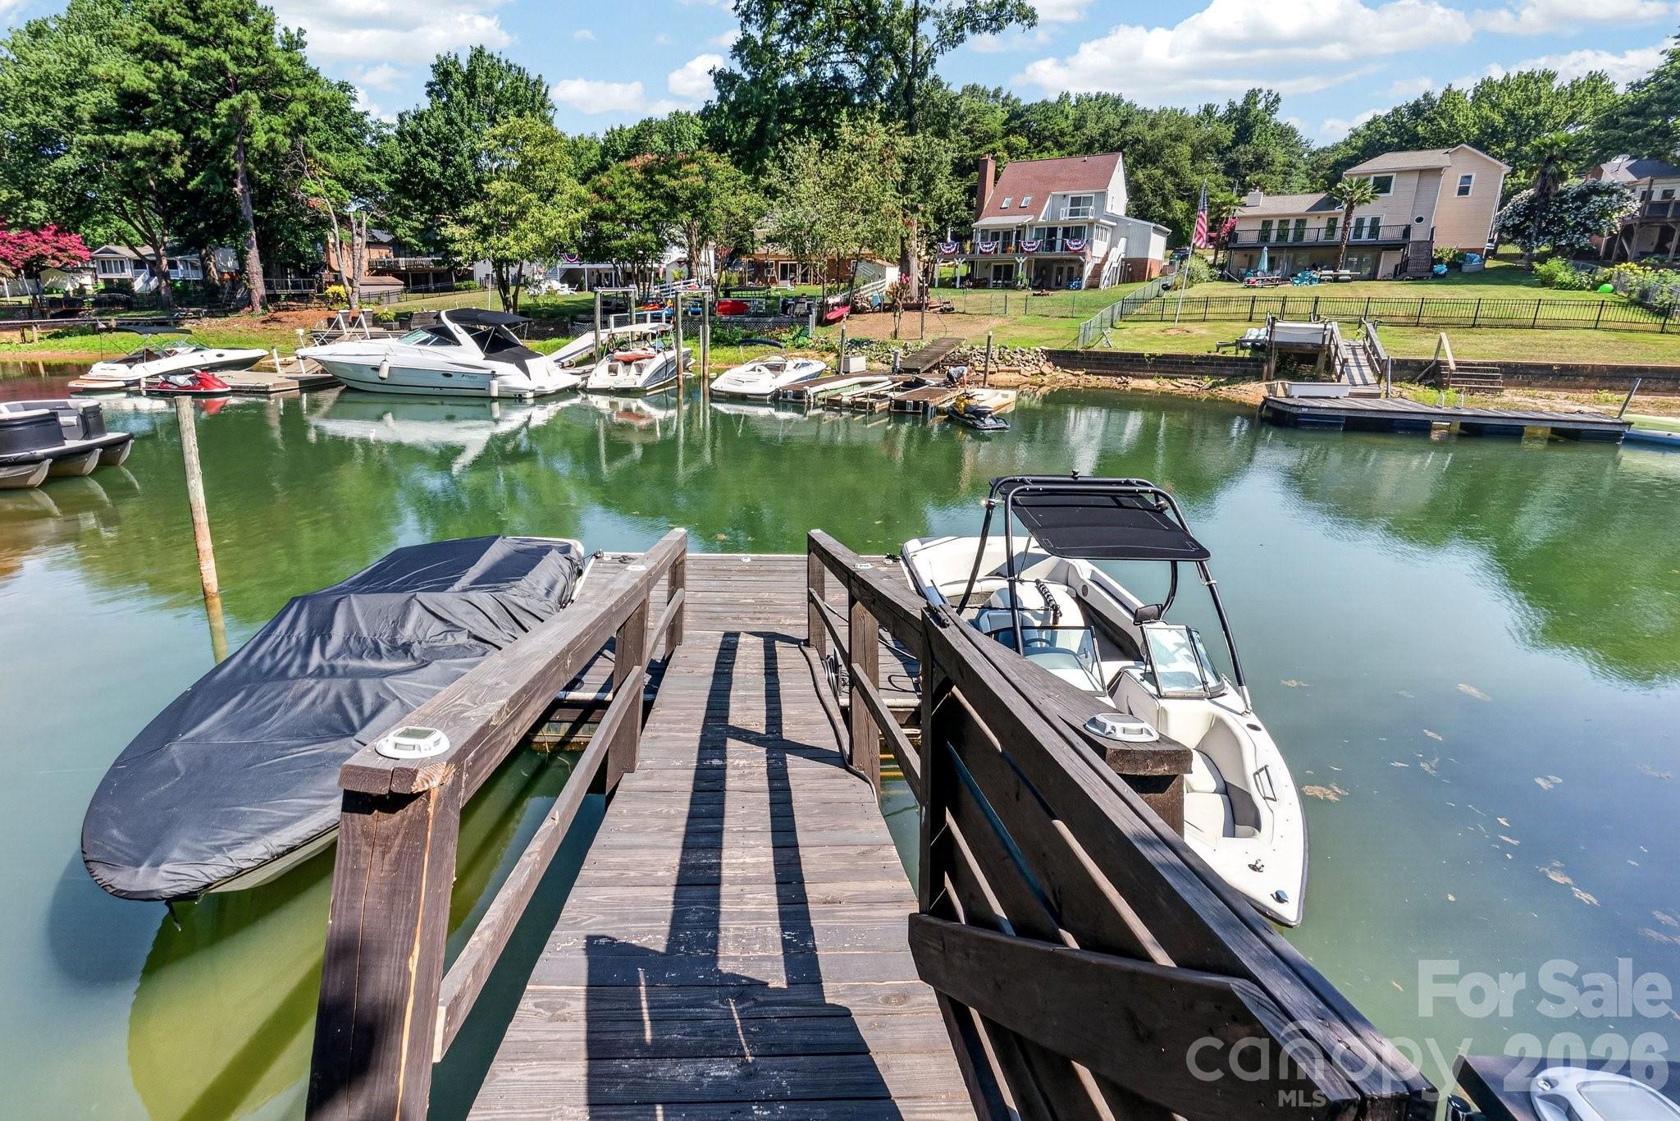
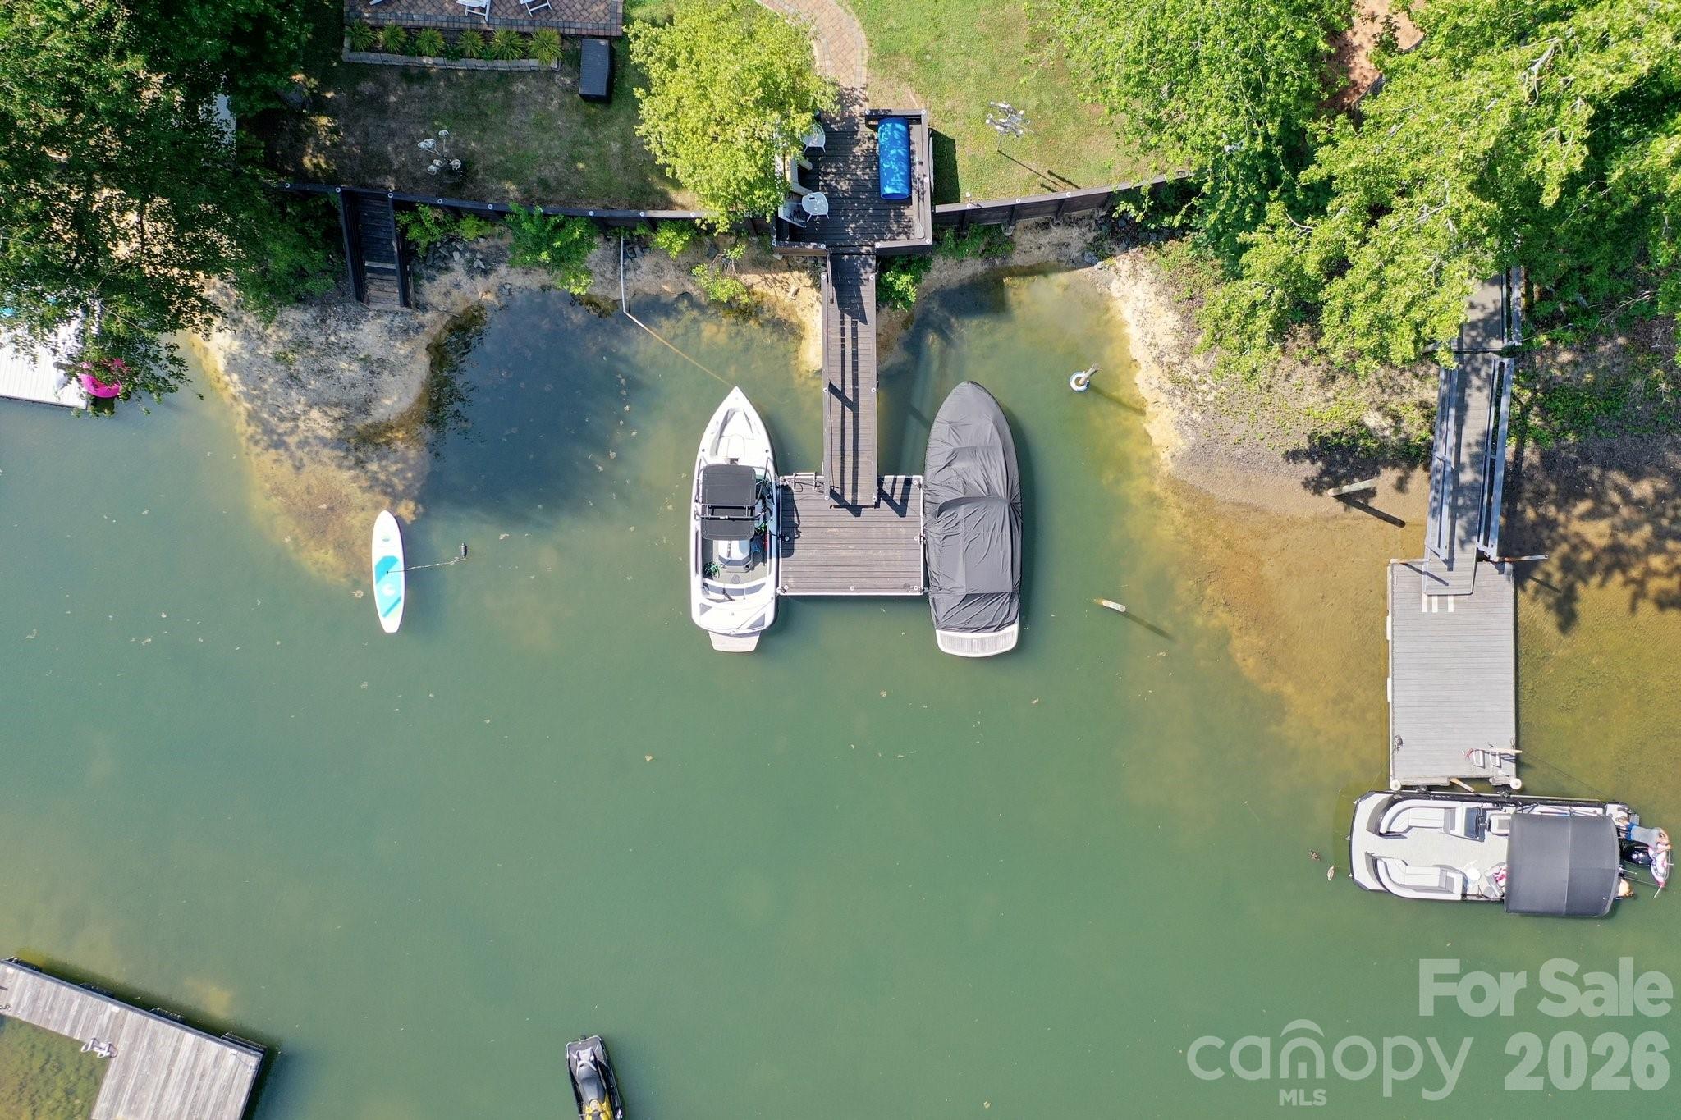
Private floating dock with room to dock two boats in a deep cove. Boats able to get out even during this last drought.
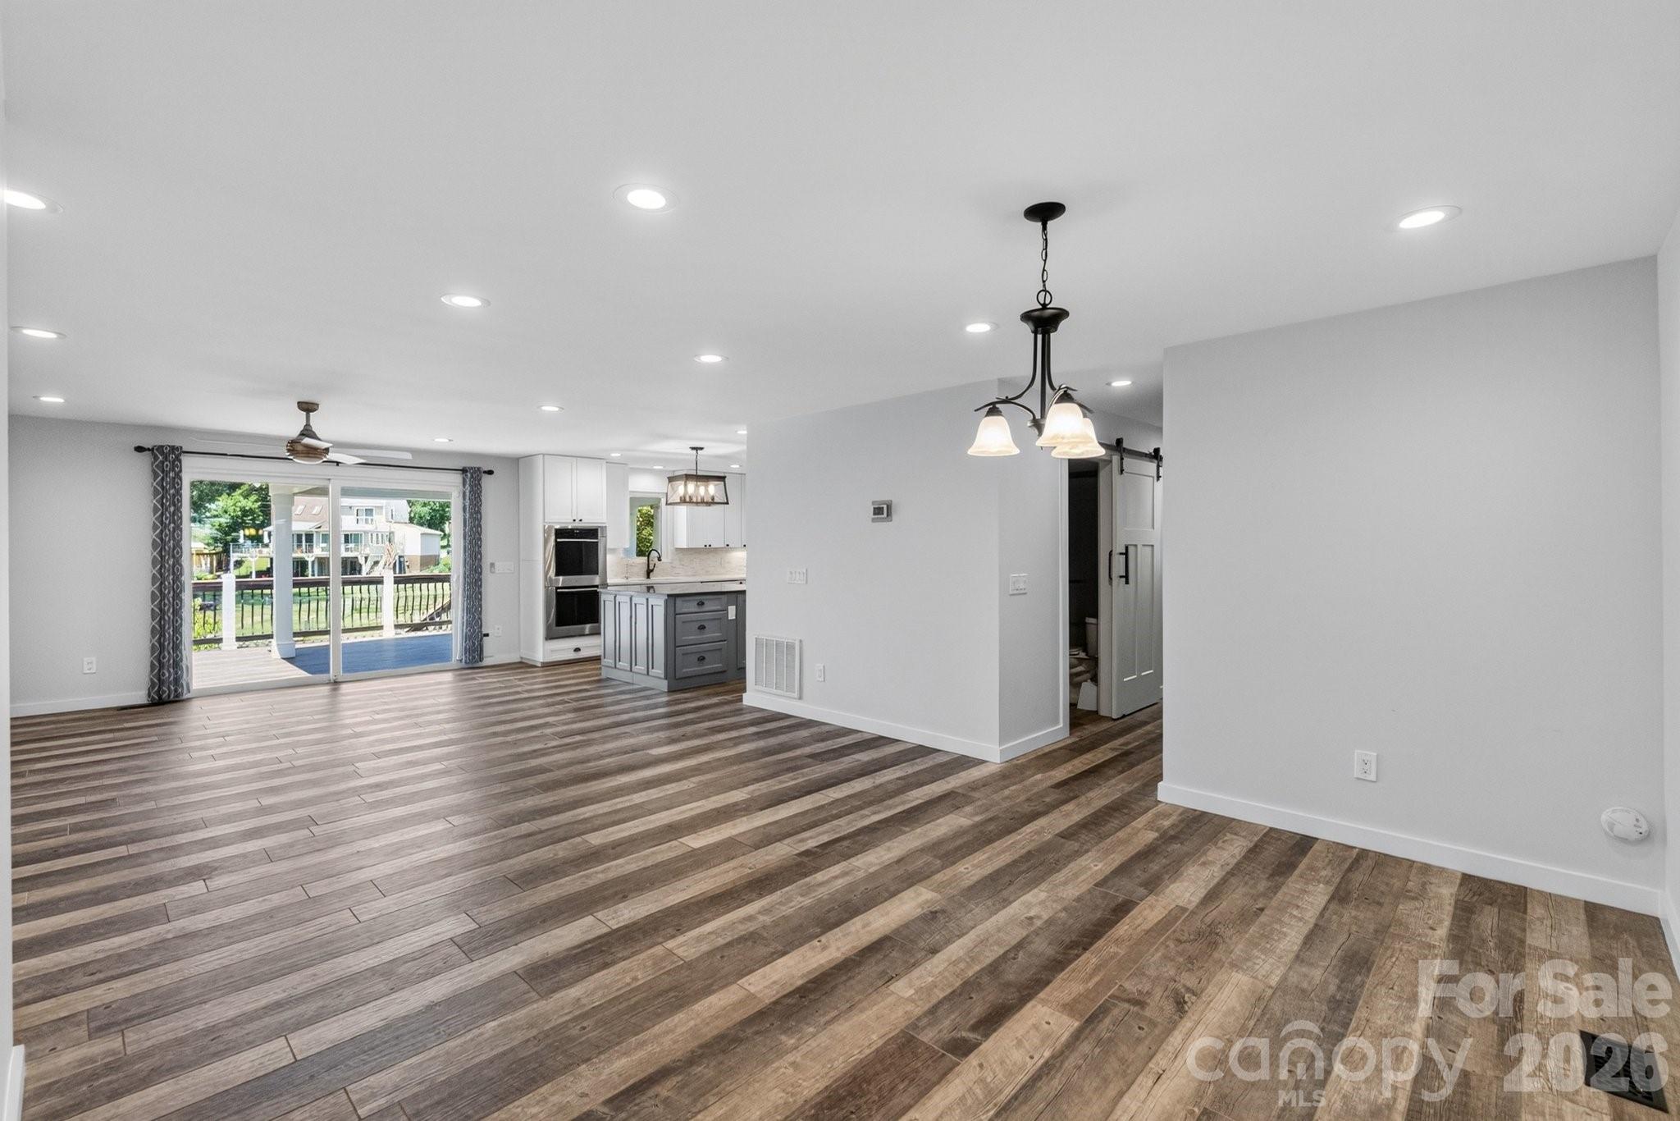
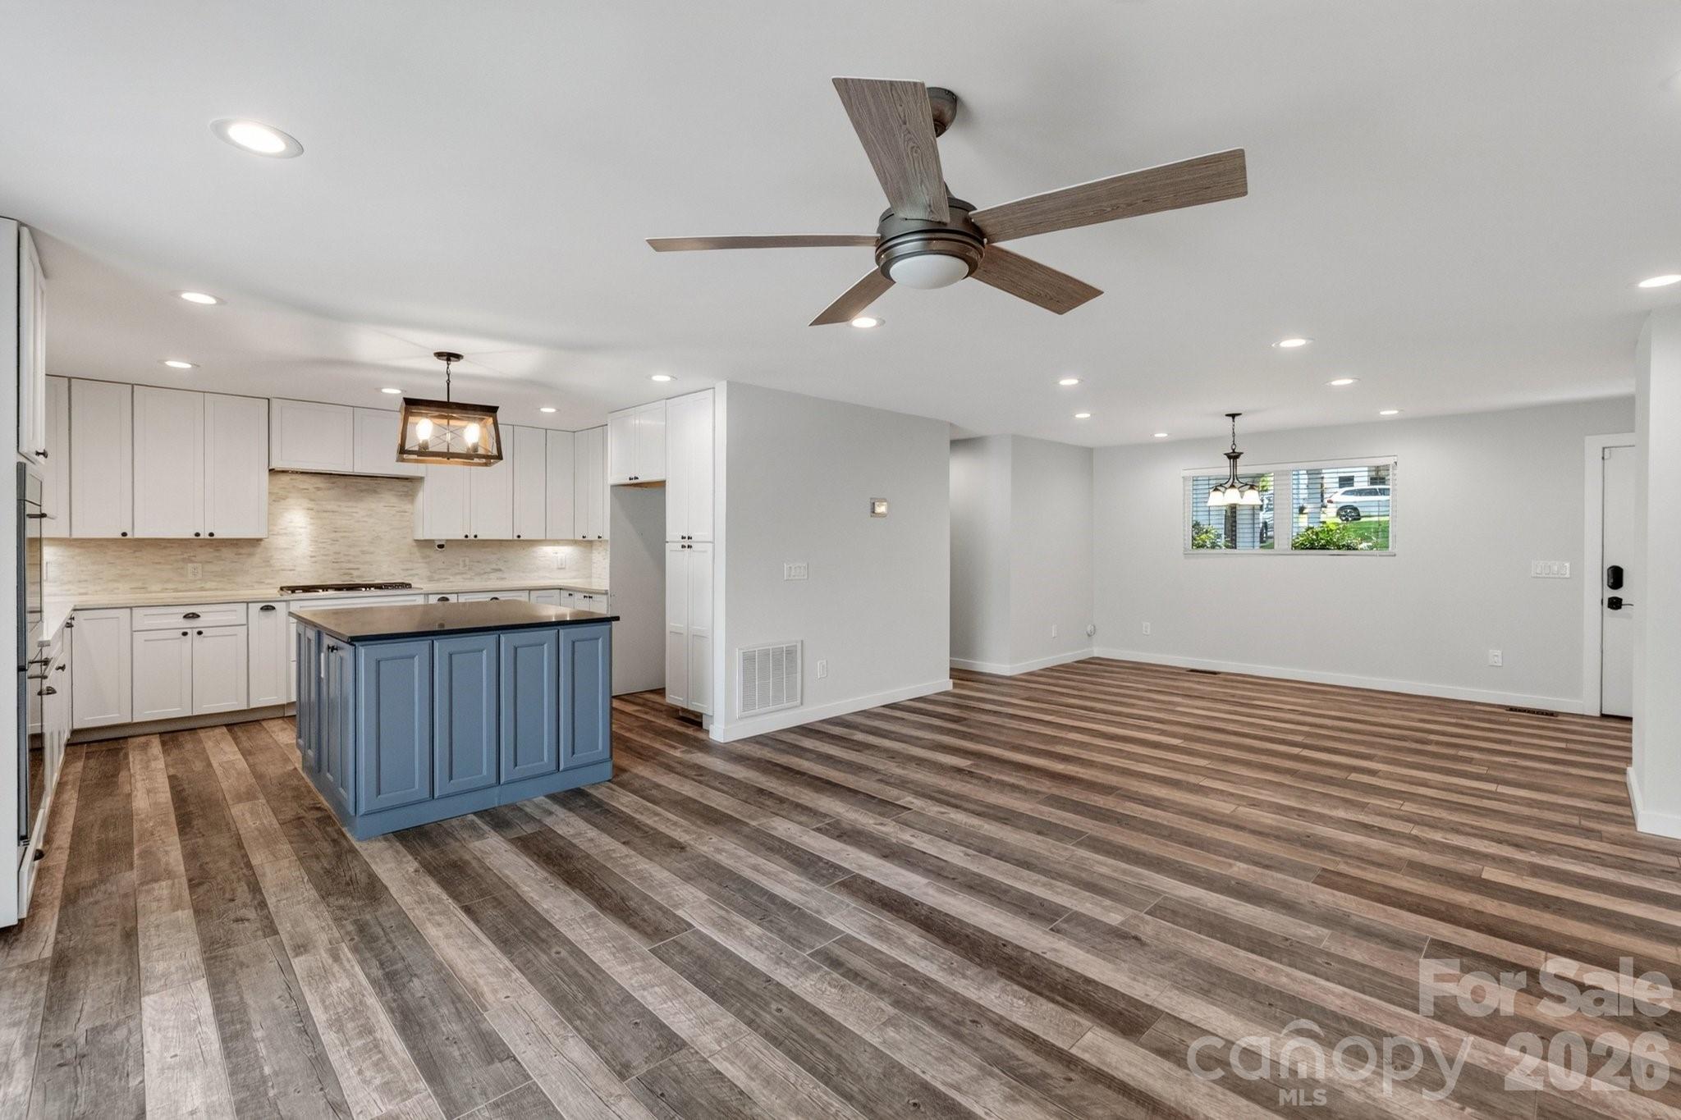
Enter the front door to the remodeled Open concept living area.
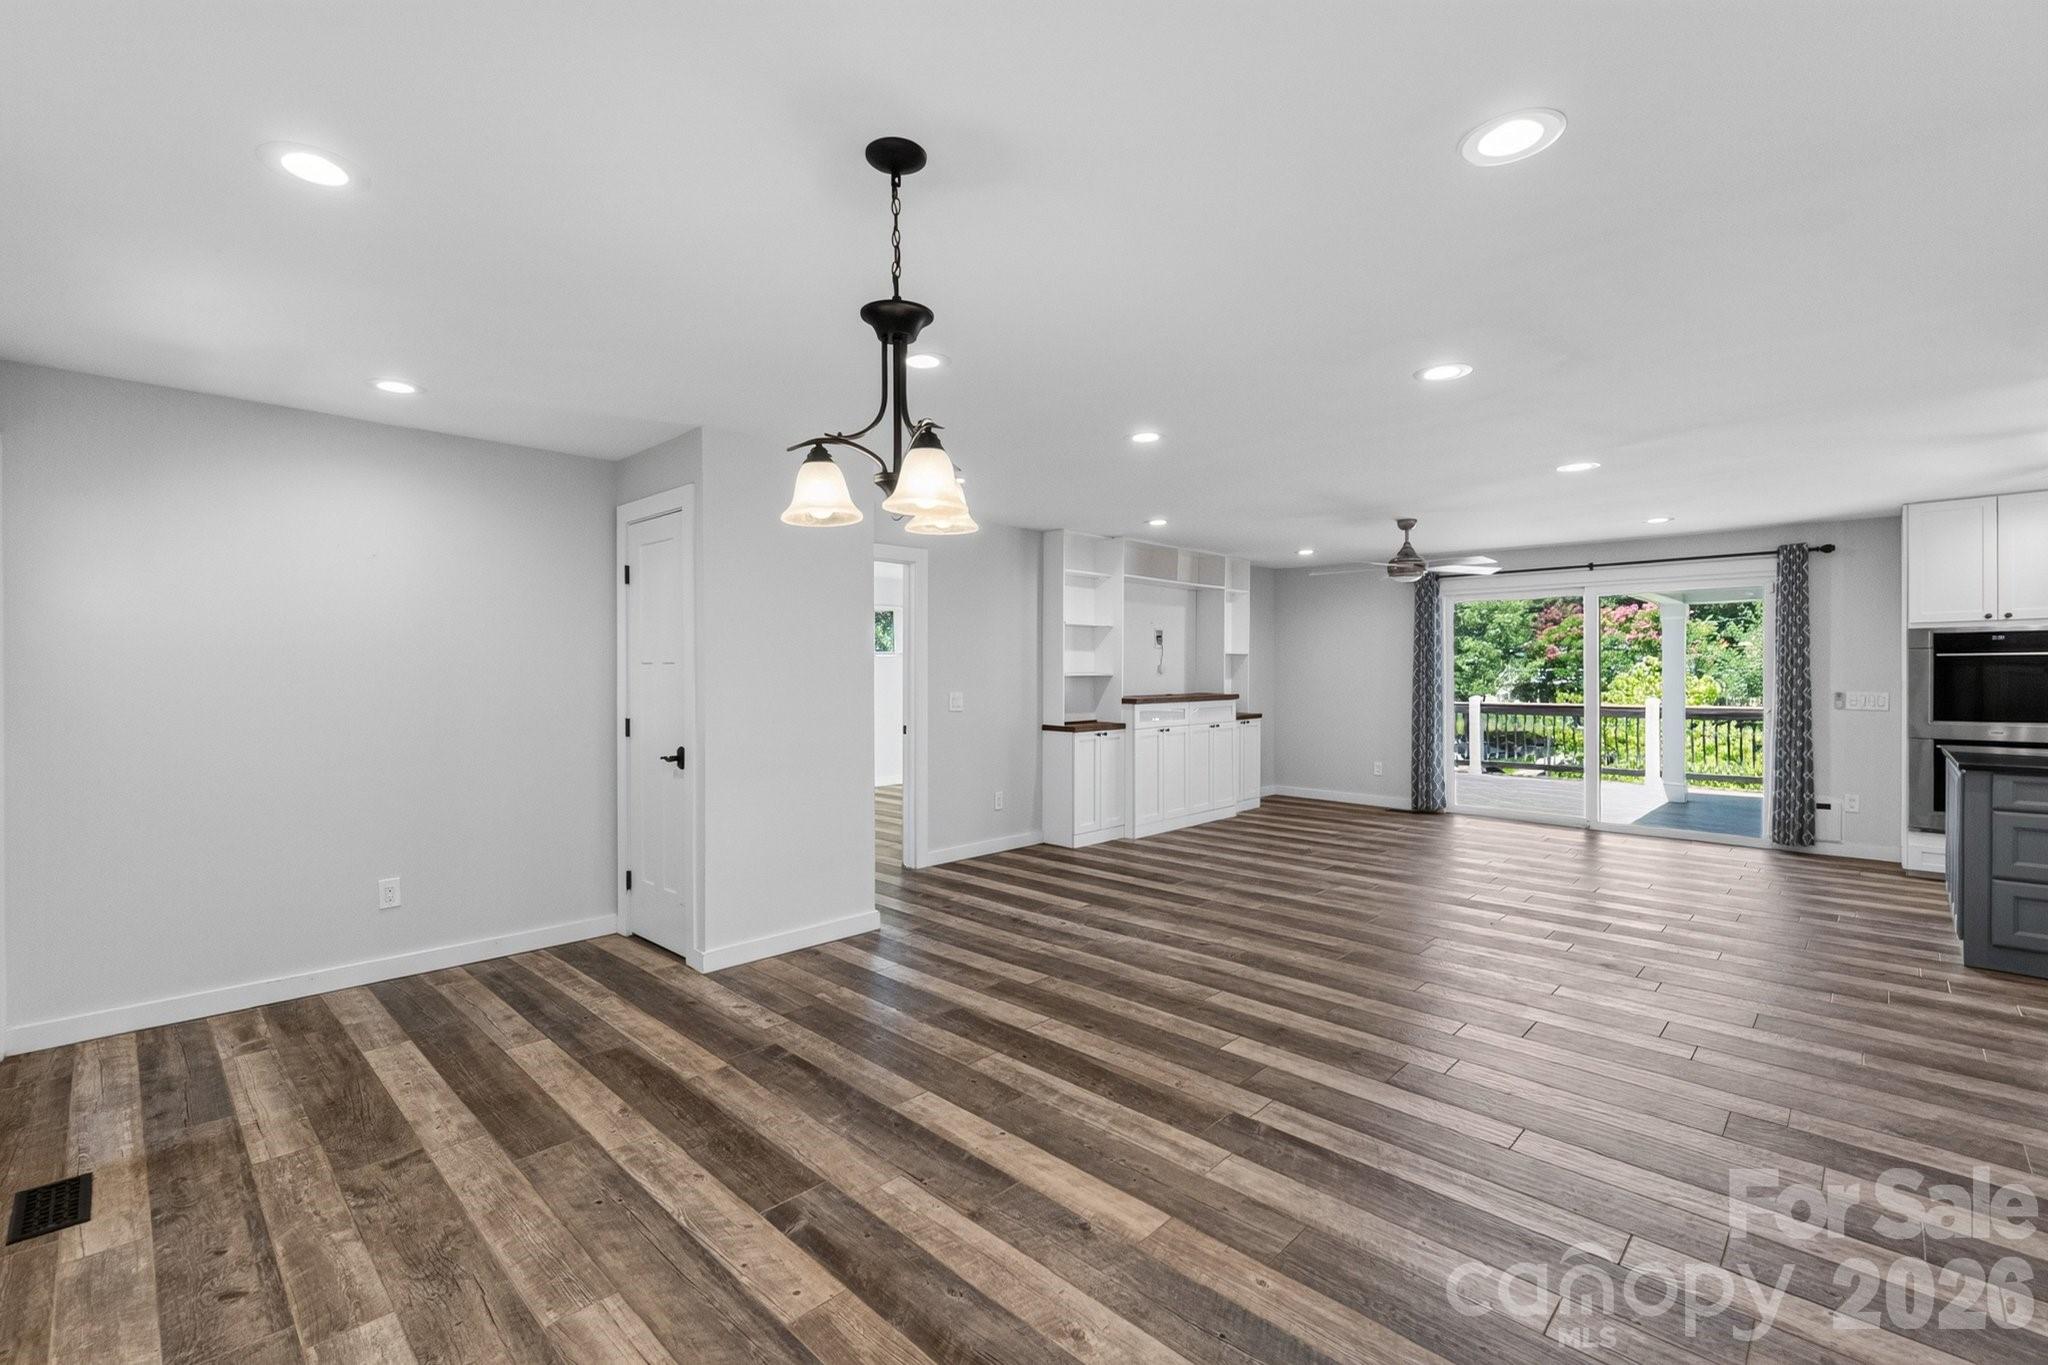
View of the open concept floorplan with upgraded lvp flooring, newly painted, and upgraded lighting.
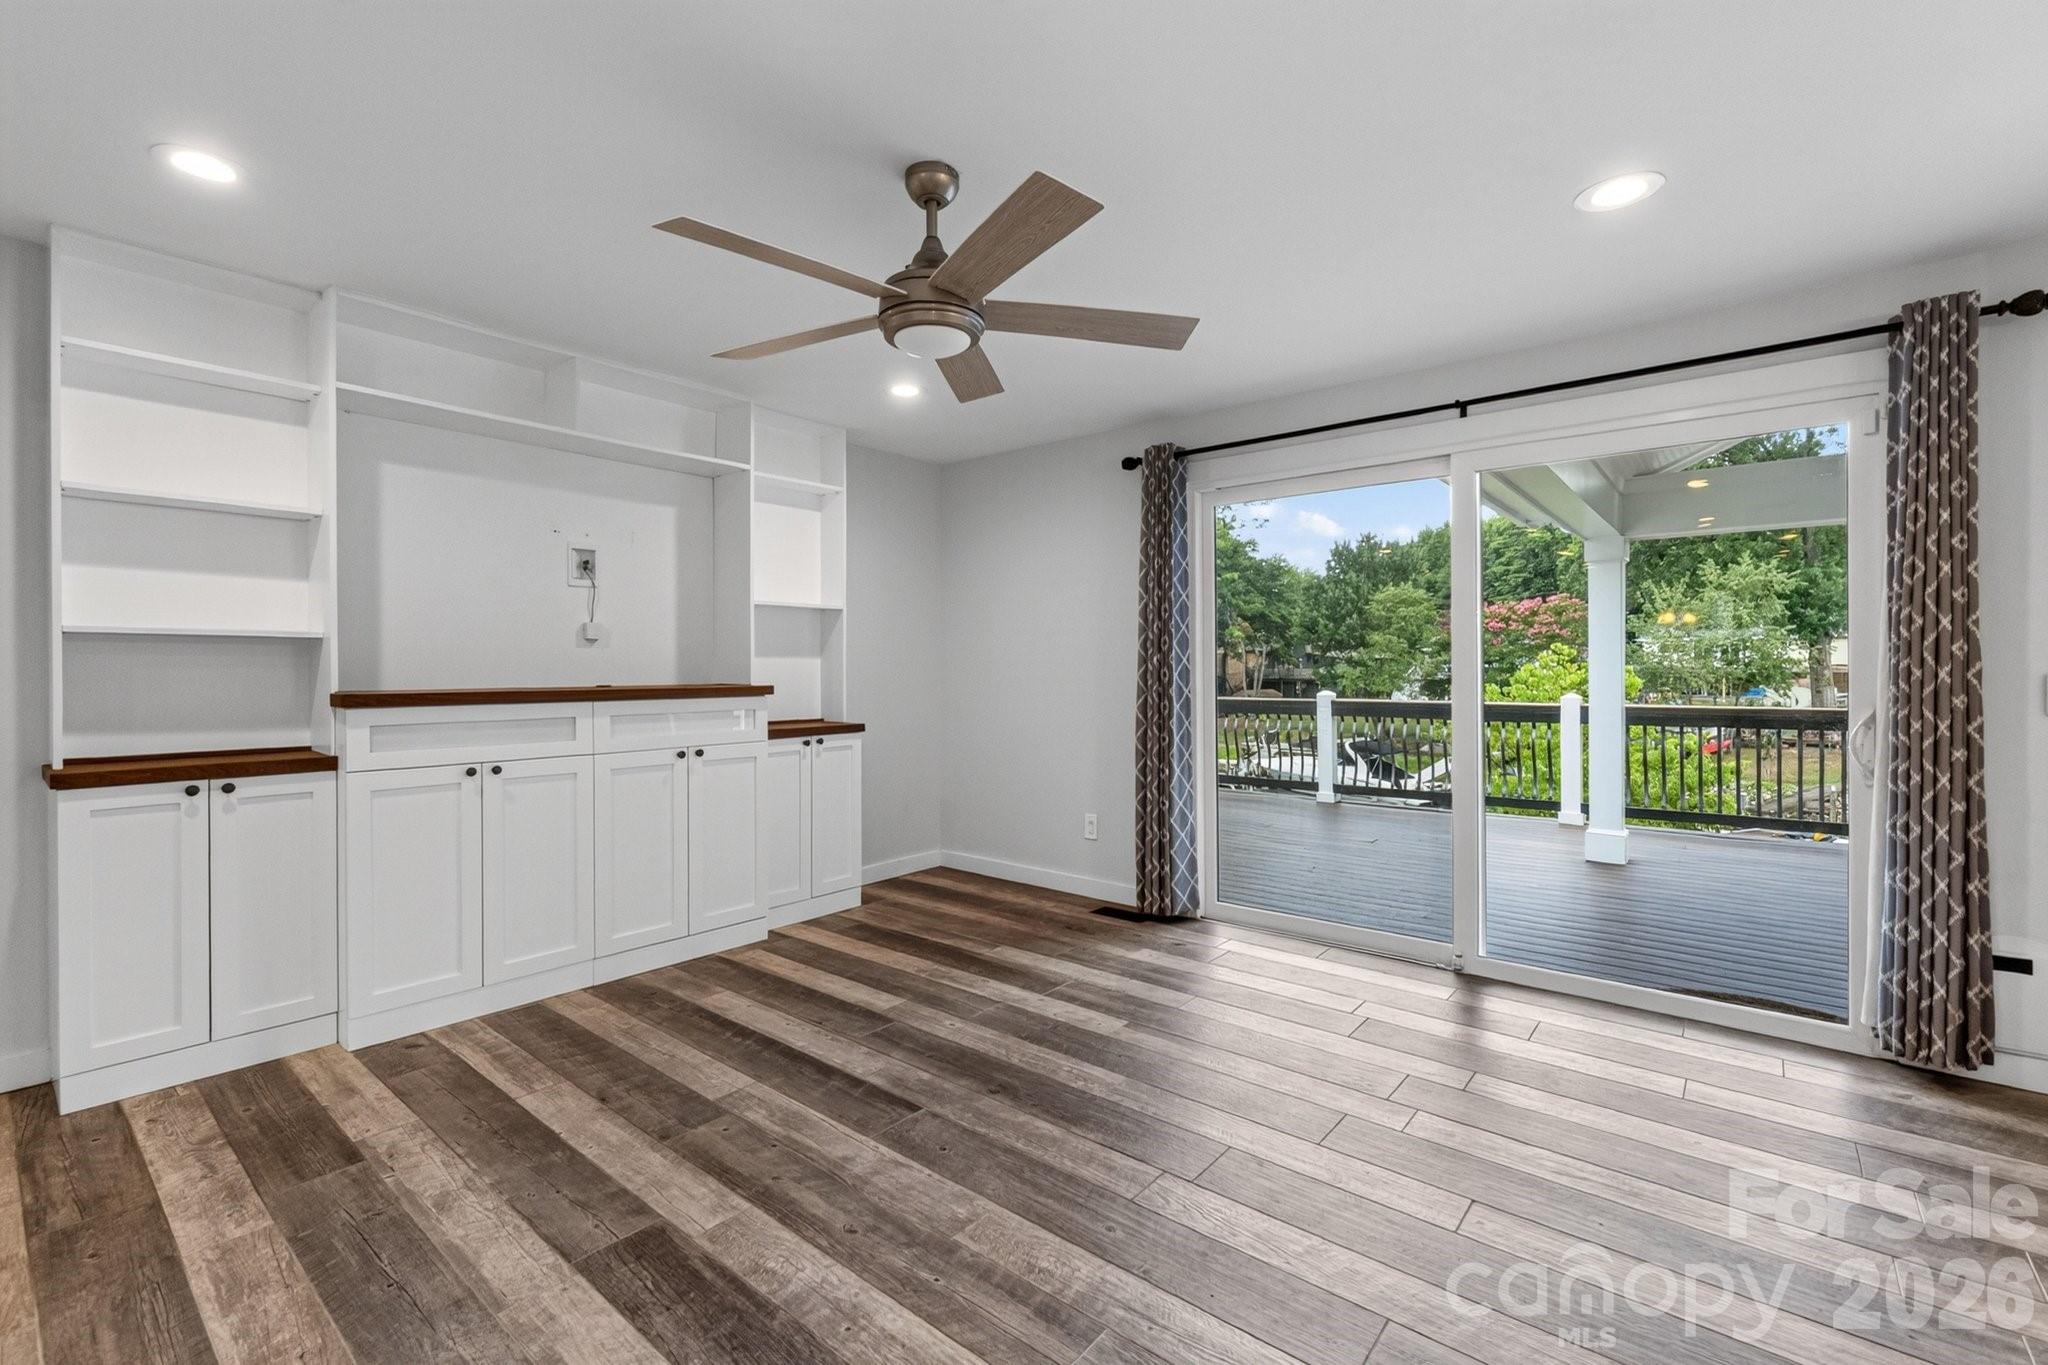
Family room with built in cabinetry for additional storage and access to the upper deck with water views.
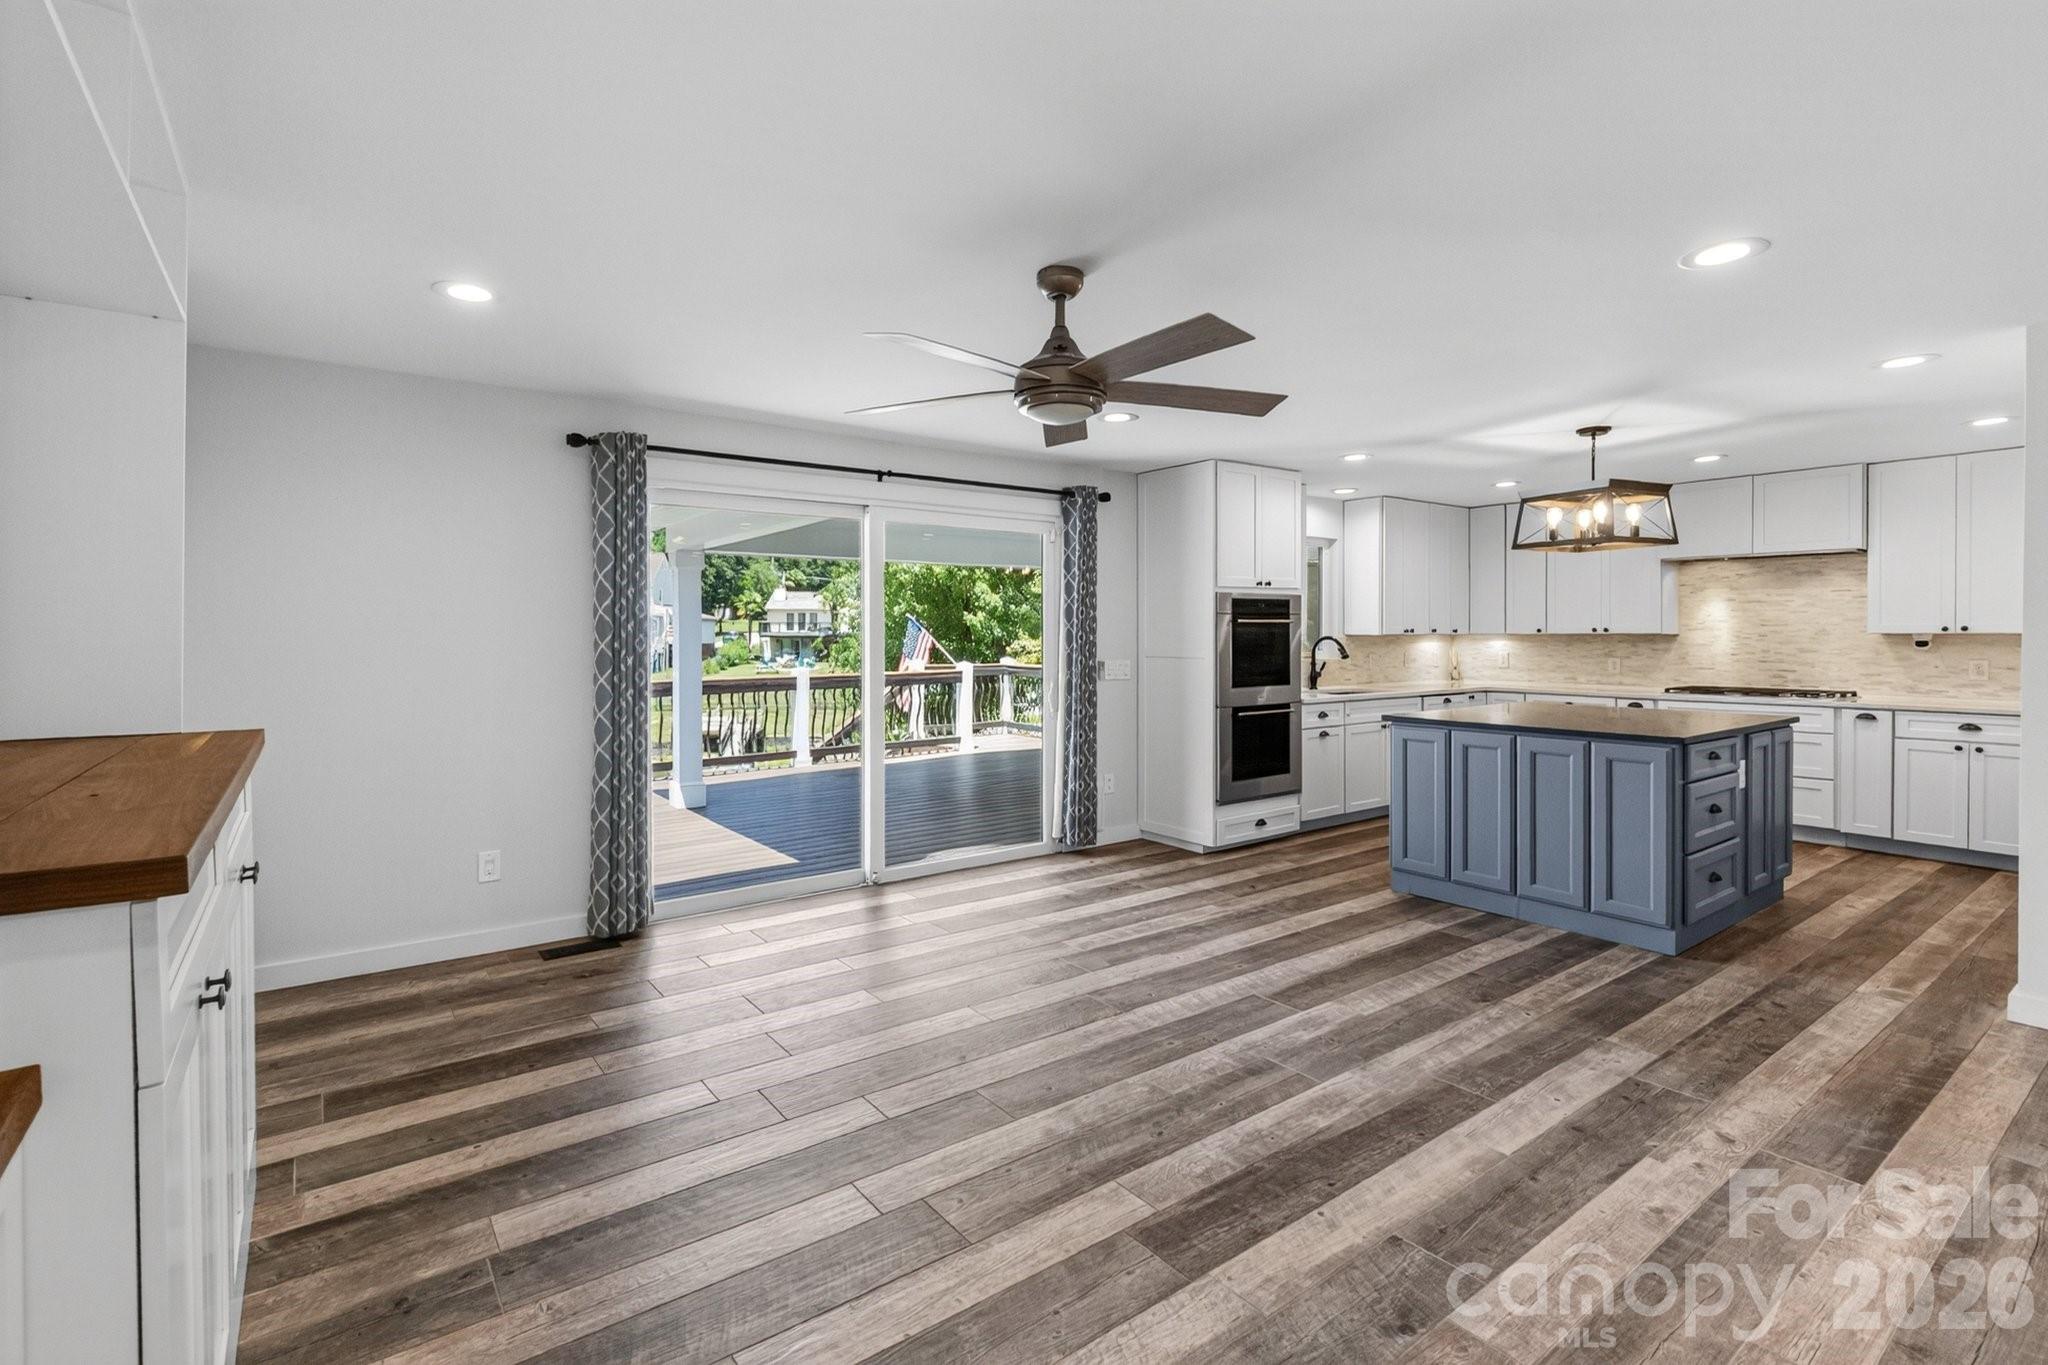
Family Room is open to the remodeled Kitchen.
View from the sliding glass doors back into the Family room, dining space, and Kitchen.
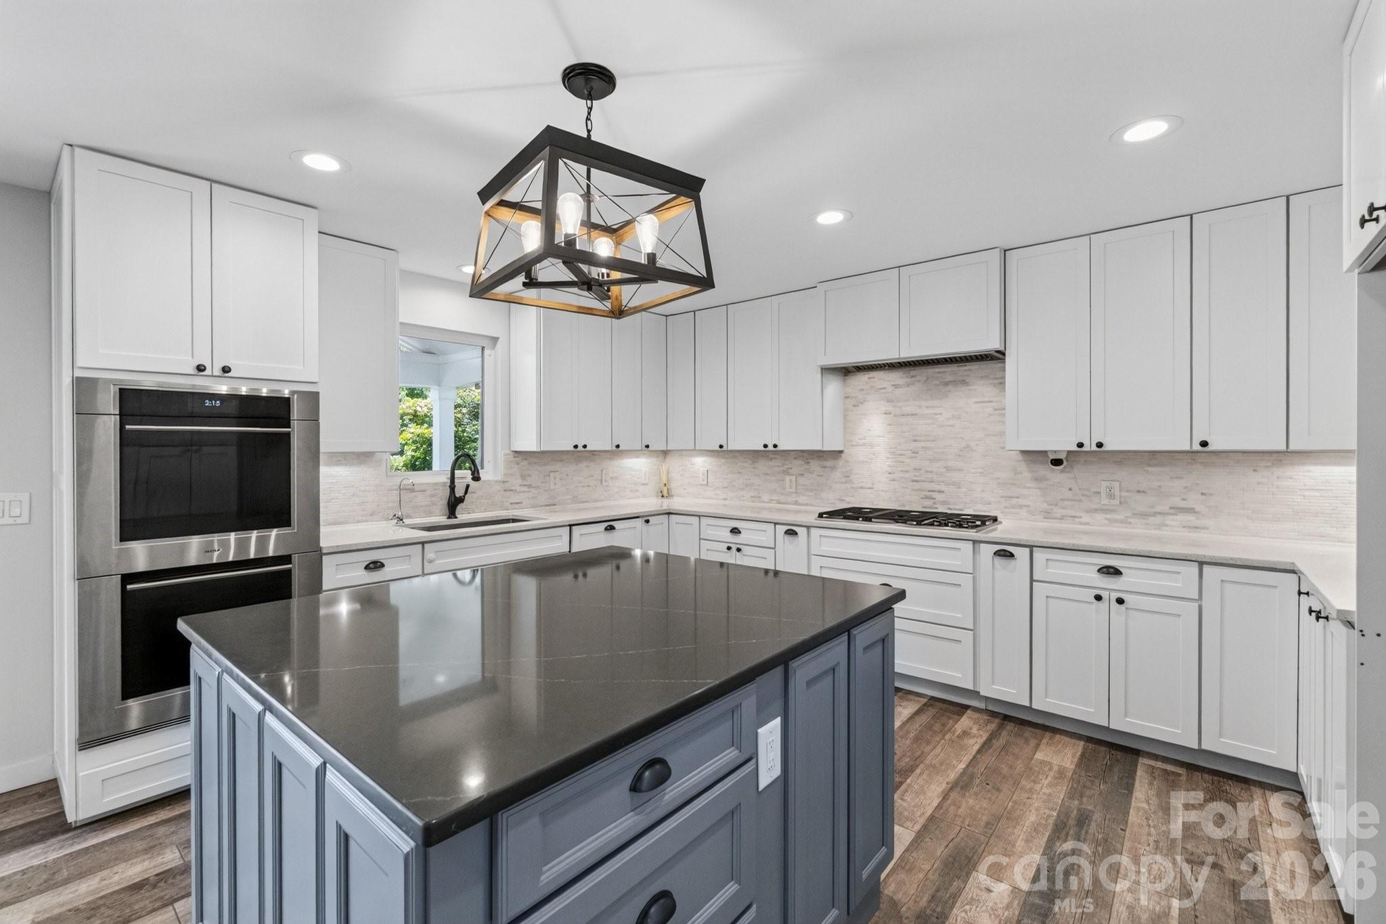
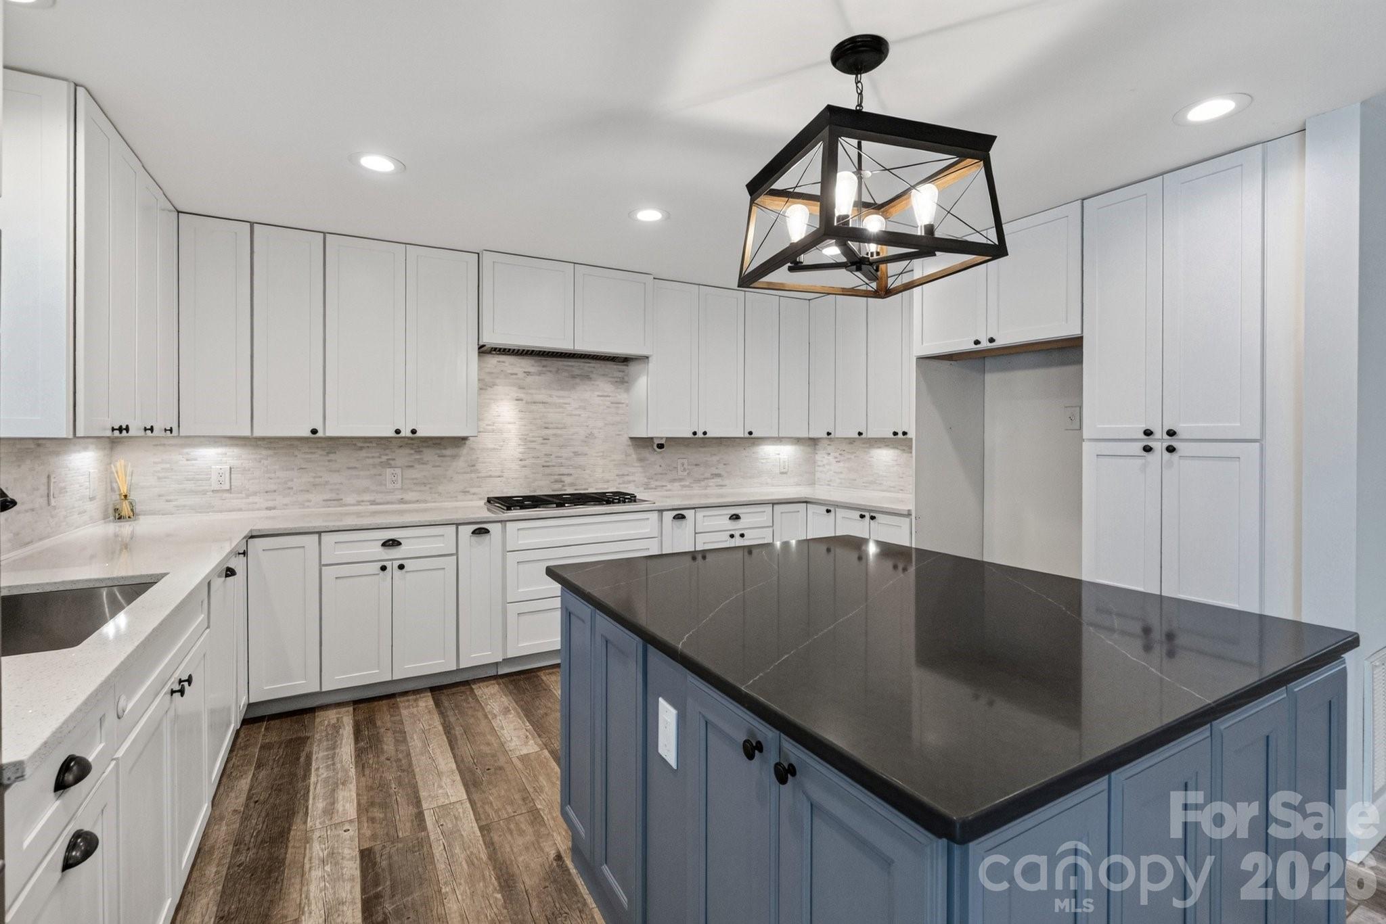
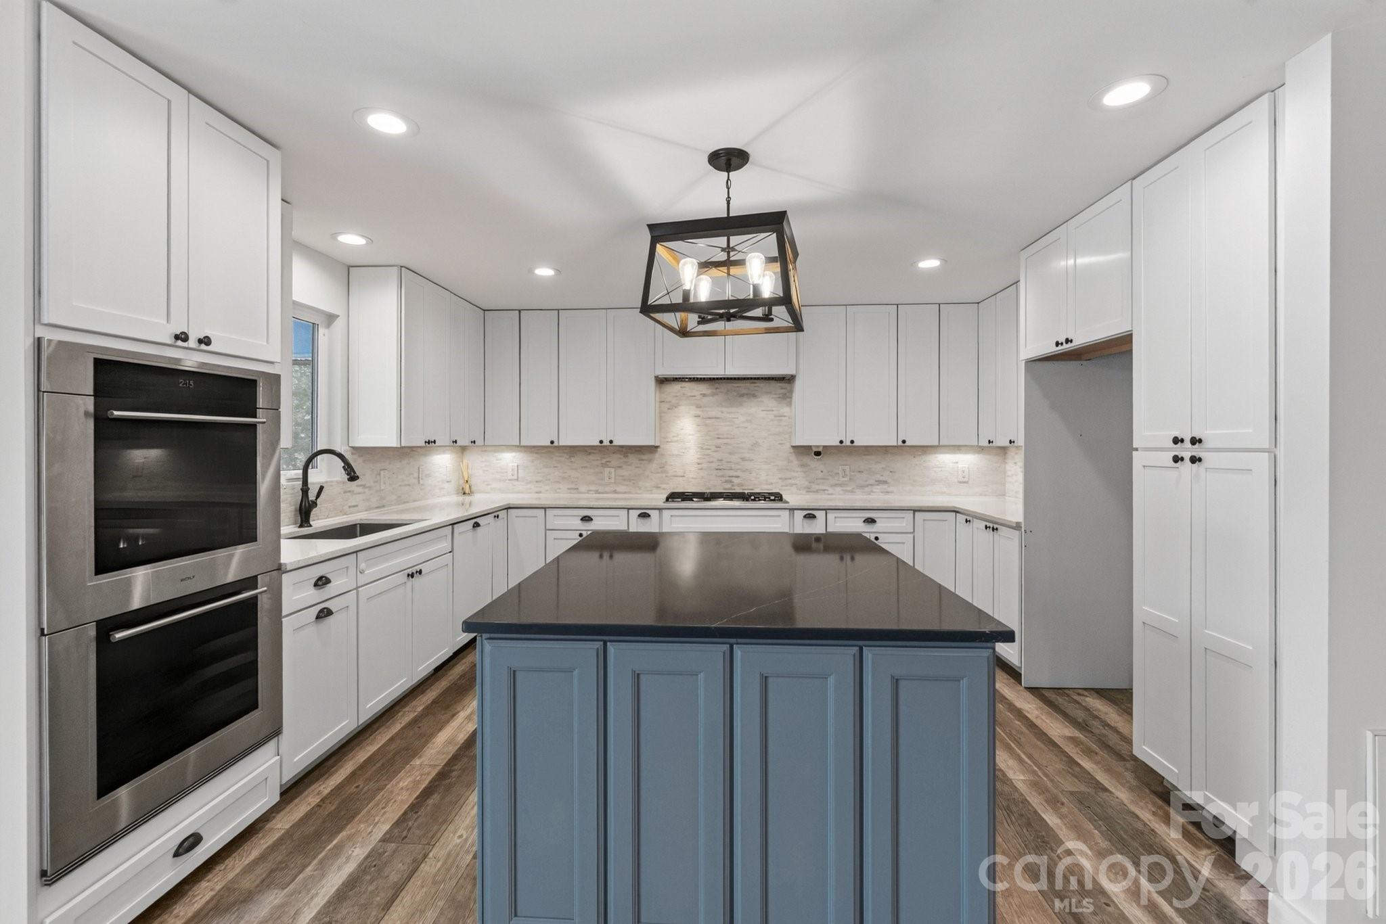
You will love cooking and entertaining in this remodeled Kitchen with serving island and ample cabinet and countertop space.
Renovated Kitchen with serving island and updated cabinetry and lighting.
Chef quality Stainless Steel appliances make this Kitchen a lovely place to prepare meals.
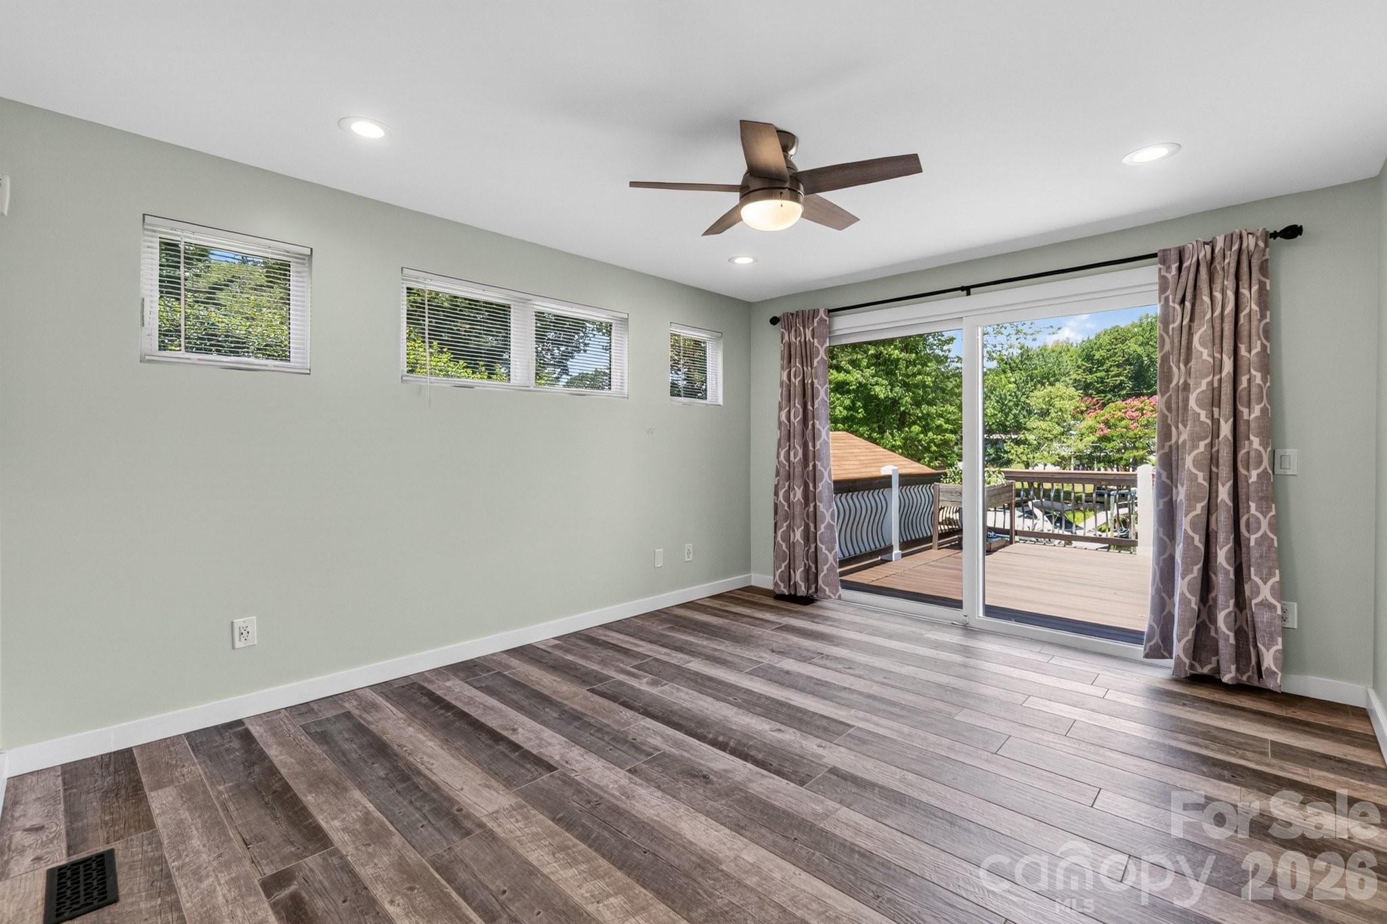
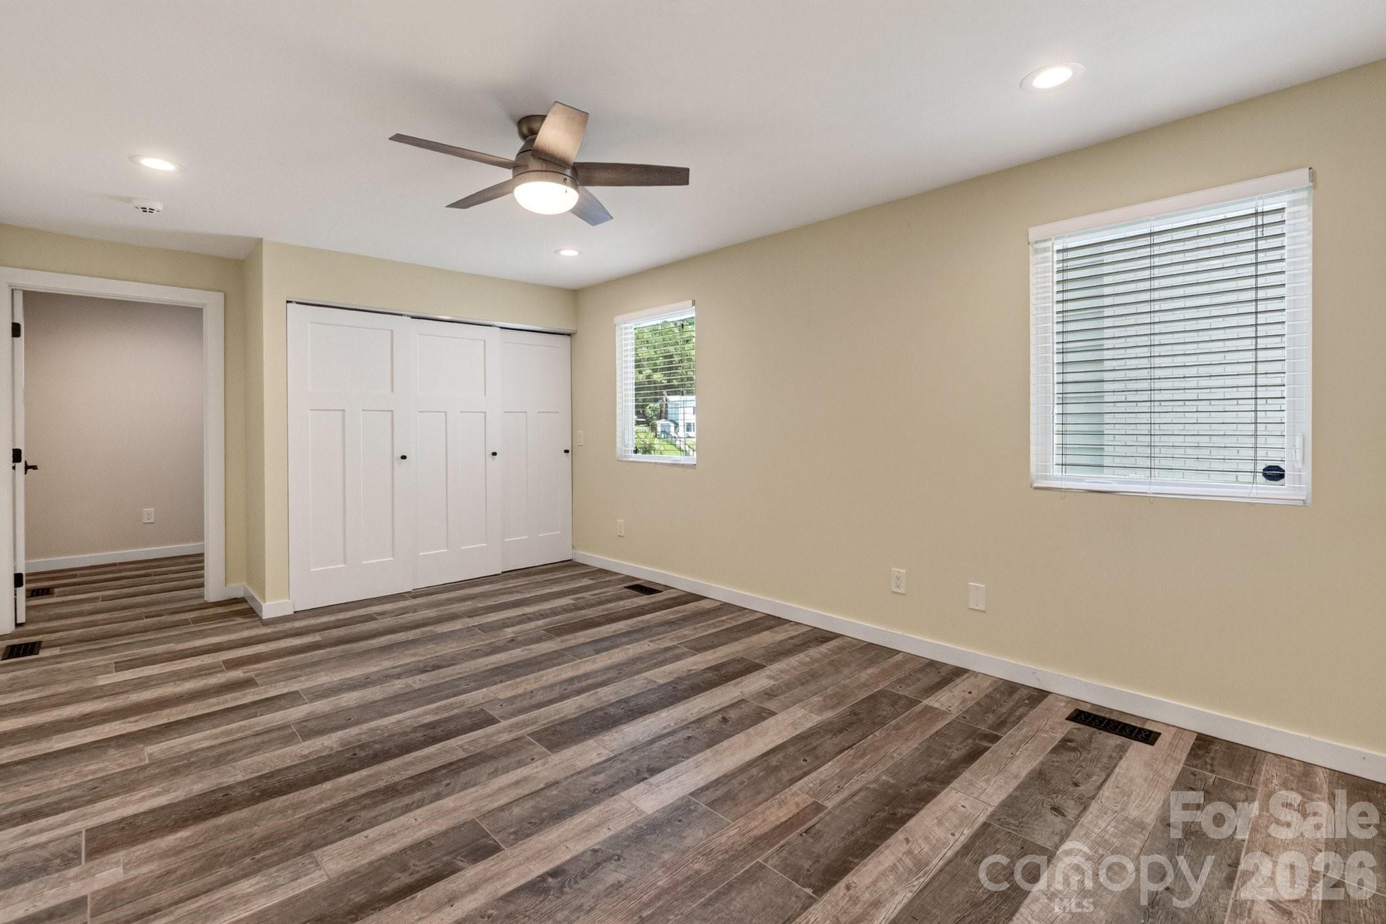
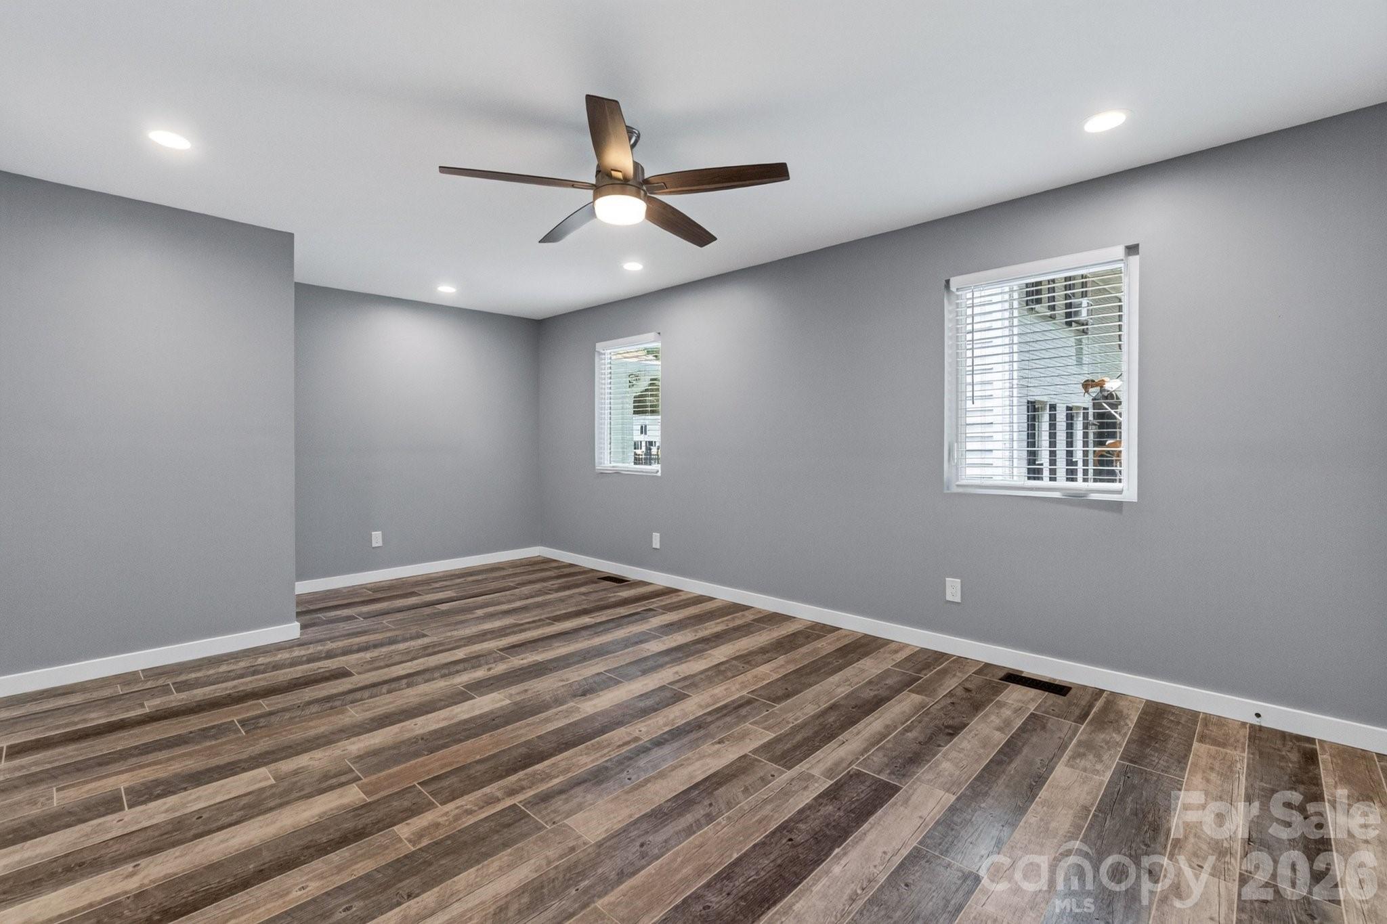
Primary Bedroom with upgraded lvp flooring, upper windows for light and privacy, and newer sliding glass door to the upper deck. Upper deck was constructed for a hot tub.
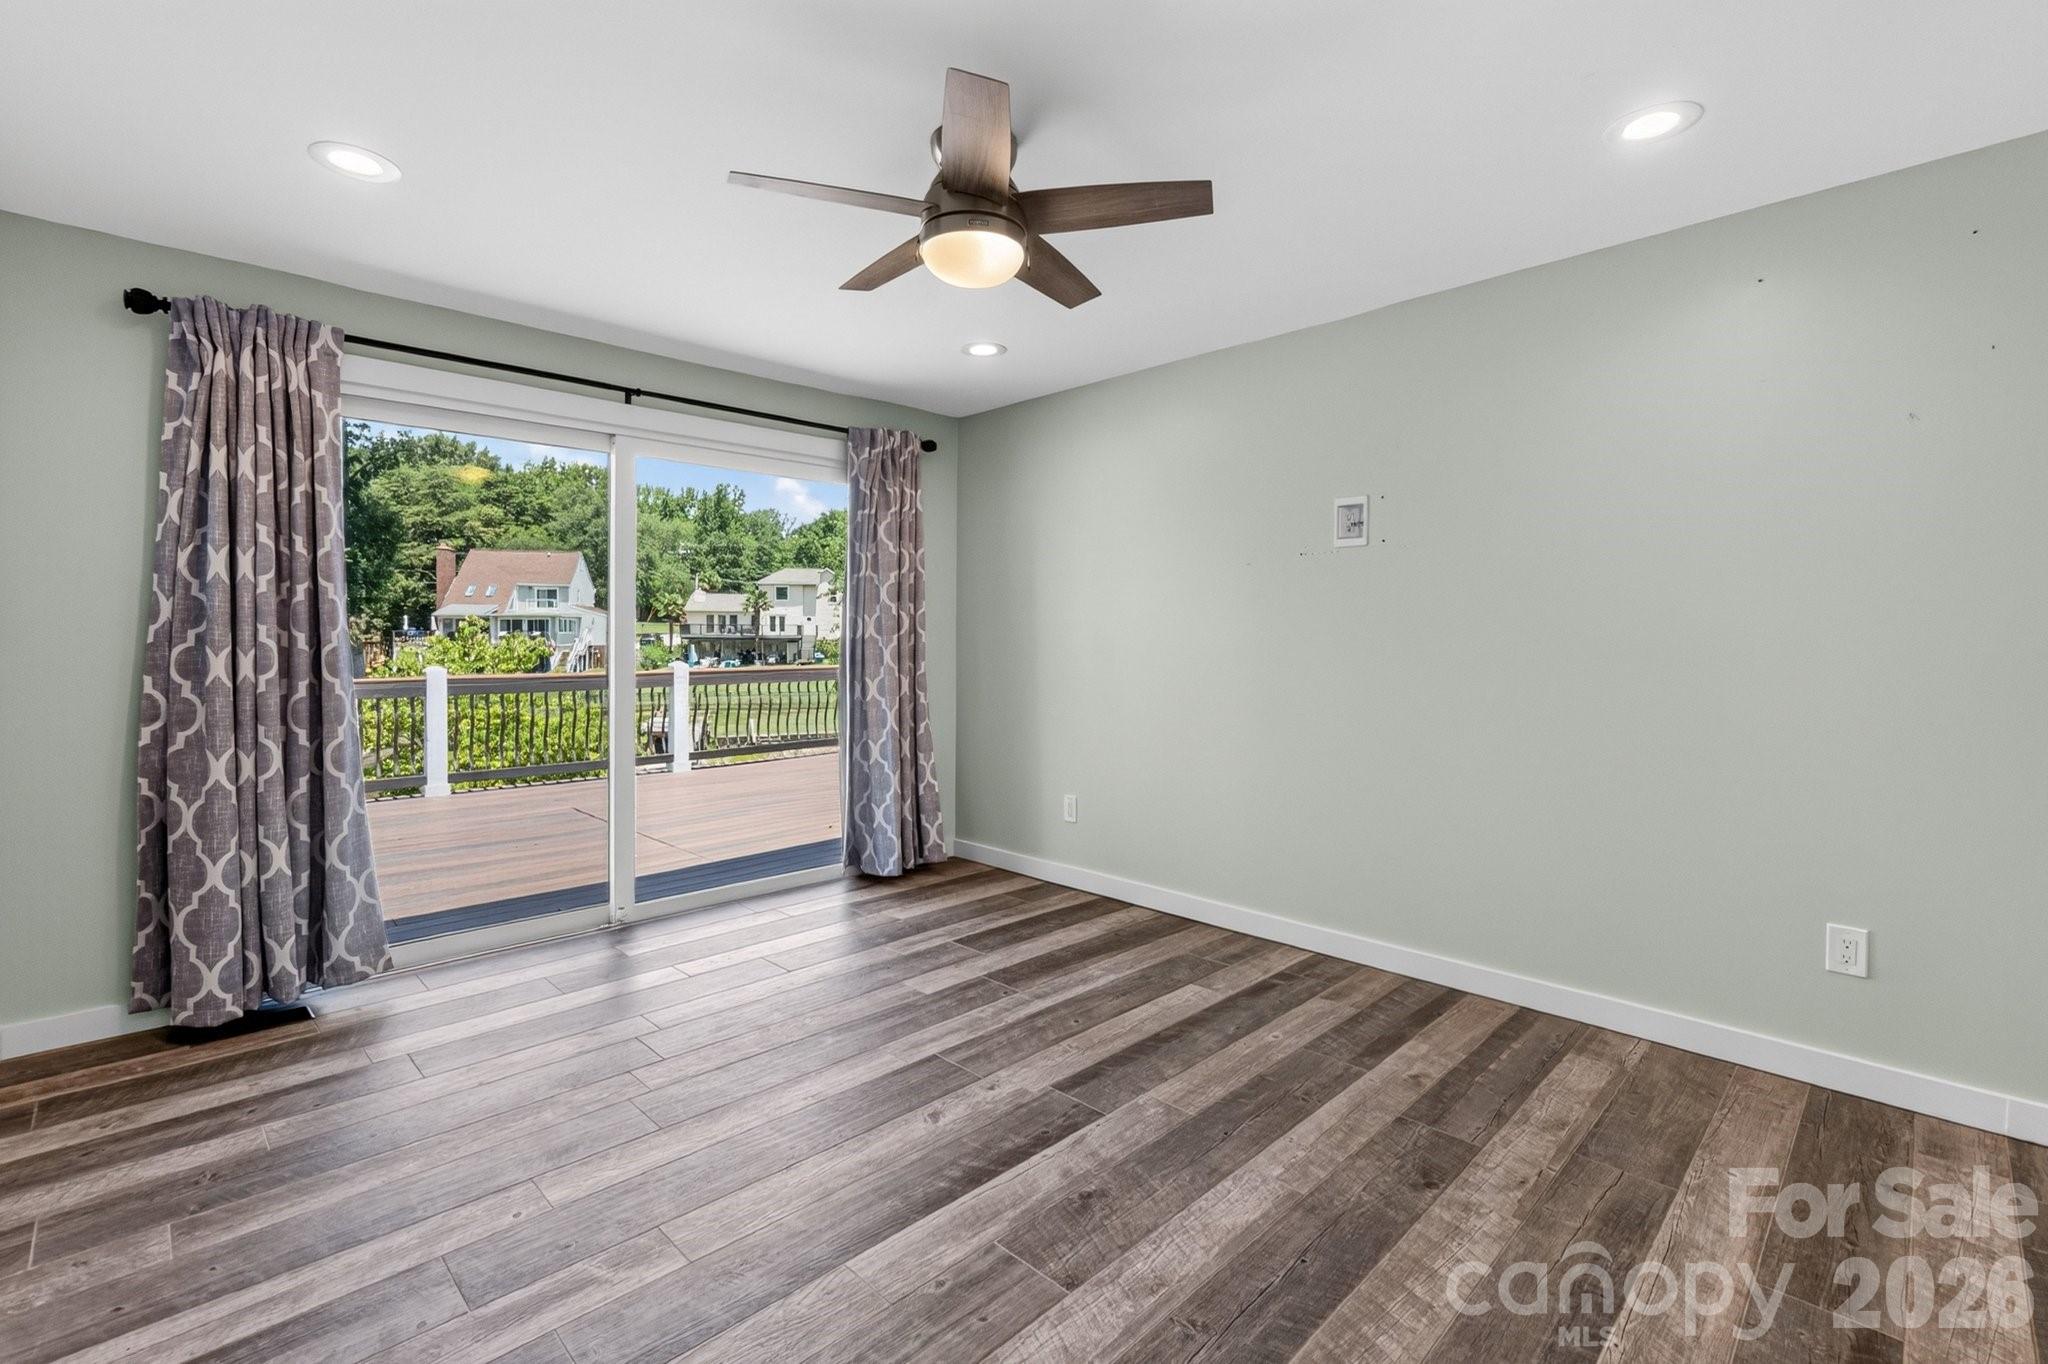
Primary Bedroom with sliding glass doors to the upper deck.
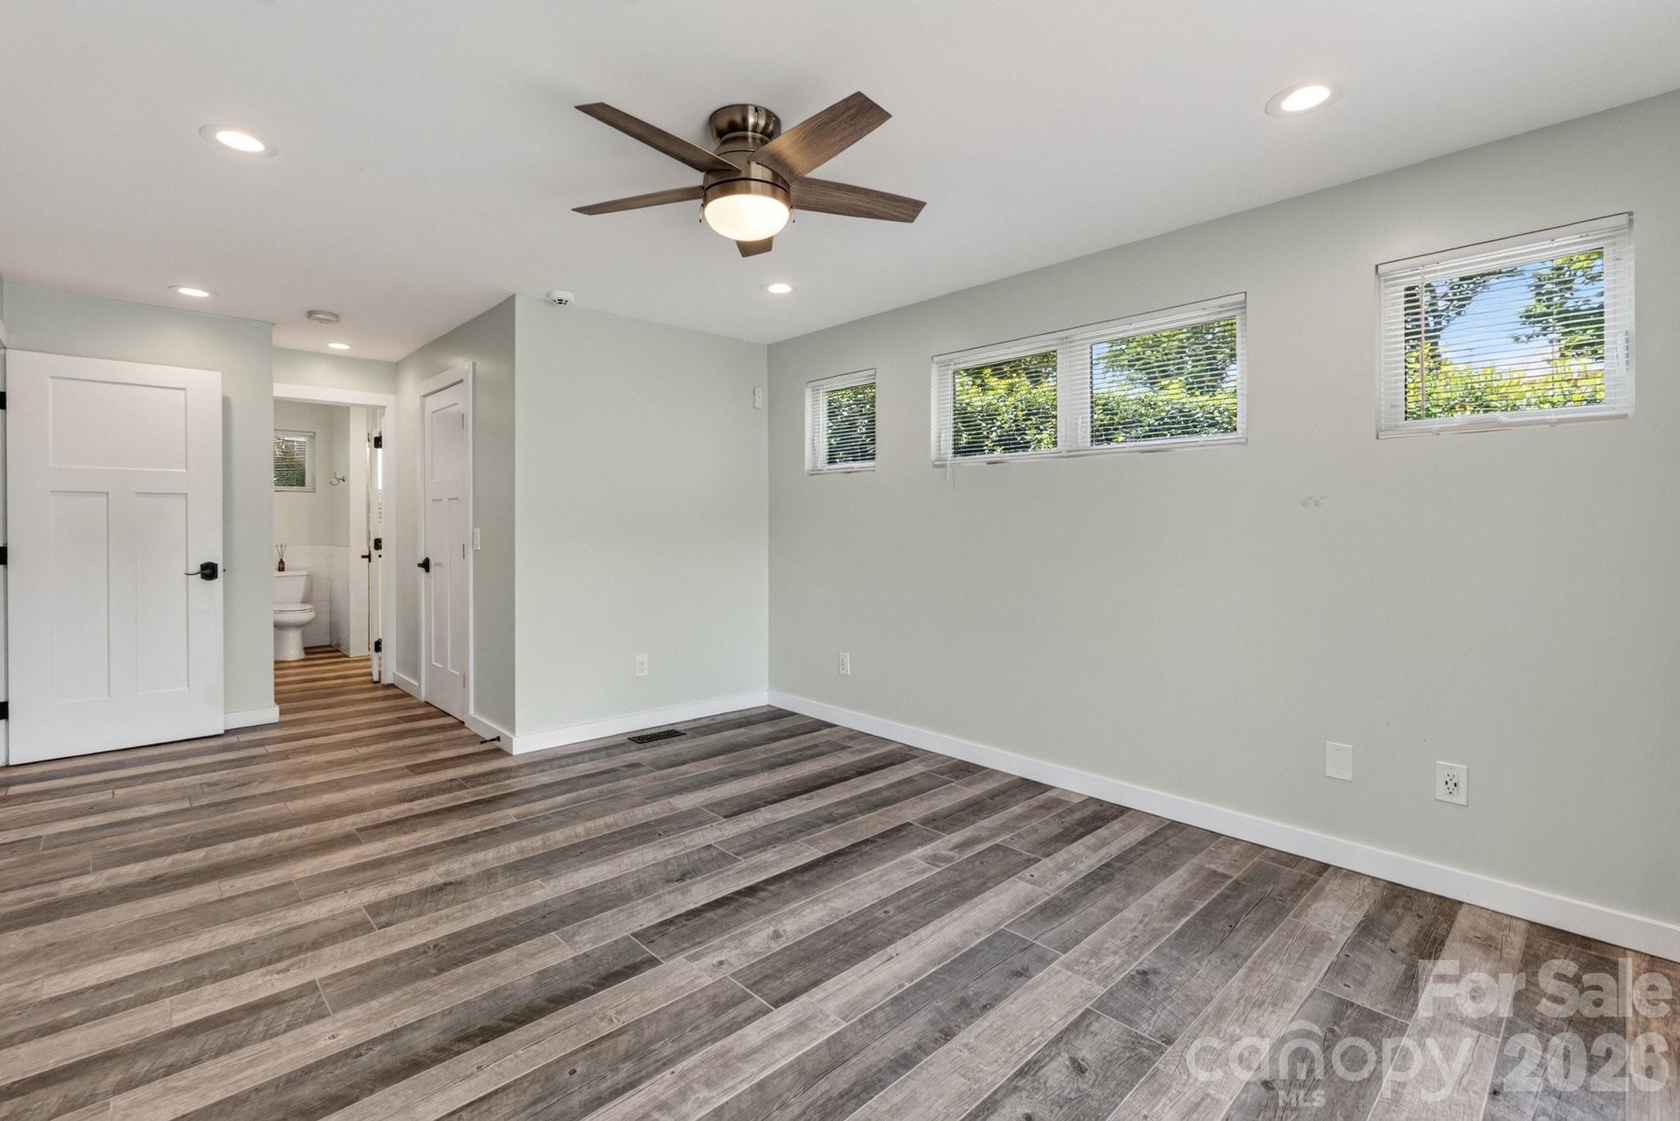
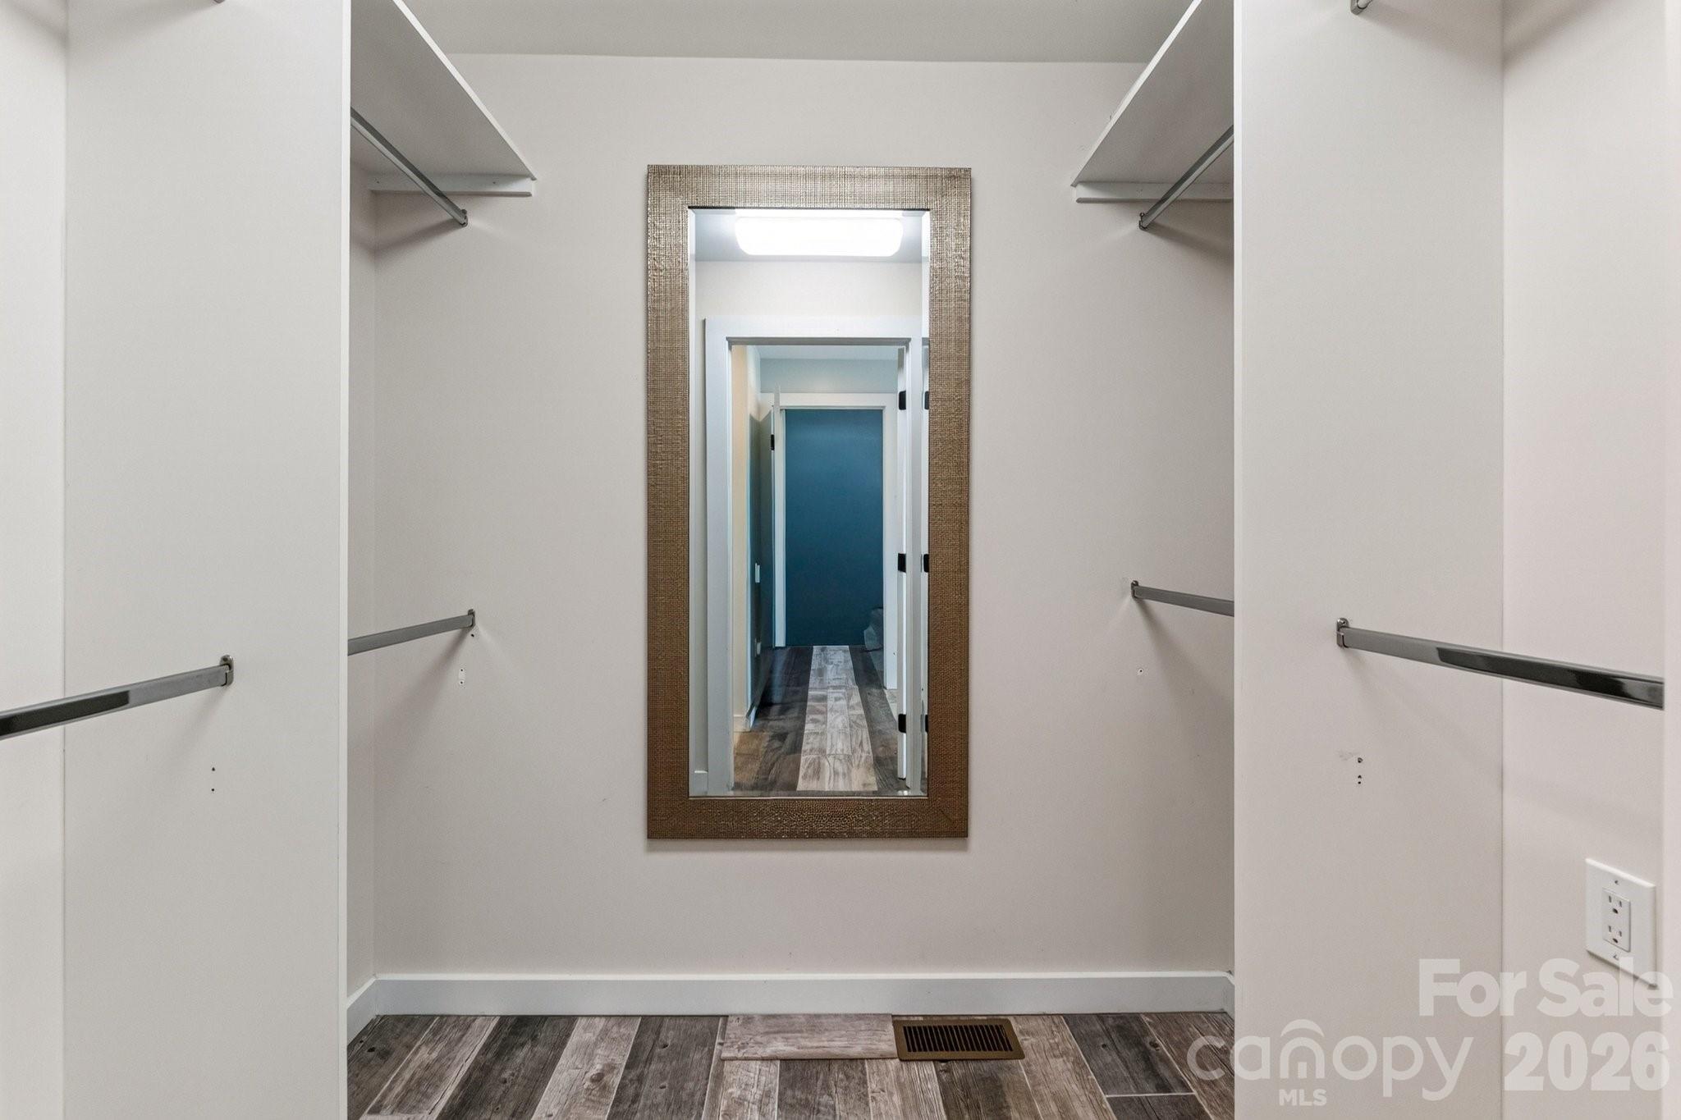
Large Primary Bedroom with a walk in closet and Ensuite bath.
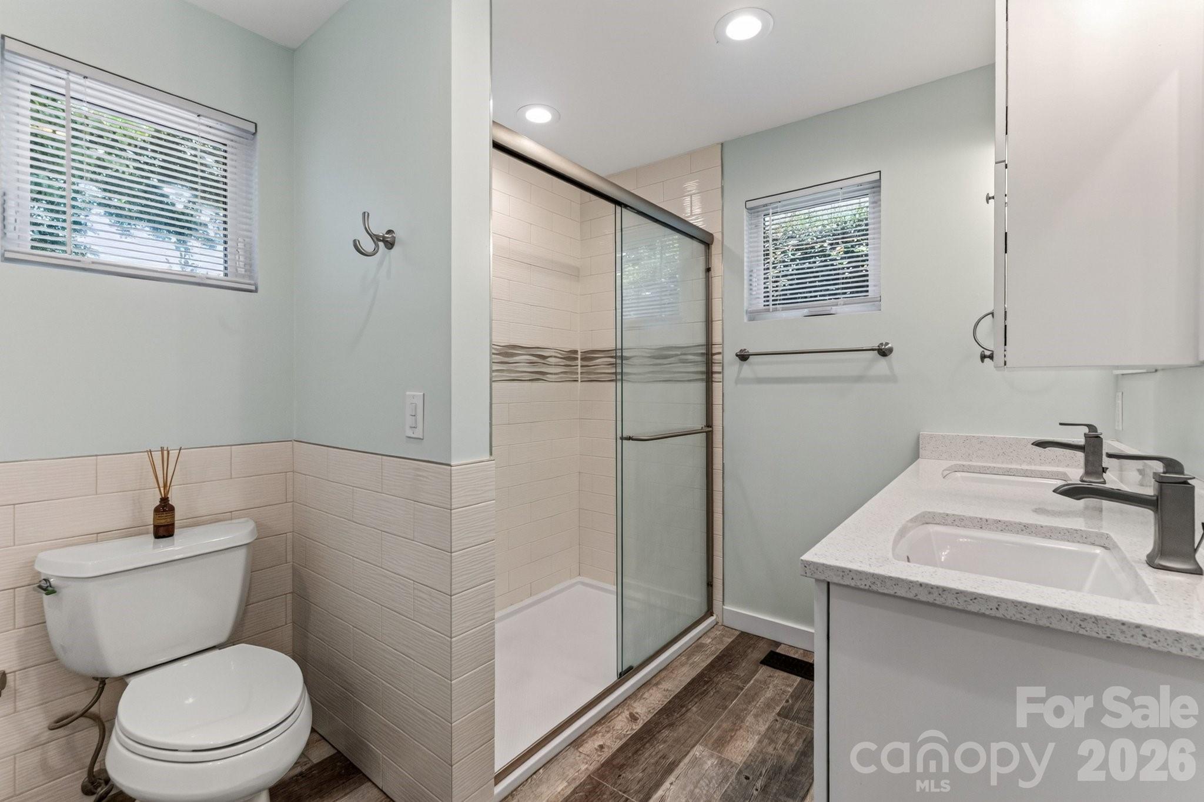
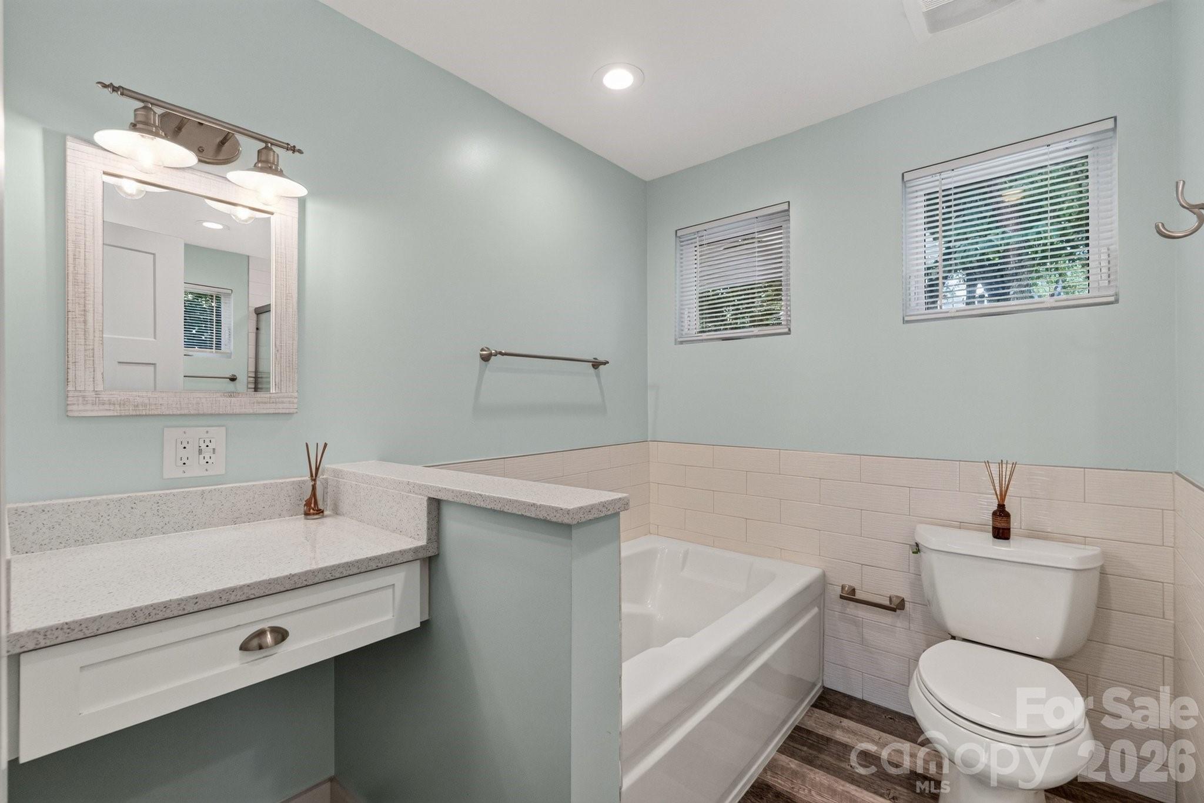
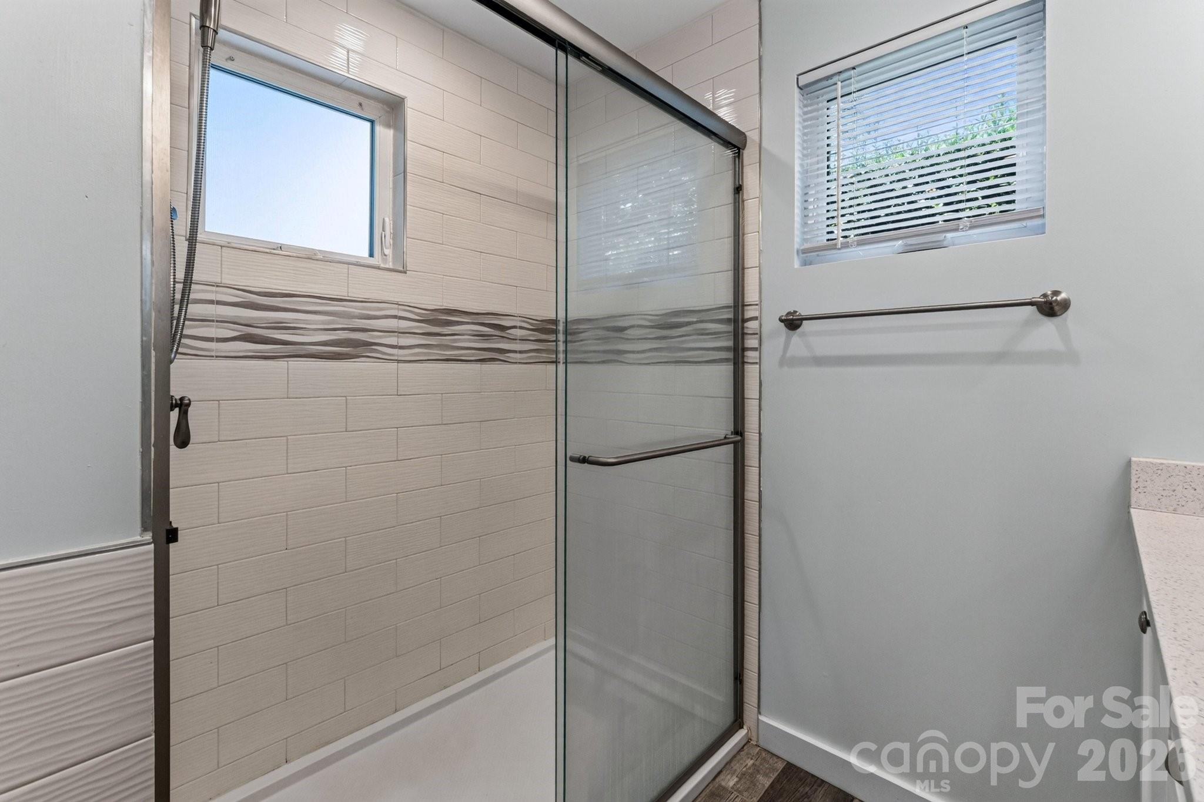
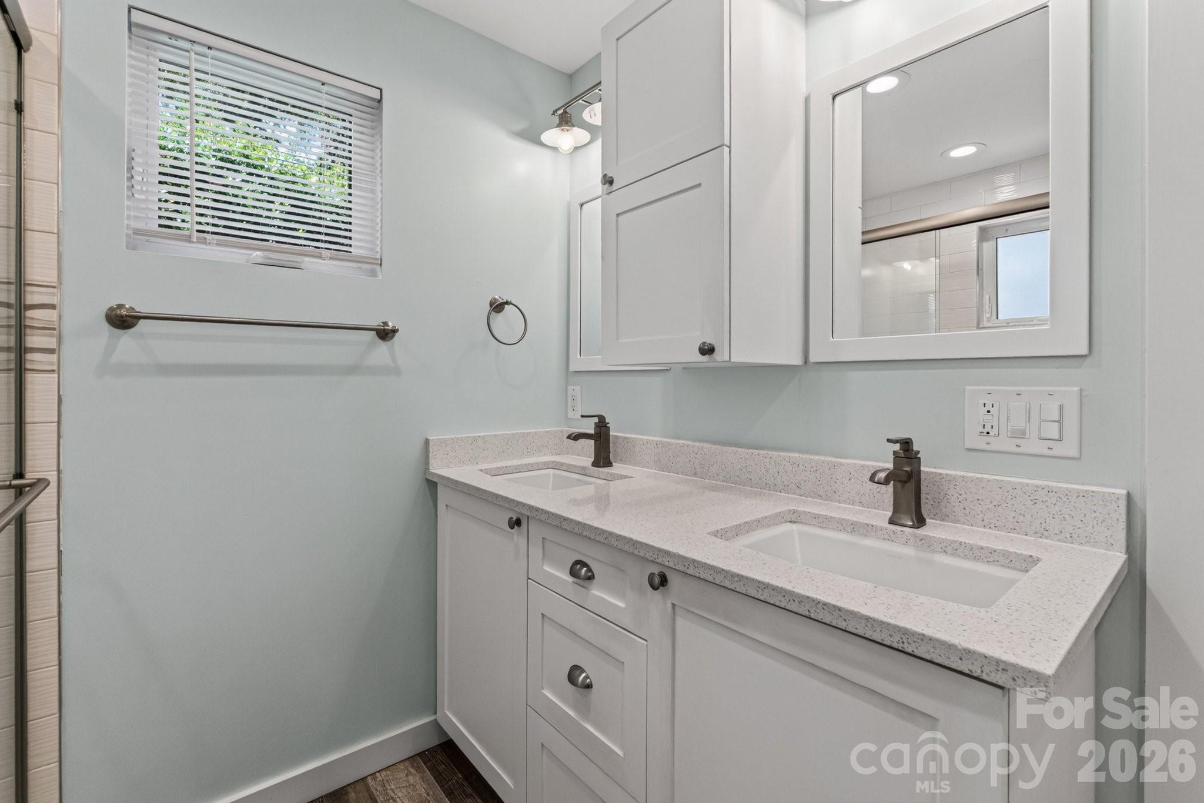
Primary Ensuite Bath with lvp flooring, tiled half walls, newer double vanity, and walk in shoer with glass doors.
On the other side of the primary bath is a make up vanity, garden tub with tiled surround.
Primary ensuite bath with walk in shower.
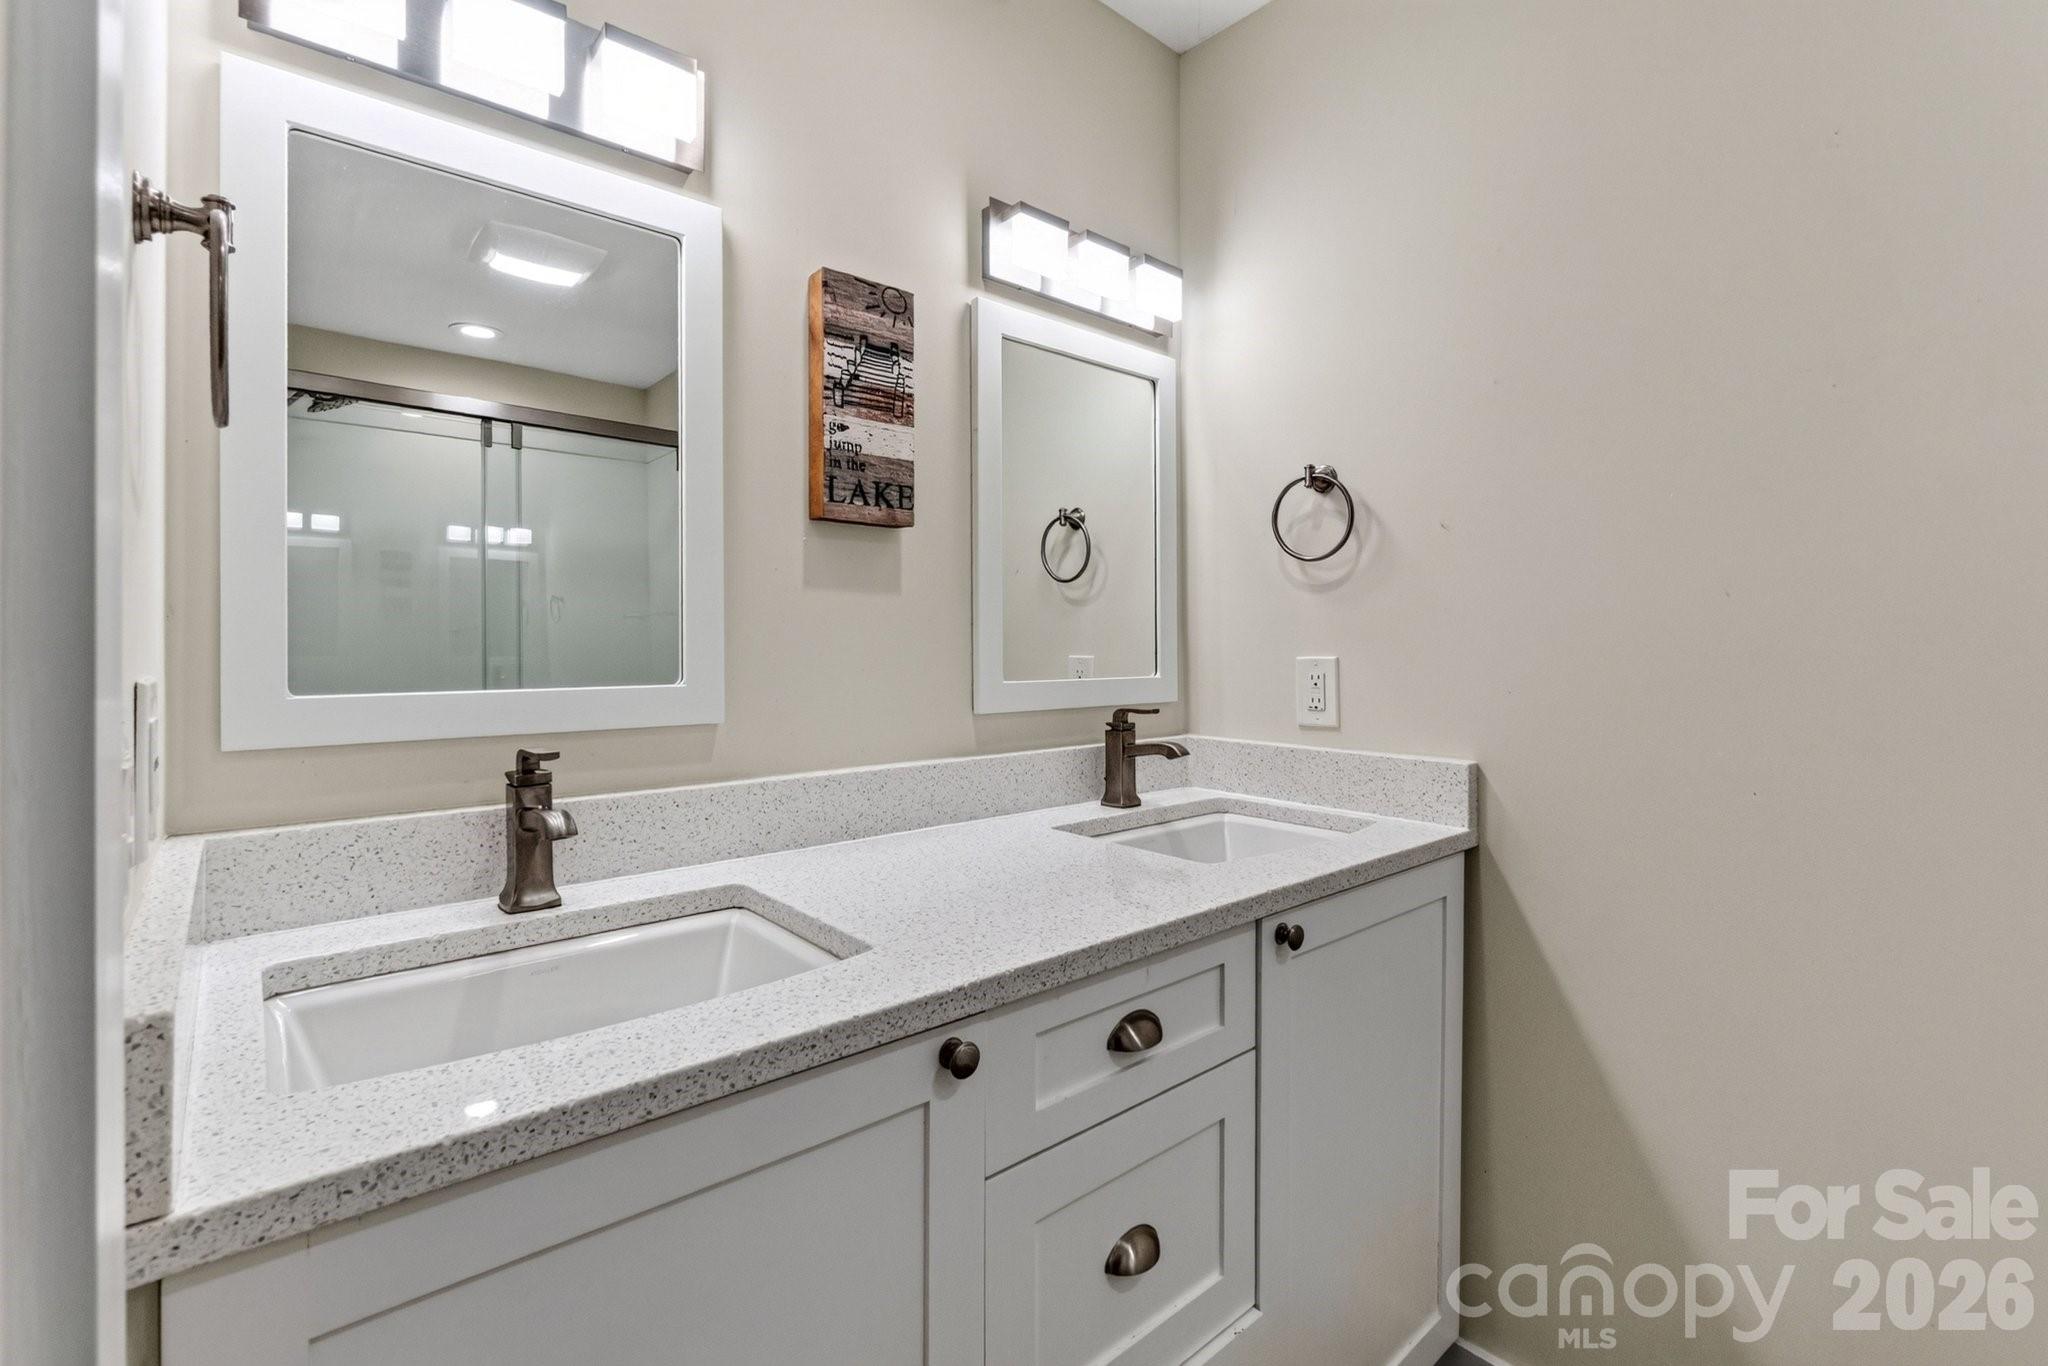
Primary ensuite bath with double vanity and a separate make up vanity for ample space.
Primary bedroom with walk in closet,
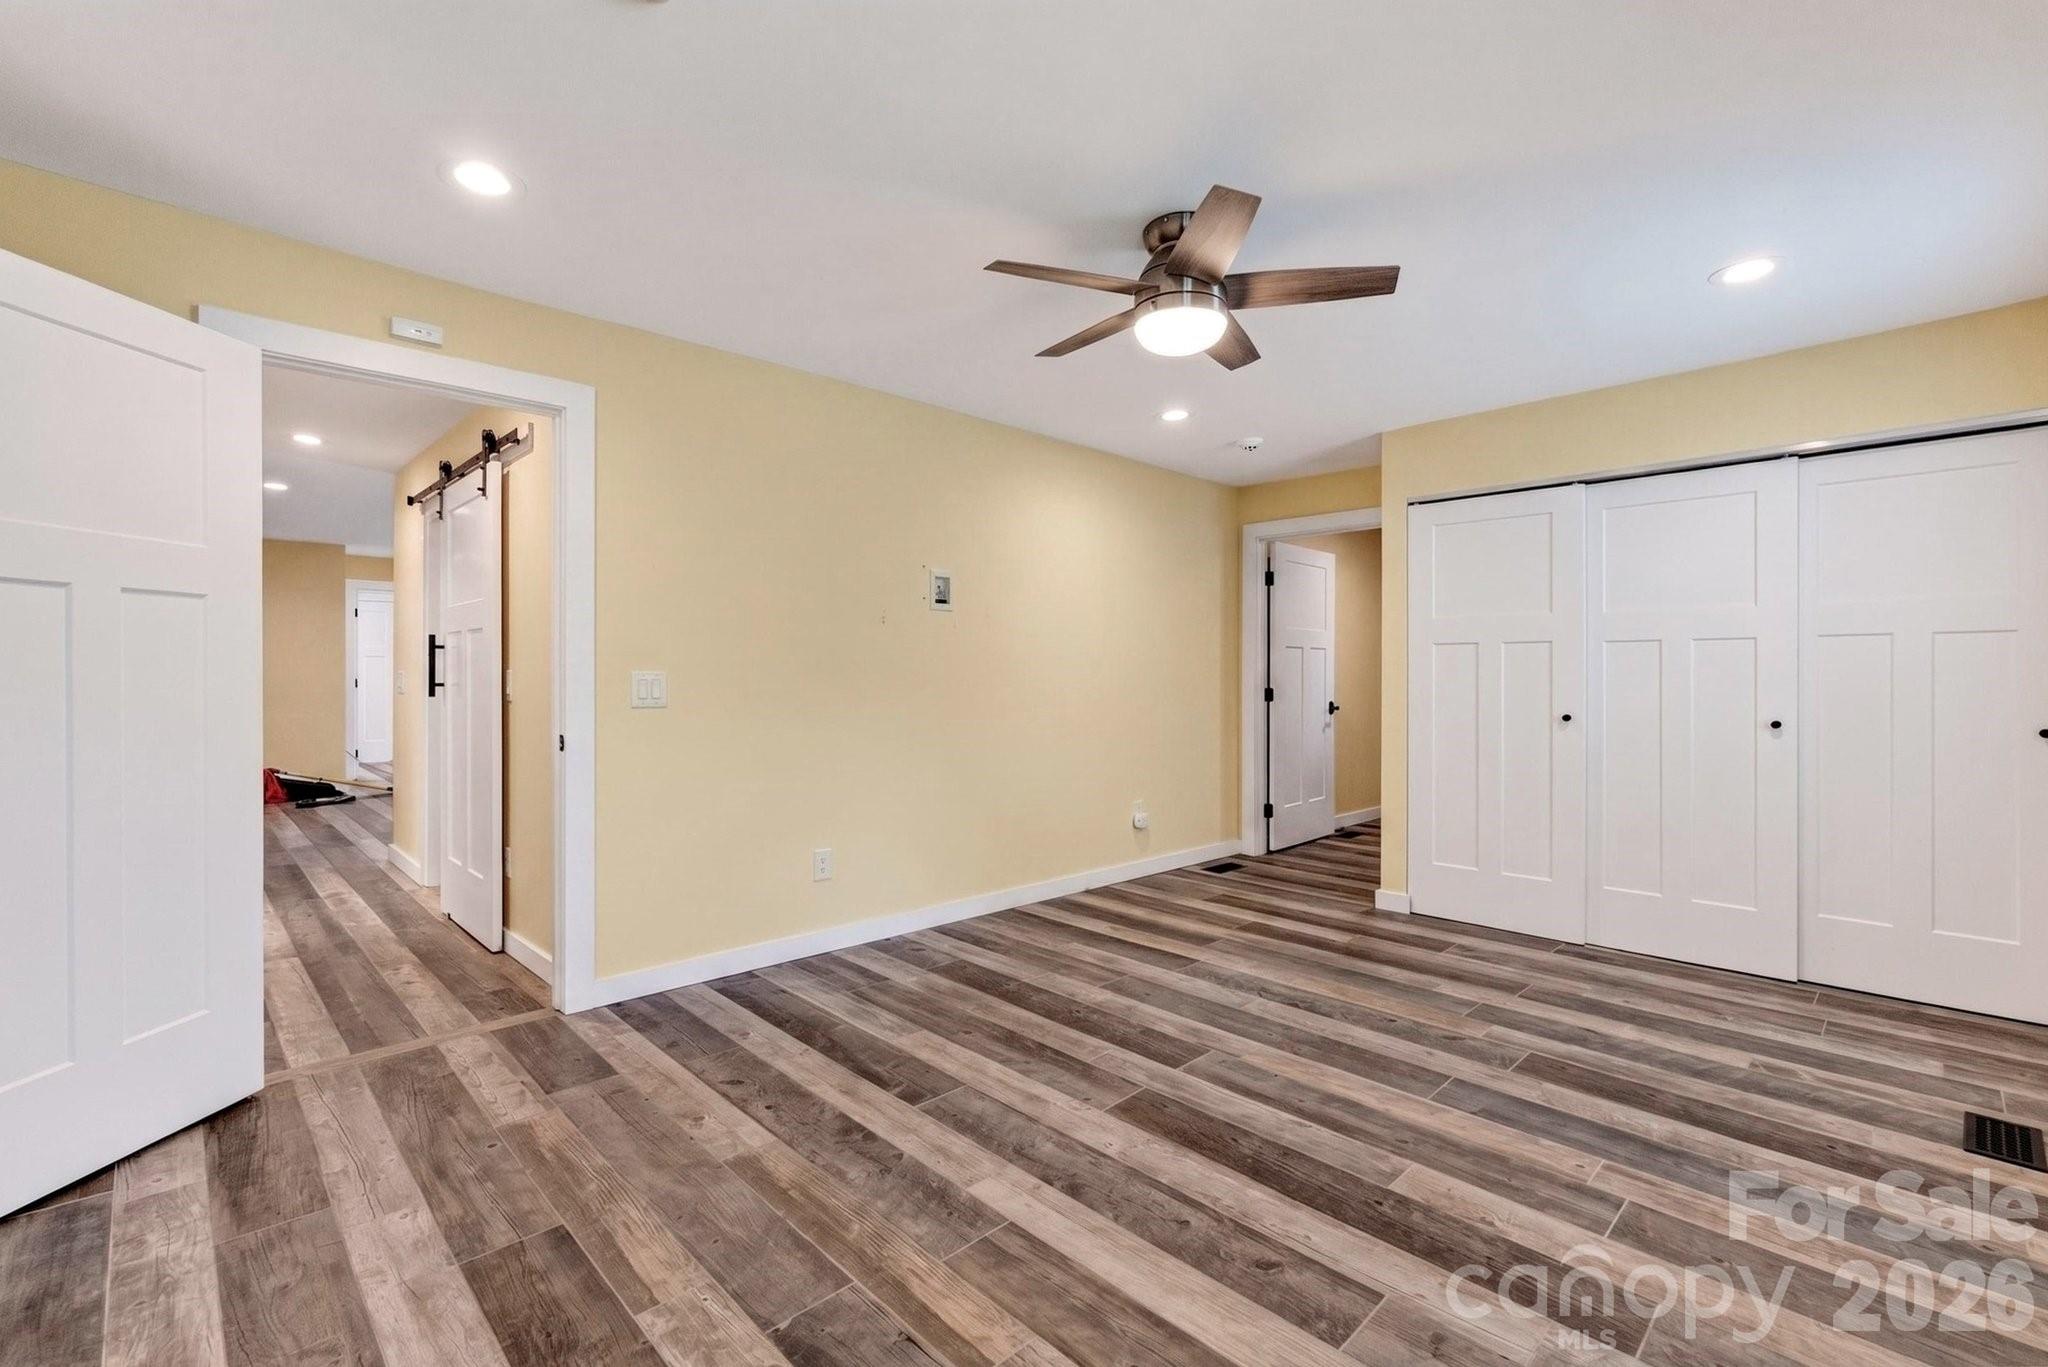
Split bedroom floor plan leads to a very large second bedroom with large adjacent room perfect for a study or additional storage space.
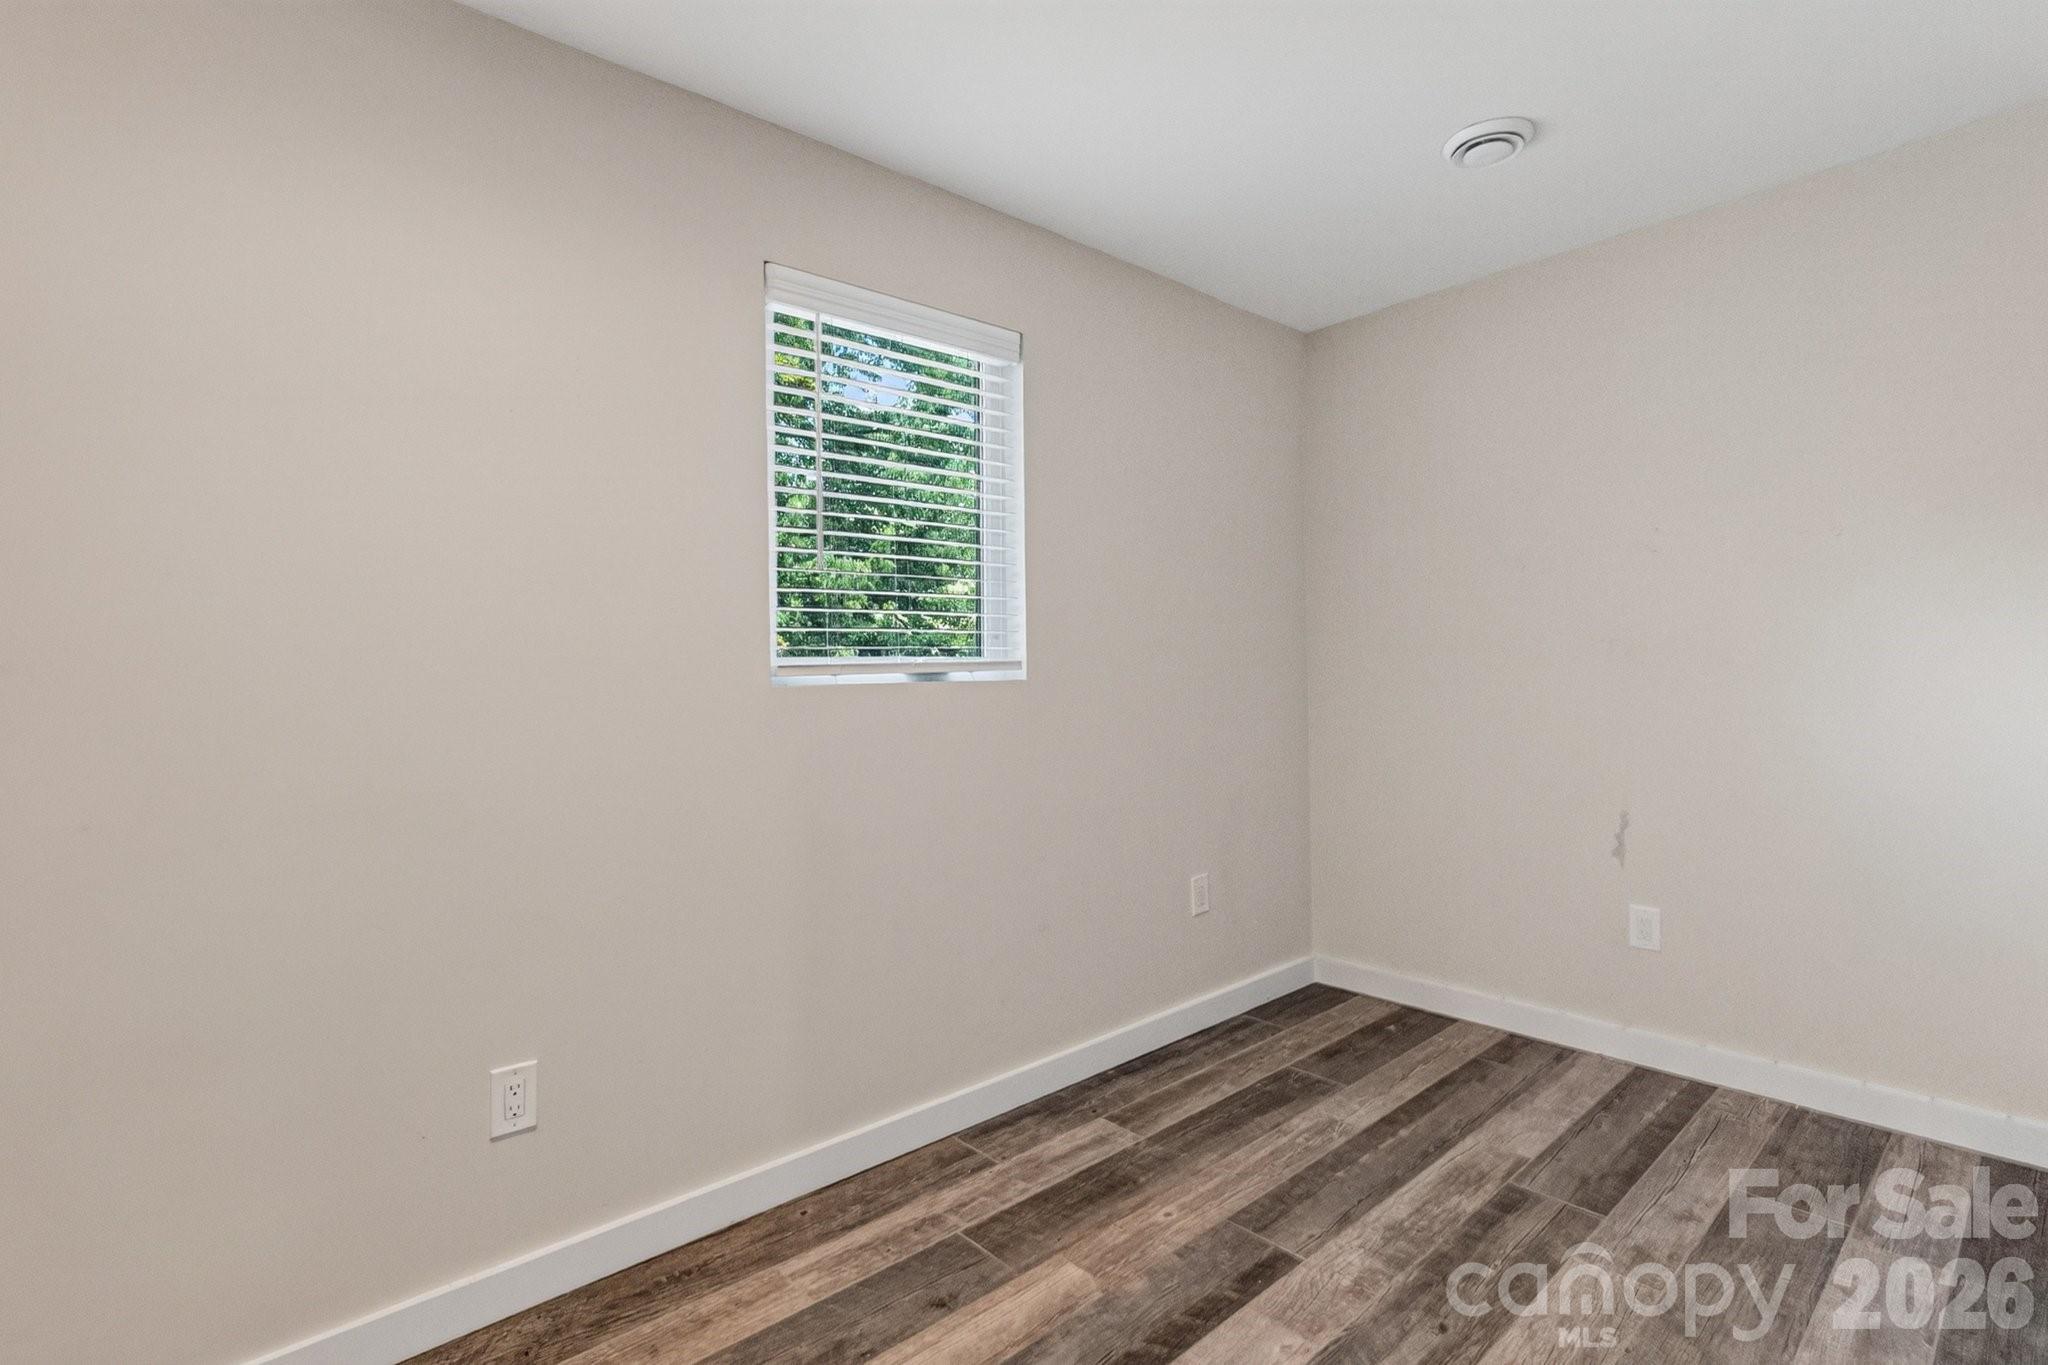
The second bedrooms flex space perfect for an office, additional walk in closet, or storage area.
Second Full Bath with dual vanity for bedrooms #2*3
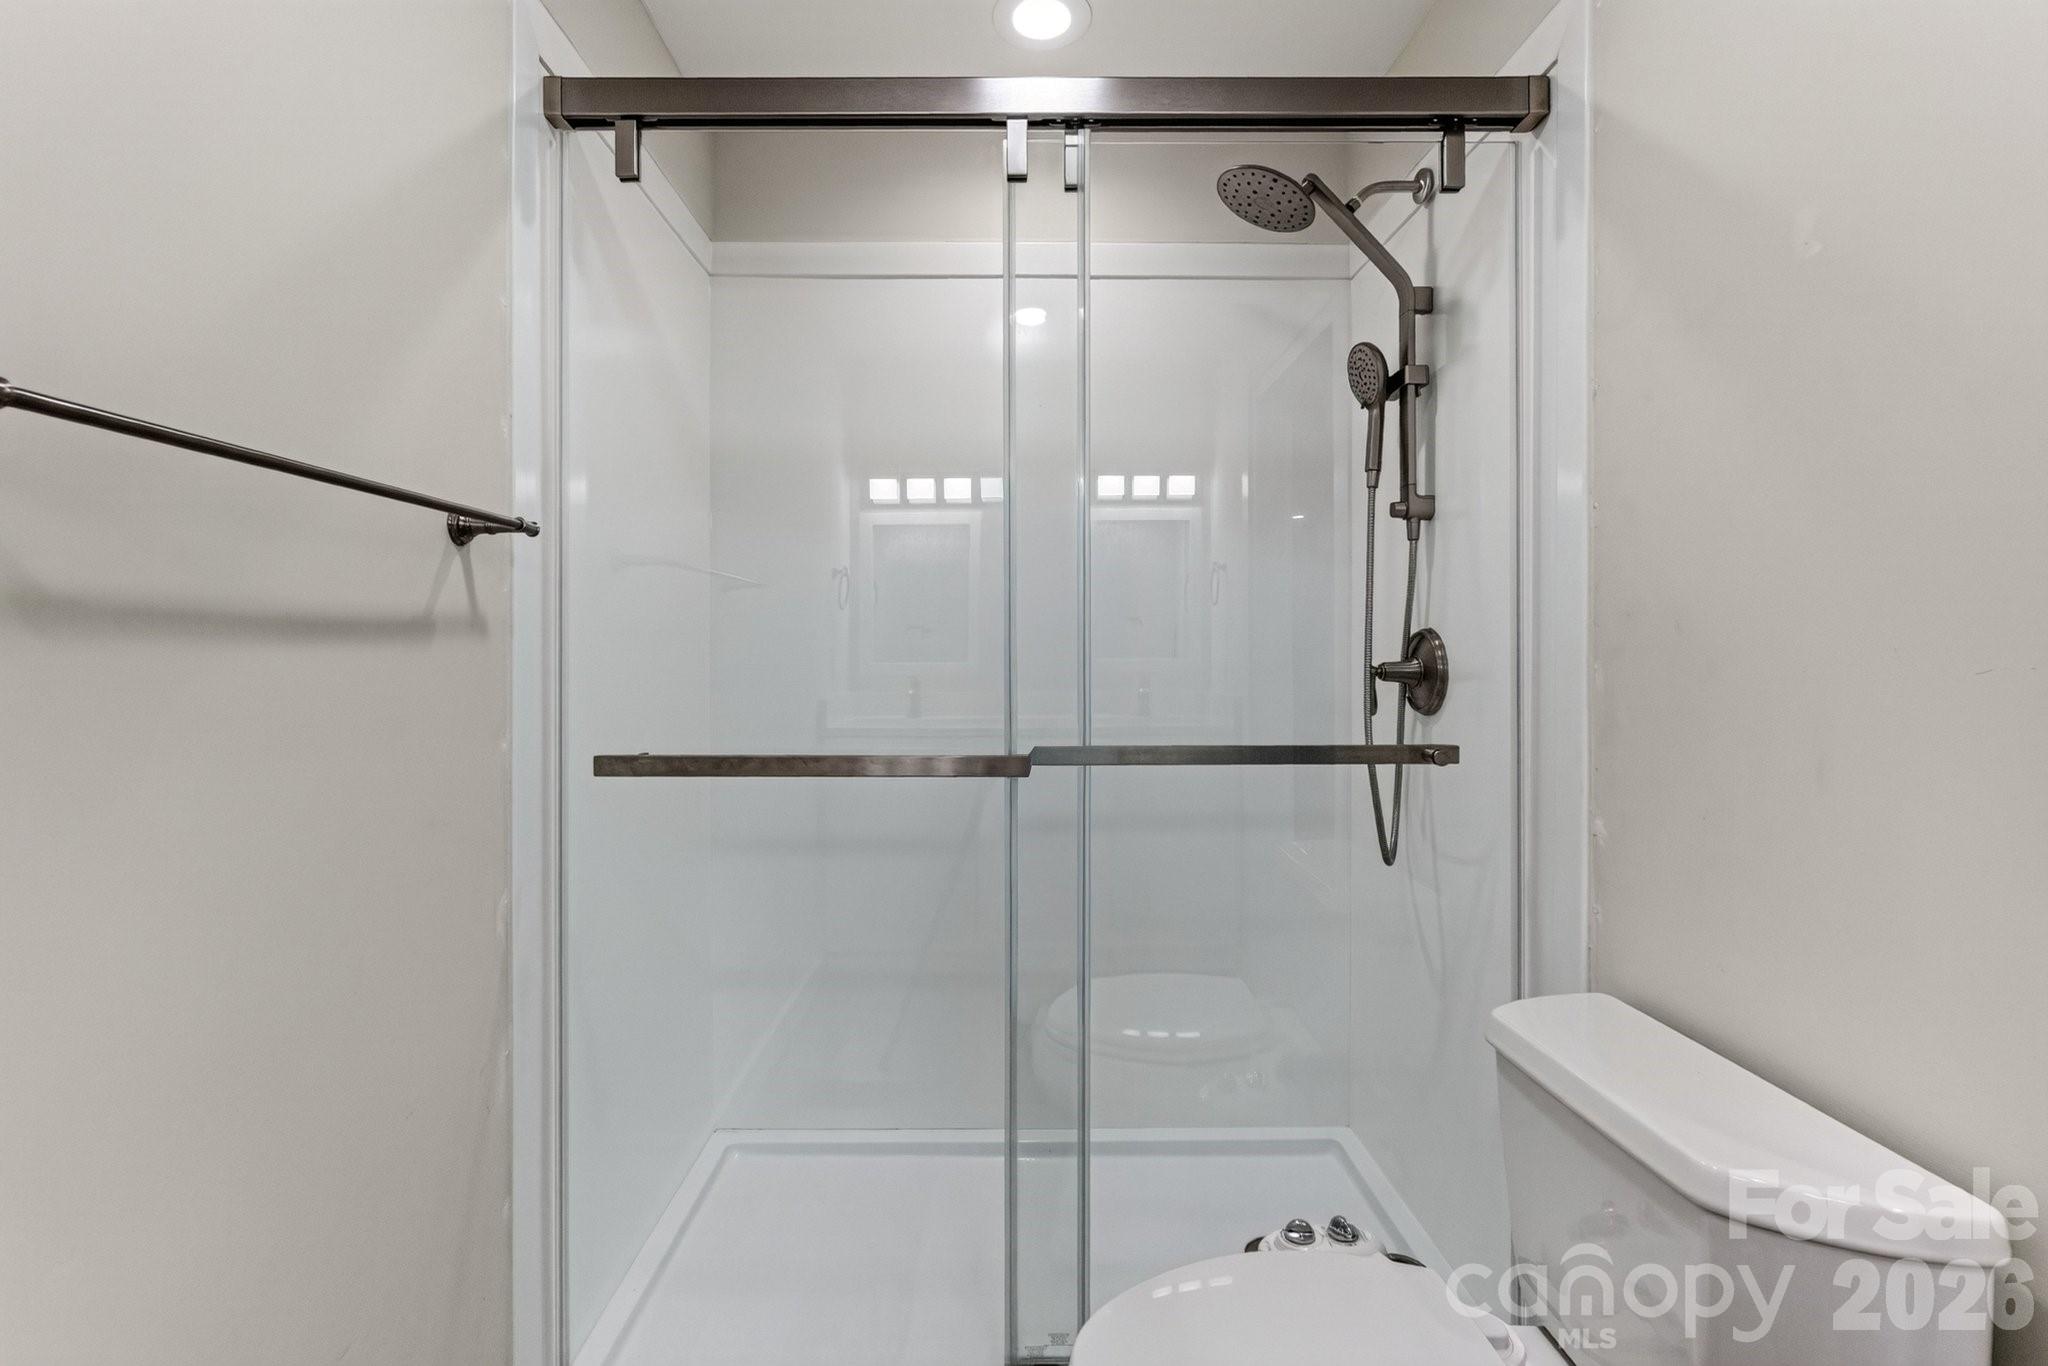
Second full bath with walk in shower with glass doors.
Hallway area to the third bedroom and laundry room is another great space for an office space and storage.
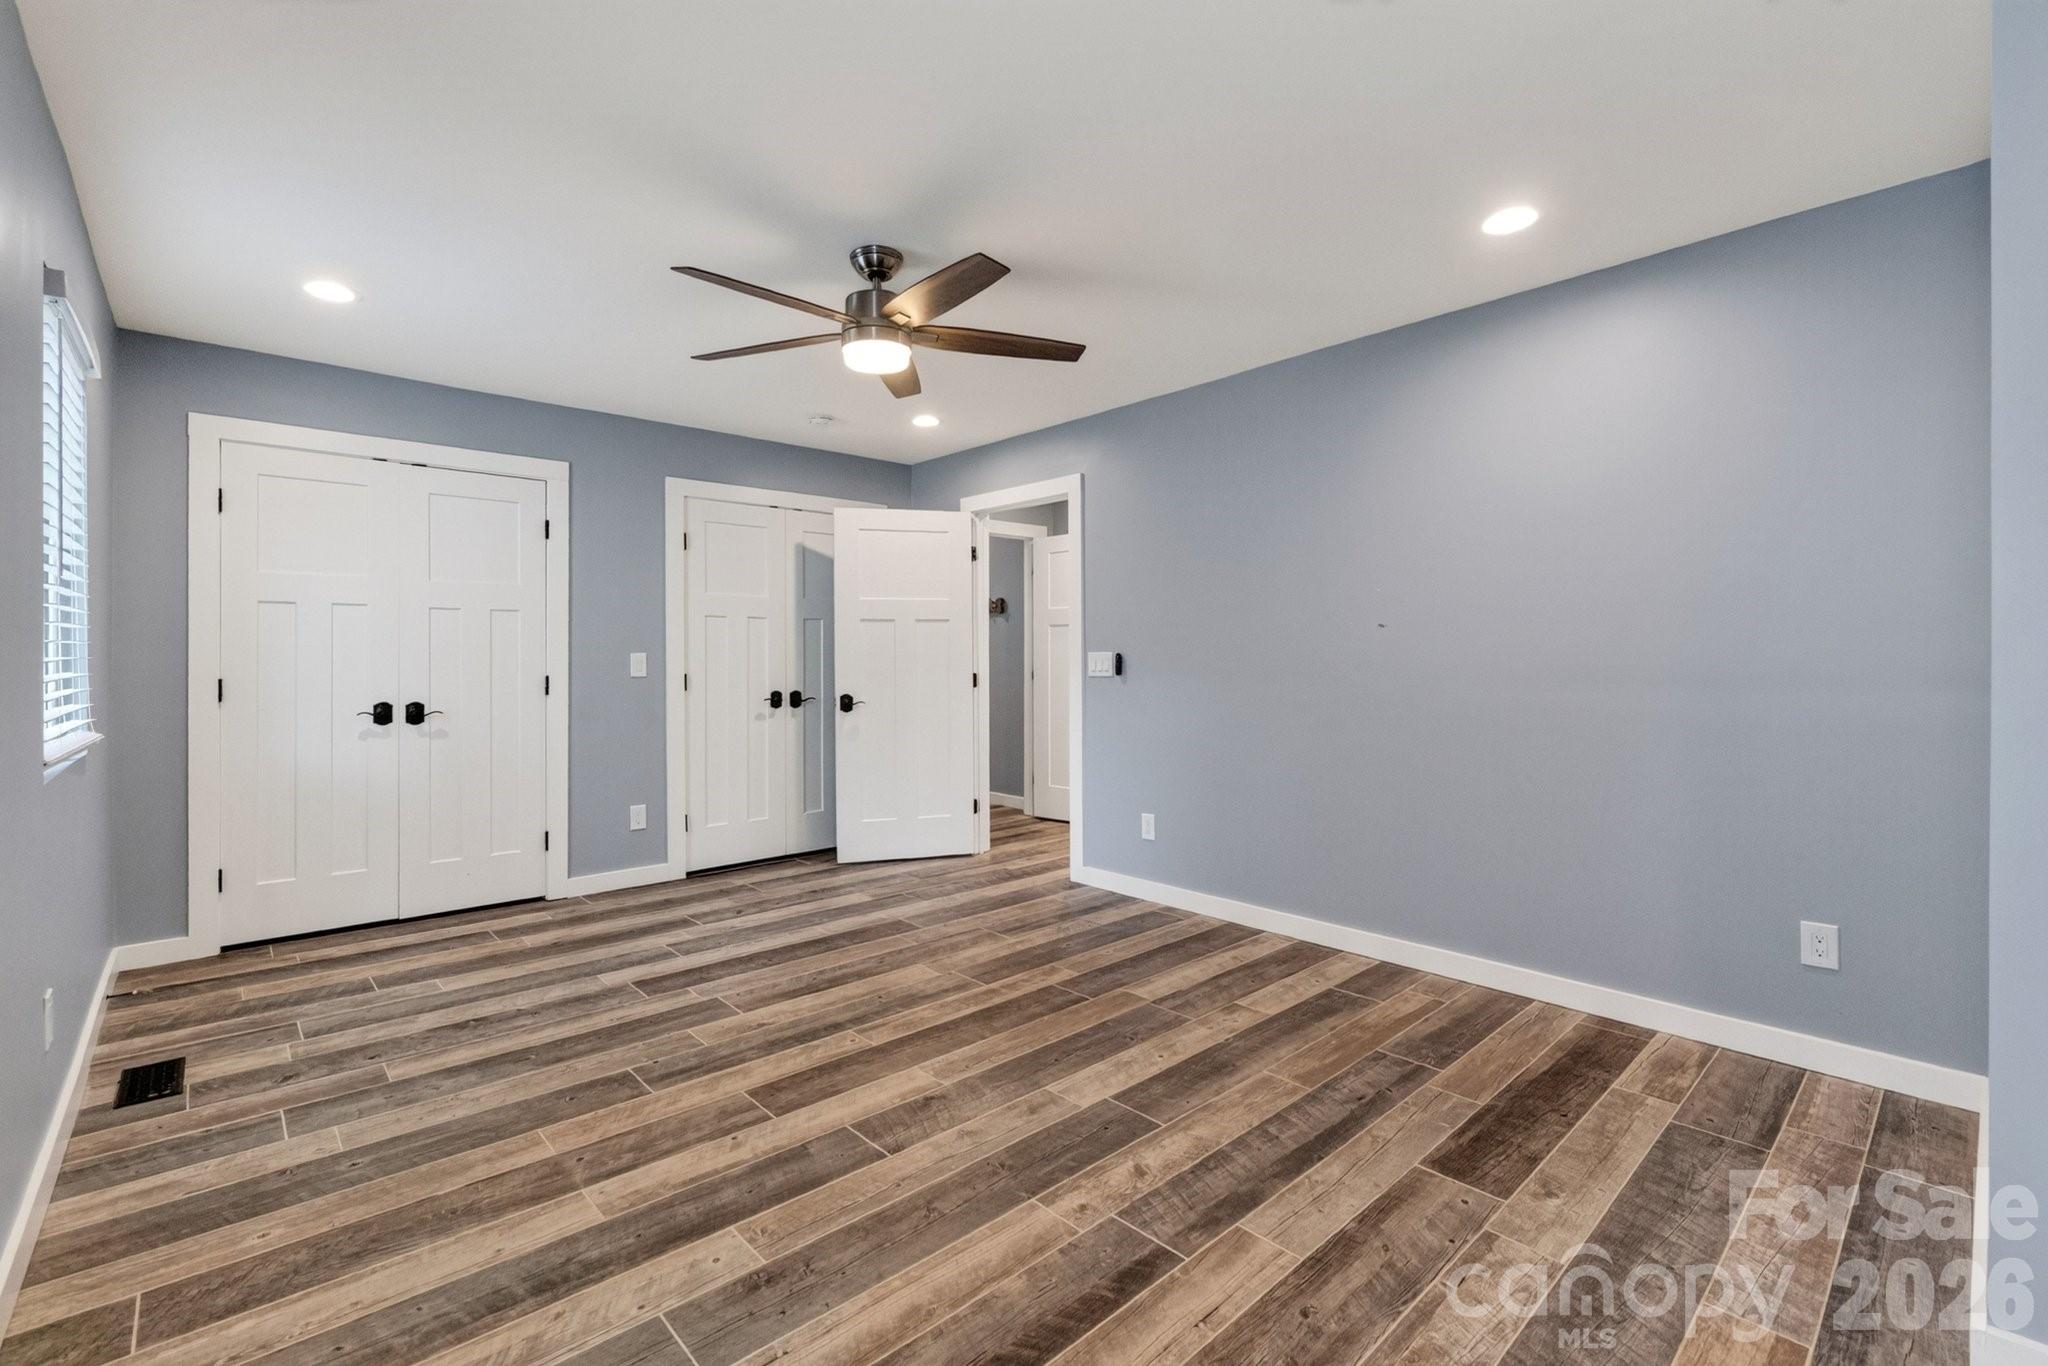
Oversized Bedroom #3 with lvp flooring, and enough space to add a third bath if buyer decides to add one.
View of Bedroom #3 looking into the large room.
Bedroom #3 features two double door closets
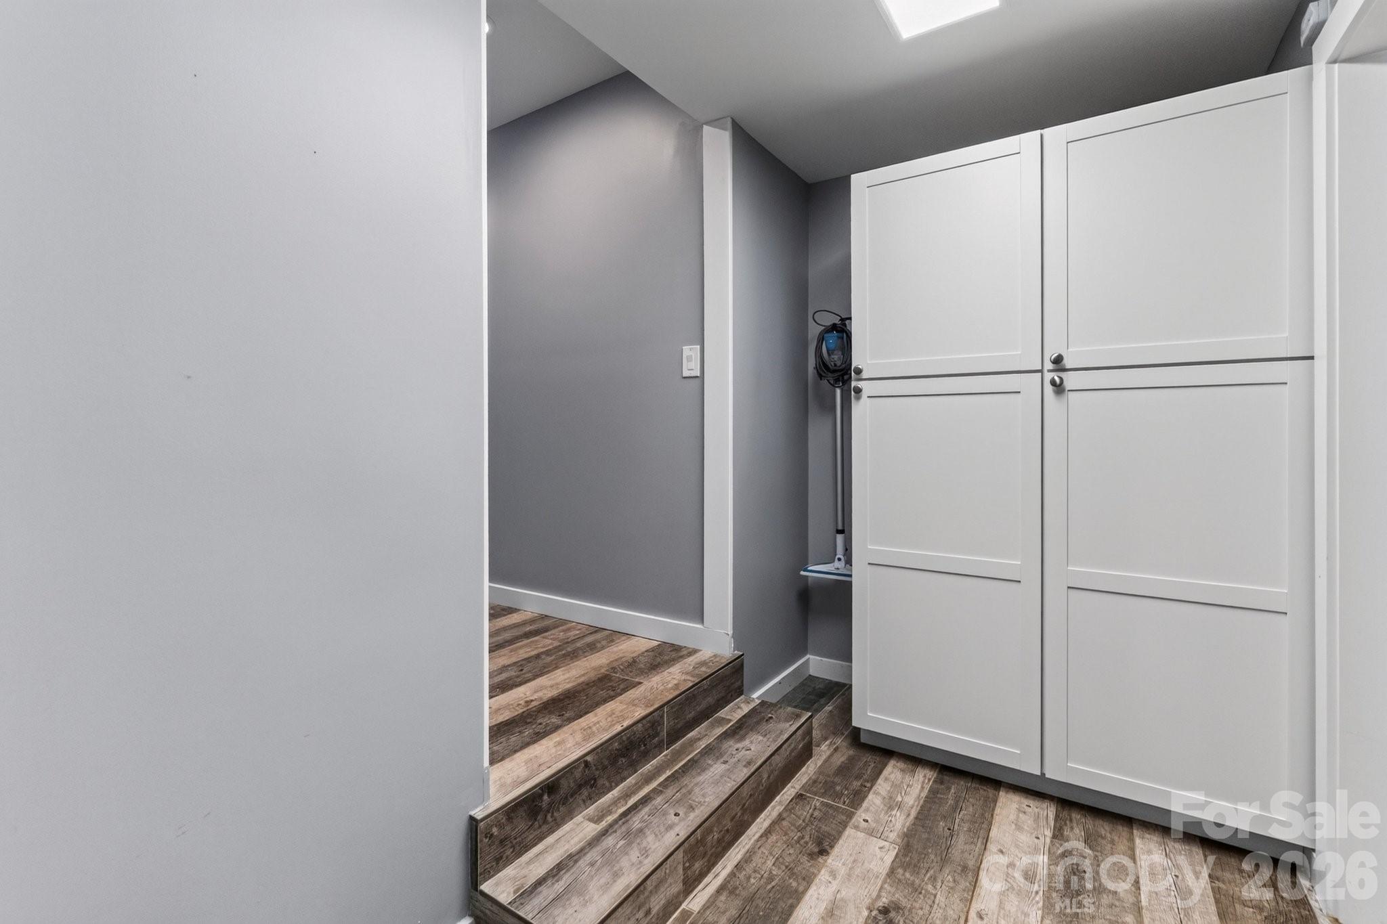
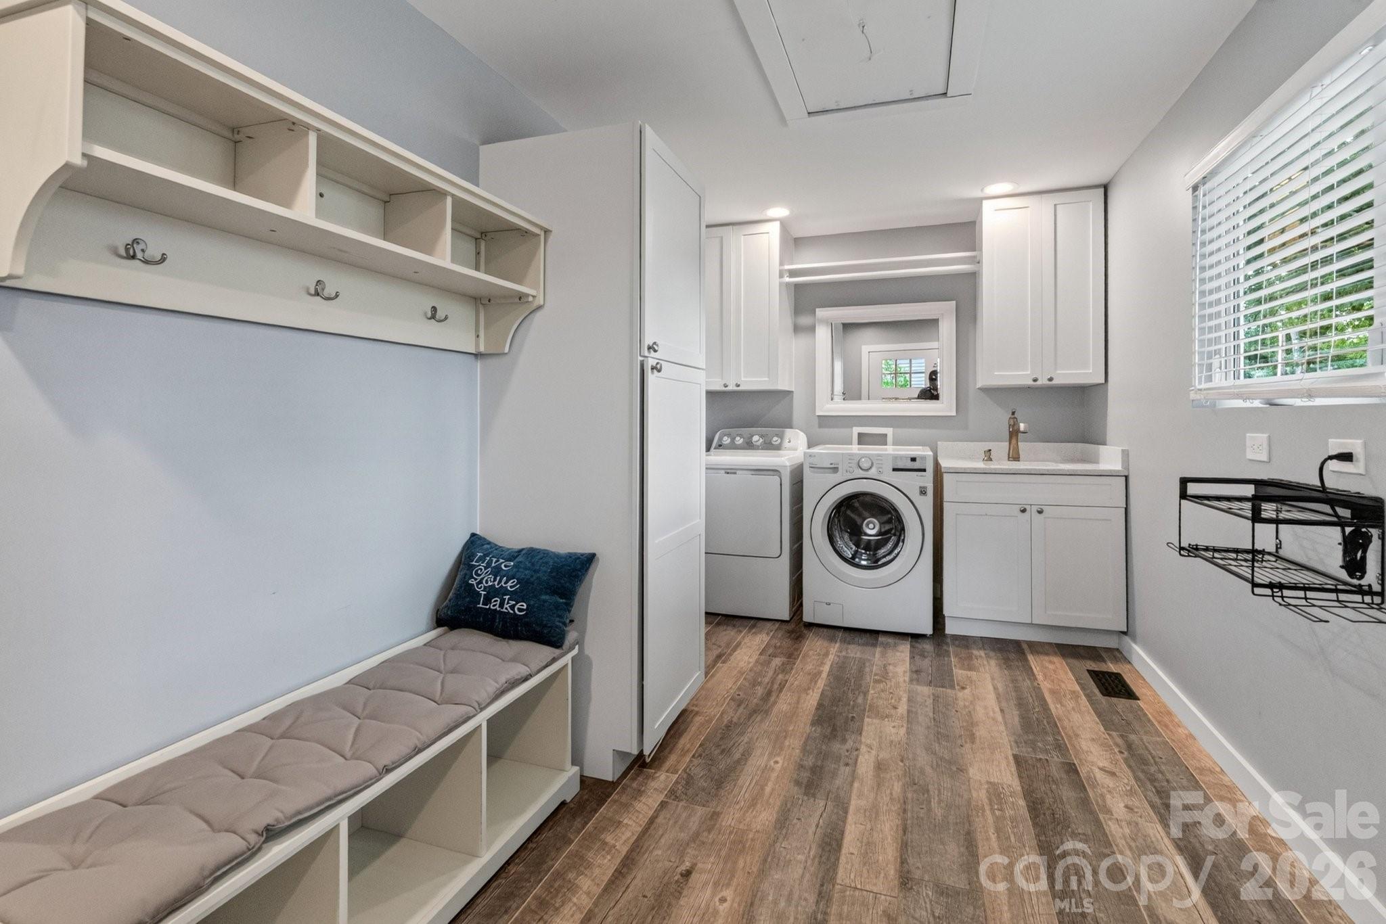
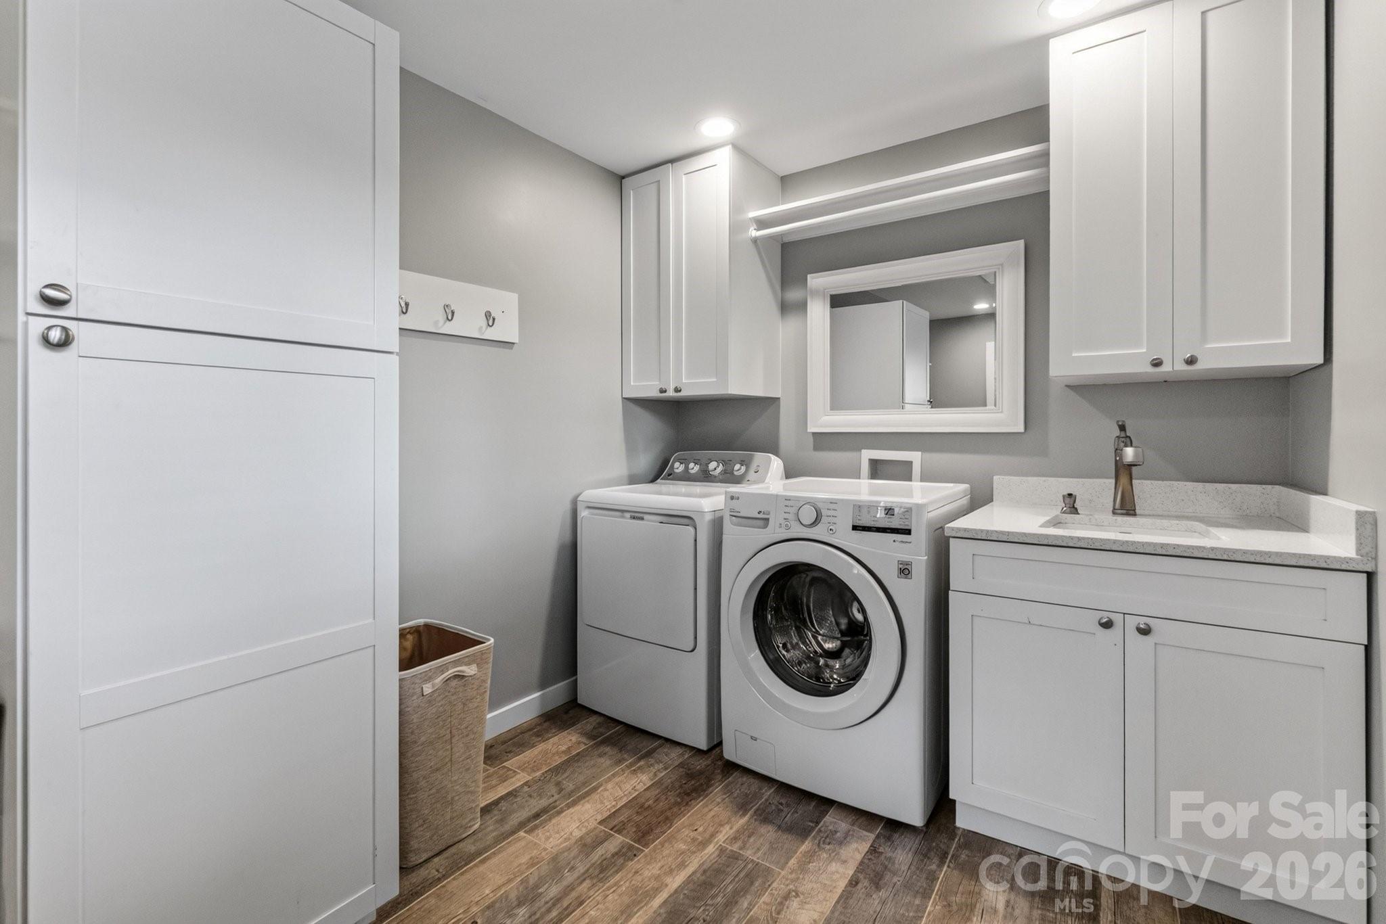
You will love this Laundry Room with a drop zone.
Walk in Laundry Roo with cabinetry.
Another outdoor view from the upper deck.
Lower outdoor paver patio area with a firepit and seating area.
A rough outline of the property lines and water frontage.
Arieal view of the private floating dock with space to park two boats.



 Listings courtesy of Canopy MLS as distributed by MLS GRID.