
15 Arbor Drive,Youngsville, NC 27596
Youngsville, NC 27596

Description
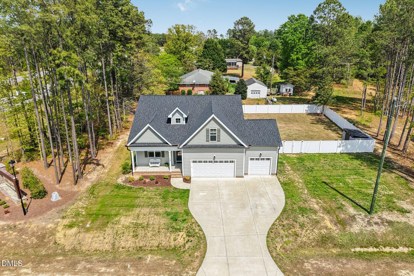
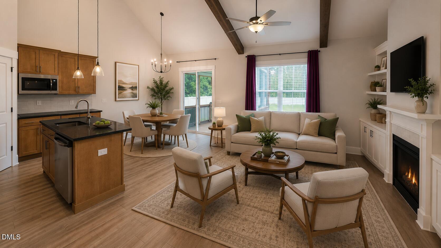
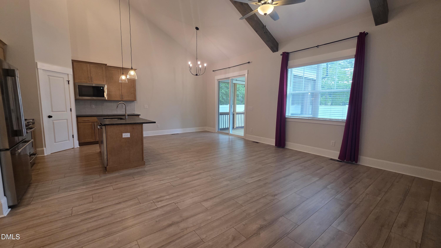
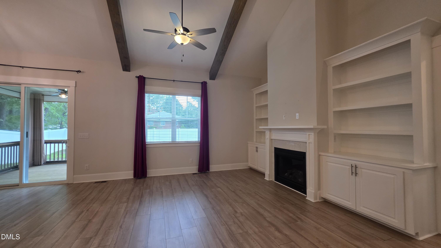
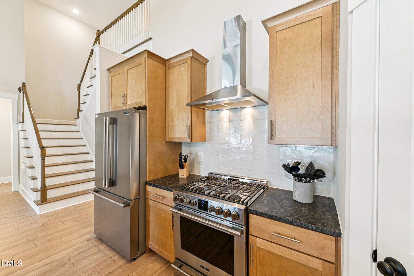
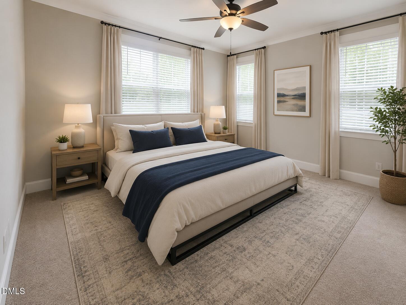
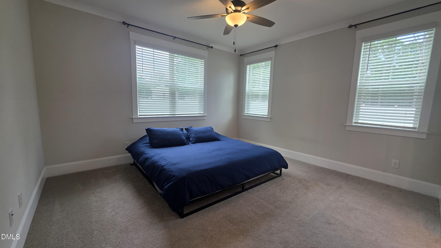
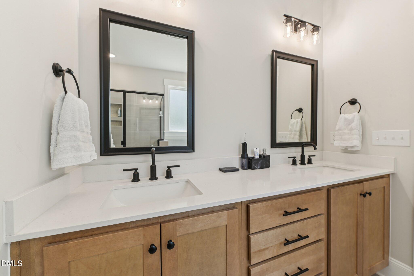
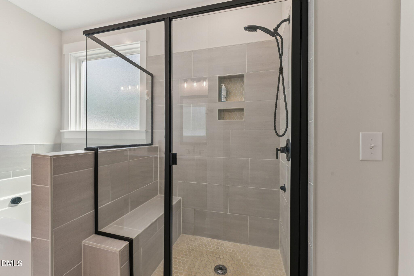
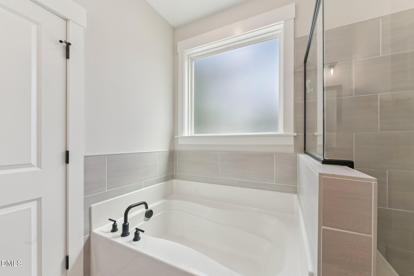
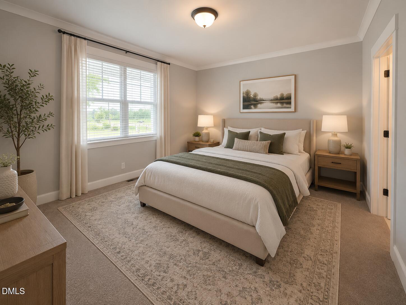
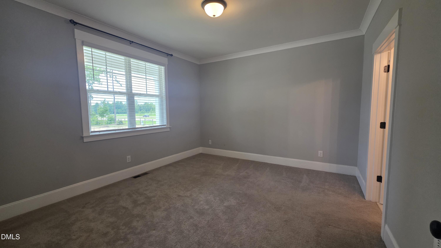
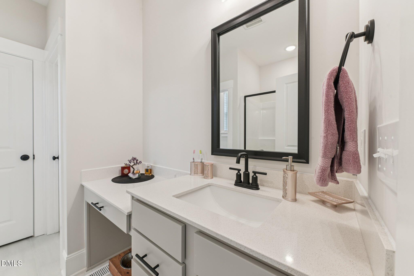
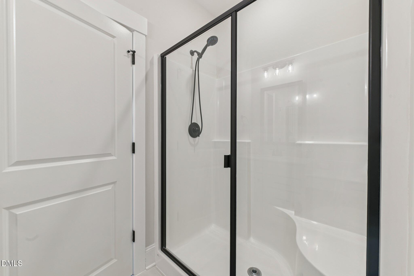
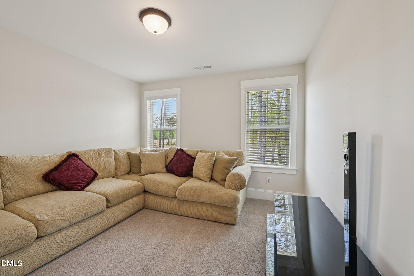
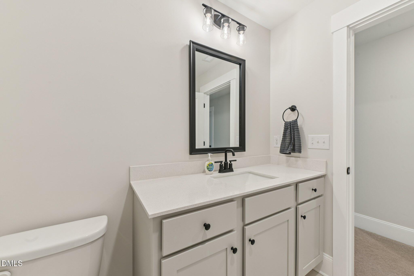
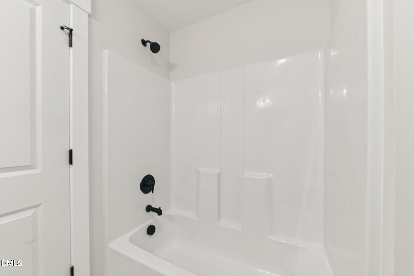
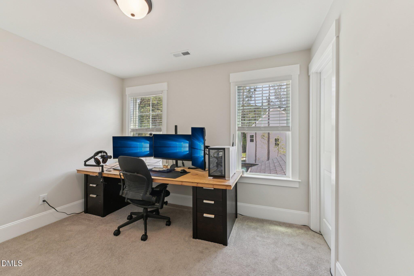
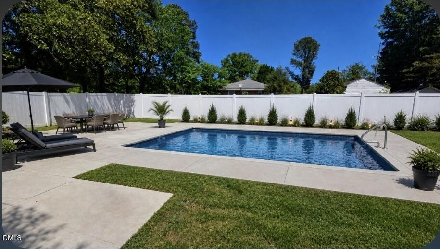
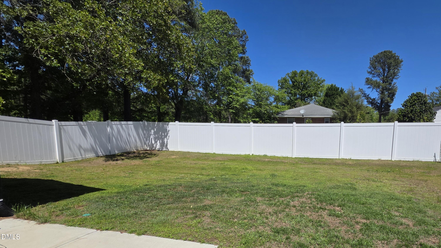
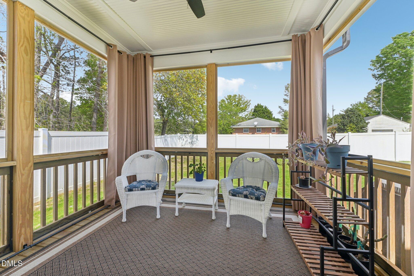
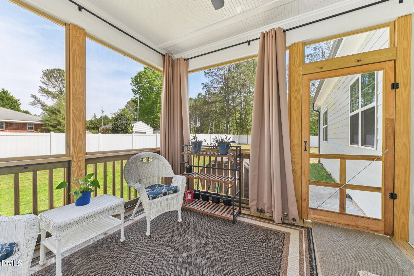
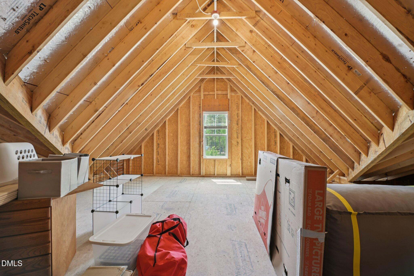
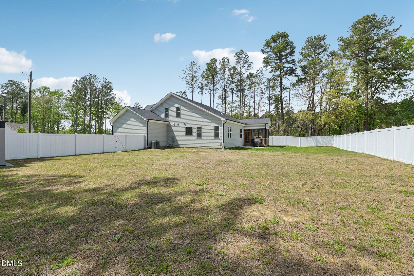
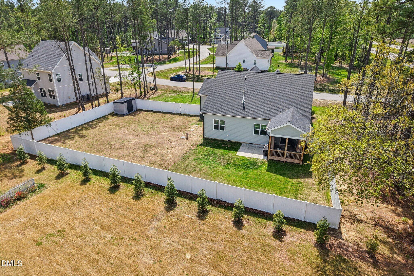
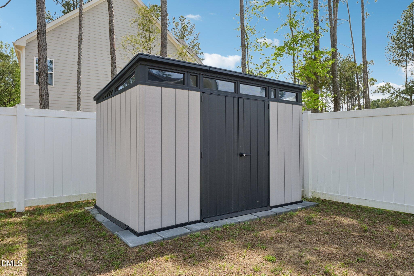
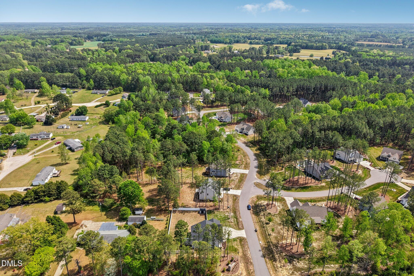
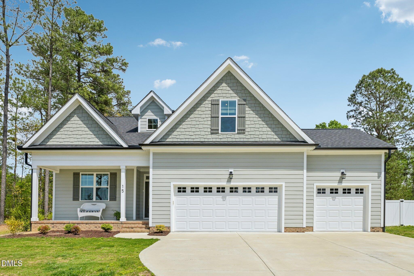
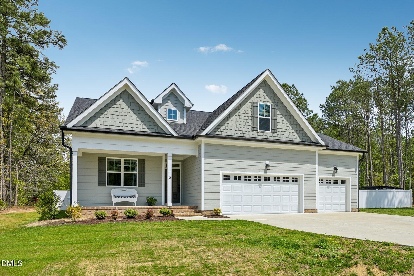
Custom-built home with TWO main-level primary suites on .73 acres--perfect for multigenerational living! Could be a great yard to accommodate an in ground pool. Poultry may be allowed with HOA approval. Open-concept design with soaring ceilings, decorative woodwork, and a stunning gourmet kitchen featuring leathered granite, tile backsplash, and upgraded Café appliances (gas range/airfryer oven + French door fridge). Screened porch overlooks fenced backyard with garden shed--ideal for entertaining. Upstairs offers 2 spacious bedrooms + large closets and a 233 sq ft unfinished space ready for expansion (office, bonus, or media room). 3-car garage. Move-in ready and conveniently located to shopping, dining, and entertainment!
Details
| MLS # | 10160163 |
|---|---|
| Listing Type | For Sale |
| Style | House |
| HOA Dues | $250 |
| Sub-Type | Resale |
| Status | Active |
| Year | 2024 |
| Days On Site | 127 |
| Listing Provided By | Grow Local Realty, LLC | Kim Pendergrass |
Features
| Bed(s) | 4 |
|---|---|
| Bath(s) | 4 Total |
| SQ Feet | 2,196 |
| Garage | 3 |
| Story(s) | 1 |
| Acreage | 0.73 |
Interior
| Interior Features | Beamed Ceilings, Bookcases, Built-in Features, Cathedral Ceiling(s), Ceiling Fan(s), Chandelier, Crown Molding, Double Vanity, Dressing Room, Eat-in Kitchen, Granite Counters, High Ceilings, Kitchen Island, Open Floorplan, Pantry, Primary Downstairs, Quartz Counters, Recessed Lighting, Second Primary Bedroom, Separate Shower, Smooth Ceilings, Stone Counters, Vaulted Ceiling(s), Walk-In Closet(s), Water Closet |
|---|---|
| Heating Yes / No | Yes |
| Cooling Yes / No | Yes |
| Cooling | Ceiling Fan(s), Central Air, Electric, Zoned |
| Fireplace Features | Family Room, Gas, Gas Log |
| Fireplaces Total | 1 |
| Fireplace Yes / No | Yes |
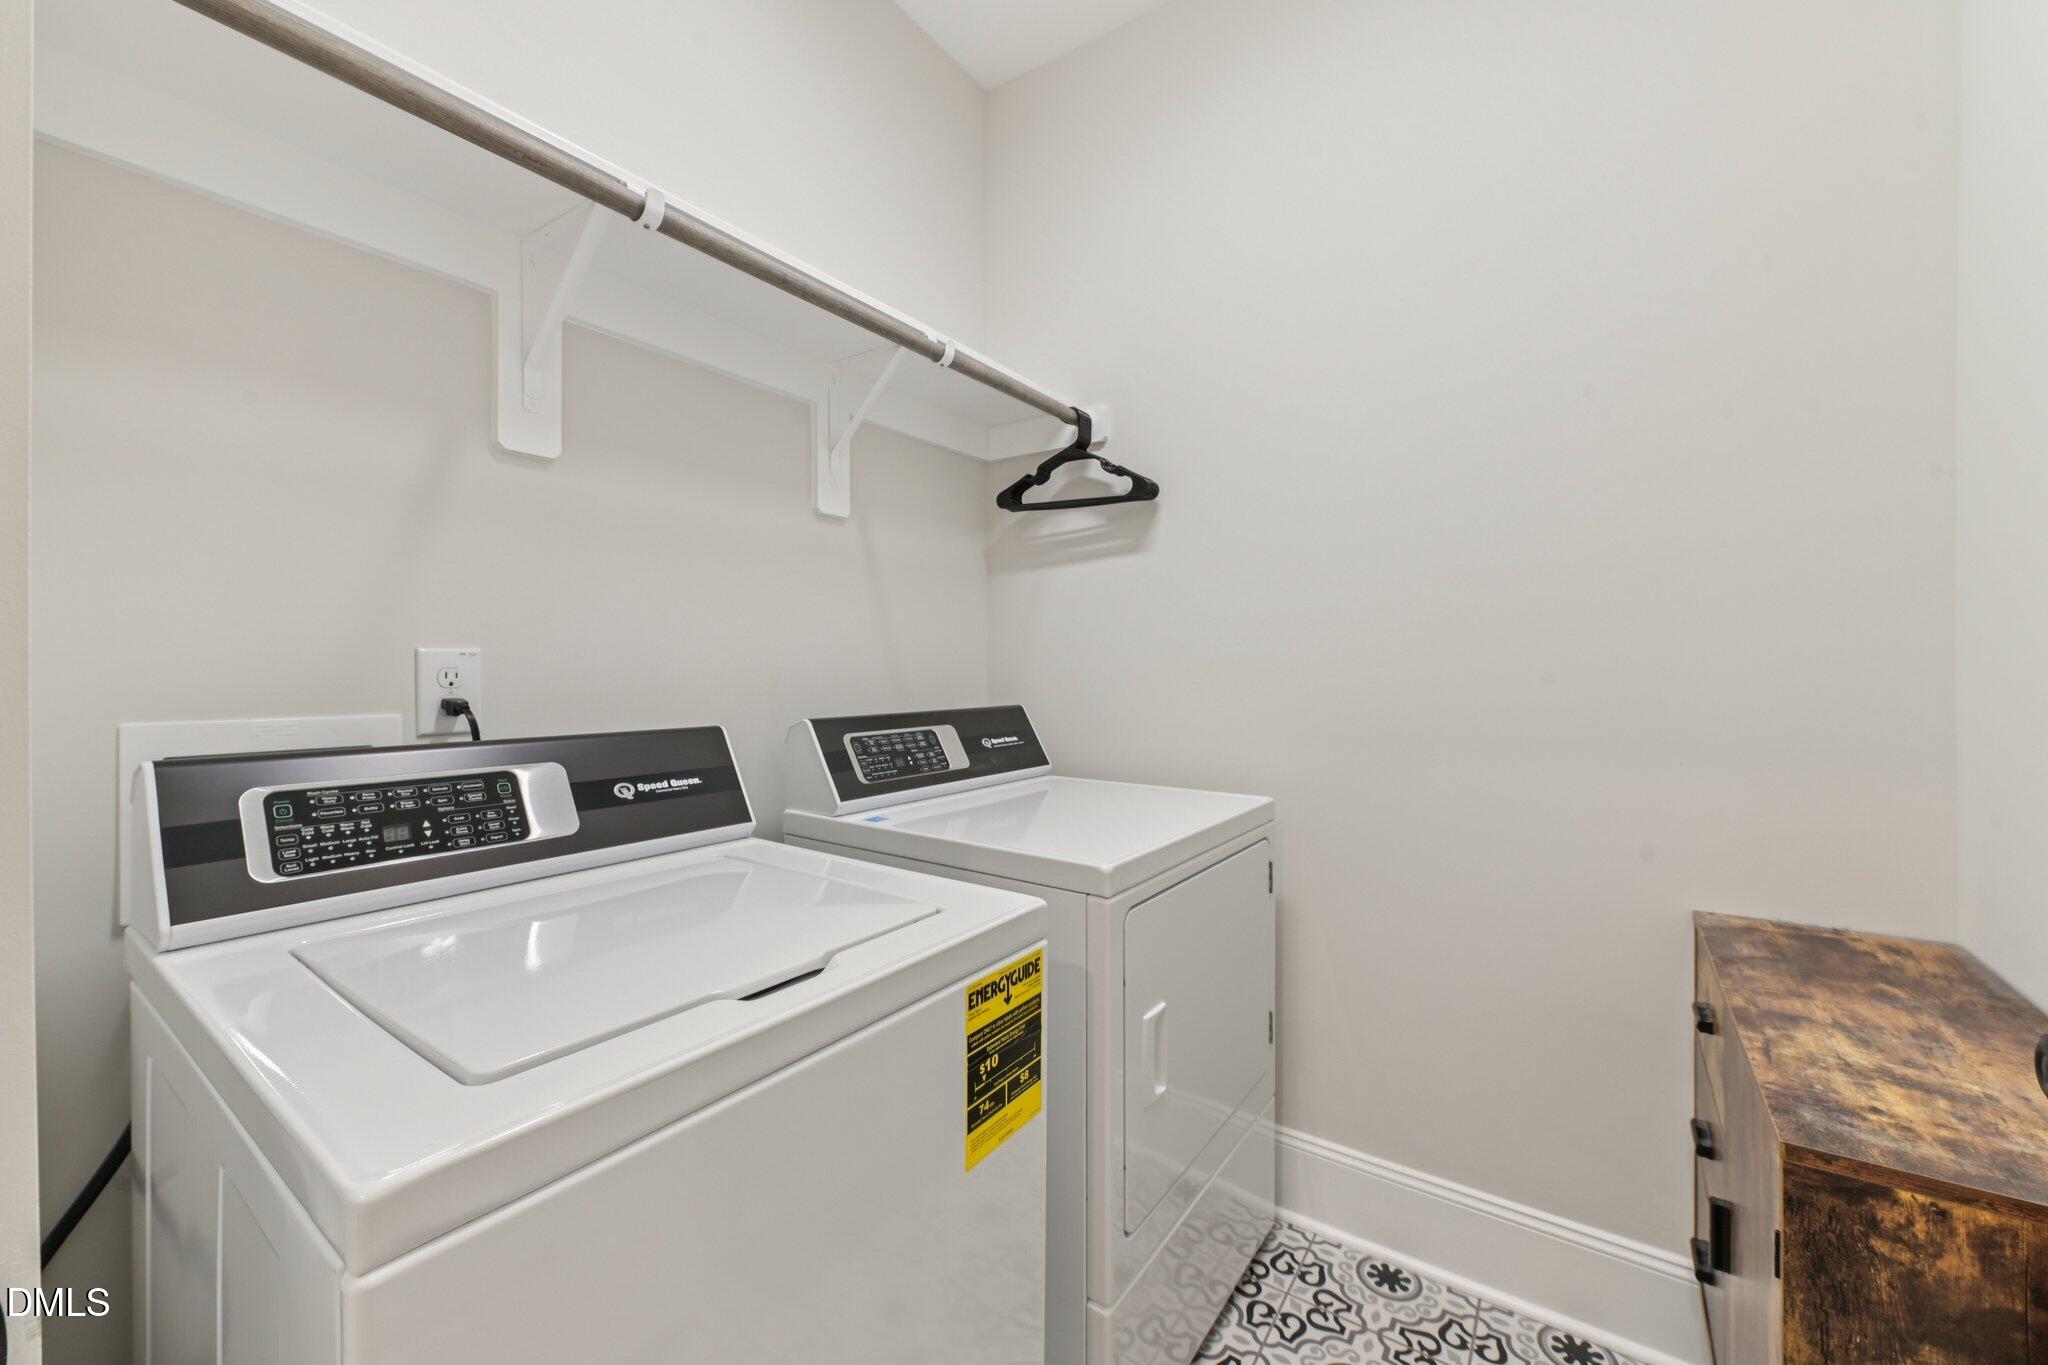
| Laundry Features | Inside, Laundry Room, Main Level |
| Rooms Total | 8 |
Exterior
| Exterior Features | Barbecue, Fenced Yard, Gas Grill, Outdoor Grill, Private Yard, Rain Gutters, Storage |
|---|---|
| Roof | Architectural Shingle, Shingle |
| Foundation Details | Concrete Perimeter, Raised, Crawlspace |
| Lot Features | Back Yard, Corner Lot, Few Trees, Irregular Lot |
| Community Features | Suburban |
| Construction Materials | Fiber Cement, Shake Siding |
| Security Features | Smoke Detector(s) |
| Patio And Porch Features | Covered, Enclosed, Front Porch, Patio, Porch, Rear Porch, Screened |
Parking
| Attached Garage Yes / No | Yes |
|---|---|
| Garage Yes / No | Yes |
| Parking Features | Attached, Concrete, Driveway, Garage |
Location
| Association Amenities | None |
|---|---|
| Community Features | Suburban |
Utilities
| Sewer | Septic Tank |
|---|
Taxes
| Tax Assessed Value | 564380 |
|---|---|
| Tax Legal Description | LOT 21 SUBD:ABBINGTON LOT |
| Tax Year | 2026 |
| Tax Map Number | 21 |
Area Information
| State | NC |
|---|---|
| County | Franklin |
| City | Youngsville |
| Zip Code | 27596 |
| Area | Franklin |
| Community Name | Abbington |
| School District | Franklin - Bunn High |
| Elementary School | Franklin - Youngsville Elementar |
| High School | Franklin - Bunn High |
| Listing VS Median (in Abbington) | |
Price: $504,000 low | high Med: $651,950 sqft: 2,196 low | high Med: 2,659 $ / sqft: $230 low | high Med: $243 On site: 127 low | high Med: 74.5 | |
Market Activity 27596
Request a showing
Request a showing

Listings marked with a Doorify MLS icon are provided courtesy of the Doorify MLS, of North Carolina, Internet Data Exchange Database. Brokers make an effort to deliver accurate information, but buyers should independently verify any information on which they will rely in a transaction. The listing broker shall not be responsible for any typographical errors, misinformation, or misprints, and they shall be held totally harmless from any damages arising from reliance upon this data. This data is provided exclusively for consumers’ personal, non-commercial use. Copyright 2024 Doorify MLS of North Carolina. All rights reserved.
Contact
Learn More About This Property

| State | NC |
|---|---|
| County | Franklin |
| City | Youngsville |
| Zip Code | 27596 |
| Area | Franklin |
| Community Name | Abbington |
| School District | Franklin - Bunn High |
| Elementary School | Franklin - Youngsville Elementar |
| High School | Franklin - Bunn High |
| Listing VS Median (in Abbington) | |
Price: $504,000 low | high Med: $651,950 sqft: 2,196 low | high Med: 2,659 $ / sqft: $230 low | high Med: $243 On site: 127 low | high Med: 74.5 | |